780 Hopkins Avenue

Peterborough, ONDetached
$798,000
MLS® X13806722
Detached4 beds2 baths5 total
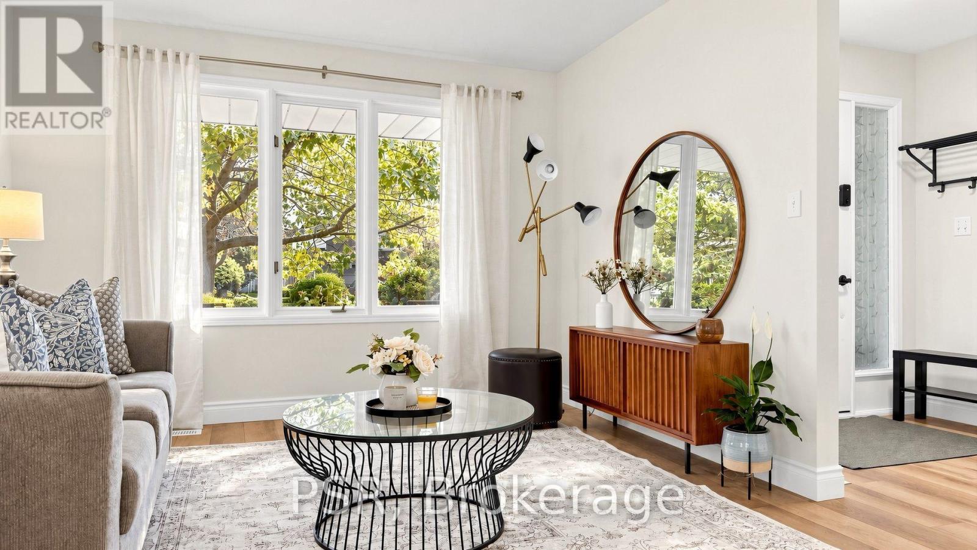
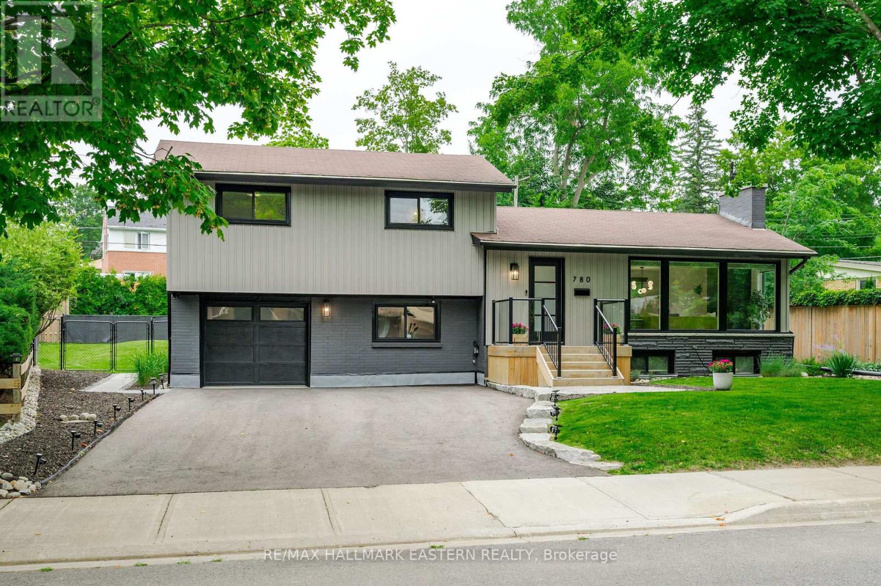
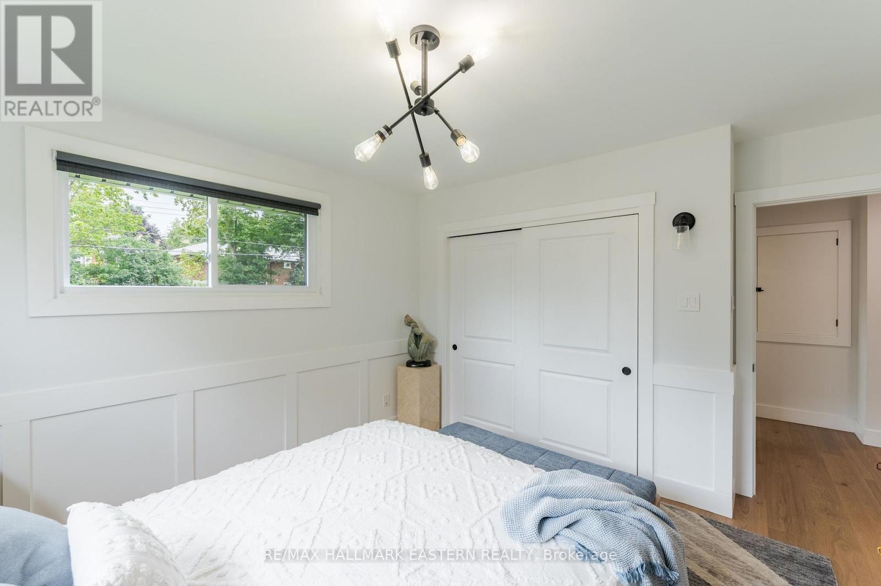
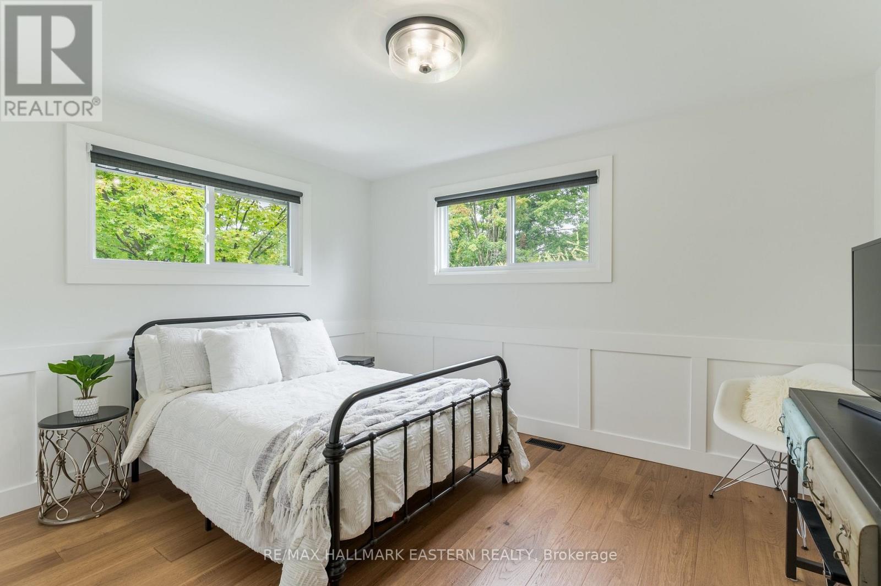
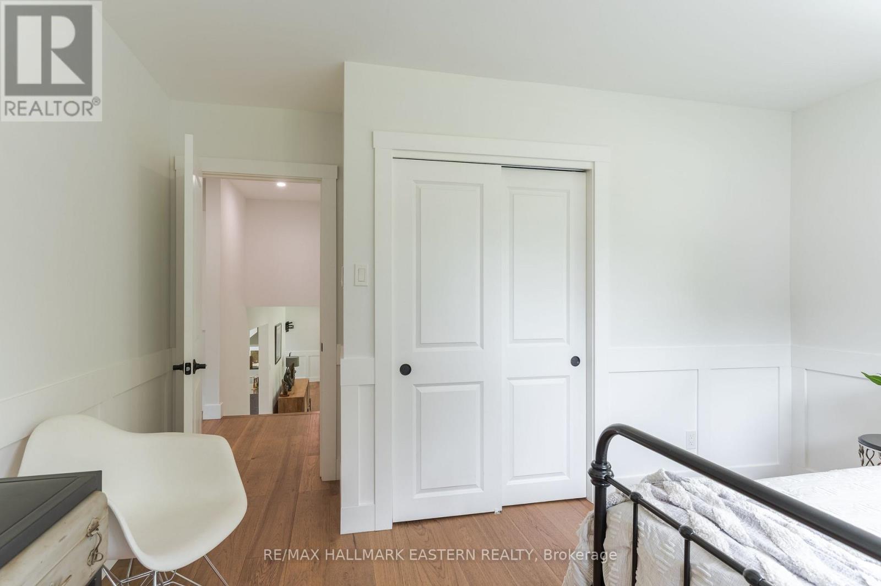
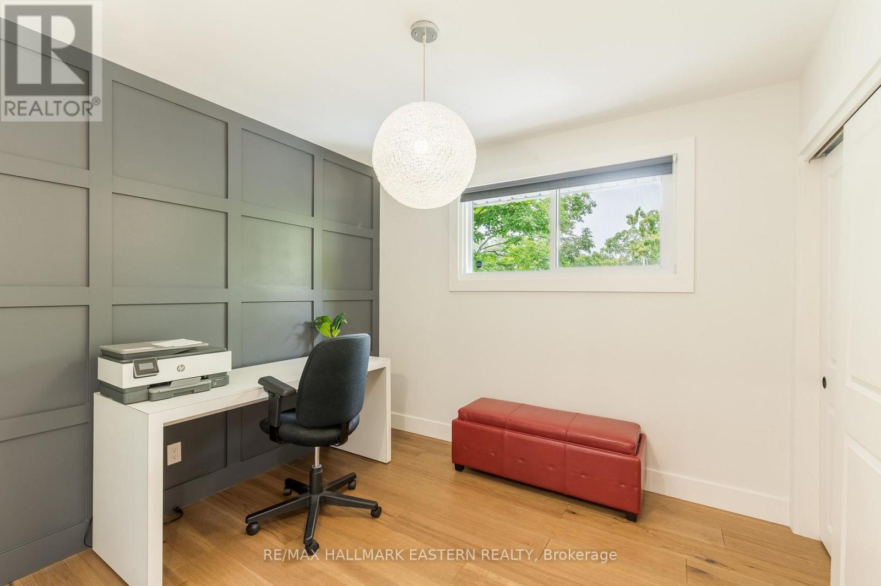
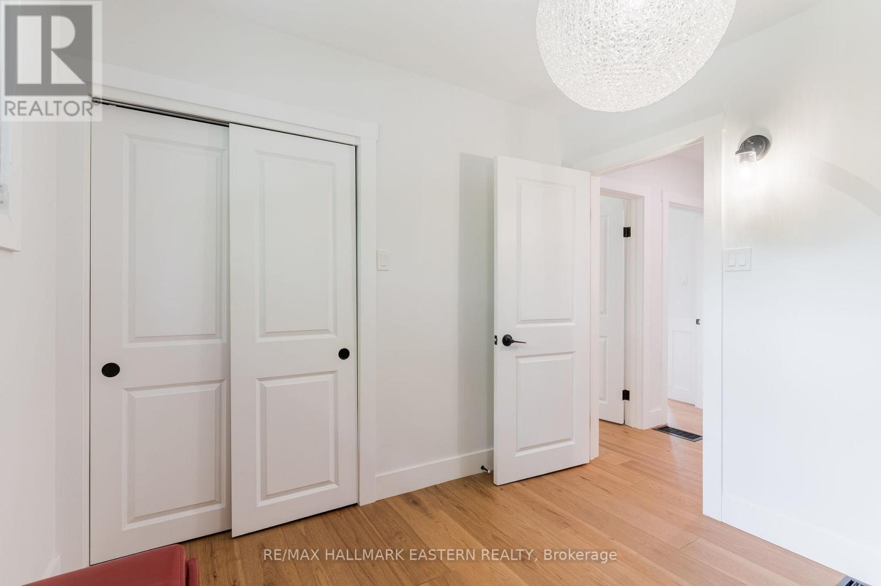
780 Hopkins Avenue, Peterborough, ON photo 1
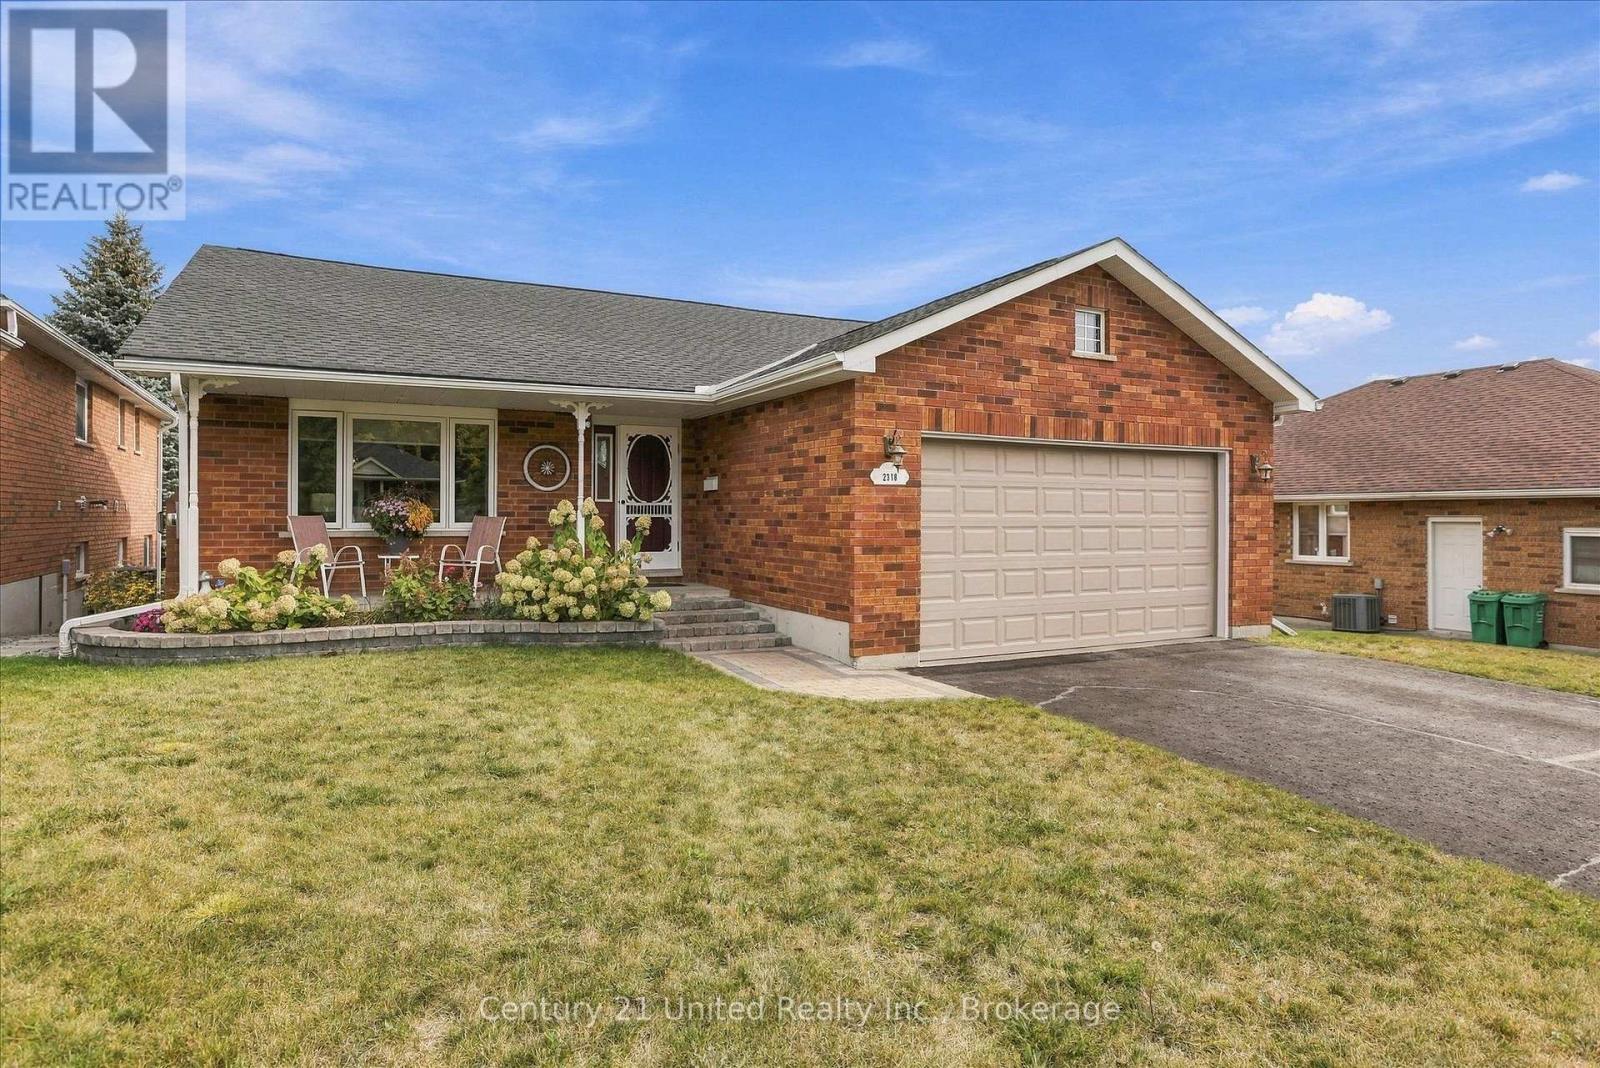
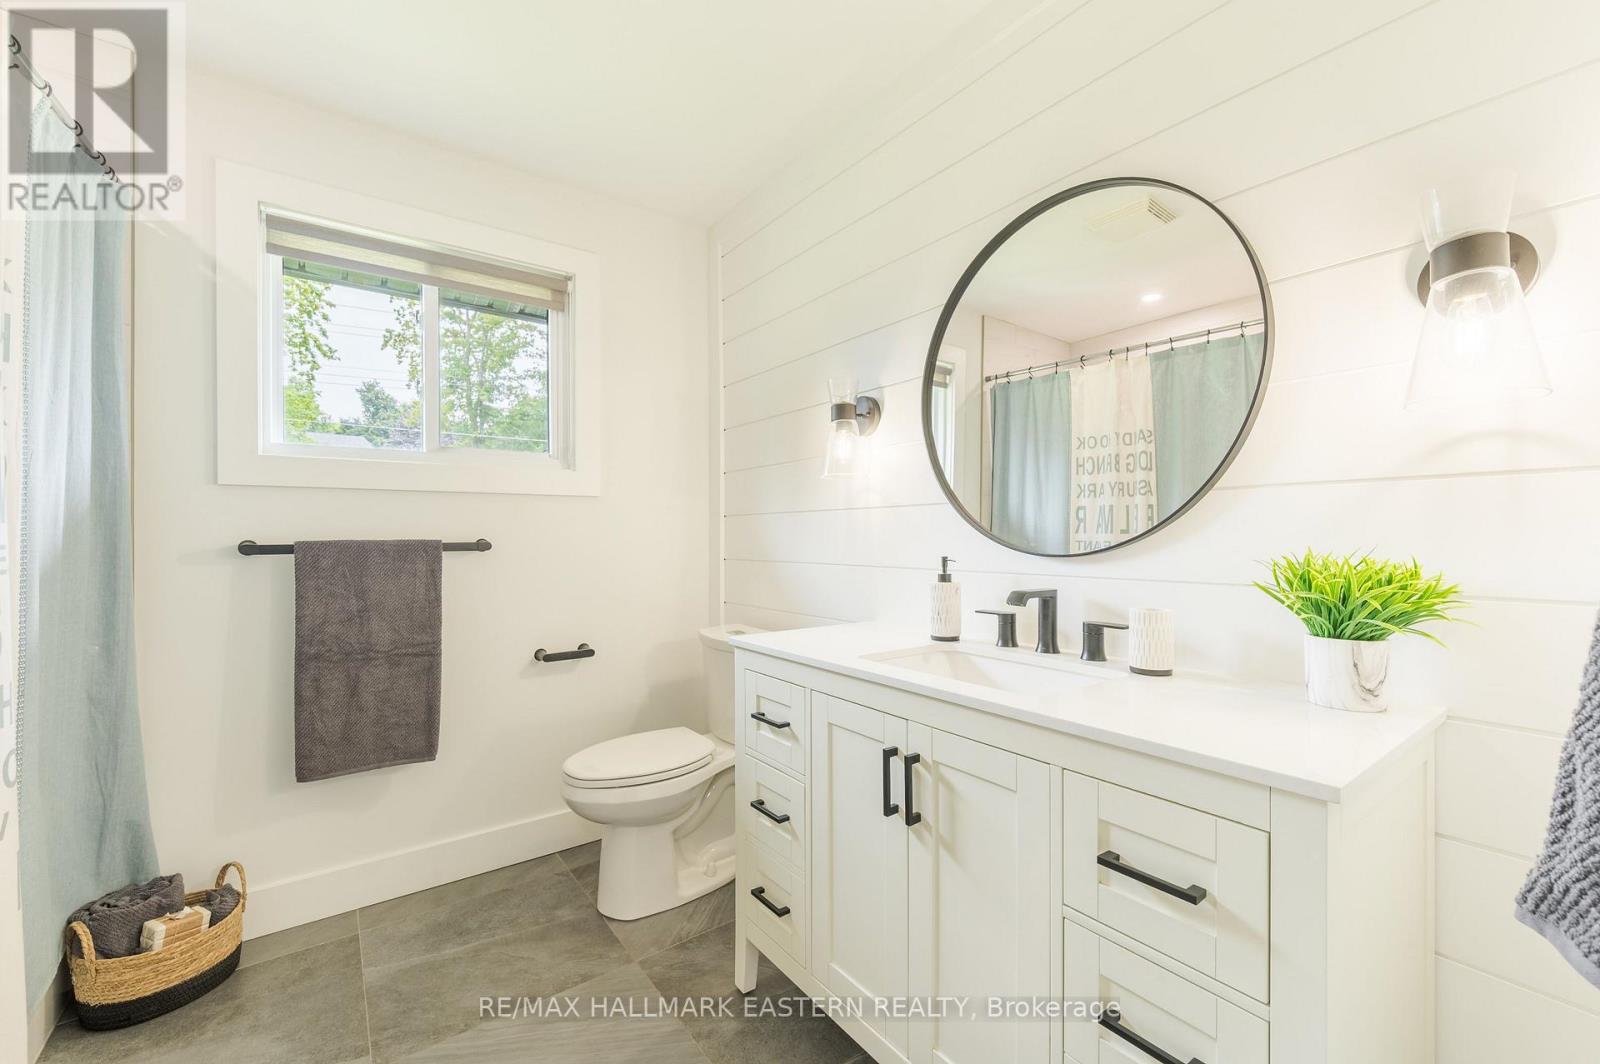
780 Hopkins Avenue, Peterborough, ON photo 2
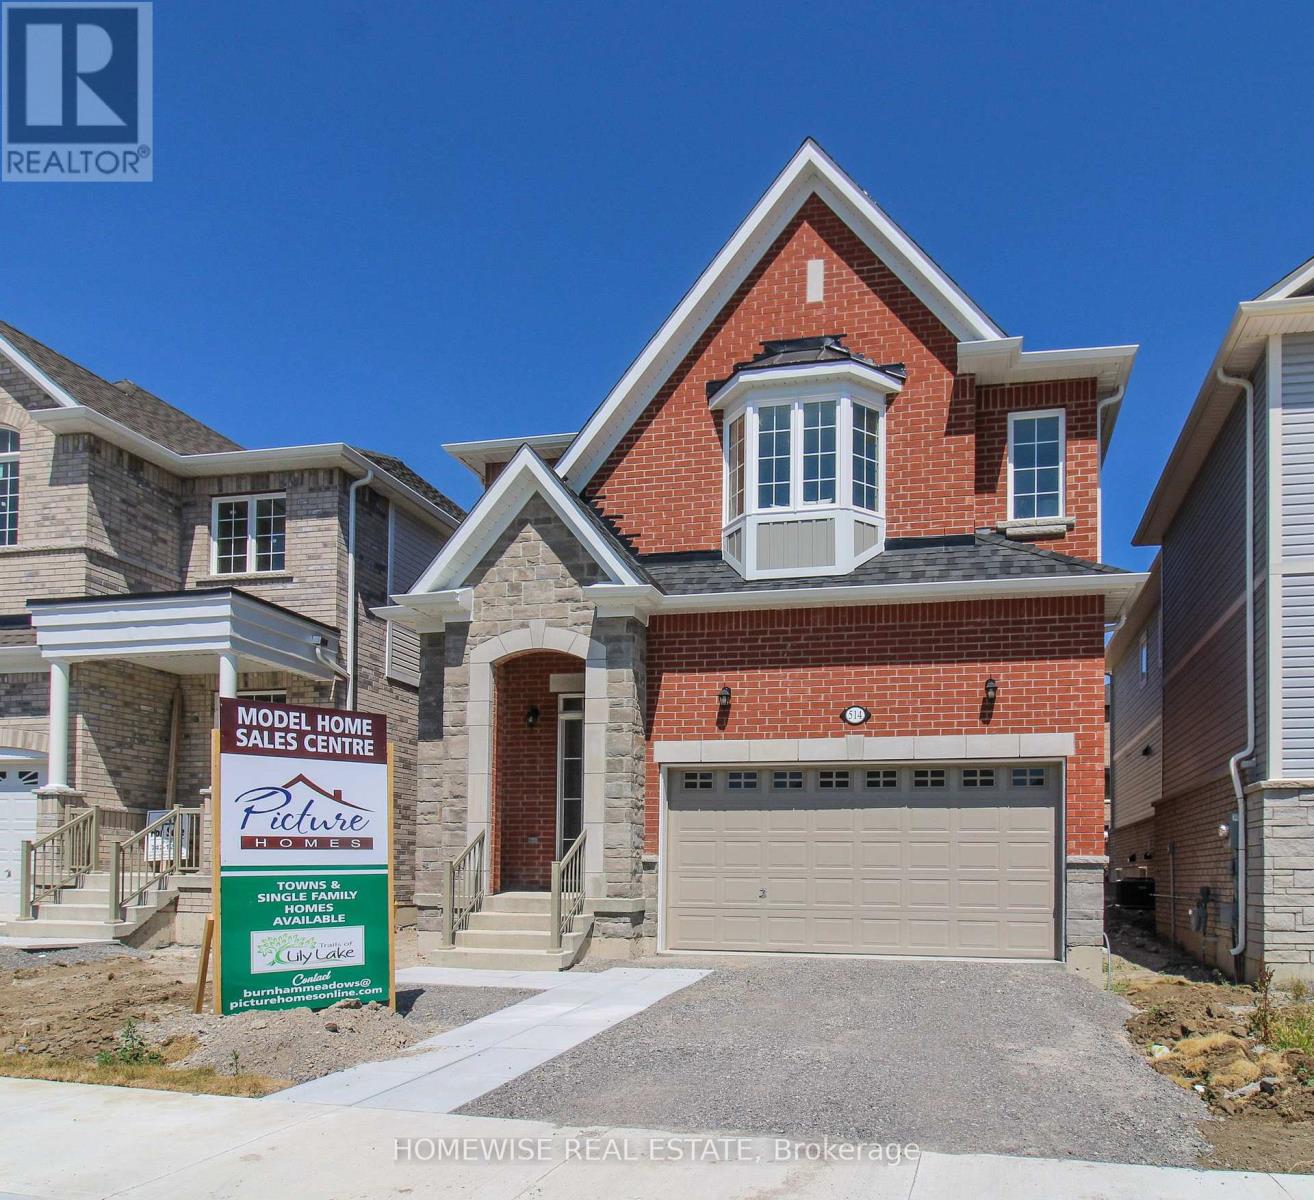
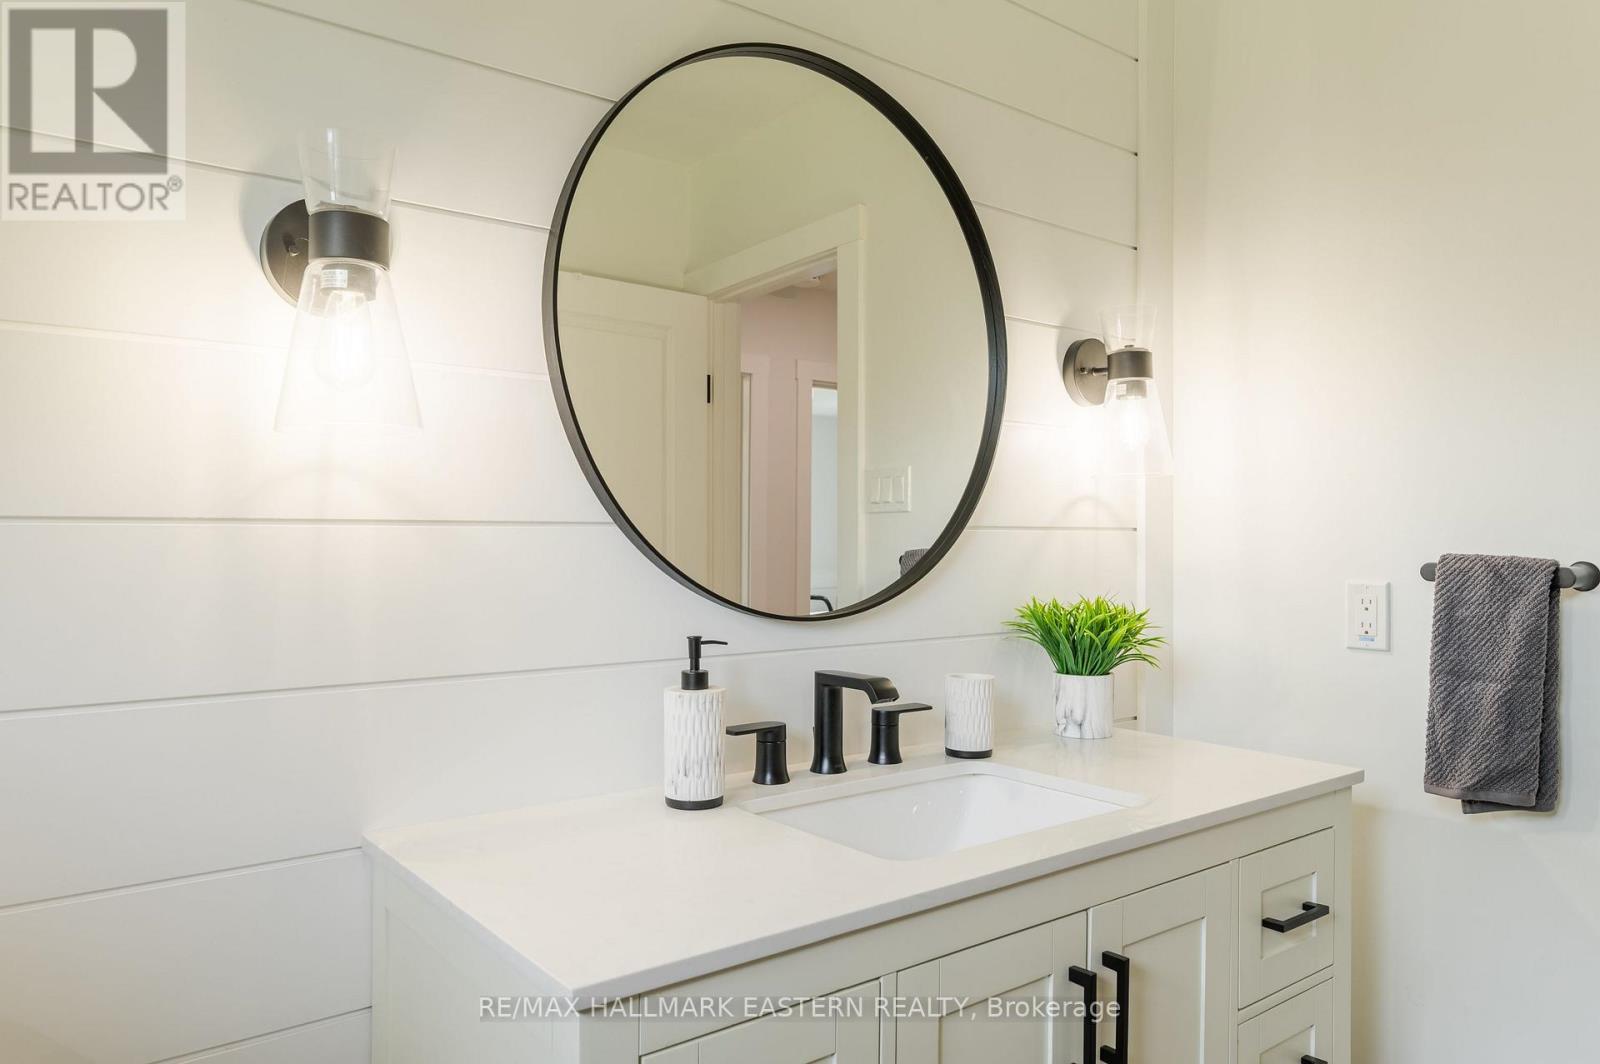
780 Hopkins Avenue, Peterborough, ON photo 3
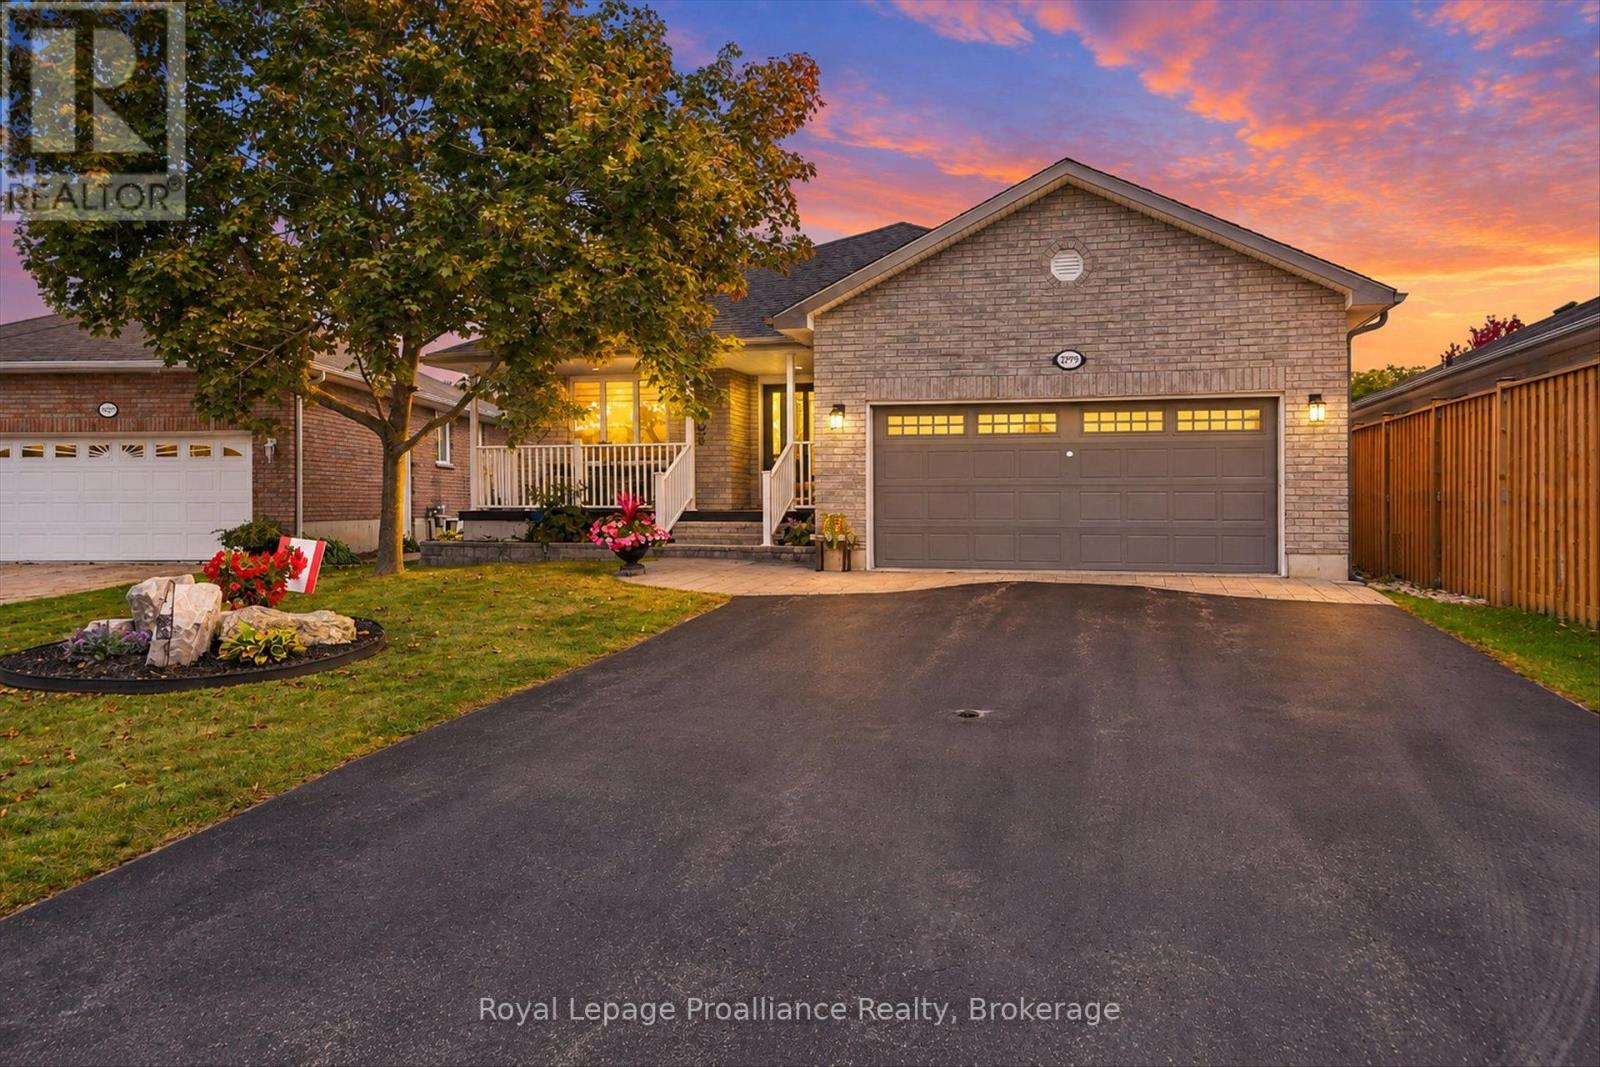
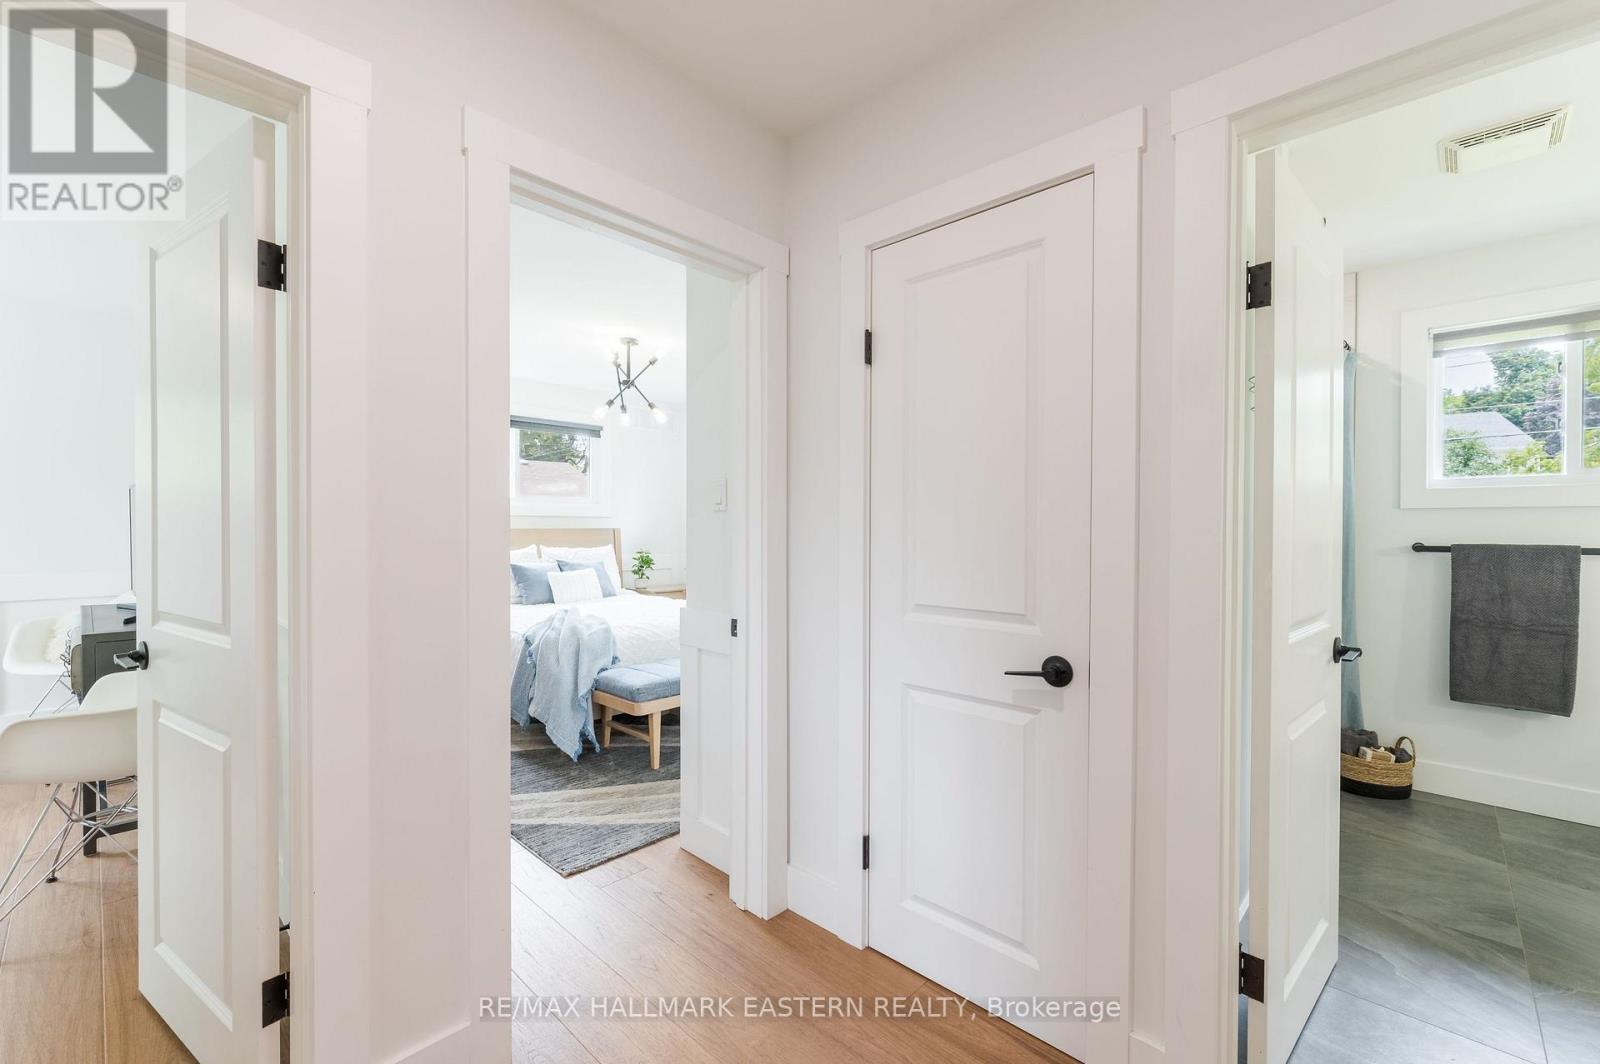
780 Hopkins Avenue, Peterborough, ON photo 4
780 Hopkins Avenue, Peterborough, ON photo 5
780 Hopkins Avenue, Peterborough, ON photo 6
780 Hopkins Avenue, Peterborough, ON photo 7
780 Hopkins Avenue, Peterborough, ON photo 8
780 Hopkins Avenue, Peterborough, ON photo 9
780 Hopkins Avenue, Peterborough, ON photo 10
780 Hopkins Avenue, Peterborough, ON photo 11
780 Hopkins Avenue, Peterborough, ON photo 12
780 Hopkins Avenue, Peterborough, ON photo 13
780 Hopkins Avenue, Peterborough, ON photo 14
780 Hopkins Avenue, Peterborough, ON photo 15
780 Hopkins Avenue, Peterborough, ON photo 16
780 Hopkins Avenue, Peterborough, ON photo 17
780 Hopkins Avenue, Peterborough, ON photo 18
780 Hopkins Avenue, Peterborough, ON photo 19
780 Hopkins Avenue, Peterborough, ON photo 20
780 Hopkins Avenue, Peterborough, ON photo 21
780 Hopkins Avenue, Peterborough, ON photo 22
780 Hopkins Avenue, Peterborough, ON photo 23
780 Hopkins Avenue, Peterborough, ON photo 24
780 Hopkins Avenue, Peterborough, ON photo 25
780 Hopkins Avenue, Peterborough, ON photo 26
780 Hopkins Avenue, Peterborough, ON photo 27
780 Hopkins Avenue, Peterborough, ON photo 28
780 Hopkins Avenue, Peterborough, ON photo 29
780 Hopkins Avenue, Peterborough, ON photo 30
780 Hopkins Avenue, Peterborough, ON photo 31
780 Hopkins Avenue, Peterborough, ON photo 32
780 Hopkins Avenue, Peterborough, ON photo 33
780 Hopkins Avenue, Peterborough, ON photo 34
780 Hopkins Avenue, Peterborough, ON photo 35
780 Hopkins Avenue, Peterborough, ON photo 36
780 Hopkins Avenue, Peterborough, ON photo 37
780 Hopkins Avenue, Peterborough, ON photo 38
780 Hopkins Avenue, Peterborough, ON photo 39
780 Hopkins Avenue, Peterborough, ON photo 40
780 Hopkins Avenue, Peterborough, ON photo 41
780 Hopkins Avenue, Peterborough, ON photo 42
780 Hopkins Avenue, Peterborough, ON photo 43
780 Hopkins Avenue, Peterborough, ON photo 44
780 Hopkins Avenue, Peterborough, ON photo 45
780 Hopkins Avenue, Peterborough, ON photo 46
780 Hopkins Avenue, Peterborough, ON photo 47
780 Hopkins Avenue, Peterborough, ON photo 48
780 Hopkins Avenue, Peterborough, ON photo 49
1 / 49

BUYER ADVANTAGE

Buy with confidence

Get a full-service approach built on strategy, strong negotiation, and clear guidance from offer to close.

  • Local Market Expertise
  • Broker-level Negotiation
  • Transparent Process
  • No-pressure Guidance

The right strategy depends on your goals, timing, budget, and the type of home you are buying. Get Your Buyer Snapshot.

About This Property

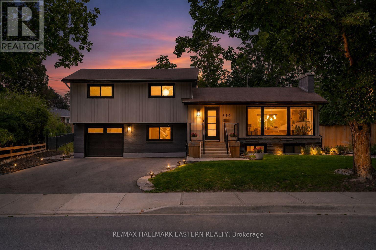
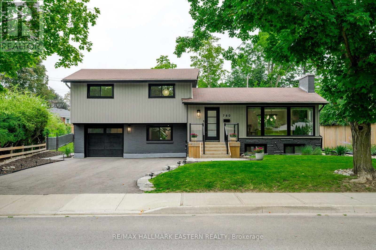
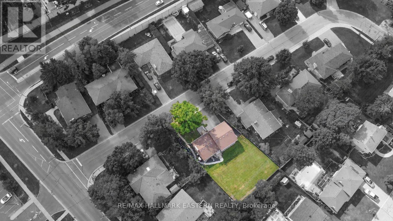
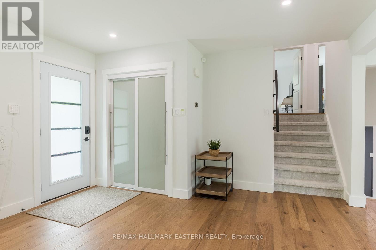
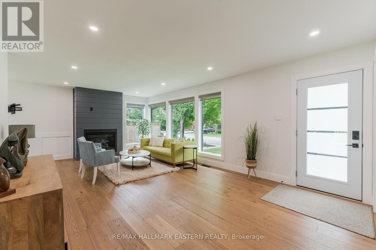
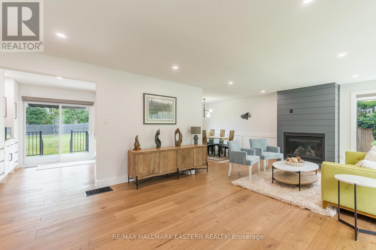
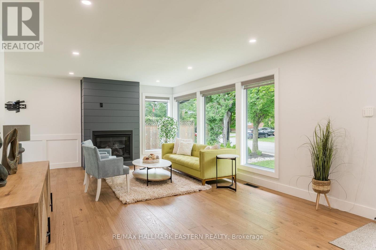
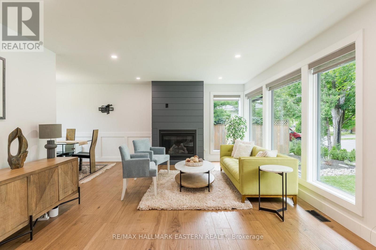
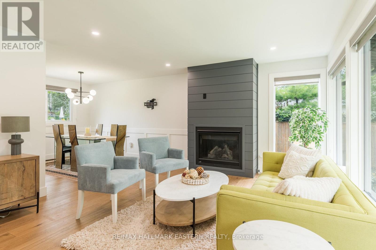
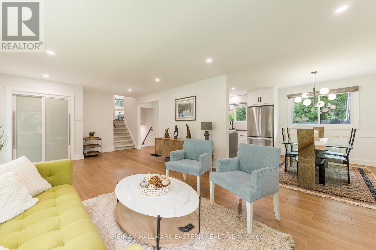
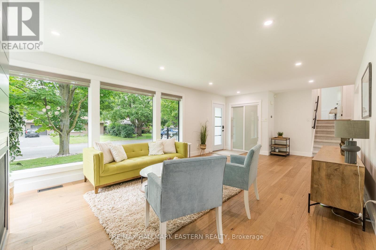
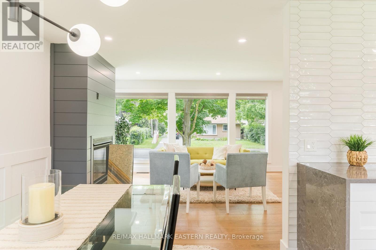
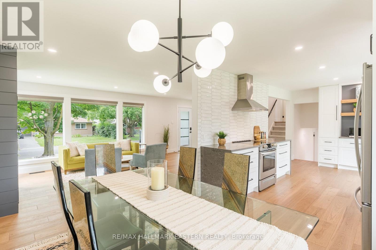
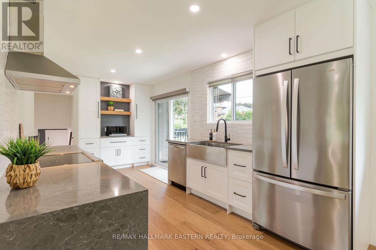
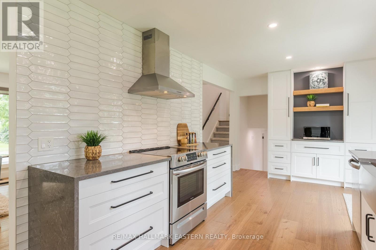
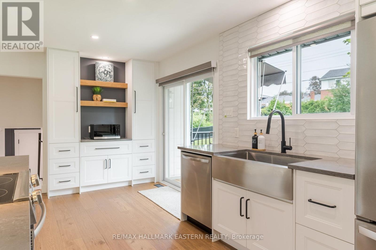
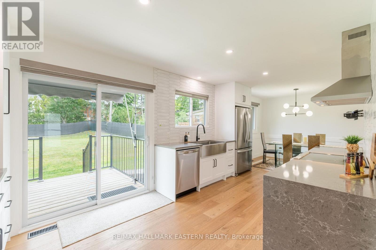
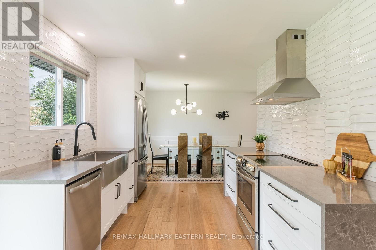
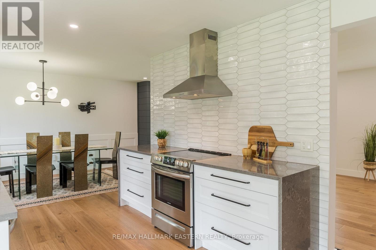
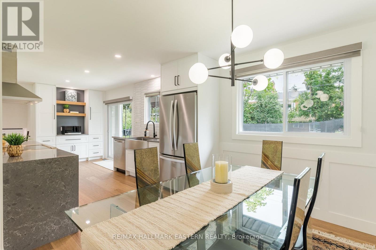
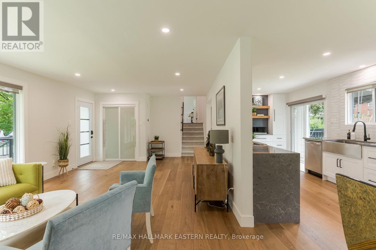
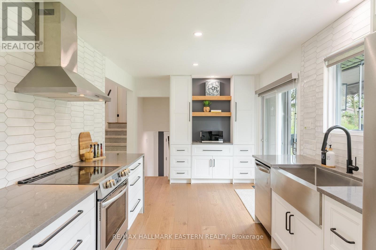
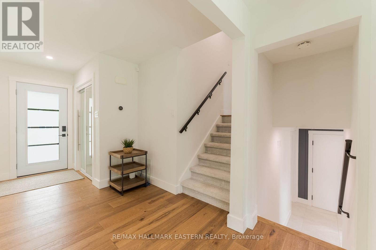
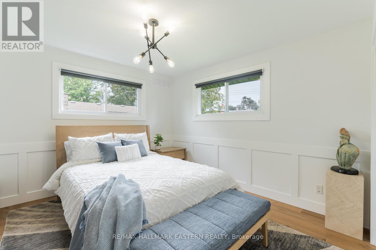
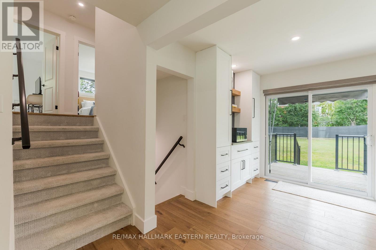
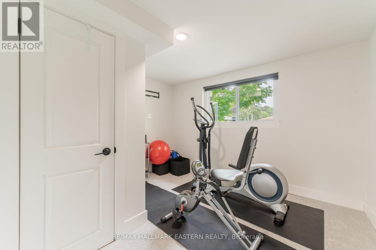
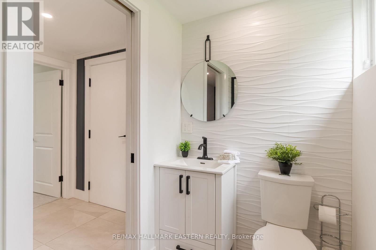
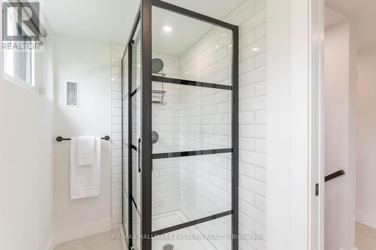
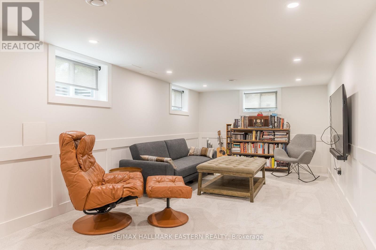
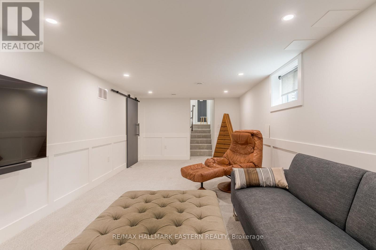
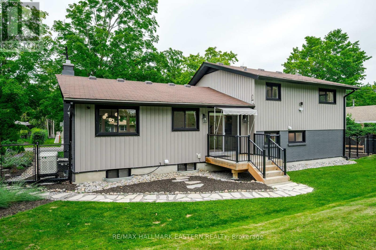
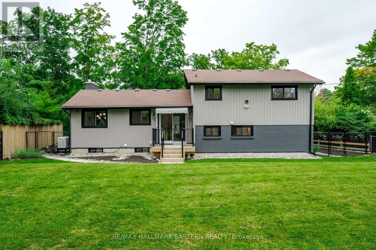
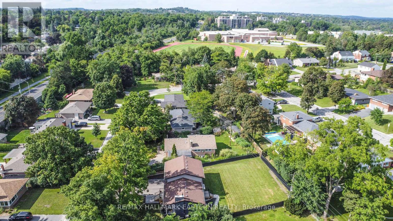
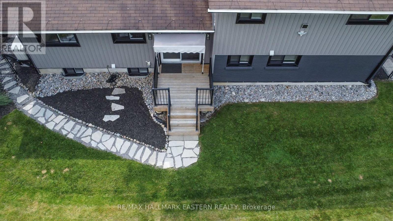
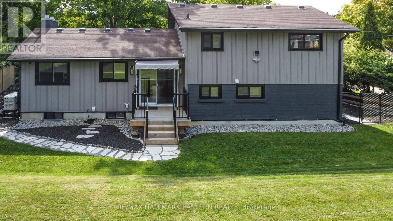
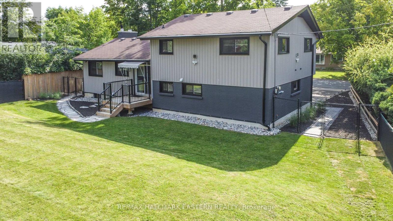
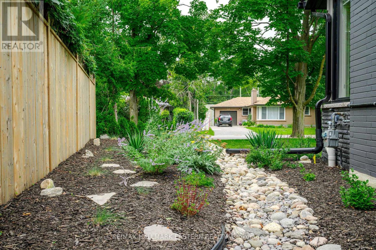
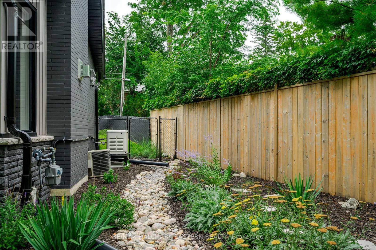
Beautifully appointed. Meticulously maintained. Continually improved. Welcome to 780 Hopkins Avenue. Nestled on a beautifully landscaped, mature lot in one of Peterborough's most sought-after neighbourhoods, this exceptional home offers the perfect balance of timeless design, modern convenience and true pride of ownership. Every improvement has been made with quality, comfort and longevity in mind, creating a home that's as practical as it is beautiful. From the moment you arrive, the attention to detail is unmistakable. Professionally landscaped gardens, premium Italian stone walkways, updated fencing, a newly paved driveway and inviting outdoor living spaces create exceptional curb appeal while offering beauty in every season. Inside, quality craftsmanship continues throughout. Wide plank engineered hardwood flooring, custom trim work, oversized windows and a stunning shiplap fireplace create warm, inviting living spaces filled with natural light. The beautifully appointed kitchen is equally impressive, featuring waterfall quartz countertops, apron-front sink and thoughtful design that makes both everyday living and entertaining effortless. The beautifully updated bathrooms reflect the same commitment to quality, while the finished lower level offers exceptional flexibility with additional living space, a bedroom and bathroom-ideal for guests, extended family or a growing household. Beyond its impressive finishes, this home truly stands apart for the care and investment it has received over the years. Fresh landscaping enhancements, integrated smart home technology, upgraded attic insulation, custom window coverings, roof ice-melting cables and well-maintained mechanical systems. Every update tells a story of care, quality and pride of ownership-qualities that are becoming increasingly rare to find. (id:63604)

Key Facts

Type
Detached
Beds
4
Baths
2
Size
1,500 sqft
Lot
72 x 115.6 FT
Parking
5 total

Highlights

  • Washer
  • Refrigerator
  • Water meter
  • Water purifier
  • Dishwasher
  • Stove
  • Dryer
  • Microwave
  • Freezer
  • Window Coverings
  • Garage door opener remote(s)
Property Details 16 details
Bedrooms
4 bedrooms
4 above grade
Bathrooms
2 bathrooms
Parking
5 parking spaces
Attached Garage · Garage
Living area
1,500 - 2,000 sq. ft.
Property
Single Family · Freehold · Detached
Property subtype
Single Family
Structure type
House
Ownership
Freehold
Attached status
Detached
Basement
Partially finished, Full
Heating
Forced air, Natural gas
Cooling
Central air conditioning
Fireplace
1 fireplace
Lot dimensions
72 x 115.6 FT
Frontage
72 feet
Taxes
$5,781.12
Water source
Municipal water
Sewer
Sanitary sewer

Interior features

WasherRefrigeratorWater meterWater purifierDishwasherStoveDryerMicrowaveFreezerWindow CoveringsGarage door opener remote(s)Hardwood

Exterior features

BrickVinyl sidingBlockInsulation upgradedFenced yard

Systems and association

Alarm systemSewerElectricity
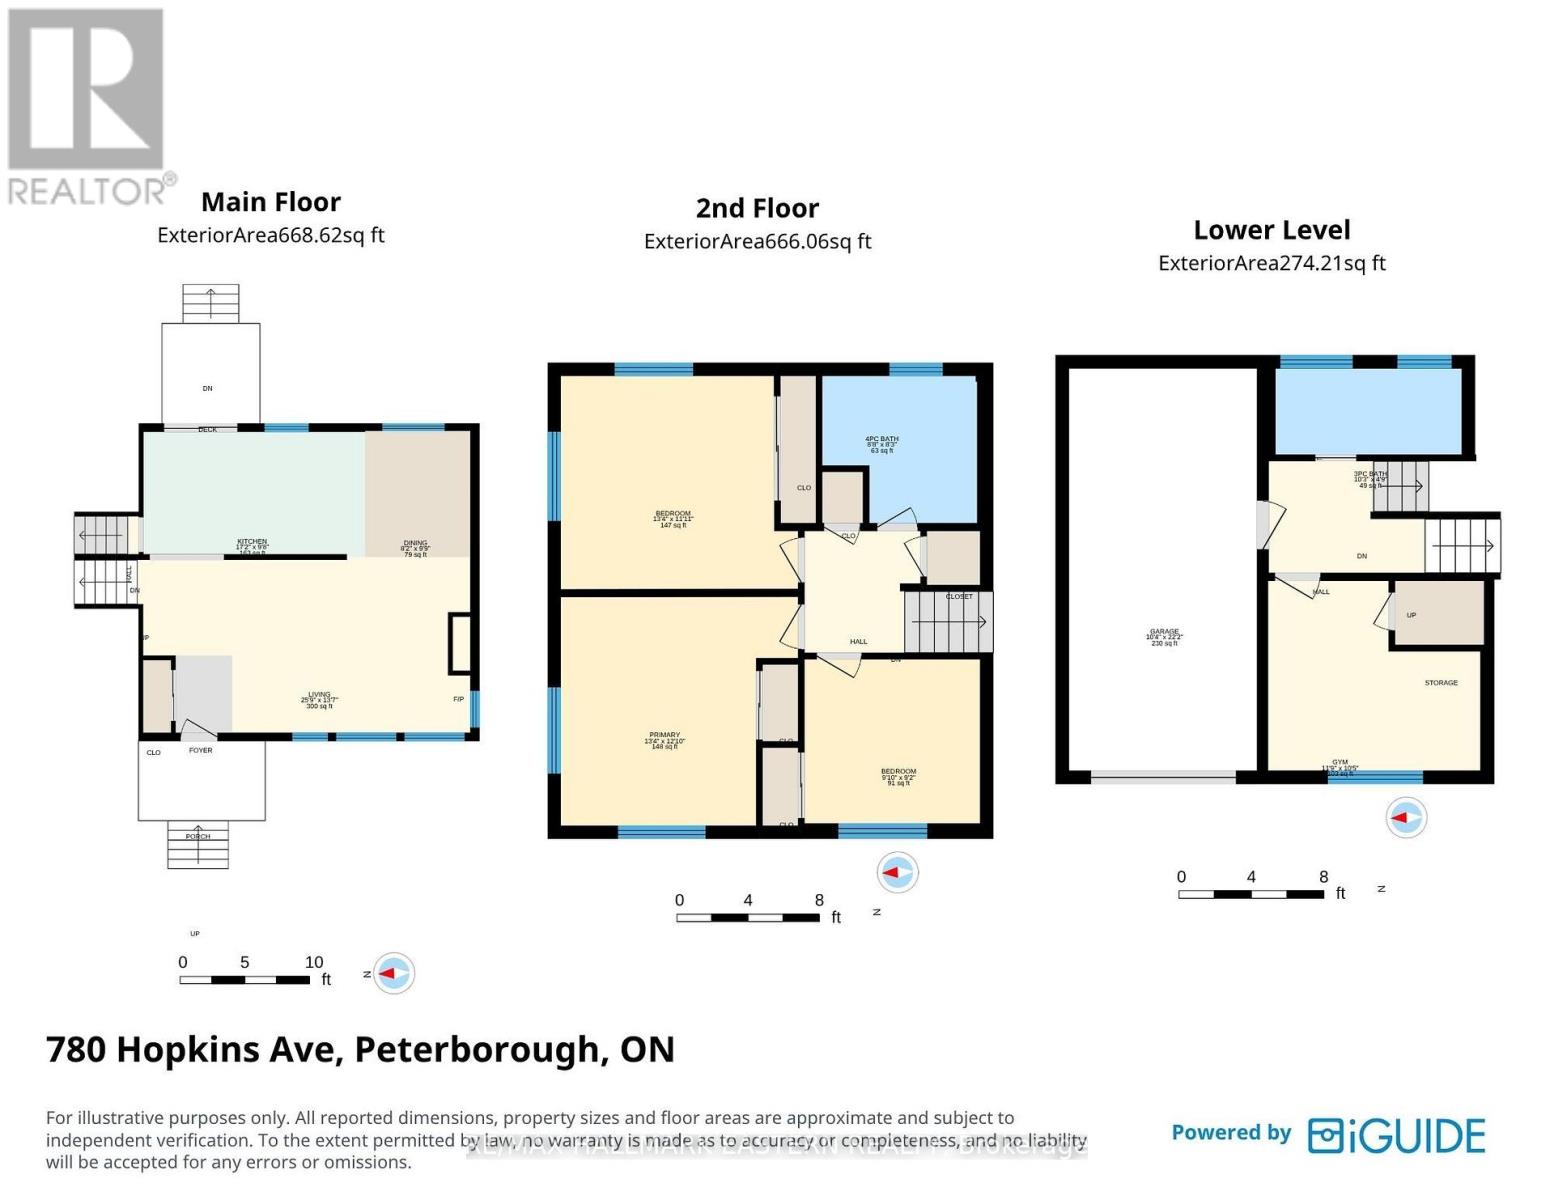
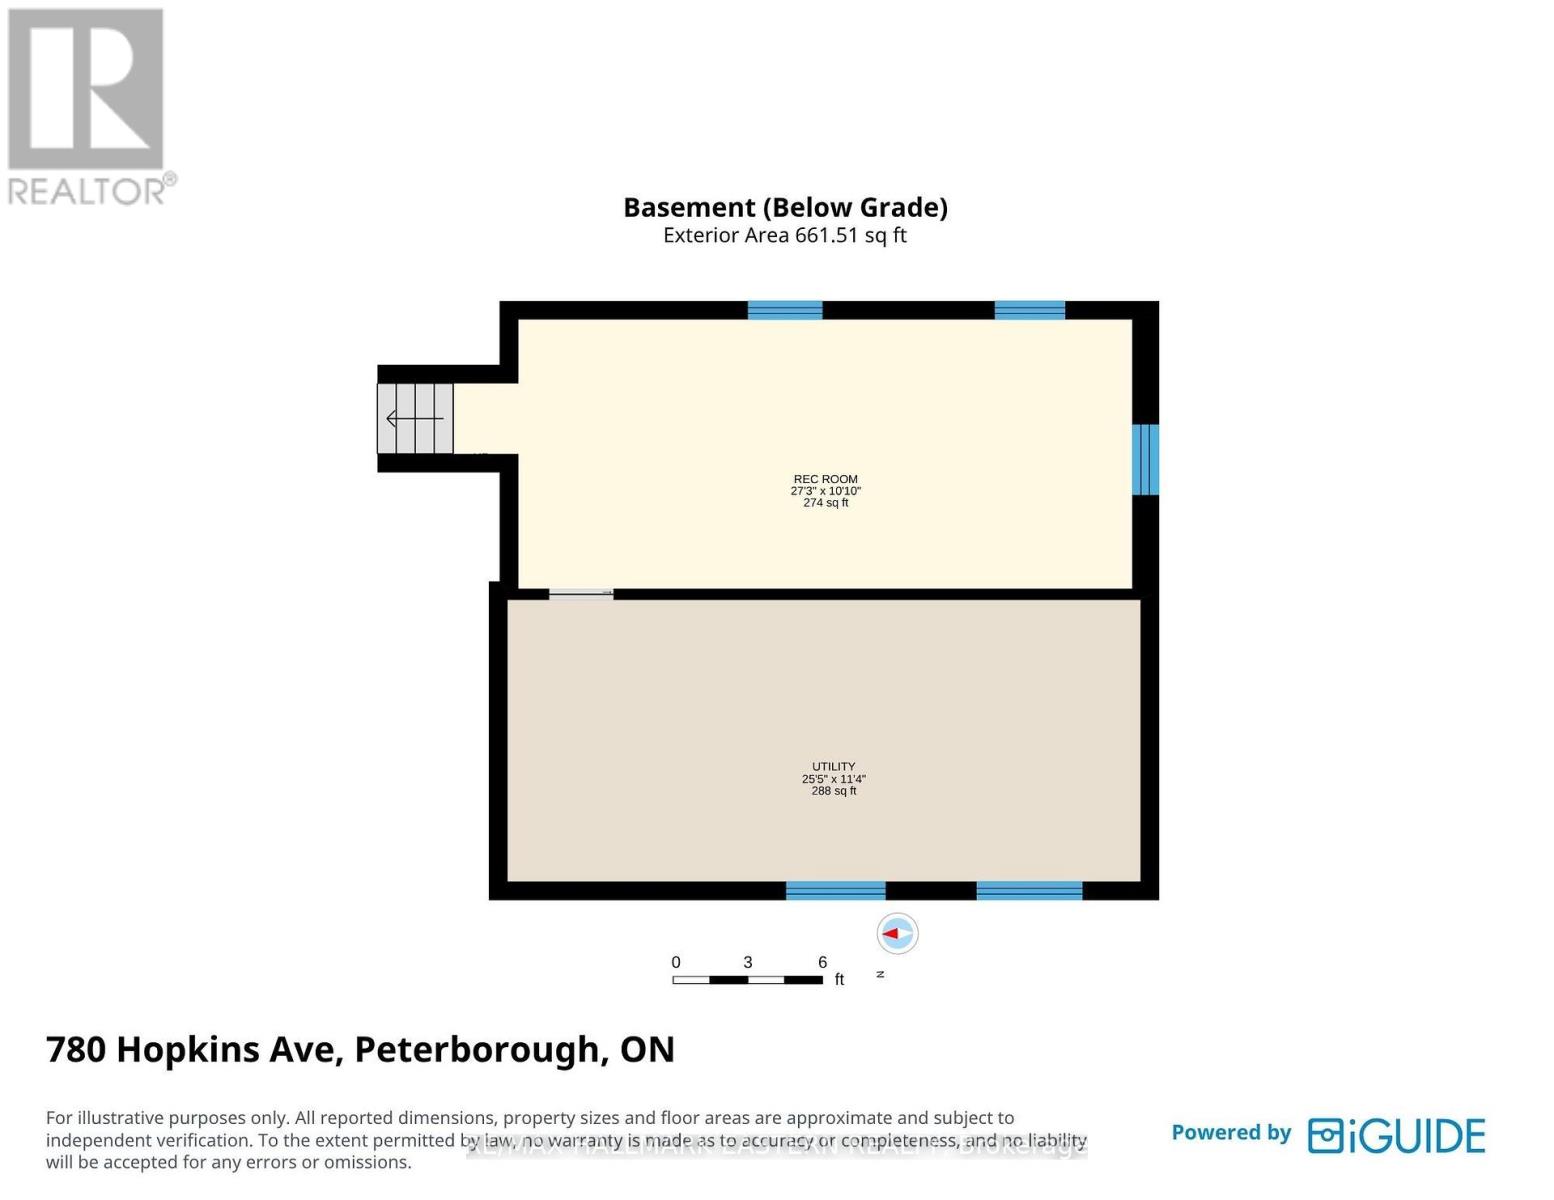
Rooms 11 rooms
Level
Room
Dimensions
Main level
Living room
7.86 m x 4.13 m
Basement
Utility room
7.75 m x 3.45 m
Main level
Dining room
2.48 m x 2.97 m
Main level
Kitchen
5.24 m x 2.95 m
Second level
Primary Bedroom
4.06 m x 3.9 m
Second level
Bedroom 2
4.06 m x 3.64 m
Second level
Bedroom 3
3 m x 2.8 m
Second level
Bathroom
2.65 m x 2.51 m
Lower level
Bedroom 4
3.75 m x 3.18 m
Lower level
Bathroom
3.13 m x 1.44 m
Basement
Recreational, Games room
8.31 m x 3.3 m

Virtual Tour & Media

Mortgage & Affordability Estimate monthly costs
Purchase price$798,000
Down paymentNot available
Mortgage amountNot available
Principal & interestNot available
Property taxesNot available
Condo/HOA feeNot available
Insurance/OtherNot available
UtilitiesNot available
Est. monthly totalNot available
Income needed (GDS 32%)Not available
Estimates only. Not financial advice. Rates, taxes and fees vary by lender and municipality.

Saved Properties

Keep This One Handy

Save this listing, compare it later, or open your saved properties dashboard.

Manage Saved Searches
Map is approximate.

Neighbourhood

Area
Town Ward 3
City
Peterborough
Postal code
K9J 4Y8
Nearby
Cross Streets: Weller St. ** Directions: Medical Dr to Weller St to Hopkins Ave.