
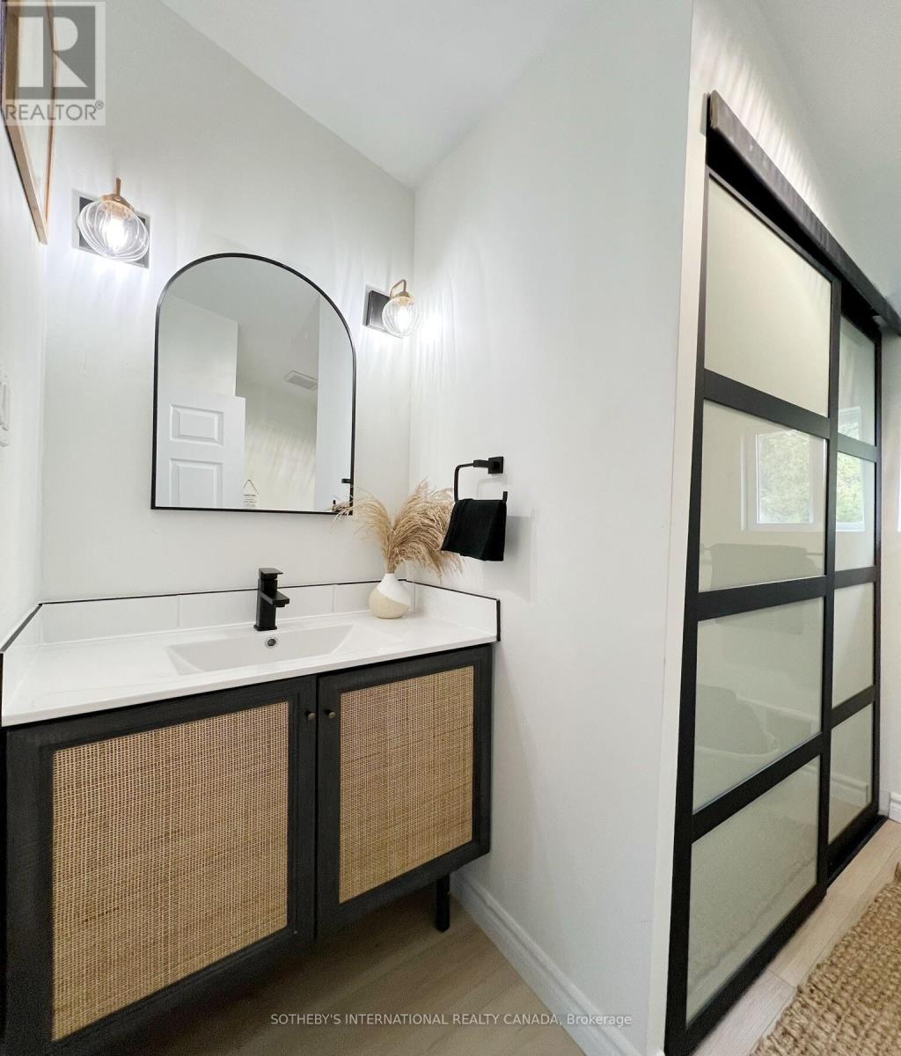
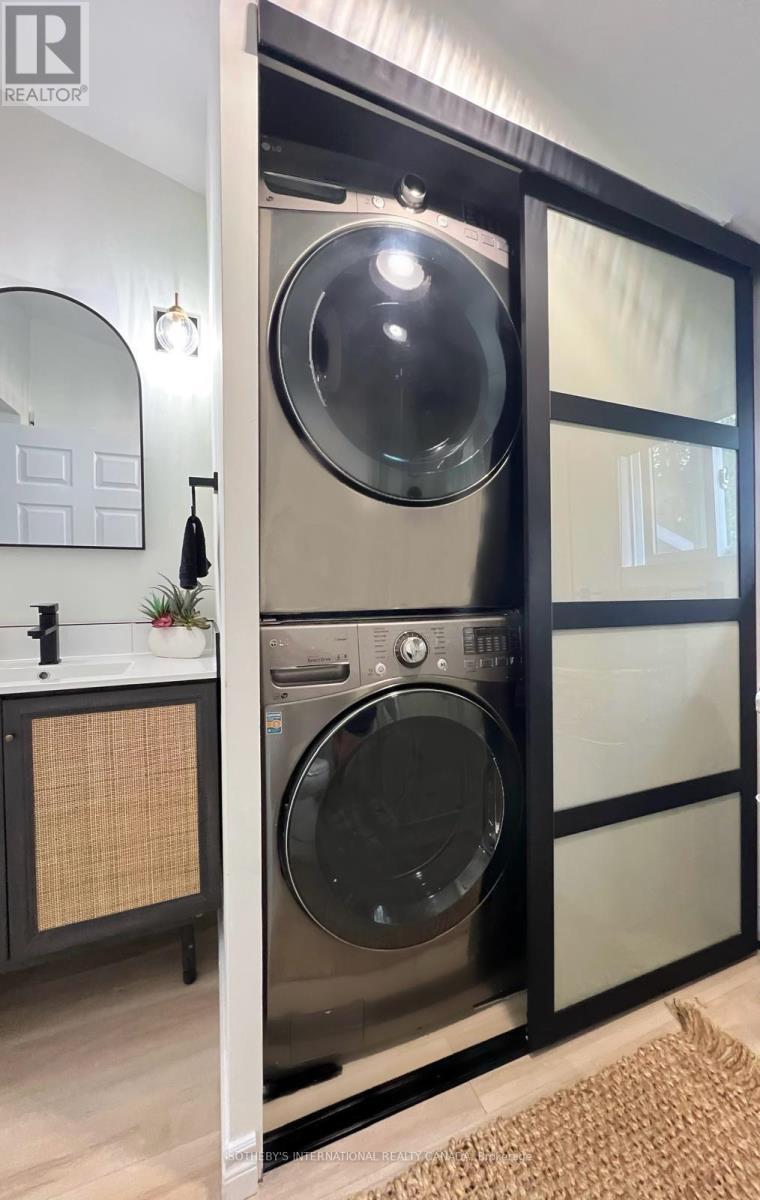
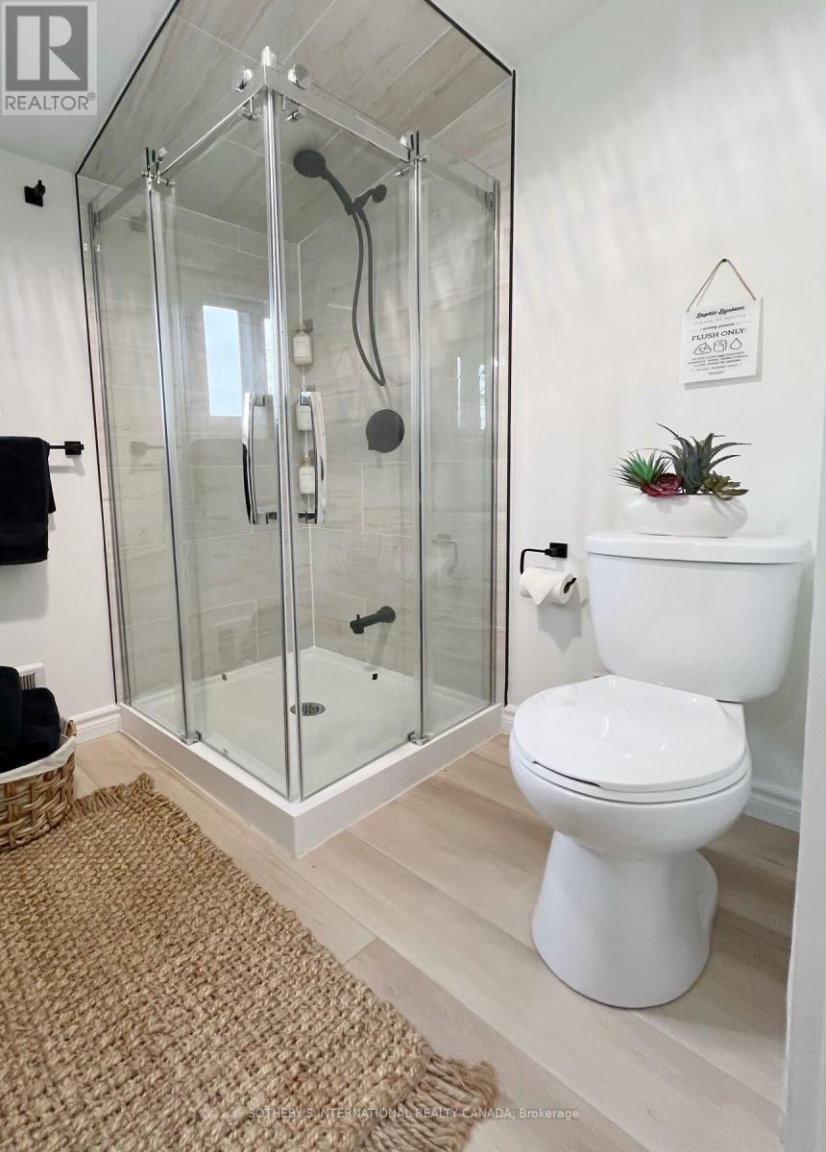
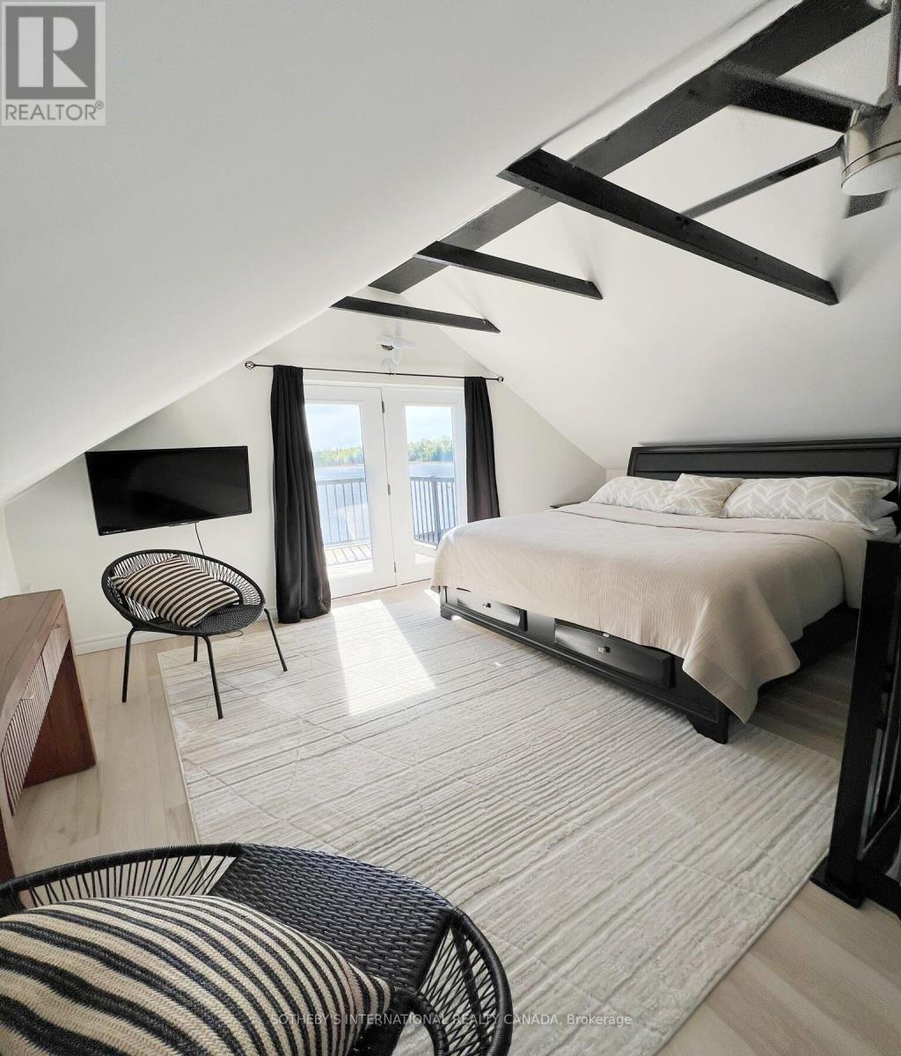
782 Frank Hill Road

Kawartha Lakes, ONDetached
$1,199,000
MLS® X13782850
Detached2 beds2 baths23 total
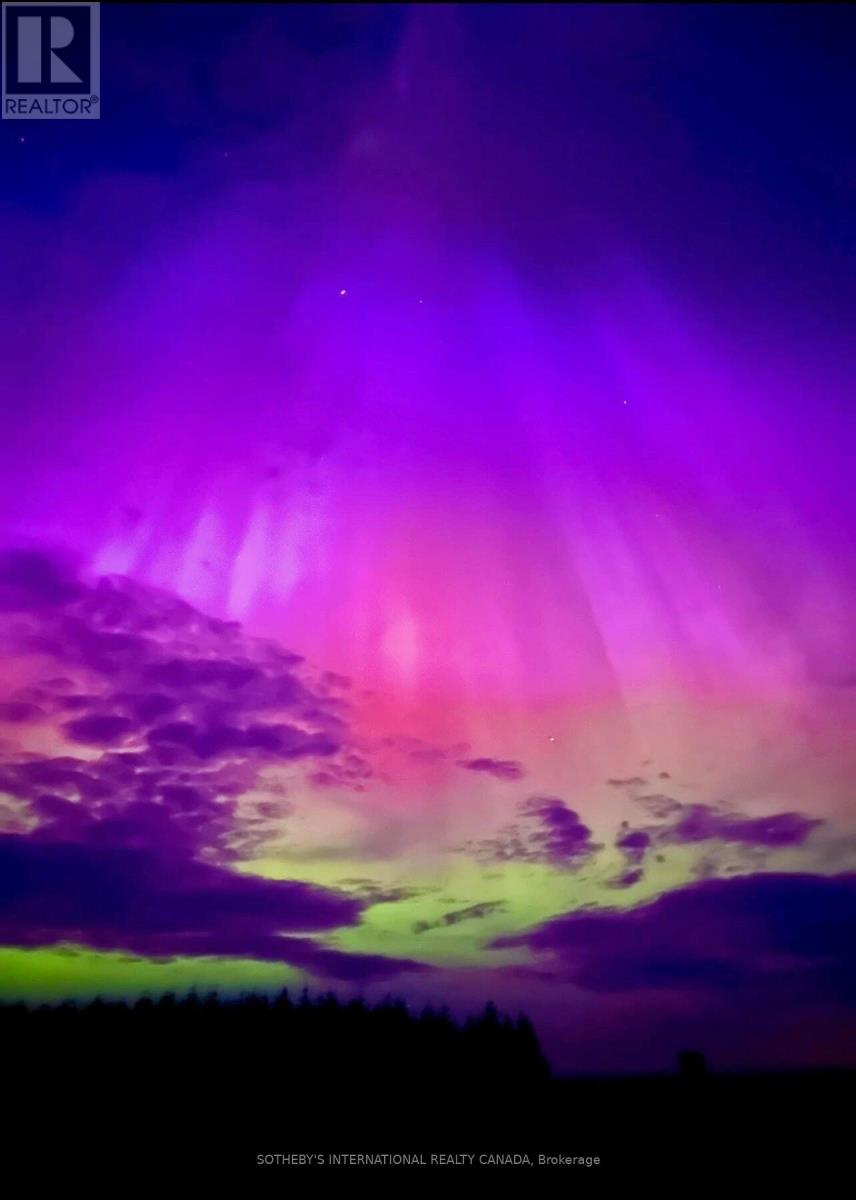
782 Frank Hill Road, Kawartha Lakes, ON photo 1
782 Frank Hill Road, Kawartha Lakes, ON photo 2
782 Frank Hill Road, Kawartha Lakes, ON photo 3
782 Frank Hill Road, Kawartha Lakes, ON photo 4
782 Frank Hill Road, Kawartha Lakes, ON photo 5
782 Frank Hill Road, Kawartha Lakes, ON photo 6
782 Frank Hill Road, Kawartha Lakes, ON photo 7
782 Frank Hill Road, Kawartha Lakes, ON photo 8
782 Frank Hill Road, Kawartha Lakes, ON photo 9
782 Frank Hill Road, Kawartha Lakes, ON photo 10
782 Frank Hill Road, Kawartha Lakes, ON photo 11
782 Frank Hill Road, Kawartha Lakes, ON photo 12
782 Frank Hill Road, Kawartha Lakes, ON photo 13
782 Frank Hill Road, Kawartha Lakes, ON photo 14
782 Frank Hill Road, Kawartha Lakes, ON photo 15
782 Frank Hill Road, Kawartha Lakes, ON photo 16
782 Frank Hill Road, Kawartha Lakes, ON photo 17
782 Frank Hill Road, Kawartha Lakes, ON photo 18
782 Frank Hill Road, Kawartha Lakes, ON photo 19
782 Frank Hill Road, Kawartha Lakes, ON photo 20
782 Frank Hill Road, Kawartha Lakes, ON photo 21
782 Frank Hill Road, Kawartha Lakes, ON photo 22
782 Frank Hill Road, Kawartha Lakes, ON photo 23
782 Frank Hill Road, Kawartha Lakes, ON photo 24
782 Frank Hill Road, Kawartha Lakes, ON photo 25
782 Frank Hill Road, Kawartha Lakes, ON photo 26
782 Frank Hill Road, Kawartha Lakes, ON photo 27
782 Frank Hill Road, Kawartha Lakes, ON photo 28
782 Frank Hill Road, Kawartha Lakes, ON photo 29
782 Frank Hill Road, Kawartha Lakes, ON photo 30
782 Frank Hill Road, Kawartha Lakes, ON photo 31
782 Frank Hill Road, Kawartha Lakes, ON photo 32
782 Frank Hill Road, Kawartha Lakes, ON photo 33
782 Frank Hill Road, Kawartha Lakes, ON photo 34
782 Frank Hill Road, Kawartha Lakes, ON photo 35
782 Frank Hill Road, Kawartha Lakes, ON photo 36
782 Frank Hill Road, Kawartha Lakes, ON photo 37
782 Frank Hill Road, Kawartha Lakes, ON photo 38
782 Frank Hill Road, Kawartha Lakes, ON photo 39
1 / 39

BUYER ADVANTAGE

Buy with confidence

Get a full-service approach built on strategy, strong negotiation, and clear guidance from offer to close.

  • Local Market Expertise
  • Broker-level Negotiation
  • Transparent Process
  • No-pressure Guidance

The right strategy depends on your goals, timing, budget, and the type of home you are buying. Get Your Buyer Snapshot.

About This Property

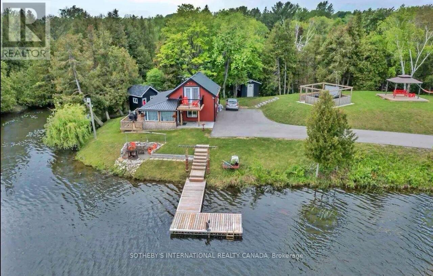
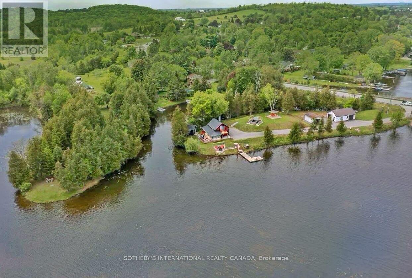
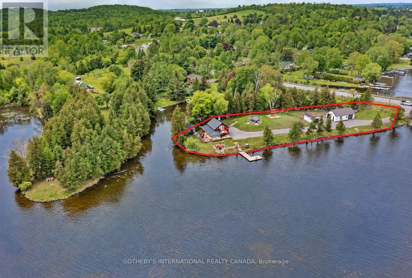
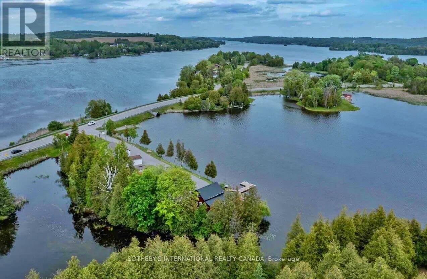
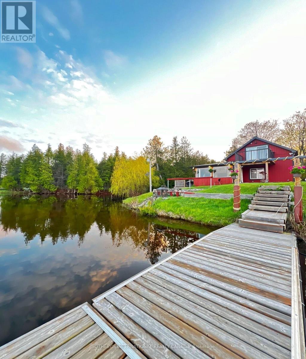
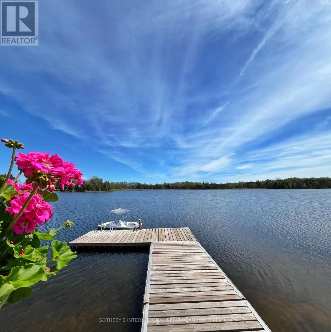
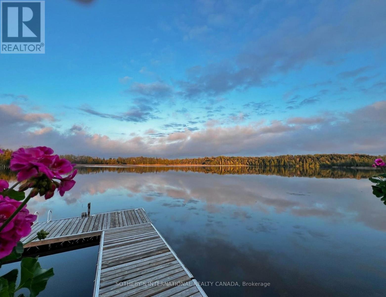
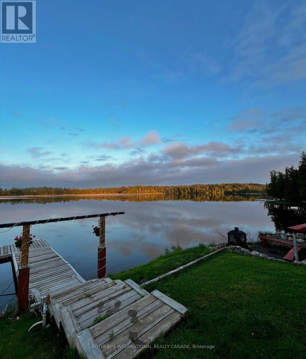
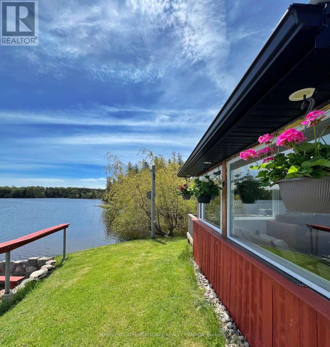
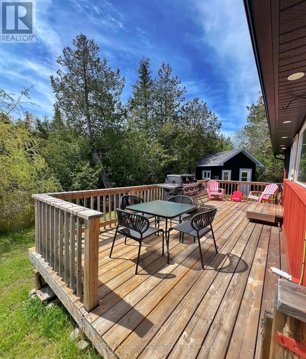
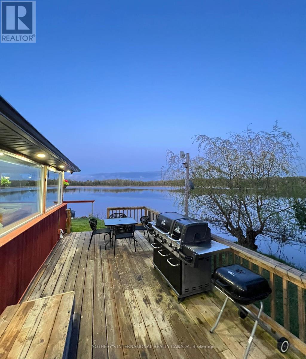
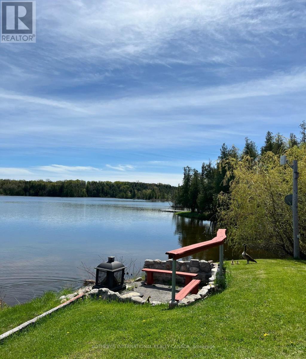
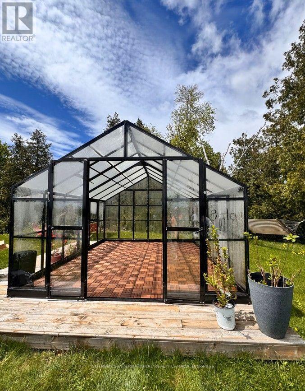
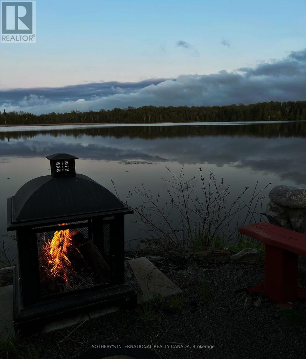
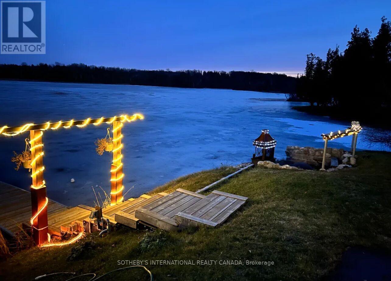
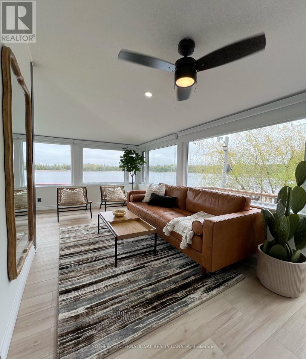
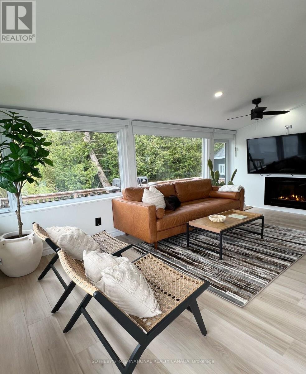
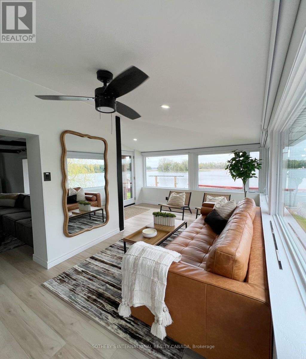
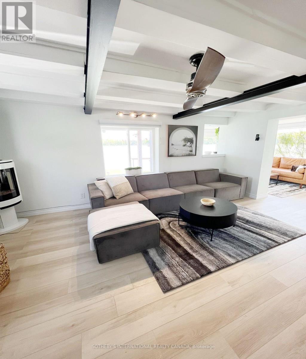
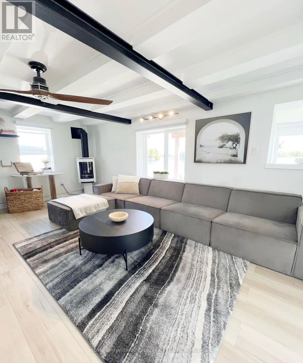
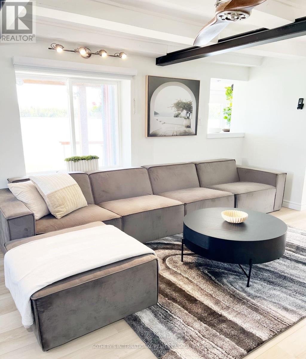
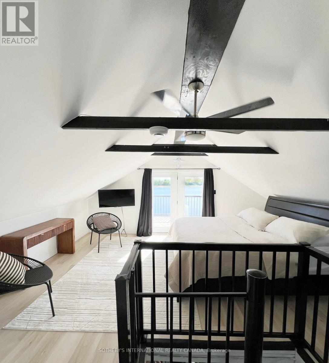
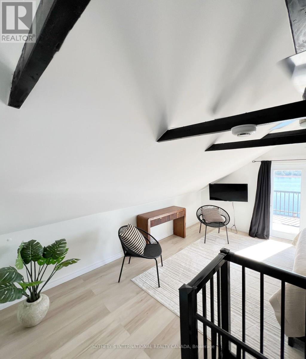
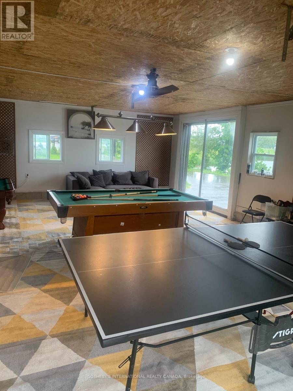
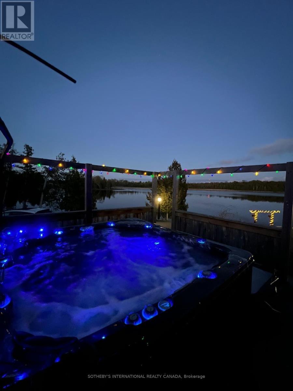
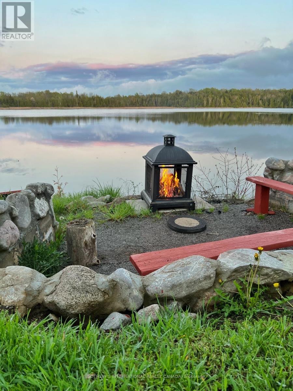
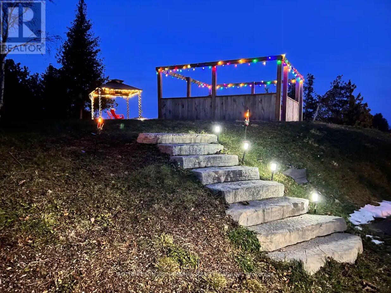
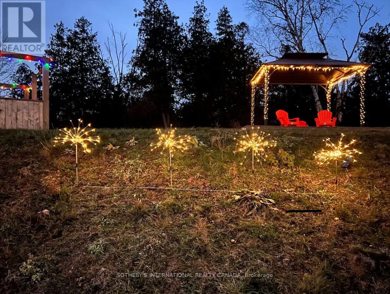
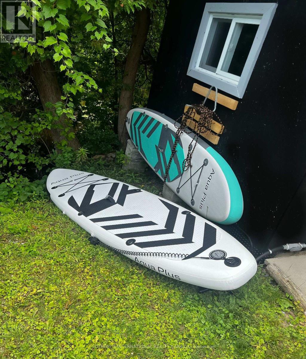
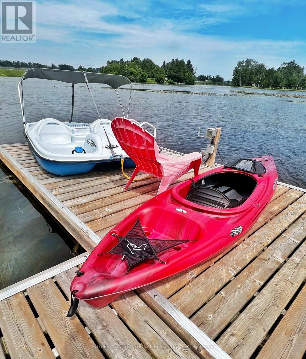
TOP 5 REASONS TO FALL IN LOVE WITH THIS WATERFRONT RETREAT- Exclusive Waterfront Peninsula Location: Nestled on a private, gated peninsula on Chemong Lake, this exceptional property offersunmatched privacy and prestige in a truly one-of-a-kind setting.-Turn key Airbnb Investment Opportunity:Proven success as a short-term rental makes this property ideal for investors seeking a steady stream of passive income. Its prime lakefront location-perfect for fishing on Chemong and boating on the Trent-Severn Waterway-makes it a consistent favorite among guests.Ideal Proximity to Major Urban Centers:Enjoy the best of both worlds with convenient access to Peterborough and Lindsay, and just a short one-hour drive from the GTA. Whether you're a weekend traveler or full-time resident, this location offers the perfect balance of nature and accessibility.-Luxury Features Designed for Entertaining:From the heated and insulated 3-car garage to the private dock, elevated hot tub area, 2 firepits, and scenic gazebo, hammock, outdoor seating, Billiards/pool table, Ping-Pong table, abrand new YOGA GREENHOUSE!, BBQ, Paddleboards, Pedal Boat and Kayaks. This property is an entertainer's dream-designed for year-round enjoyment.-Multi-Use Potential for Families or Entrepreneurs: Whether you're envisioning a private family compound or a high-performing income property, this versatile retreat adapts to your goals with ease.-One of the best lakes to go fishing! FULLY FURNISHED AIRBNB READY (id:63604)

Key Facts

Type
Detached
Beds
2
Baths
2
Size
700 sqft
Lot
118.2 x 357 FT
Parking
23 total

Highlights

  • Hot Tub
  • Furniture
  • Water Heater
Property Details 19 details
Bedrooms
2 bedrooms
2 above grade
Bathrooms
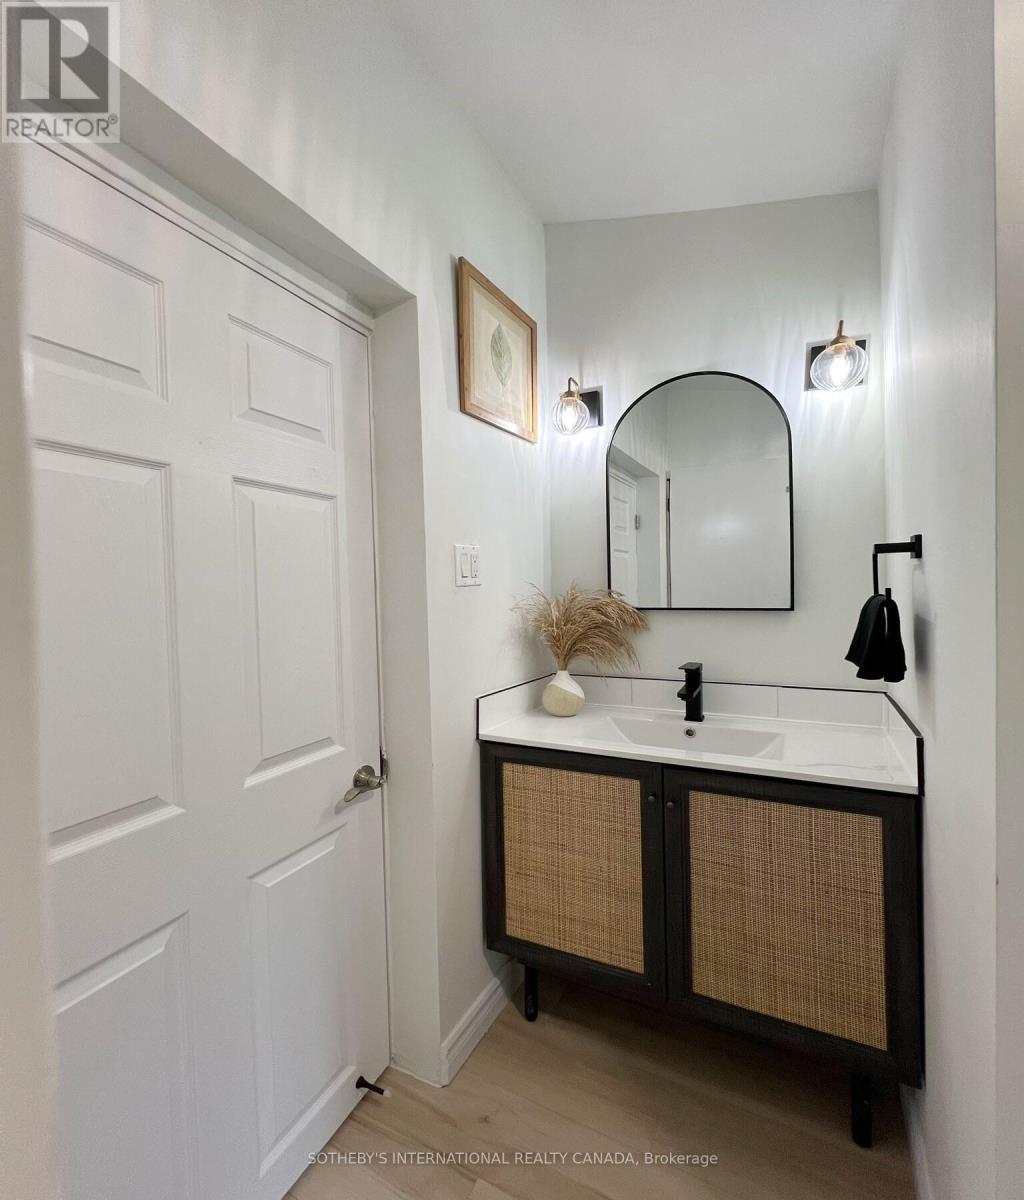
2 bathrooms
Parking
23 parking spaces
Detached Garage · Garage
Living area
700 - 1,100 sq. ft.
Property
Single Family · Freehold · Detached
Property subtype
Single Family
Structure type
House
Ownership
Freehold
Attached status
Detached
Storeys
1.50
Heating
Propane, Other
Cooling
Wall unit
Fireplace
1 fireplace
Lot dimensions
118.2 x 357 FT
Frontage
118.20 feet
Taxes
$3,539.00
Water source
Drilled Well
Sewer
Septic System
Waterfront
Waterfront on lake · Chemong Lake
Views
Lake view, View of water, Direct Water View

Interior features

Hot TubFurnitureWater HeaterLaminate

Exterior features

Vinyl sidingLogConcrete

Systems and association

Smoke DetectorsElectricityNatural Gas Available

Lot and water

Irregular lot sizeLightingCarpet FreeGazeboWaterfront on lake
Rooms 8 rooms
Level
Room
Dimensions
Main level
Kitchen
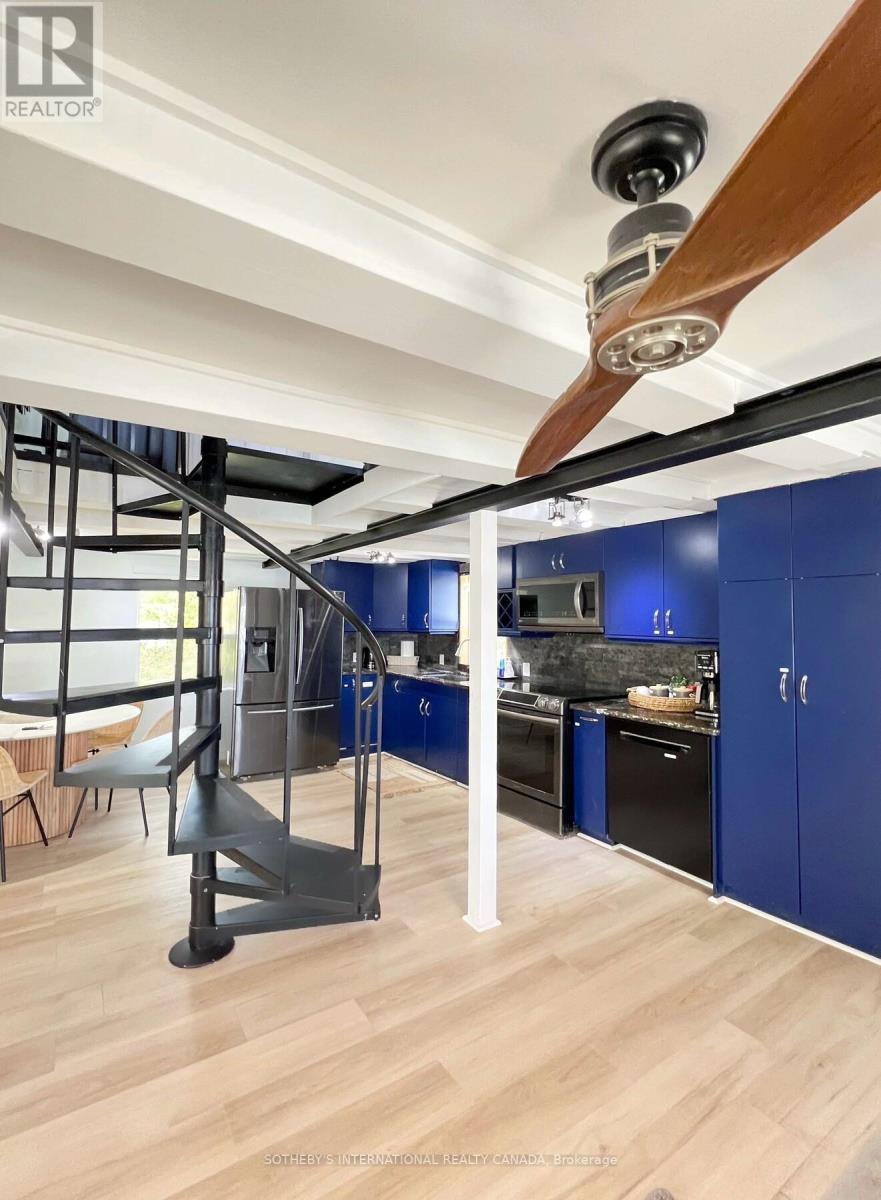
3.69 m x 5.14 m
Second level
Bathroom
Not specified
Main level
Living room
2.72 m x 4.62 m
Main level
Dining room
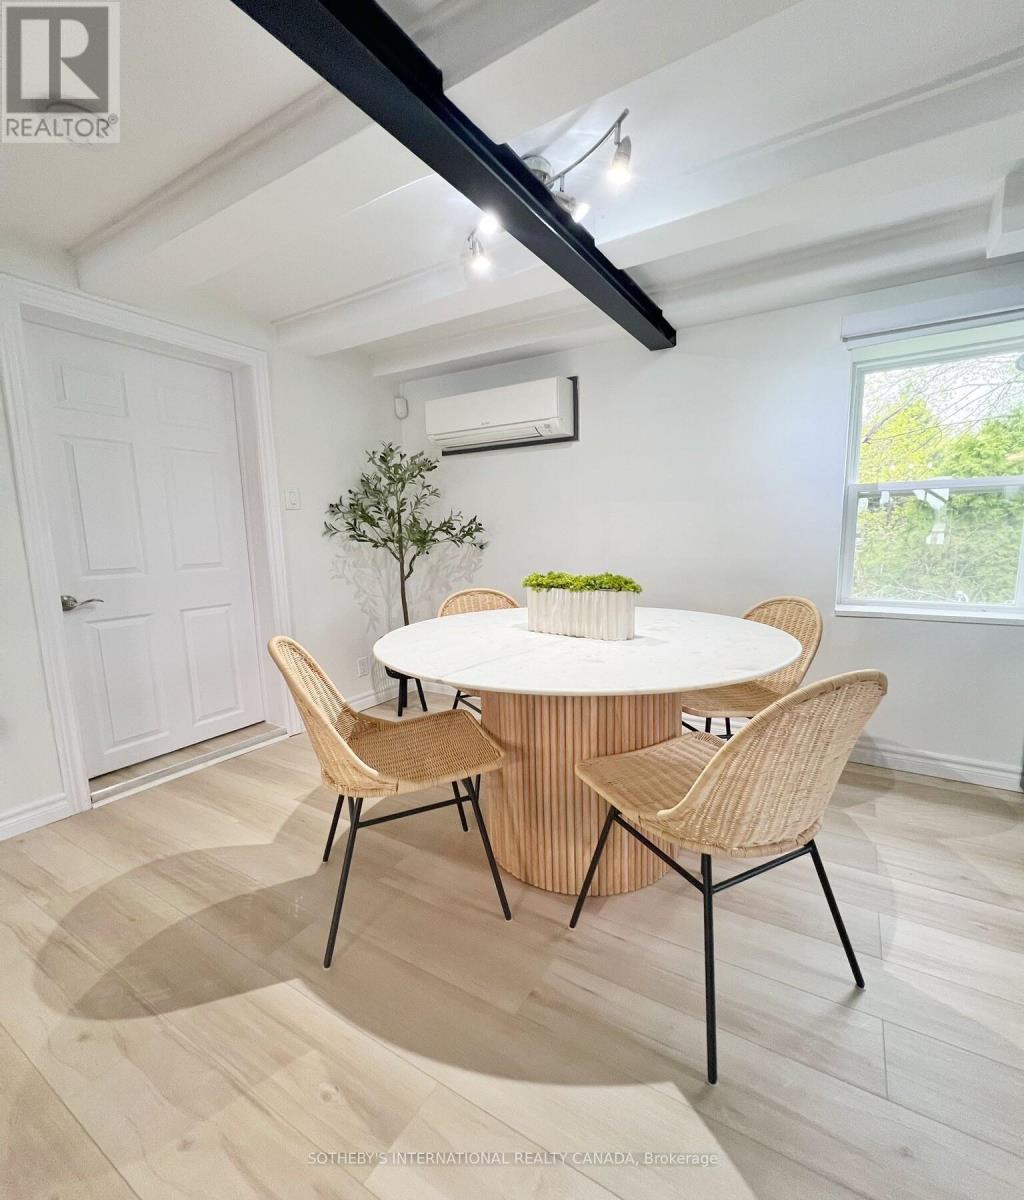
2.33 m x 4.4 m
Main level
Bedroom 2
5.07 m x 6.96 m
Main level
Bathroom
Not specified
Second level
Primary Bedroom
2.48 m x 1.8 m
Main level
Family room
6.91 m x 2.36 m
Mortgage & Affordability Estimate monthly costs
Purchase price$1,199,000
Down paymentNot available
Mortgage amountNot available
Principal & interestNot available
Property taxesNot available
Condo/HOA feeNot available
Insurance/OtherNot available
UtilitiesNot available
Est. monthly totalNot available
Income needed (GDS 32%)Not available
Estimates only. Not financial advice. Rates, taxes and fees vary by lender and municipality.

Saved Properties

Keep This One Handy

Save this listing, compare it later, or open your saved properties dashboard.

Manage Saved Searches
Map is approximate.

Neighbourhood

Area
Emily
City
Kawartha Lakes
Postal code
K9J 6X3
Nearby
Cross Streets: Hwy 7 To Frank Hill Rd. ** Directions: Follow your GPS.








