786 Edistel Crescent
Mississauga, ONDetached
$1,662,000
MLS® W13868790
Detached4 beds3 baths6 total
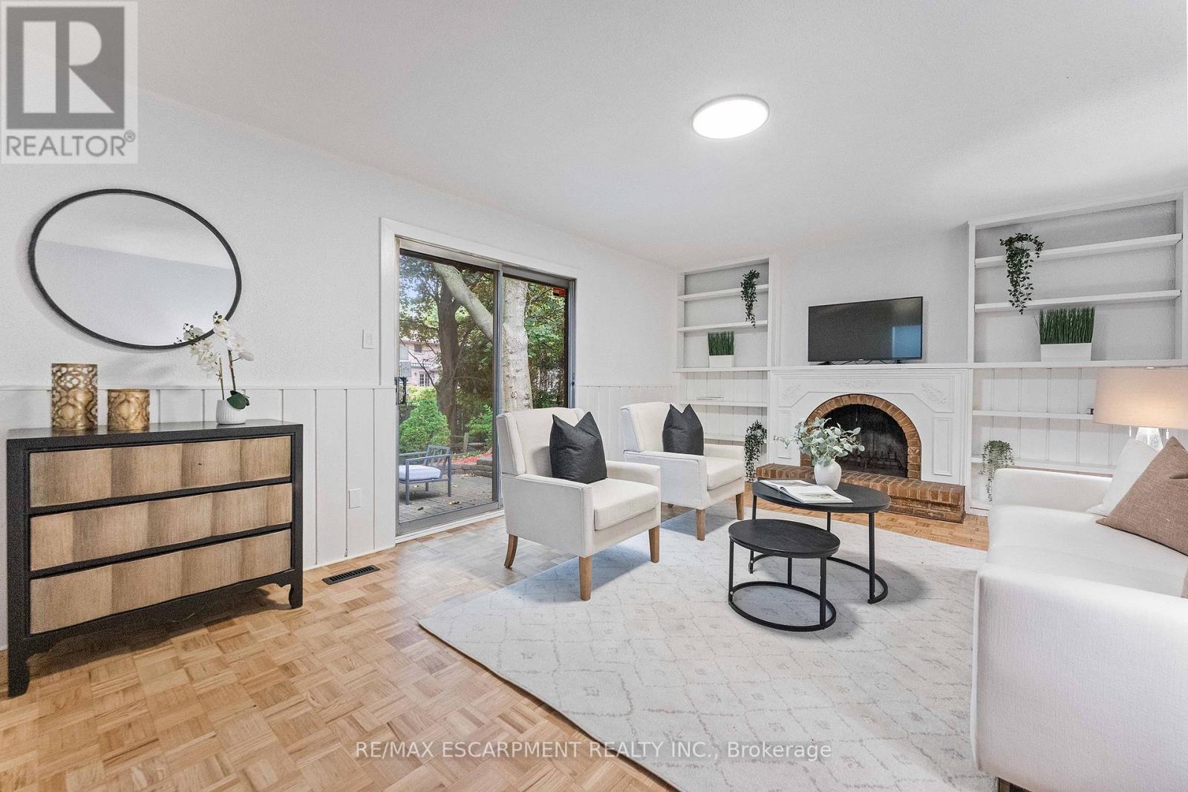
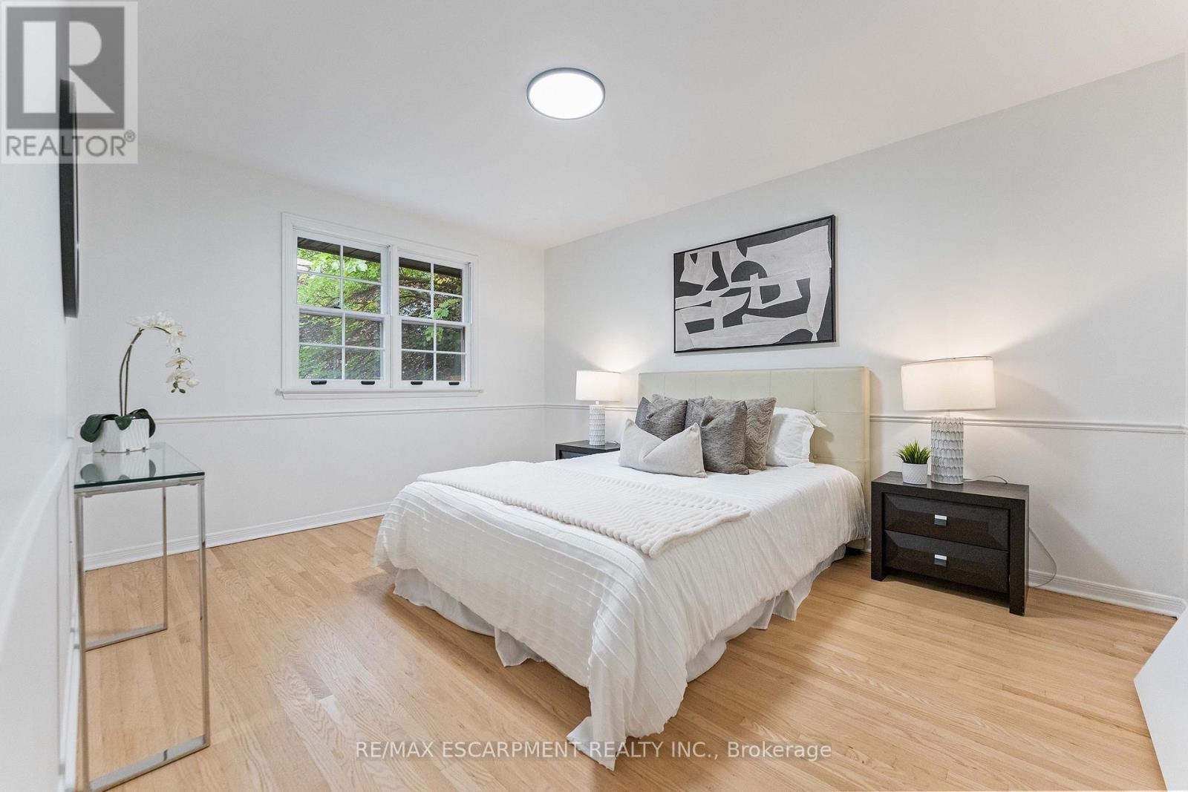
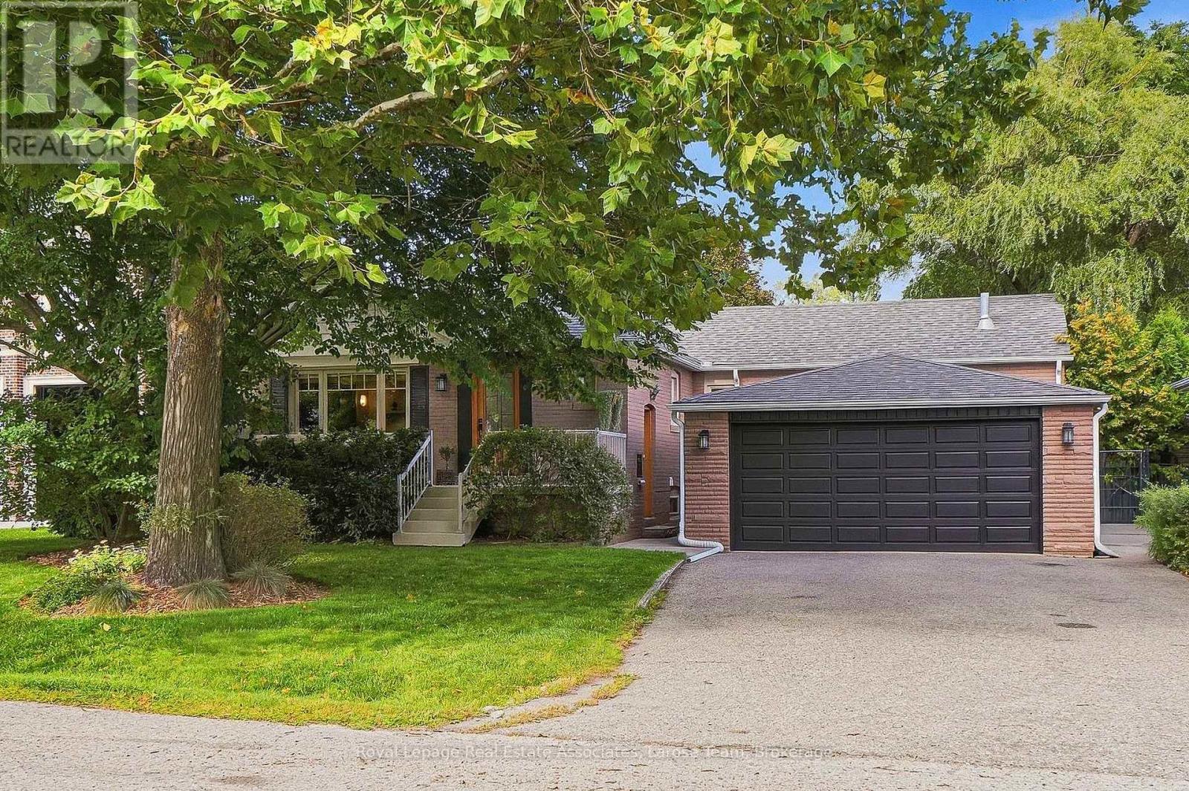
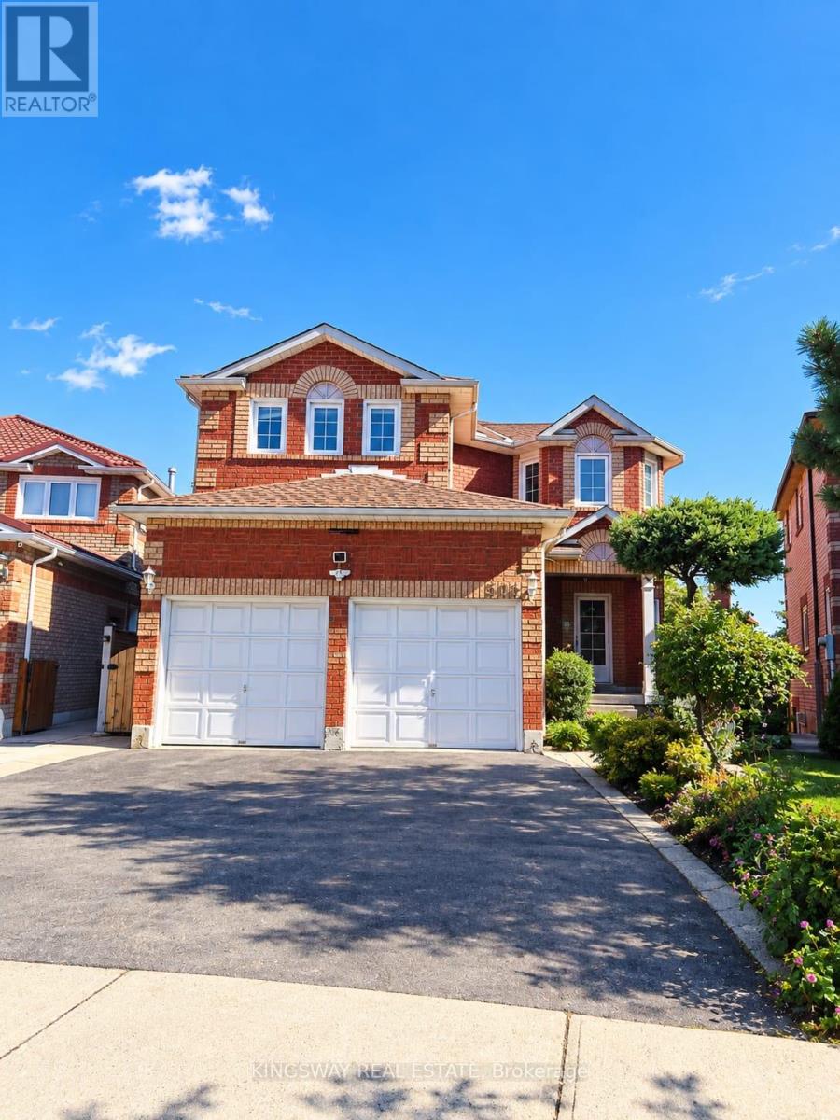
786 Edistel Crescent, Mississauga, ON photo 1
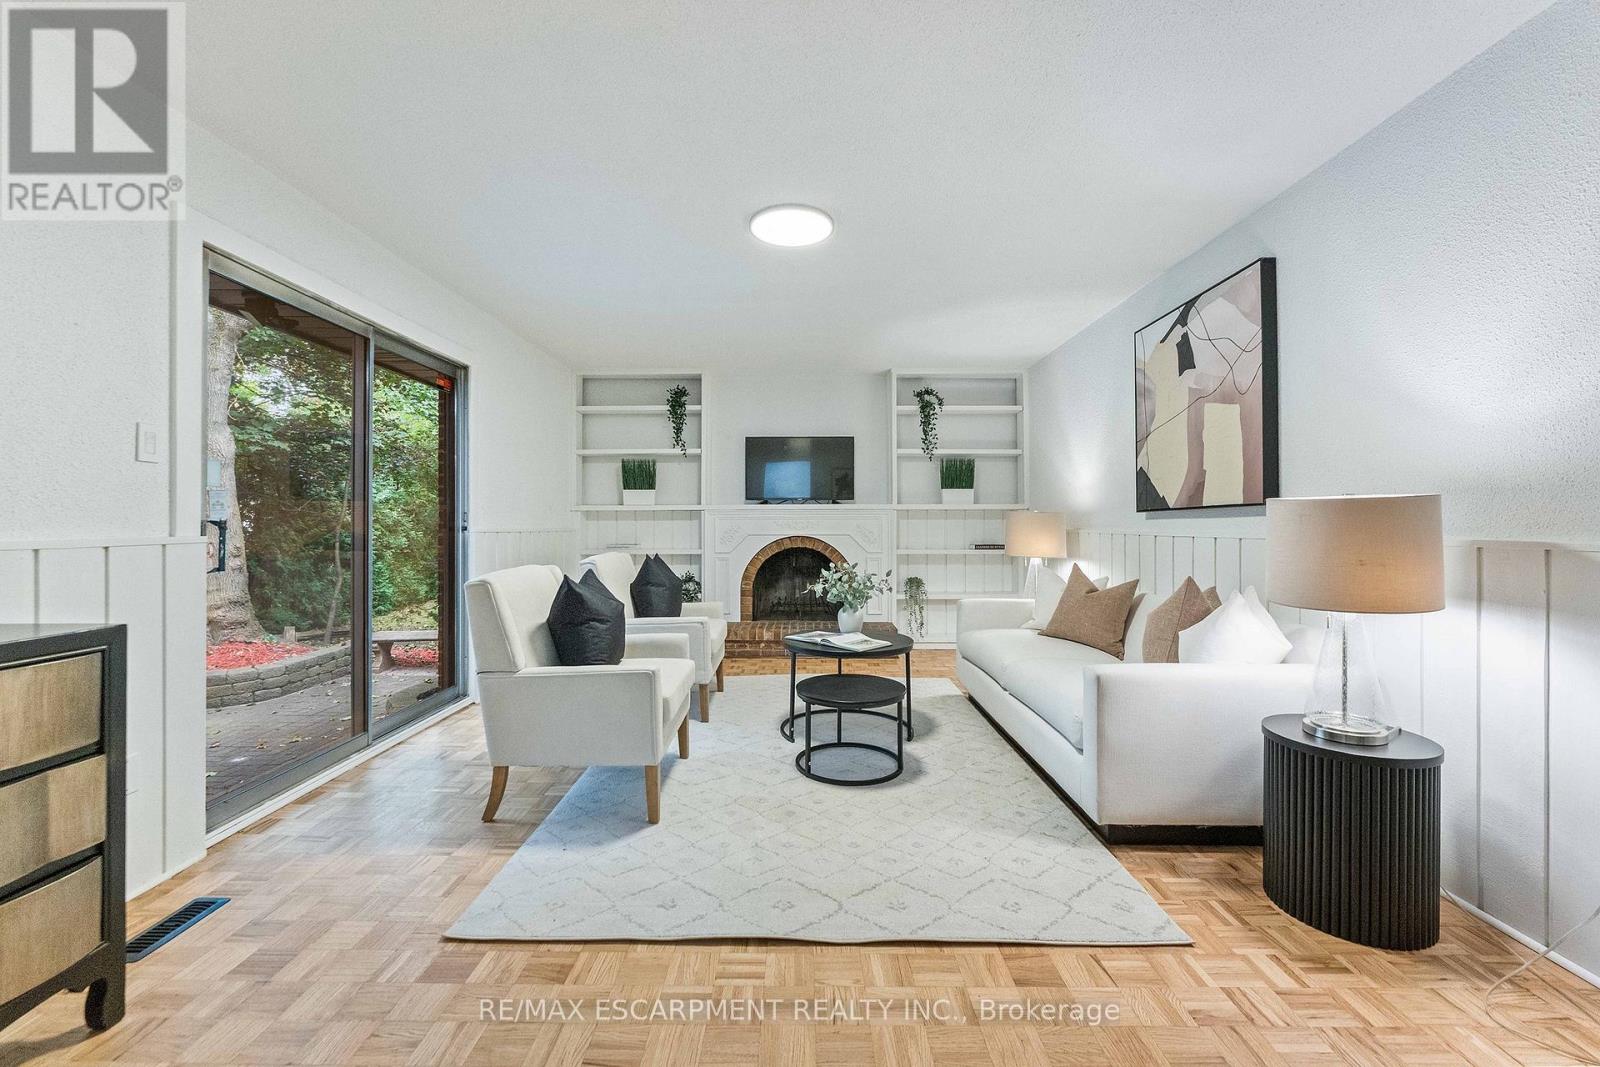
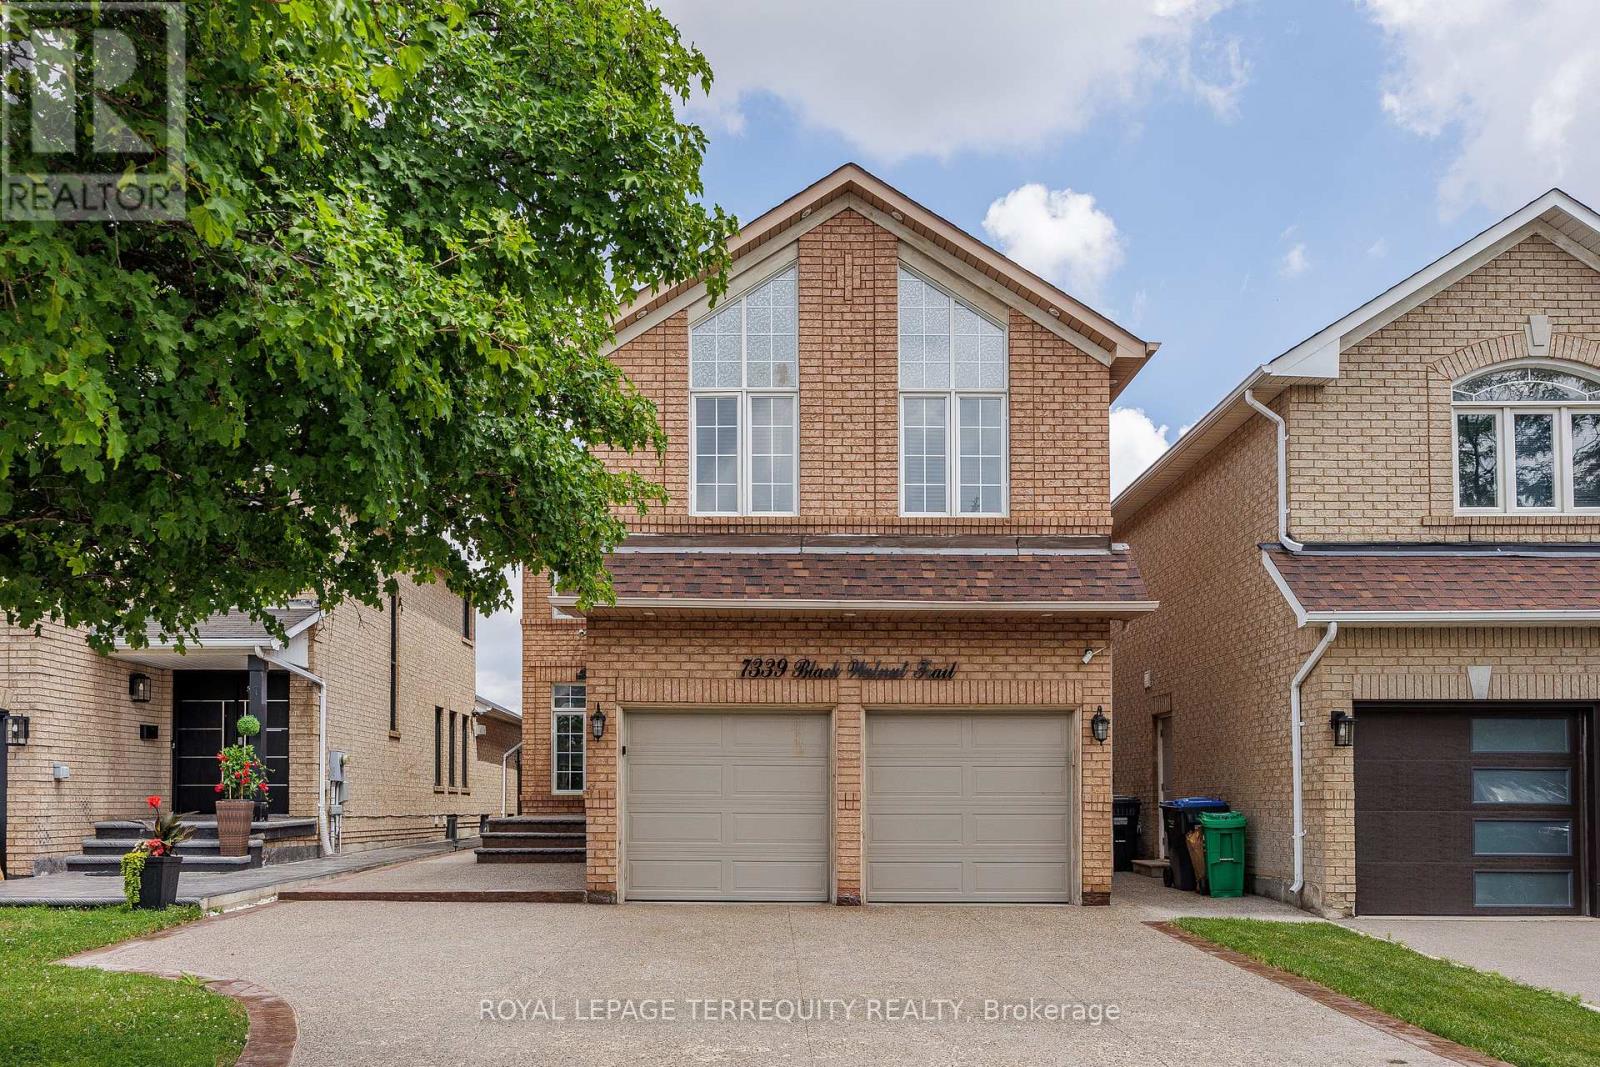
786 Edistel Crescent, Mississauga, ON photo 2
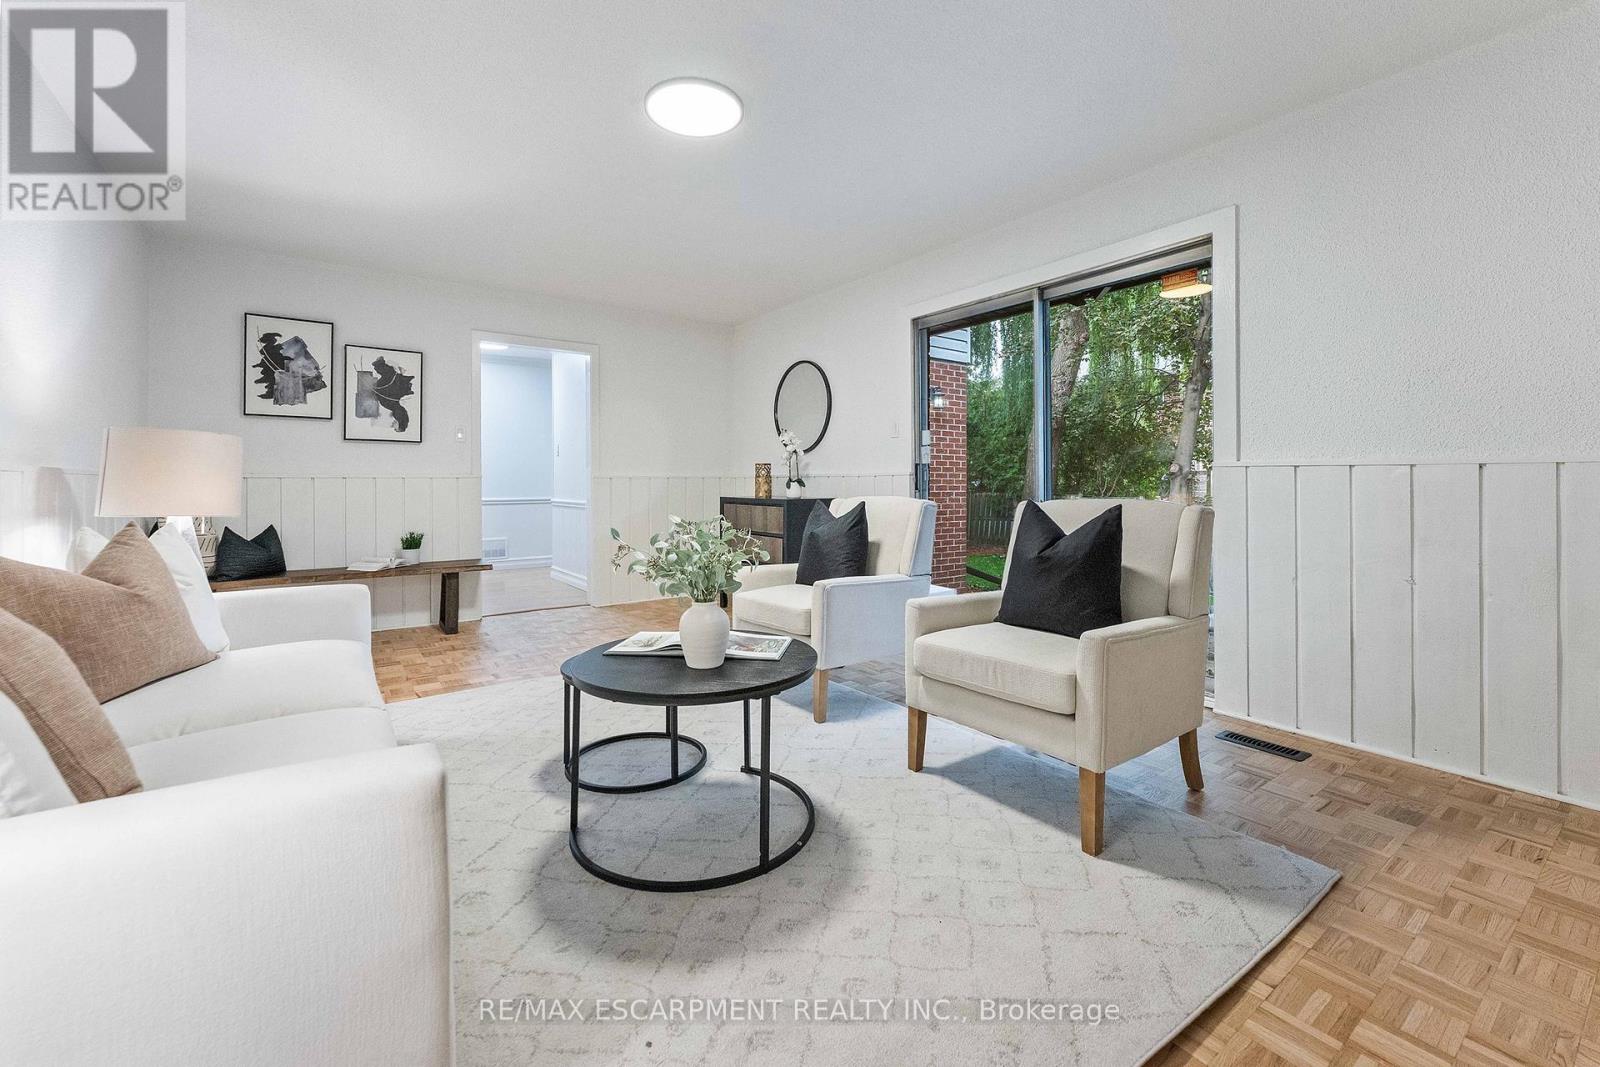
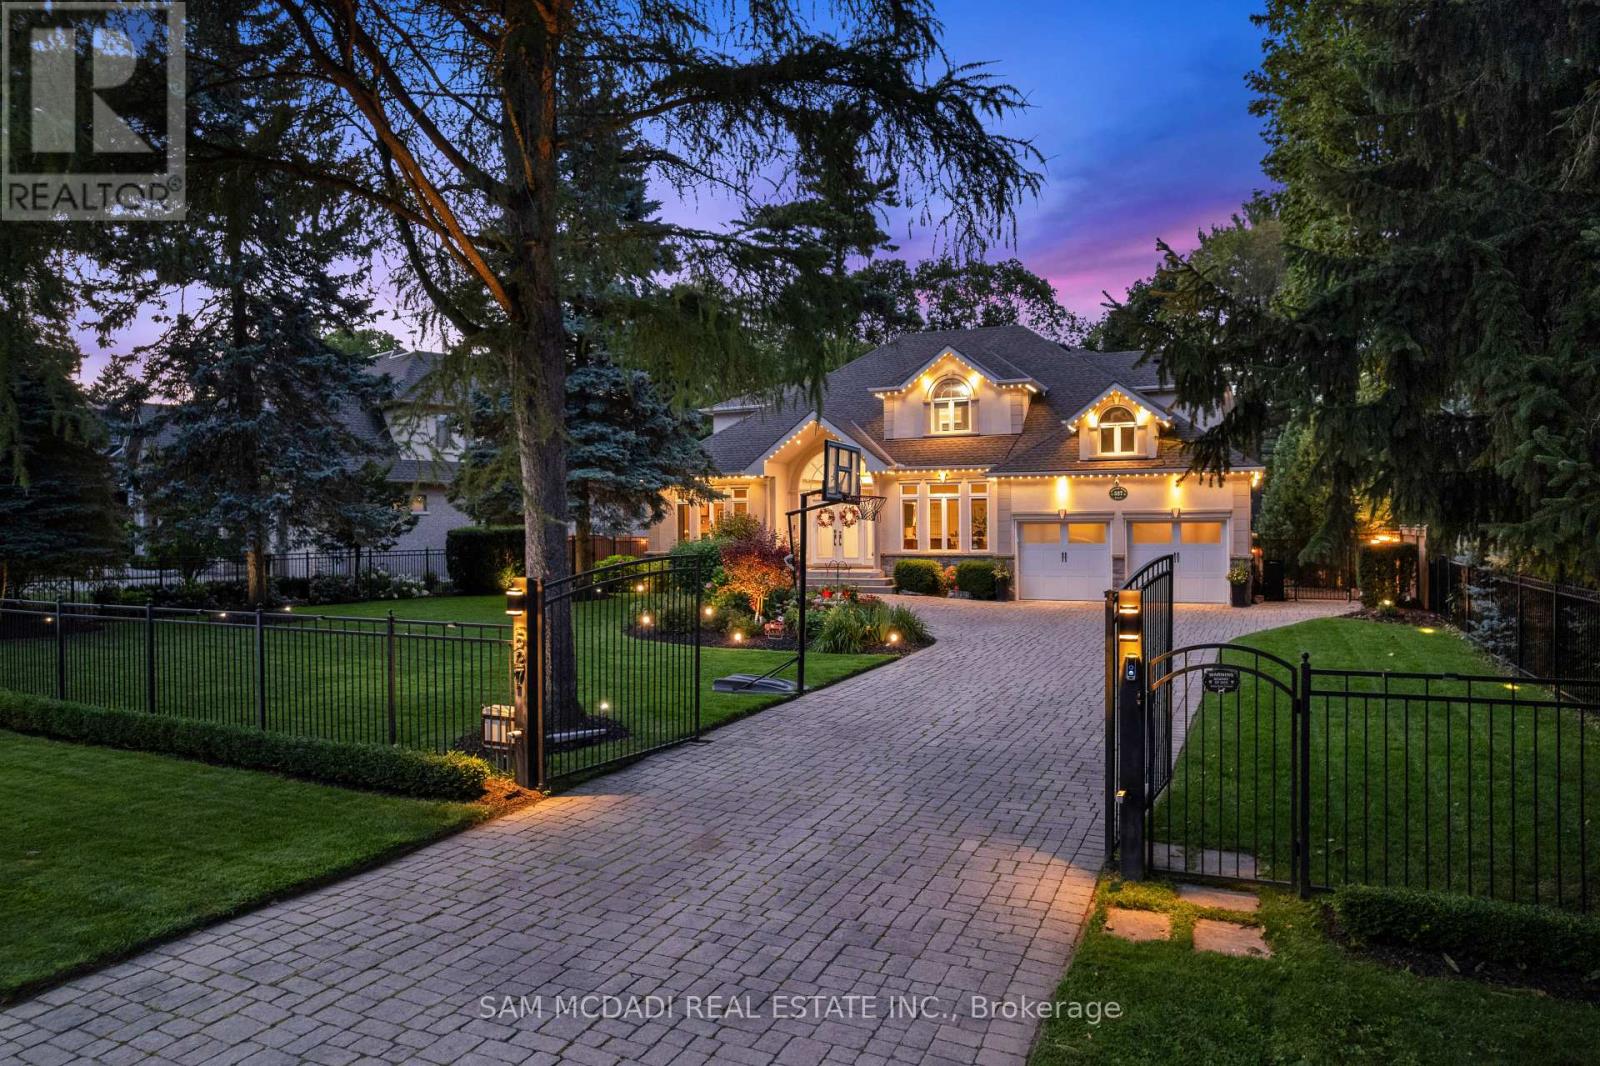
786 Edistel Crescent, Mississauga, ON photo 3
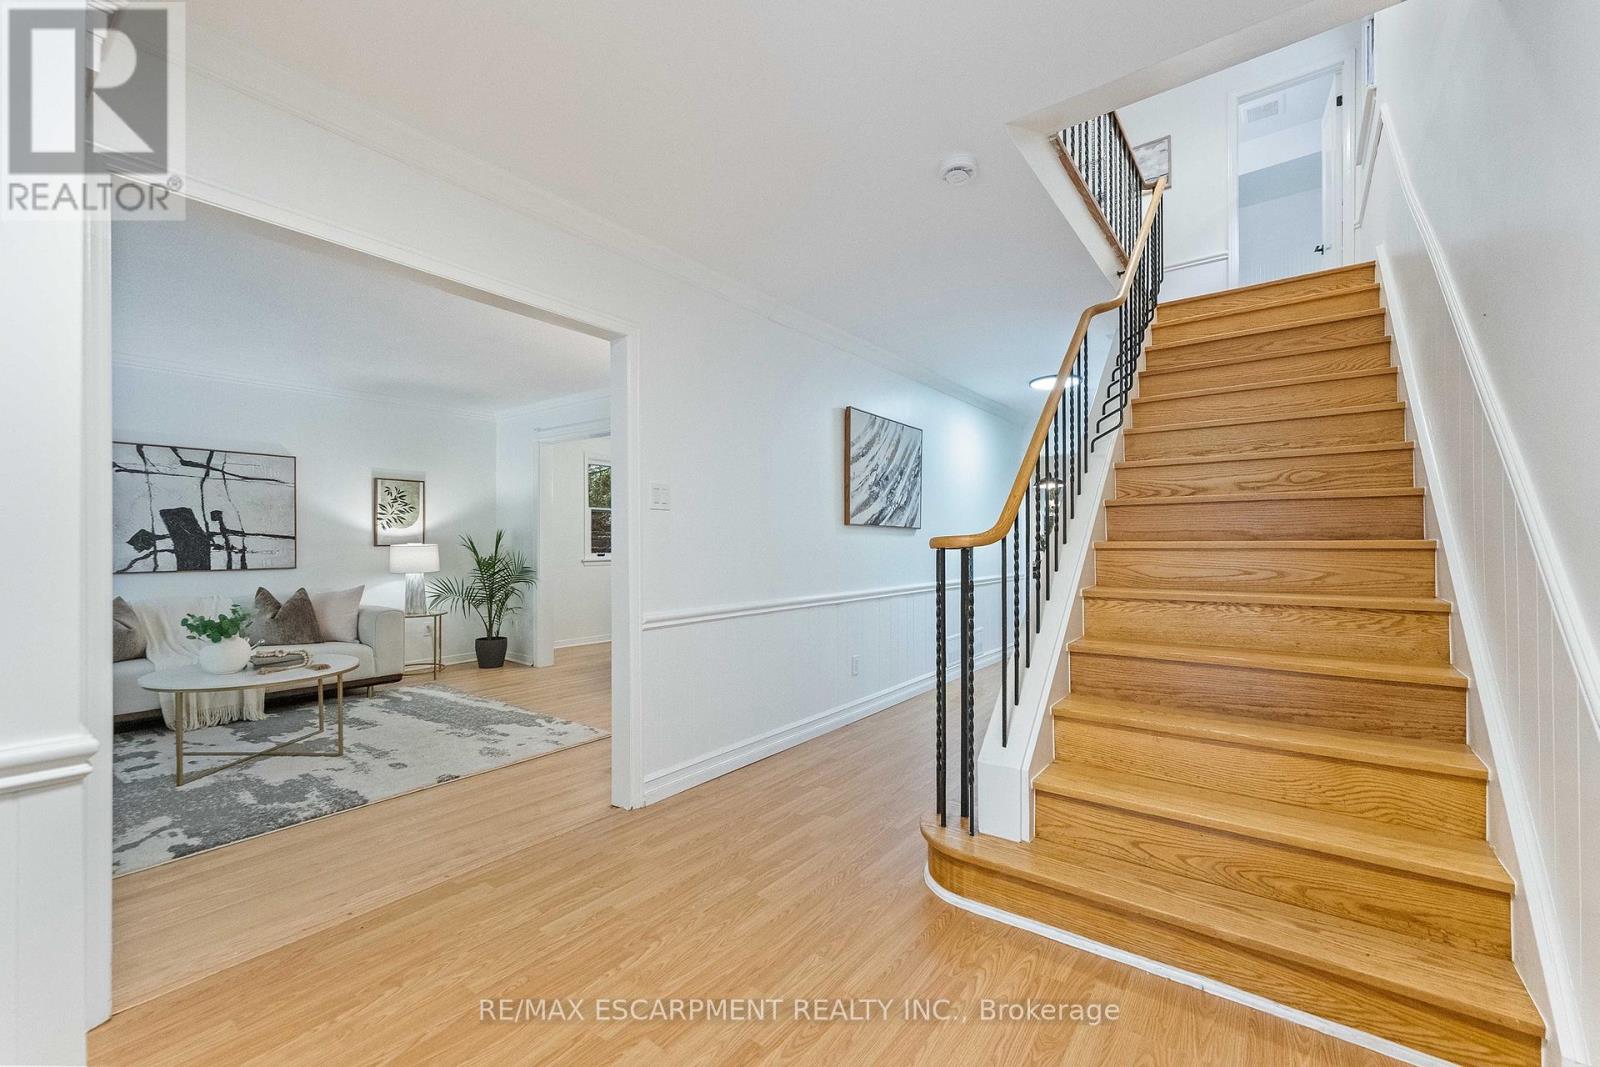
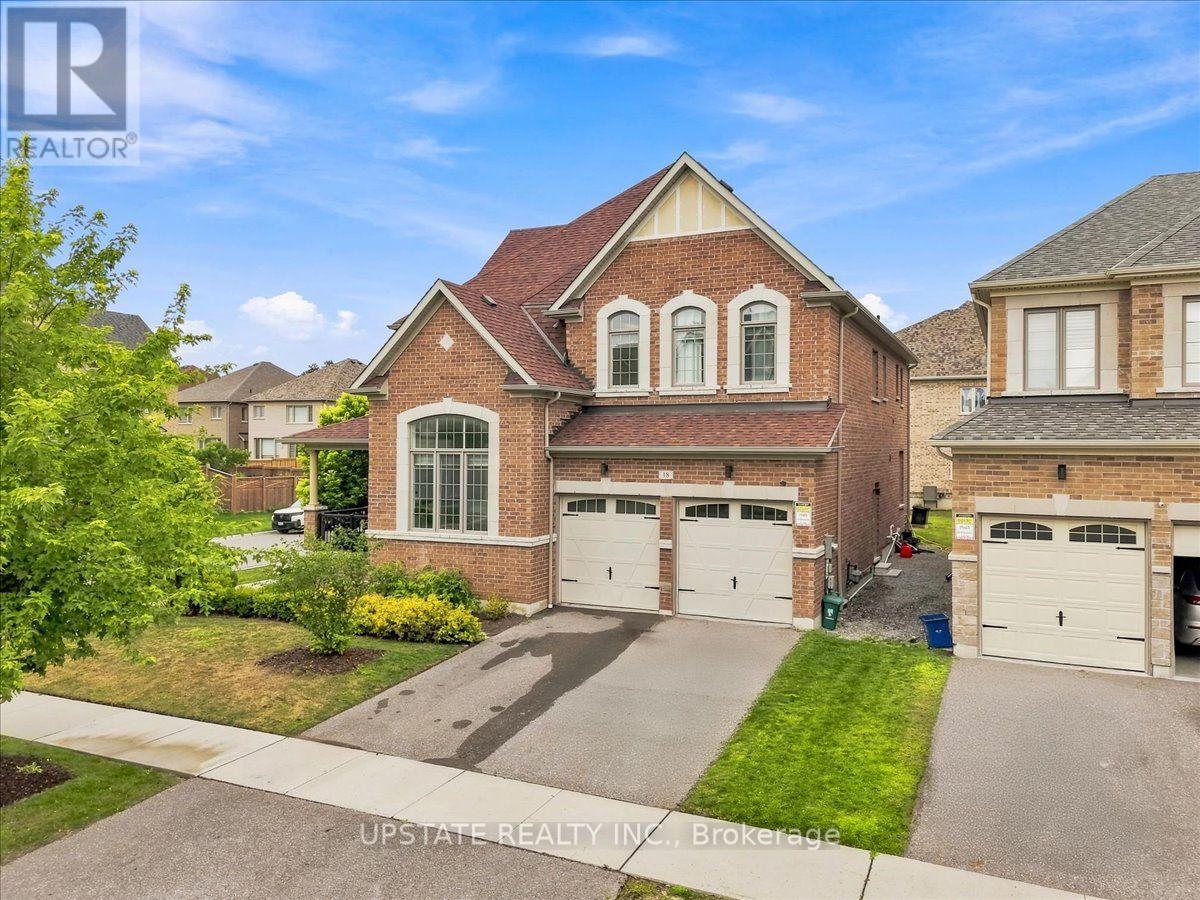
786 Edistel Crescent, Mississauga, ON photo 4
786 Edistel Crescent, Mississauga, ON photo 5
786 Edistel Crescent, Mississauga, ON photo 6
786 Edistel Crescent, Mississauga, ON photo 7
786 Edistel Crescent, Mississauga, ON photo 8
786 Edistel Crescent, Mississauga, ON photo 9
786 Edistel Crescent, Mississauga, ON photo 10
786 Edistel Crescent, Mississauga, ON photo 11
786 Edistel Crescent, Mississauga, ON photo 12
786 Edistel Crescent, Mississauga, ON photo 13
786 Edistel Crescent, Mississauga, ON photo 14
786 Edistel Crescent, Mississauga, ON photo 15
786 Edistel Crescent, Mississauga, ON photo 16
786 Edistel Crescent, Mississauga, ON photo 17
786 Edistel Crescent, Mississauga, ON photo 18
786 Edistel Crescent, Mississauga, ON photo 19
786 Edistel Crescent, Mississauga, ON photo 20
786 Edistel Crescent, Mississauga, ON photo 21
786 Edistel Crescent, Mississauga, ON photo 22
786 Edistel Crescent, Mississauga, ON photo 23
786 Edistel Crescent, Mississauga, ON photo 24
786 Edistel Crescent, Mississauga, ON photo 25
1 / 25

BUYER ADVANTAGE

Buy with confidence

Get a full-service approach built on strategy, strong negotiation, and clear guidance from offer to close.

  • Local Market Expertise
  • Broker-level Negotiation
  • Transparent Process
  • No-pressure Guidance

The right strategy depends on your goals, timing, budget, and the type of home you are buying. Get Your Buyer Snapshot.

About This Property

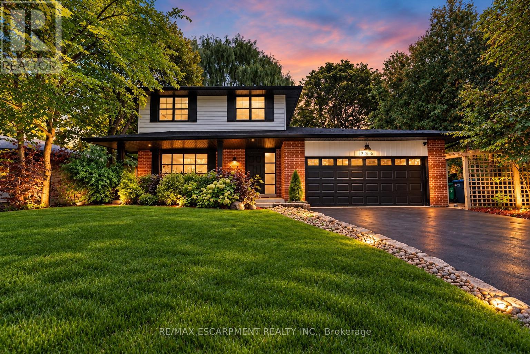
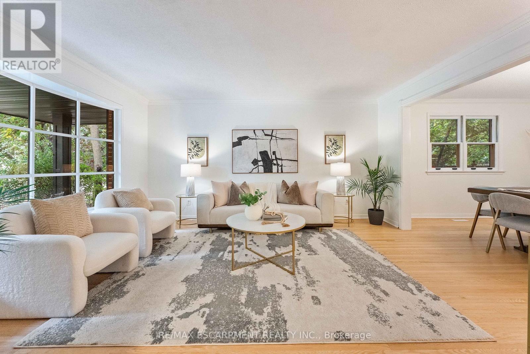
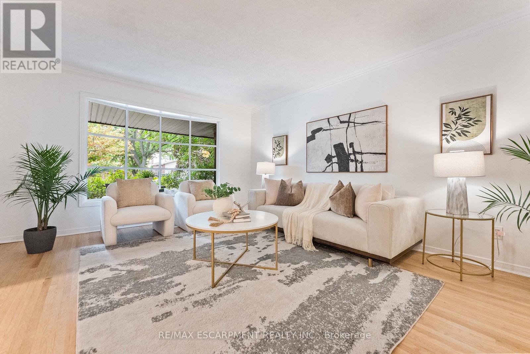
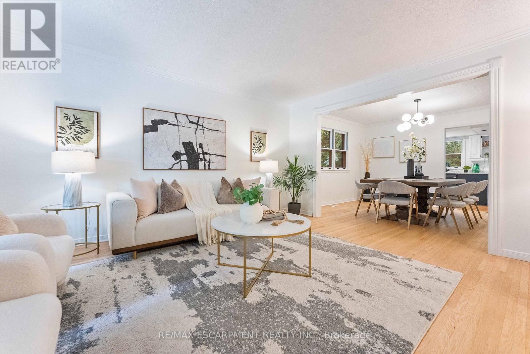
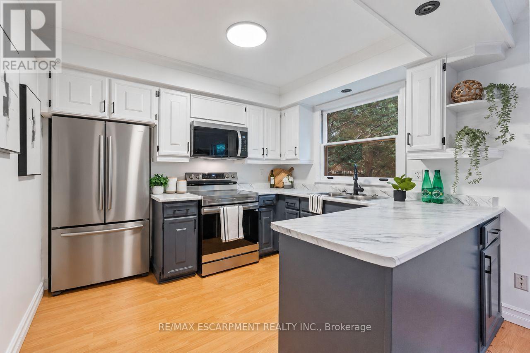
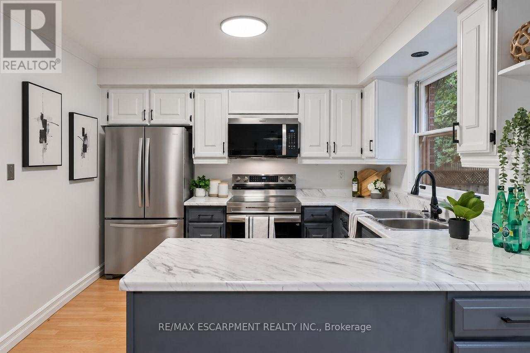
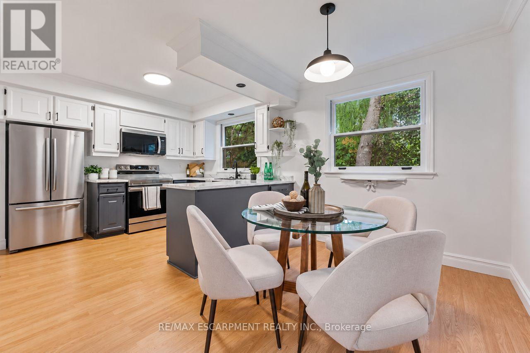
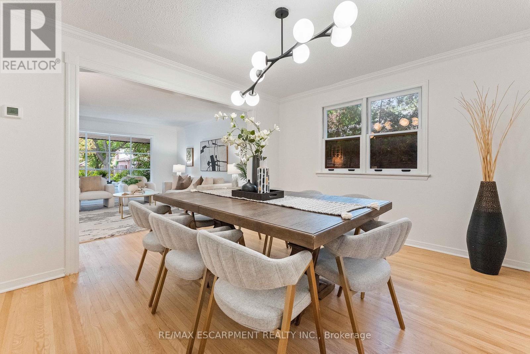
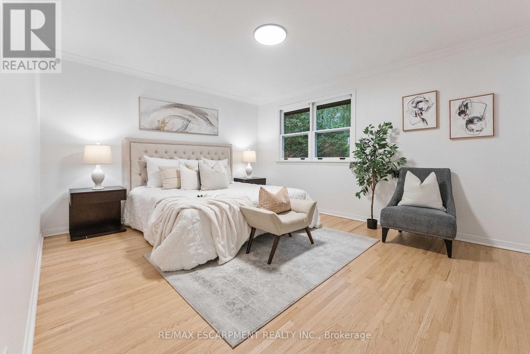
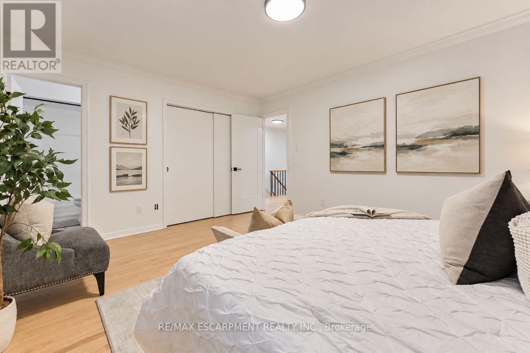
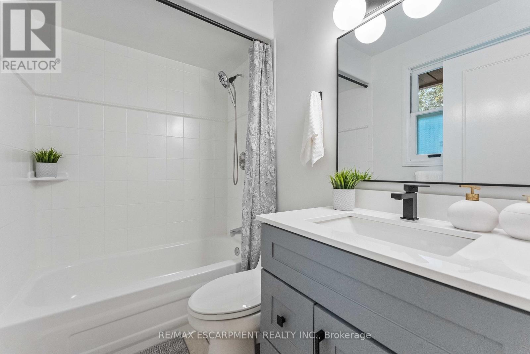
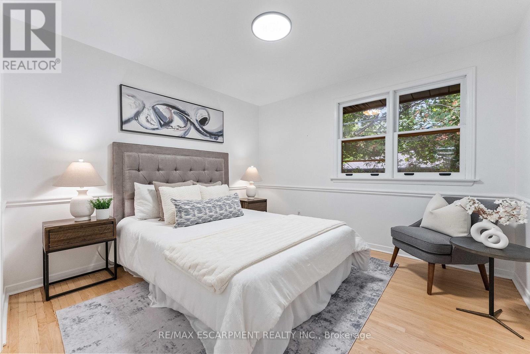
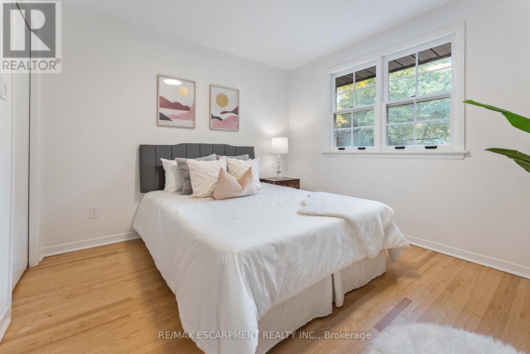
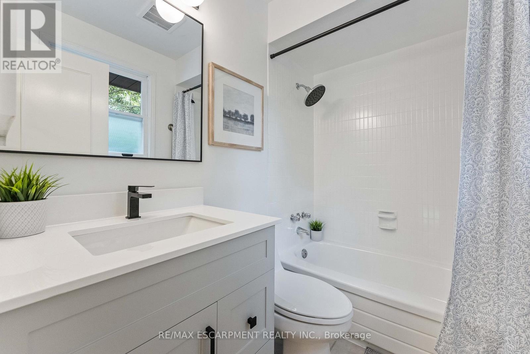
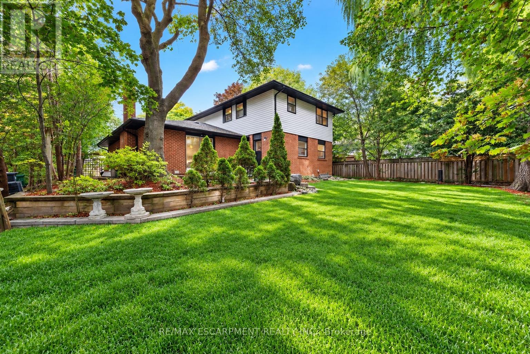
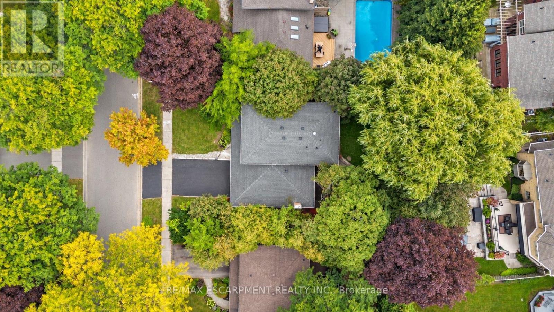
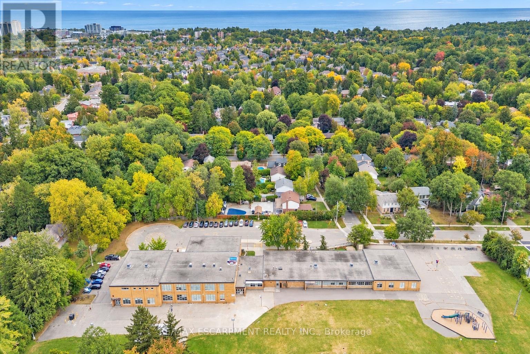
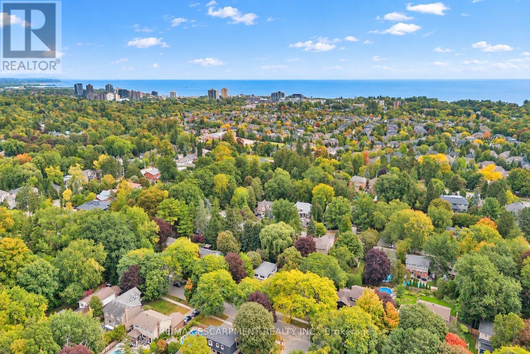
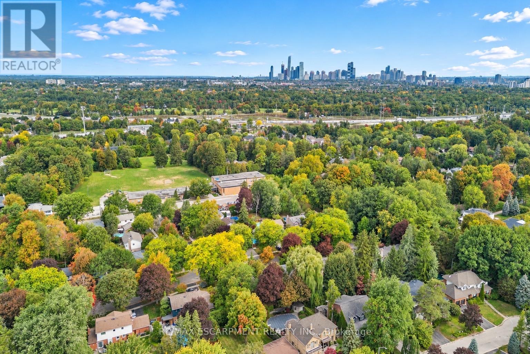
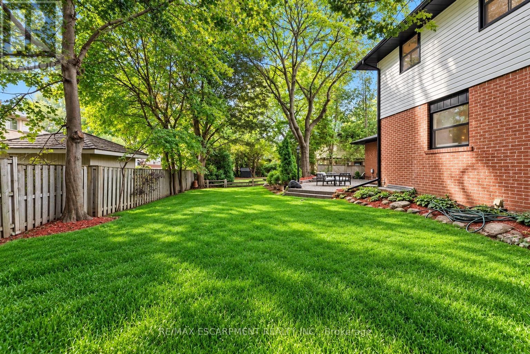
Turnkey Living in the Heart of Lorne Park. Beautifully updated and move-in ready, this spacious family home offers the perfect blend of modern comfort, timeless appeal and an exceptional location. Thoughtfully renovated with a refreshed kitchen and bathrooms, fresh paint and hardwood floors, every detail comes together to create a home you can simply move into and enjoy. No major projects, no renovations to plan-just unpack and settle in. The inviting layout is designed for the way families live, with generous principal rooms, comfortable gathering spaces, and multiple walkouts that seamlessly connect the interior to a fantastic private backyard. Whether hosting friends, enjoying summer evenings outdoors or simply spending time together as a family, this home delivers on both lifestyle and functionality. Location is everything, and this one is hard to beat. Just a 1-minute walk to Tecumseh Public School and minutes from Lorne Park Secondary School, U of T Mississauga and Mentor College, it's perfectly positioned for families at every stage. Port Credit and Clarkson GO stations are just 10 minutes away, with convenient access to the QEW for an easy commute. A beautifully renovated, move-in-ready home in one of Mississauga's most established and sought-after neighbourhoods. The ideal place to put down roots, grow and enjoy everything Lorne Park has to offer. (id:63604)

Key Facts

Type
Detached
Beds
4
Baths
3
Size
2,000 sqft
Lot
70 x 110 FT
Parking
6 total

Highlights

  • Washer
  • Refrigerator
  • Dishwasher
  • Stove
  • Dryer
  • Microwave
  • Window Coverings
Property Details 17 details
Bedrooms
4 bedrooms
4 above grade + 0 below grade
Bathrooms
3 bathrooms
1 partial
Parking
6 parking spaces
Attached Garage · Garage
Living area
2,000 - 2,500 sq. ft.
Property
Single Family · Freehold · Detached
Property subtype
Single Family
Structure type
House
Ownership
Freehold
Attached status
Detached
Storeys
2
Basement
Finished, Full
Heating
Forced air, Natural gas
Cooling
Central air conditioning
Fireplace
Yes
Lot dimensions
70 x 110 FT
Frontage
70 feet
Taxes
$10,748.00
Water source
Municipal water
Sewer
Sanitary sewer

Interior features

WasherRefrigeratorDishwasherStoveDryerMicrowaveWindow CoveringsFireplace(s)

Exterior features

BrickAluminum sidingConcreteFenced yard

Lot and water

Wooded areaCarpet Free
Rooms 13 rooms
Level
Room
Dimensions
Main level
Foyer
8.36 m x 2.67 m
Lower level
Recreational, Games room
8.23 m x 6.6 m
Main level
Kitchen
3.12 m x 2.77 m
Lower level
Laundry room
6.71 m x 3.05 m
Basement
Utility room
6.07 m x 3.99 m
Main level
Eating area
3.12 m x 2.77 m
Main level
Dining room
3.94 m x 3.4 m
Main level
Living room
4.8 m x 3.99 m
Main level
Family room
6.07 m x 3.99 m
Second level
Primary Bedroom
4.6 m x 3.84 m
Second level
Bedroom 2
4.27 m x 3.33 m
Second level
Bedroom 2
3.43 m x 3.33 m
Second level
Bedroom 2
3.48 m x 3.18 m

Virtual Tour & Media

Mortgage & Affordability Estimate monthly costs
Purchase price$1,662,000
Down paymentNot available
Mortgage amountNot available
Principal & interestNot available
Property taxesNot available
Condo/HOA feeNot available
Insurance/OtherNot available
UtilitiesNot available
Est. monthly totalNot available
Income needed (GDS 32%)Not available
Estimates only. Not financial advice. Rates, taxes and fees vary by lender and municipality.

Saved Properties

Keep This One Handy

Save this listing, compare it later, or open your saved properties dashboard.

Manage Saved Searches
Map is approximate.

Neighbourhood

Area
Lorne Park
City
Mississauga
Postal code
L5H 1T4
Nearby
Chriseden Drive & Edistel Crescent