787 Frankford-Stirling Road
Quinte West, ONDetached
$649,900
MLS® X13811494
Detached4 beds1 baths20 total
787 Frankford-Stirling Road, Quinte West, ON photo 1
787 Frankford-Stirling Road, Quinte West, ON photo 2
787 Frankford-Stirling Road, Quinte West, ON photo 3
787 Frankford-Stirling Road, Quinte West, ON photo 4
787 Frankford-Stirling Road, Quinte West, ON photo 5
787 Frankford-Stirling Road, Quinte West, ON photo 6
787 Frankford-Stirling Road, Quinte West, ON photo 7
787 Frankford-Stirling Road, Quinte West, ON photo 8
787 Frankford-Stirling Road, Quinte West, ON photo 9
787 Frankford-Stirling Road, Quinte West, ON photo 10
787 Frankford-Stirling Road, Quinte West, ON photo 11
787 Frankford-Stirling Road, Quinte West, ON photo 12
787 Frankford-Stirling Road, Quinte West, ON photo 13
787 Frankford-Stirling Road, Quinte West, ON photo 14
787 Frankford-Stirling Road, Quinte West, ON photo 15
787 Frankford-Stirling Road, Quinte West, ON photo 16
787 Frankford-Stirling Road, Quinte West, ON photo 17
787 Frankford-Stirling Road, Quinte West, ON photo 18
787 Frankford-Stirling Road, Quinte West, ON photo 19
787 Frankford-Stirling Road, Quinte West, ON photo 20
787 Frankford-Stirling Road, Quinte West, ON photo 21
787 Frankford-Stirling Road, Quinte West, ON photo 22
787 Frankford-Stirling Road, Quinte West, ON photo 23
787 Frankford-Stirling Road, Quinte West, ON photo 24
787 Frankford-Stirling Road, Quinte West, ON photo 25
787 Frankford-Stirling Road, Quinte West, ON photo 26
787 Frankford-Stirling Road, Quinte West, ON photo 27
787 Frankford-Stirling Road, Quinte West, ON photo 28
787 Frankford-Stirling Road, Quinte West, ON photo 29
787 Frankford-Stirling Road, Quinte West, ON photo 30
787 Frankford-Stirling Road, Quinte West, ON photo 31
787 Frankford-Stirling Road, Quinte West, ON photo 32
787 Frankford-Stirling Road, Quinte West, ON photo 33
1 / 33

BUYER ADVANTAGE

Buy with confidence

Get a full-service approach built on strategy, strong negotiation, and clear guidance from offer to close.

  • Local Market Expertise
  • Broker-level Negotiation
  • Transparent Process
  • No-pressure Guidance

The right strategy depends on your goals, timing, budget, and the type of home you are buying. Get Your Buyer Snapshot.

About This Property

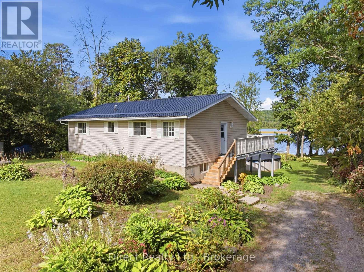
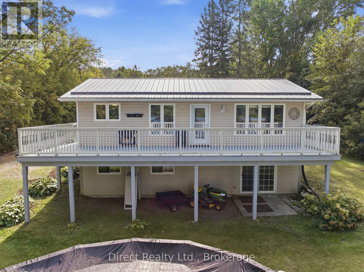
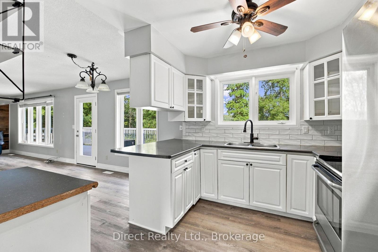
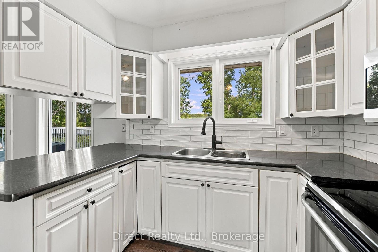
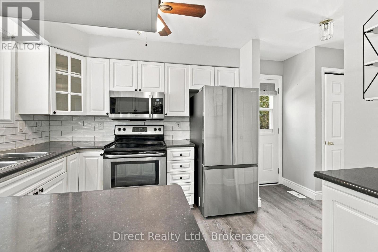
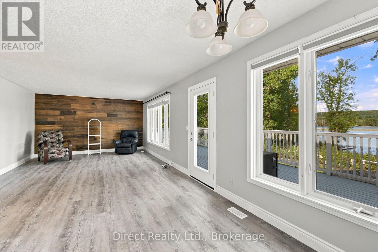
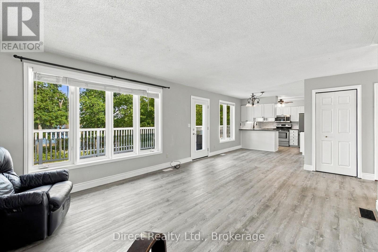
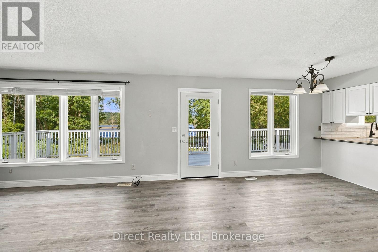
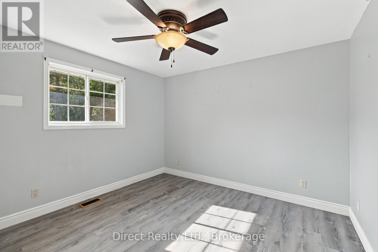
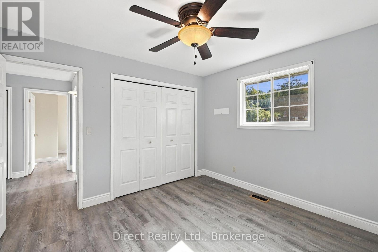
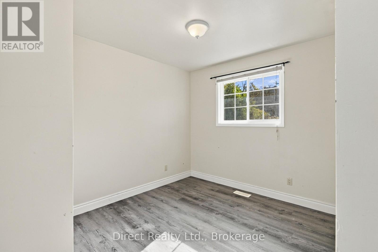
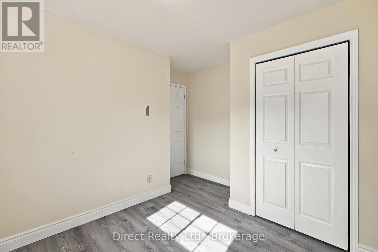
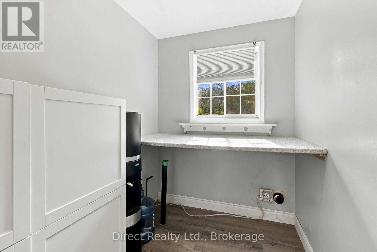
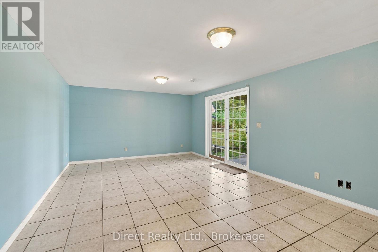
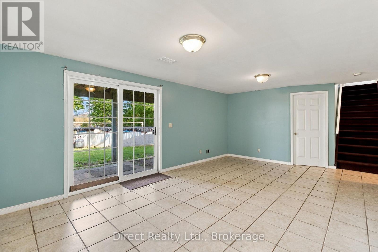
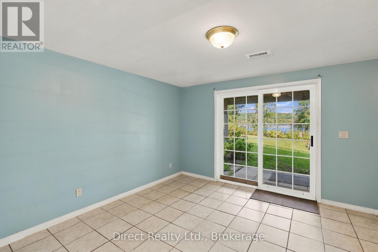
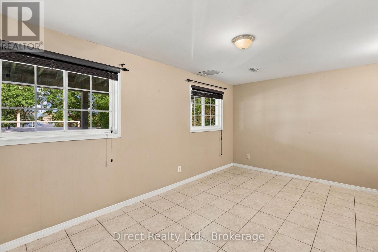
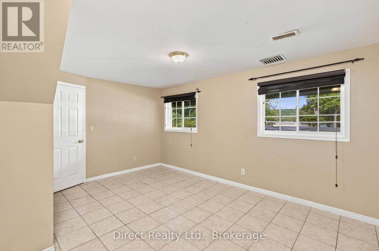
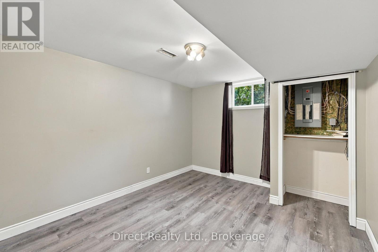
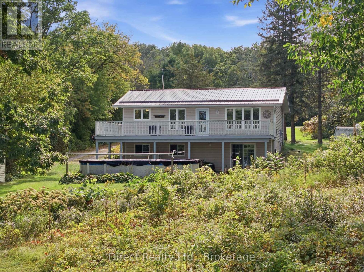
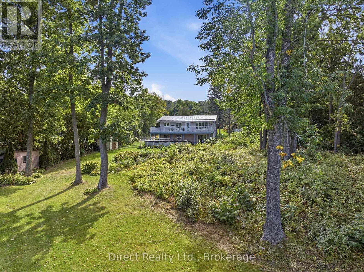
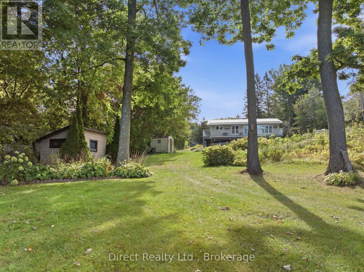
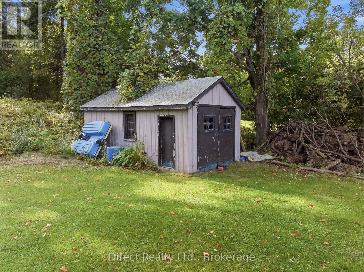
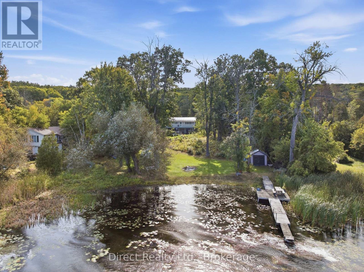
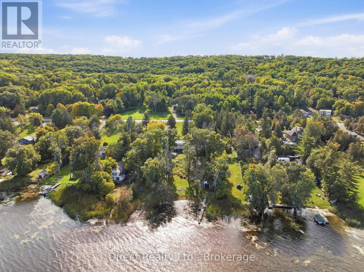
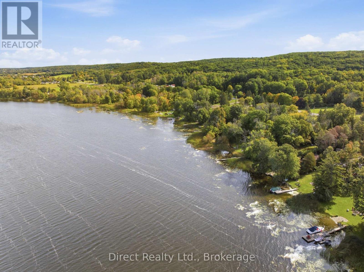
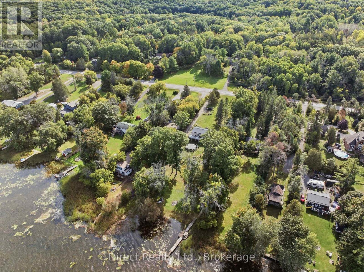
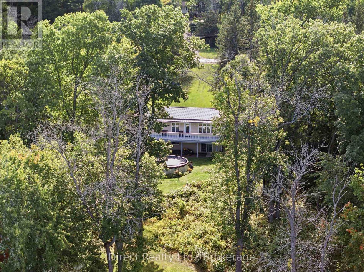
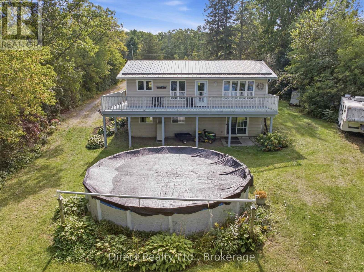
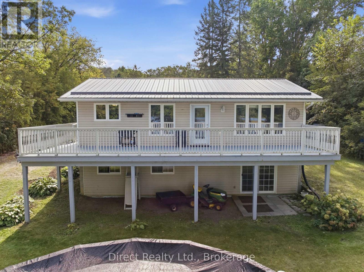
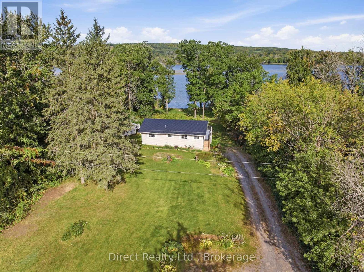
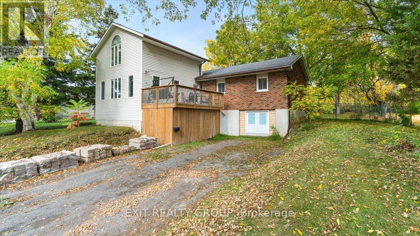
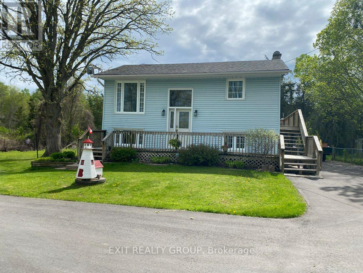
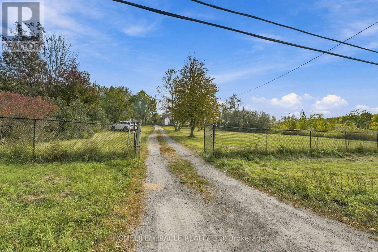
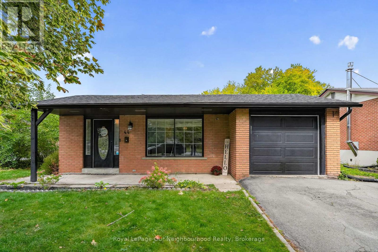
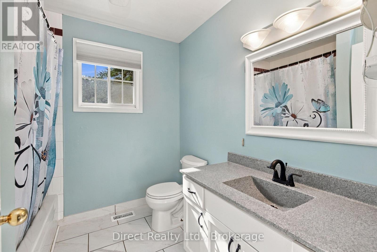
Imagine having the Trent River as your backyard! Set on approximately 1.41 acres, this four-bedroom raised bungalow offers beautiful waterfront views, a spacious yard, a private dock and a 27-foot above-ground pool. One of the best features is the expansive elevated deck that stretches across the back of the home. The property slopes down through a lovely treed yard to the shoreline. Inside, the bright, open main level features a spacious living room with large windows overlooking the water and a kitchen with white cabinetry, tile backsplash and stainless steel appliances. On the main floor, you'll also find two bedrooms, a four-piece bathroom and convenient laundry. The walkout lower level offers a large recreation room with patio doors leading to a covered outdoor area, two additional bedrooms, including one with waterfront views, and a rough-in for a second bathroom. Three storage sheds provide additional storage space. Spend your summers fishing from the dock or heading out on the Trent-Severn Waterway. Just a short drive from Frankford and close to Oak Hills Golf Club, this property offers the space to enjoy waterfront living year-round, with beautiful views from both levels of the home. Recent updates include new main-floor doors in 2024, vinyl plank flooring in 2025 and updated baseboards. (id:63604)

Key Facts

Type
Detached
Beds
4
Baths
1
Size
1,100 sqft
Lot
128.1 x 485.4 FT
Parking
20 total

Highlights

  • Refrigerator
  • Water softener
  • Stove
  • Microwave
  • Water Heater
Property Details 22 details
Bedrooms
4 bedrooms
2 above grade + 2 below grade
Bathrooms
1 bathroom
Parking
20 parking spaces
No Garage
Living area
1,100 - 1,500 sq. ft.
Property
Single Family · Raised bungalow · Freehold · Detached
Property subtype
Single Family
Structure type
House
Architectural style
Raised bungalow
Ownership
Freehold
Attached status
Detached
Storeys
1
Basement
Partially finished, Full, Separate entrance, Walk out
Heating
Forced air, Oil
Cooling
Central air conditioning
Fireplace
No
Pool
Above ground pool
Lot dimensions
128.1 x 485.4 FT
Frontage
128.10 feet
Taxes
$4,251.00
Zoning
SR
Water source
Drilled Well
Sewer
Septic System
Waterfront
Waterfront on river · Trent River
Views
View of water, Unobstructed Water View

Interior features

RefrigeratorWater softenerStoveMicrowaveWater Heater

Exterior features

Vinyl sidingPoured Concrete

Lot and water

SlopingWaterfront on river
Rooms 11 rooms
Level
Room
Dimensions
Main level
Living room
5.83 m x 4.04 m
Lower level
Other
2.62 m x 2.06 m
Main level
Kitchen
4.98 m x 2.92 m
Main level
Primary Bedroom
3.41 m x 3.51 m
Main level
Bedroom 2
3.51 m x 2.69 m
Main level
Laundry room
2.47 m x 1.8 m
Lower level
Recreational, Games room
4.06 m x 5.82 m
Lower level
Bedroom 3
4.85 m x 4.06 m
Lower level
Bedroom 4
3.73 m x 3.28 m
Lower level
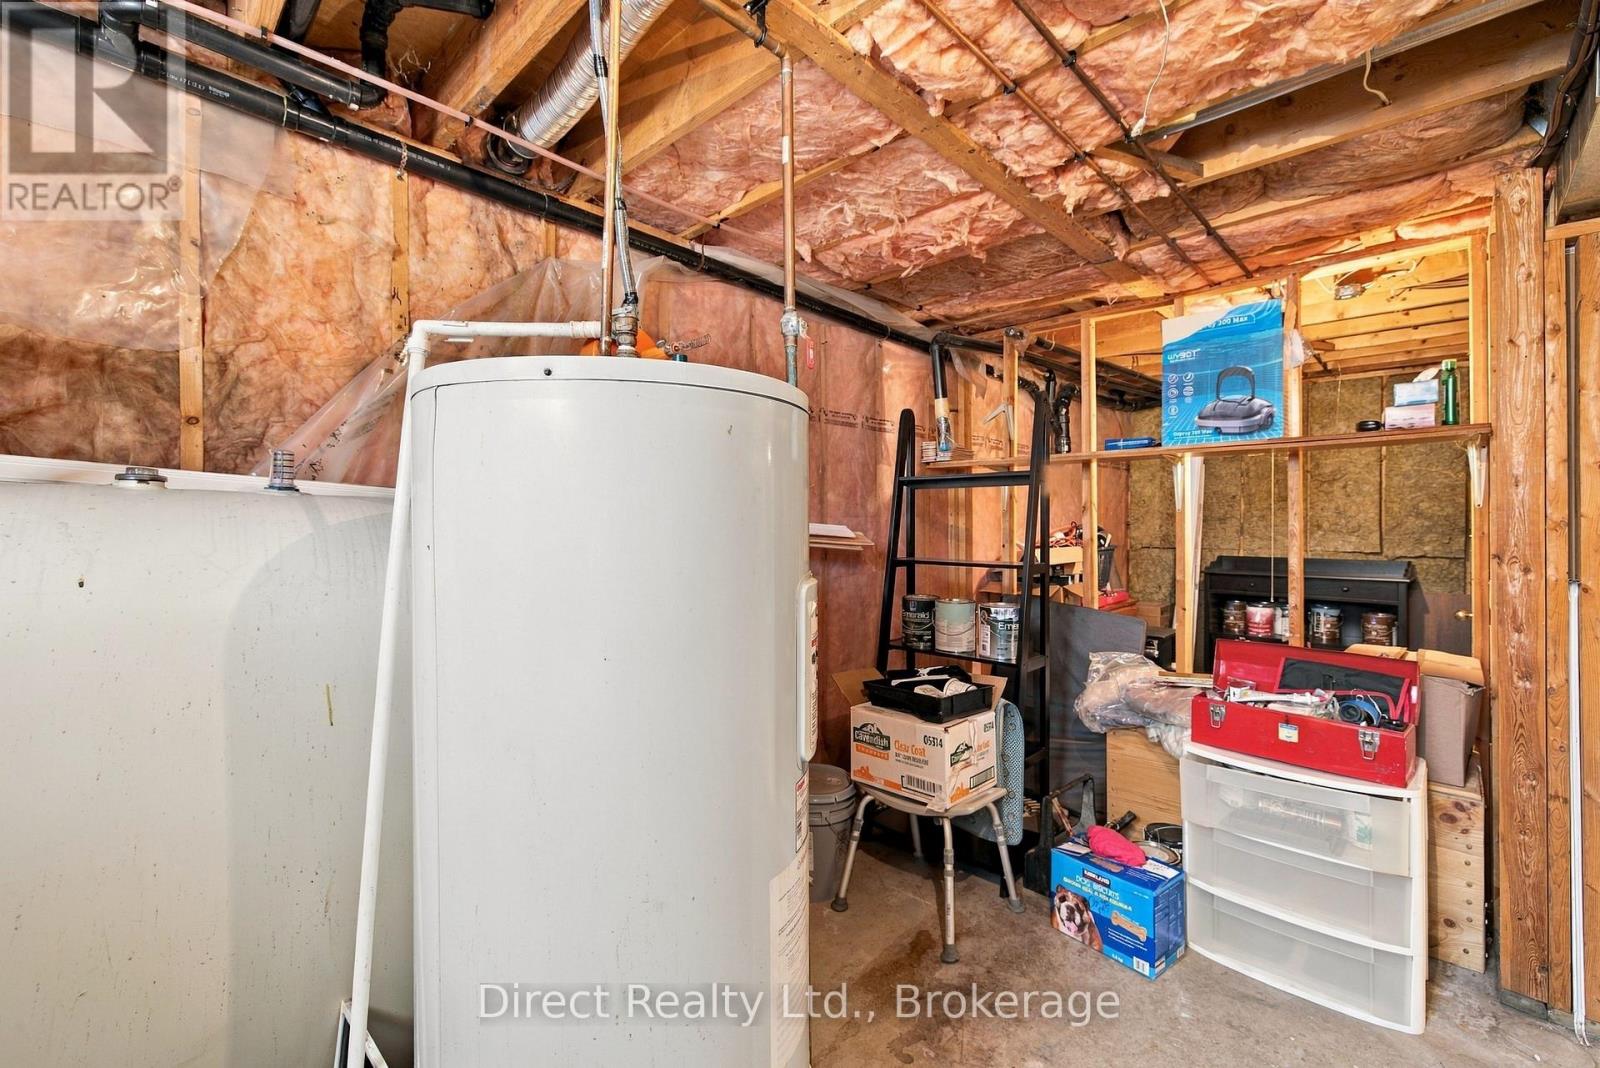
Utility room
4.37 m x 3.35 m
Main level
Bathroom
2.41 m x 2.31 m
Mortgage & Affordability Estimate monthly costs
Purchase price$649,900
Down paymentNot available
Mortgage amountNot available
Principal & interestNot available
Property taxesNot available
Condo/HOA feeNot available
Insurance/OtherNot available
UtilitiesNot available
Est. monthly totalNot available
Income needed (GDS 32%)Not available
Estimates only. Not financial advice. Rates, taxes and fees vary by lender and municipality.

Saved Properties

Keep This One Handy

Save this listing, compare it later, or open your saved properties dashboard.

Manage Saved Searches
Map is approximate.

Neighbourhood

Area
Sidney Ward
City
Quinte West
Postal code
K0K 2C0
Nearby
Cross Streets: Frankford-Stirling Rd. ** Directions: Hwy. 62 N., West on Frankford Rd., North on Frankford-Stirling Rd. to 787.