787 Simcoe Street North
Oshawa, ONDetached
$1,900,000
MLS® E13694232
5 beds5 bathsOshawa, ONCentennial
787 Simcoe Street North, Oshawa, ON photo 1
787 Simcoe Street North, Oshawa, ON photo 2
787 Simcoe Street North, Oshawa, ON photo 3
787 Simcoe Street North, Oshawa, ON photo 4
787 Simcoe Street North, Oshawa, ON photo 5
787 Simcoe Street North, Oshawa, ON photo 6
787 Simcoe Street North, Oshawa, ON photo 7
787 Simcoe Street North, Oshawa, ON photo 8
787 Simcoe Street North, Oshawa, ON photo 9
787 Simcoe Street North, Oshawa, ON photo 10
787 Simcoe Street North, Oshawa, ON photo 11
787 Simcoe Street North, Oshawa, ON photo 12
787 Simcoe Street North, Oshawa, ON photo 13
787 Simcoe Street North, Oshawa, ON photo 14
787 Simcoe Street North, Oshawa, ON photo 15
787 Simcoe Street North, Oshawa, ON photo 16
787 Simcoe Street North, Oshawa, ON photo 17
787 Simcoe Street North, Oshawa, ON photo 18
787 Simcoe Street North, Oshawa, ON photo 19
787 Simcoe Street North, Oshawa, ON photo 20
787 Simcoe Street North, Oshawa, ON photo 21
787 Simcoe Street North, Oshawa, ON photo 22
787 Simcoe Street North, Oshawa, ON photo 23
787 Simcoe Street North, Oshawa, ON photo 24
787 Simcoe Street North, Oshawa, ON photo 25
787 Simcoe Street North, Oshawa, ON photo 26
787 Simcoe Street North, Oshawa, ON photo 27
787 Simcoe Street North, Oshawa, ON photo 28
787 Simcoe Street North, Oshawa, ON photo 29
787 Simcoe Street North, Oshawa, ON photo 30
787 Simcoe Street North, Oshawa, ON photo 31
787 Simcoe Street North, Oshawa, ON photo 32
787 Simcoe Street North, Oshawa, ON photo 33
787 Simcoe Street North, Oshawa, ON photo 34
787 Simcoe Street North, Oshawa, ON photo 35
787 Simcoe Street North, Oshawa, ON photo 36
787 Simcoe Street North, Oshawa, ON photo 37
787 Simcoe Street North, Oshawa, ON photo 38
787 Simcoe Street North, Oshawa, ON photo 39
787 Simcoe Street North, Oshawa, ON photo 40
787 Simcoe Street North, Oshawa, ON photo 41
787 Simcoe Street North, Oshawa, ON photo 42
787 Simcoe Street North, Oshawa, ON photo 43
787 Simcoe Street North, Oshawa, ON photo 44
787 Simcoe Street North, Oshawa, ON photo 45
787 Simcoe Street North, Oshawa, ON photo 46
787 Simcoe Street North, Oshawa, ON photo 47
1 / 47

BUYER ADVANTAGE

Buy with confidence
Get a full-service approach built on strategy, strong negotiation, and clear guidance from offer to close.
  • Local Market Expertise
  • Broker-level Negotiation
  • Transparent Process
  • No-pressure Guidance

The right strategy depends on your goals, timing, budget, and the type of home you are buying. Get Your Buyer Snapshot.

About This Property

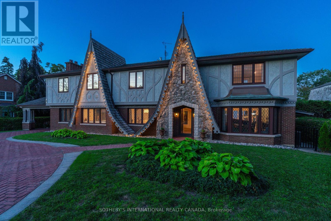
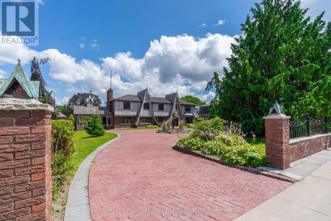
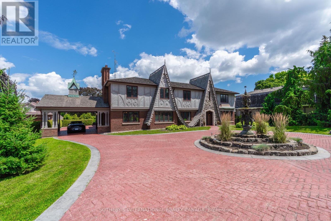
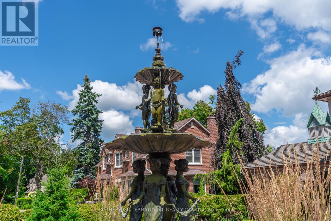
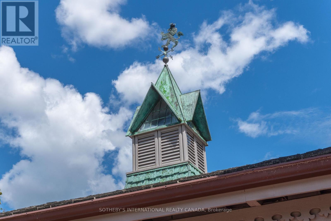
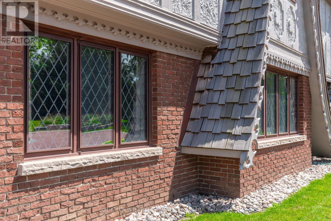
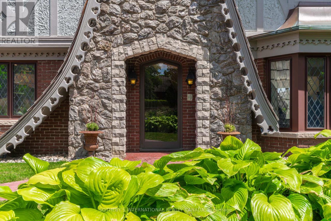
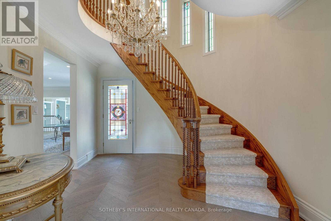
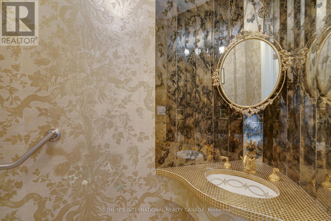
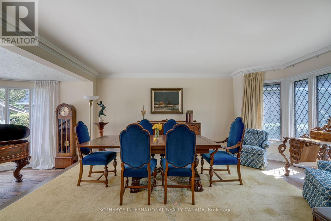
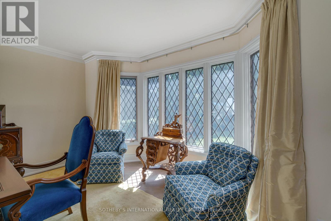
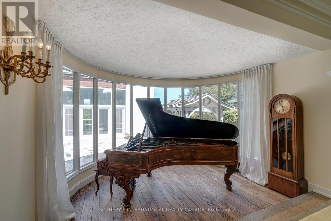
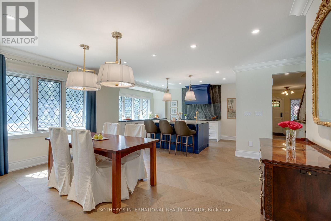
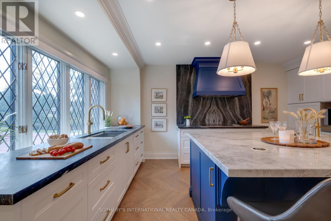
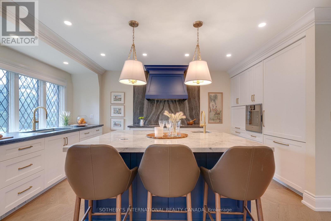
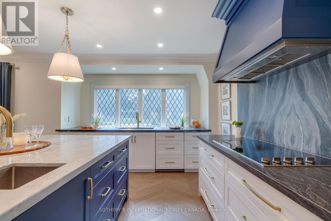
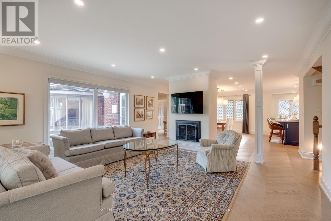
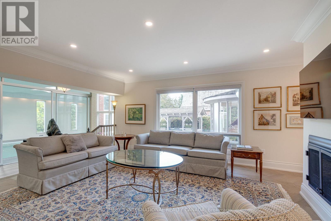
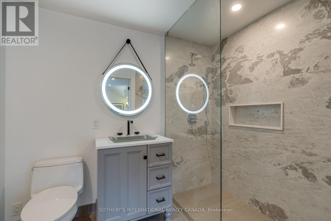
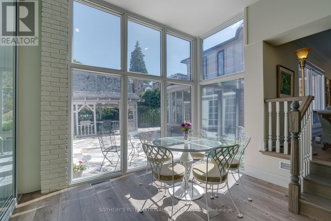
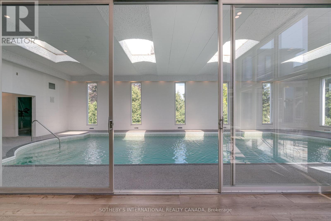
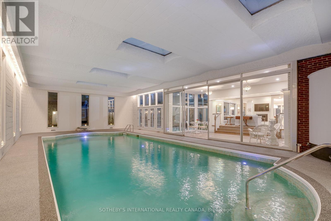
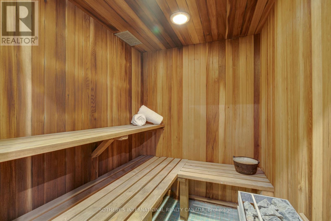
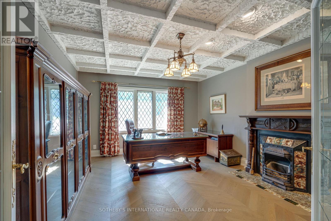
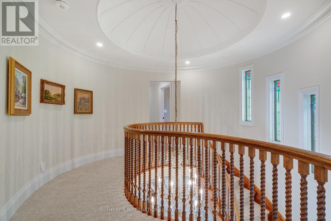
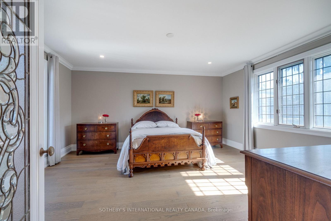
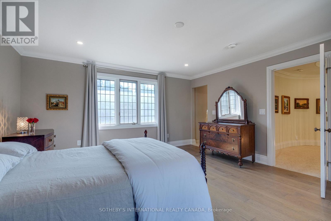
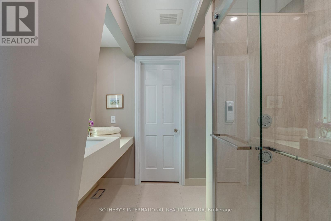
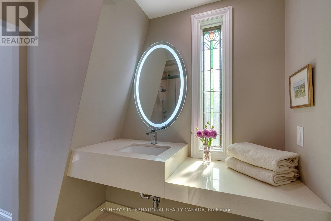
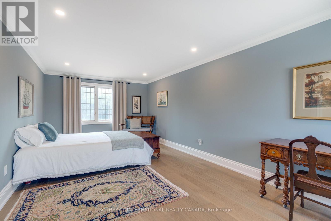
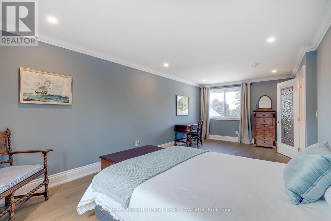
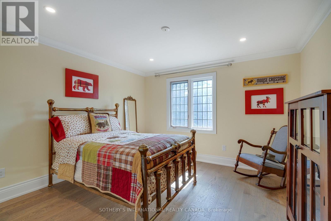
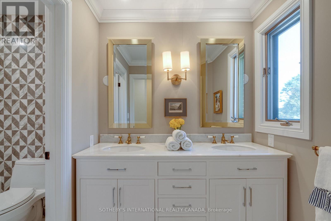
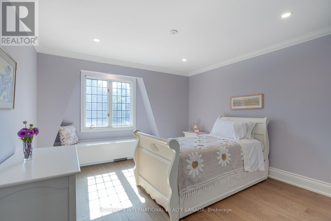
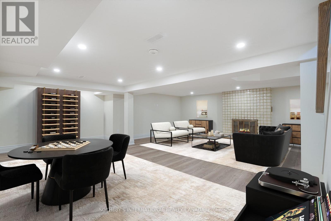
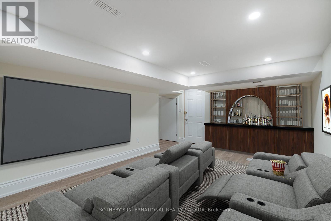
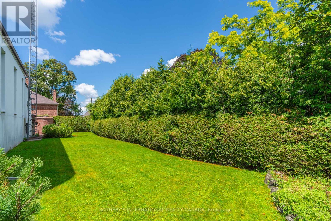
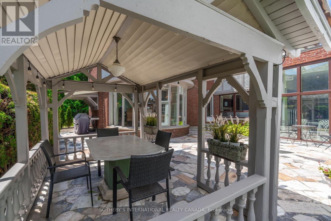
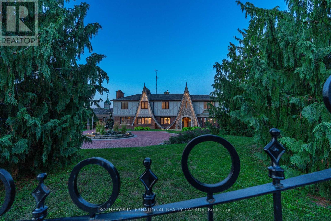
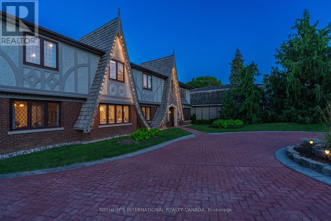
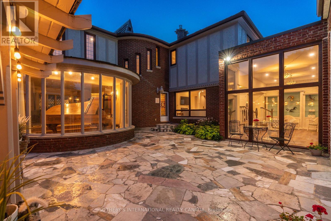
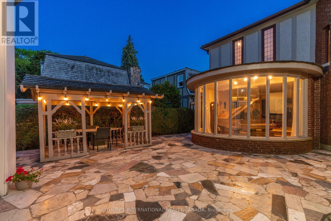
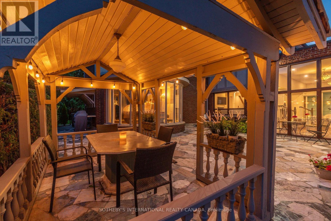
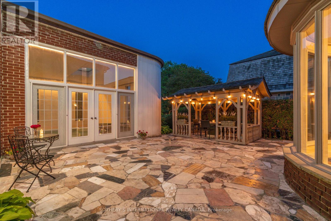
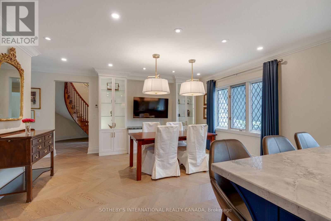
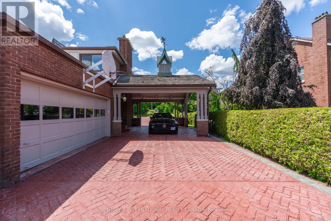
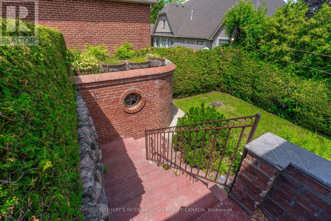
"Tudor Terrace" - A truly extraordinary residence set on an exceptional, approximately half-acre, landscaped lot. Rich in architectural character and timeless craftsmanship, Tudor Terrace blends storybook charm with sophisticated modern luxury. The dramatic front foyer features a winding staircase, original entry door, stained-glass/lead windows, intricate plaster mouldings and a domed ceiling, opening to a truly spectacular marble courtyard. The formal dining room showcases herringbone flooring, leaded windows and custom Tai Ping Hong Kong carpeting. A distinctive, semi-circular, sunken music room overlooks the courtyard. The custom chef's kitchen is beautifully appointed with quartzite countertops and backsplash, bespoke cabinetry, Miele and Gaggenau appliances, Kohler fixtures and herringbone flooring, complemented by a charming breakfast room with custom cabinetry and leaded windows. Elegant principal rooms include a family room with gas fireplace, a sunken sitting room with floor-to-ceiling windows overlooking the indoor pool and courtyard, and a richly detailed office with leaded windows and an antique coal fireplace. The spectacular indoor pool retreat features skylights, a sauna, whirlpool, shower, private courtyard access and a tiled, concrete pool approximately 4'-10' in depth. The upper level offers five bedrooms, including a refined primary suite with walk-in closet and luxurious ensuite featuring marble countertops, a stained-glass window and a Kohler BodyJet shower. The lower level offers a separate entrance through the garage - an ideal setup for potential multi-generational living. Outside, the Tudor character continues with cedar roofing, copper details, a copper weathervane, gingerbread detailing, bronze fountain, gazebo, a brick garden shed, a stamped-concrete circular driveway and a double built-in garage with a porte-cochere. A rare and remarkable residence. (id:63604)

Key Facts

Type
Detached
Beds
5
Baths
5
Size
3,000 sqft
Lot
100 x 187.8 FT
Parking
13 total

Highlights

  • Garage door opener remote(s)
Property Details 20 details
Bedrooms
5 bedrooms
5 above grade
Bathrooms
5 bathrooms
2 partials
Parking
13 parking spaces
Garage
Living area
3,000–3,500 sq. ft.
Property
Single Family · Freehold · Detached
Property subtype
Single Family
Structure type
House
Ownership
Freehold
Attached status
Detached
Storeys
2
Basement
Finished, Full, Separate entrance
Heating
Forced air, Natural gas
Cooling
Central air conditioning
Fireplace
2 fireplaces
Pool
Indoor pool
Lot dimensions
100 x 187.8 FT
Frontage
100 feet
Taxes
$18,035.00 (2,025)
Zoning
R1-A
Water source
Municipal water
Sewer
Sanitary sewer

Interior features

Garage door opener remote(s)HardwoodVinylFireplace(s)

Exterior features

BrickStuccoBlockFenced yard

Systems and association

SewerElectricityCable

Lot and water

HillsideWooded areaCarpet Free
Rooms 19 rooms
Level
Room
Dimensions
Main level
Foyer
3.2 m x 3.91 m
Second level
Primary Bedroom
4.75 m x 4.55 m
Second level
Bedroom 2
3.61 m x 3.63 m
Second level
Bedroom 3
3.61 m x 3.63 m
Second level
Bedroom 4
7.04 m x 3.43 m
Second level
Bedroom 5
5.74 m x 3.53 m
Basement
Recreational, Games room
6.4 m x 4.22 m
Basement
Games room
6.25 m x 2.95 m
Basement
Other
1.78 m x 3.76 m
Basement
Media
3.45 m x 5.18 m
Main level
Dining room
5.21 m x 4.14 m
Ground level
Solarium
3.08 m x 4.14 m
Main level
Kitchen
4.55 m x 4.19 m
Main level
Eating area
4.75 m x 3.33 m
Main level
Family room
5.03 m x 4.94 m
Ground level
Sitting room
3.41 m x 7.26 m
Ground level
Other
15.49 m x 8.05 m
Main level
Den
3.89 m x 4.5 m
Main level
Mud room
3.05 m x 3.12 m

Virtual Tour & Media

Mortgage & Affordability Estimate monthly costs
Purchase price$1,900,000
Down payment
Mortgage amount
Principal & interest
Property taxes
Condo/HOA fee
Insurance/Other
Utilities
Est. monthly total
Income needed (GDS 32%)
Estimates only. Not financial advice. Rates, taxes and fees vary by lender and municipality.

Saved Properties

Keep This One Handy

Save this listing, compare it later, or open your saved properties dashboard.

Manage Saved Searches

Powered by REALTOR.ca

Map is approximate.

Neighbourhood

Area
Centennial
City
Oshawa
Postal code
L1G 4V9
Nearby
Cross Streets: Simcoe St N/Darcy St. ** Directions: On Simcoe St N between Rossland Rd E and Darcy Street.