787 Snowberry Court

Waterloo, ONDetached
$1,375,000
MLS® X13551506
Detached4 beds4 baths4 total
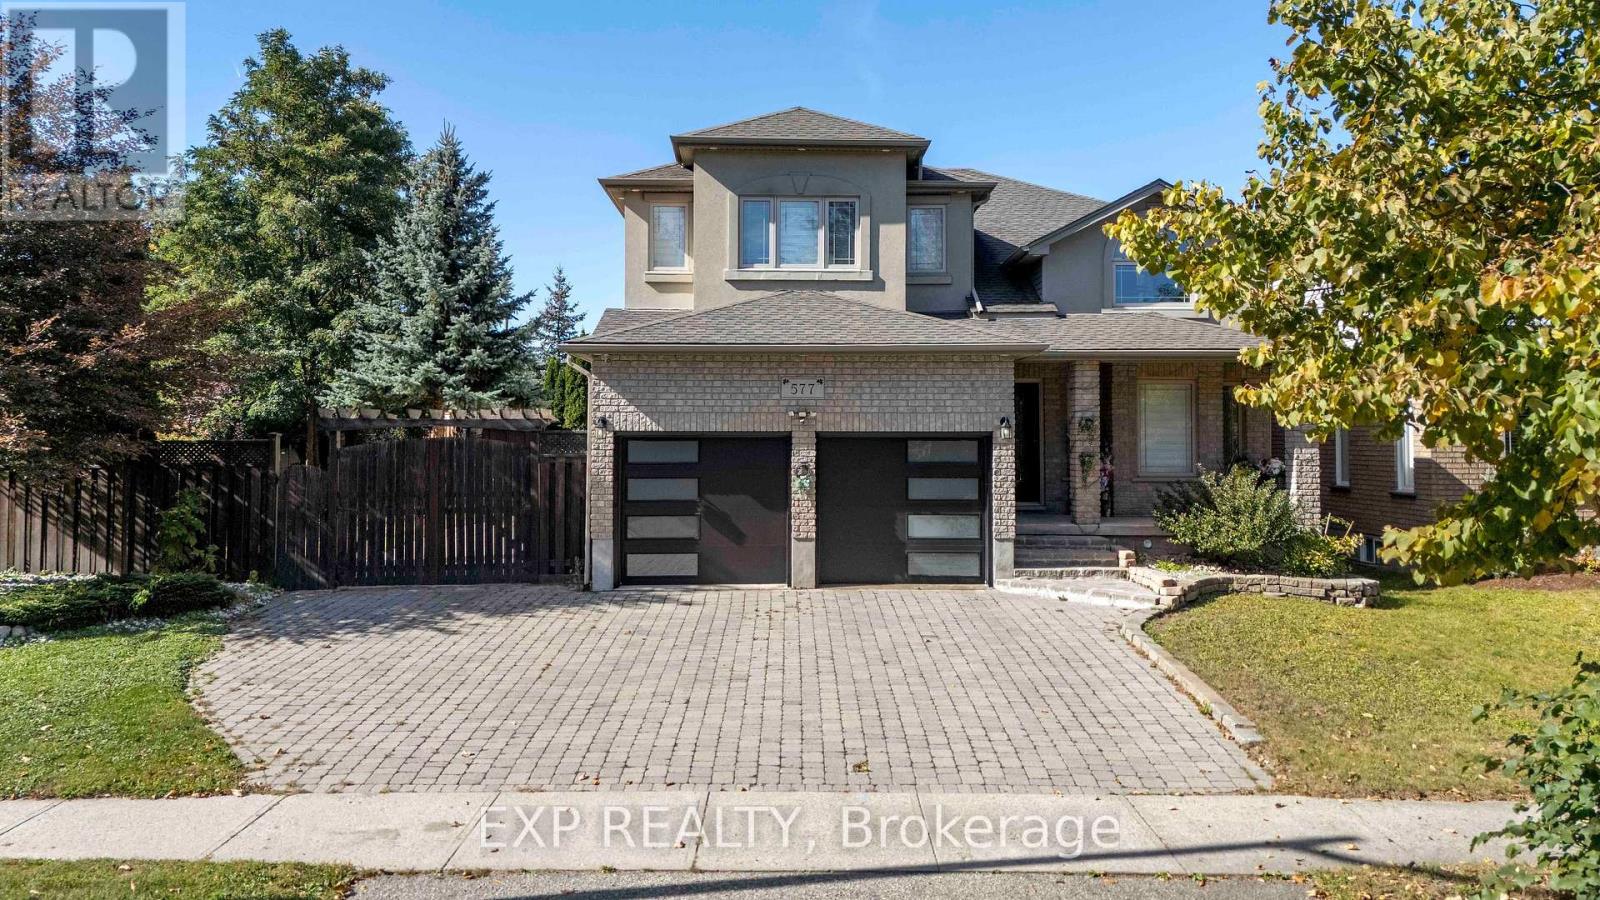
787 Snowberry Court, Waterloo, ON photo 1
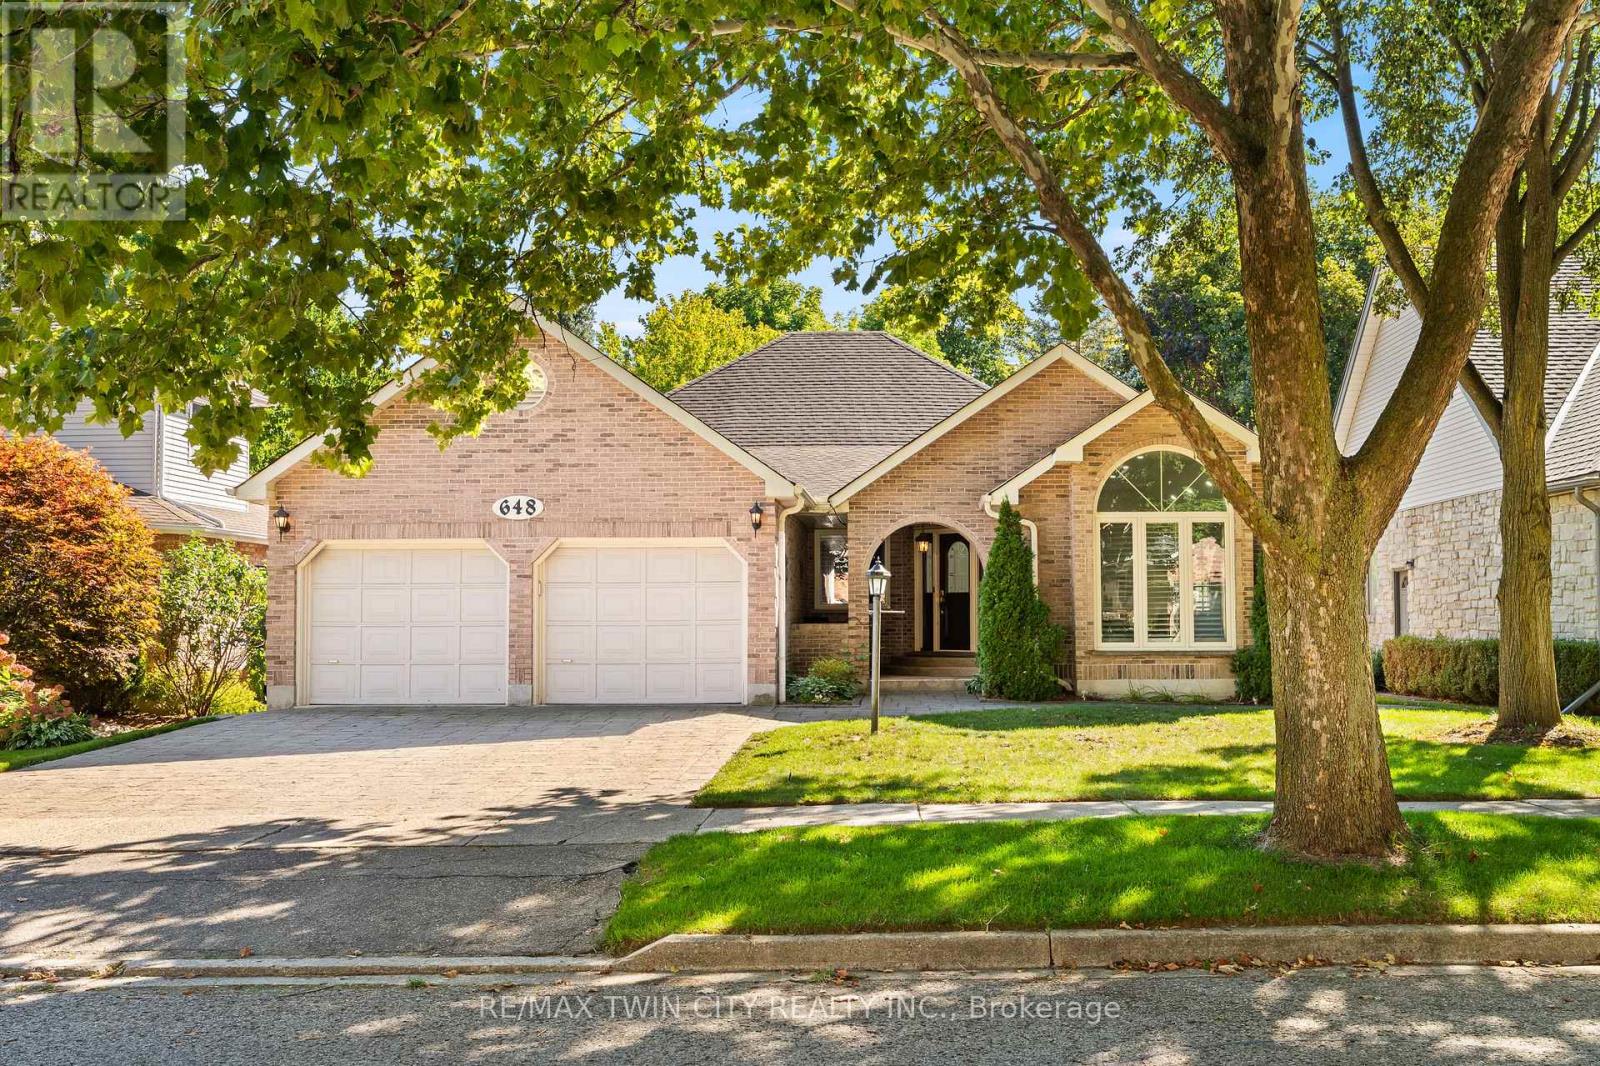
787 Snowberry Court, Waterloo, ON photo 2
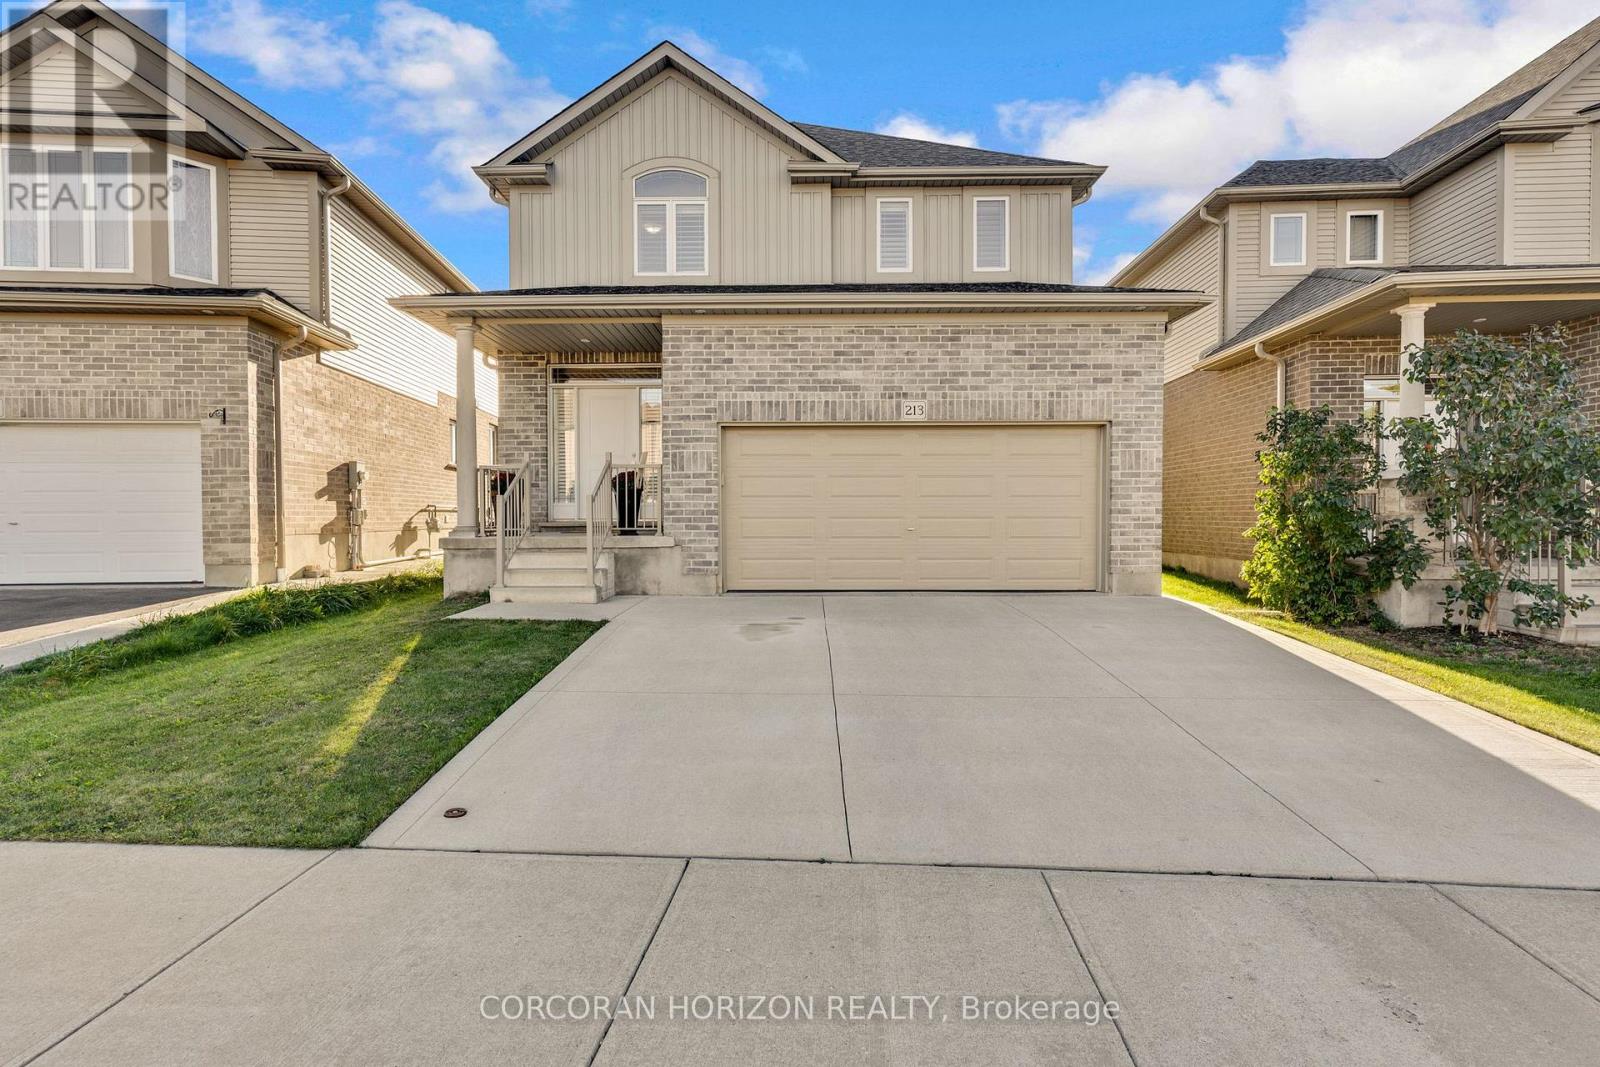
787 Snowberry Court, Waterloo, ON photo 3
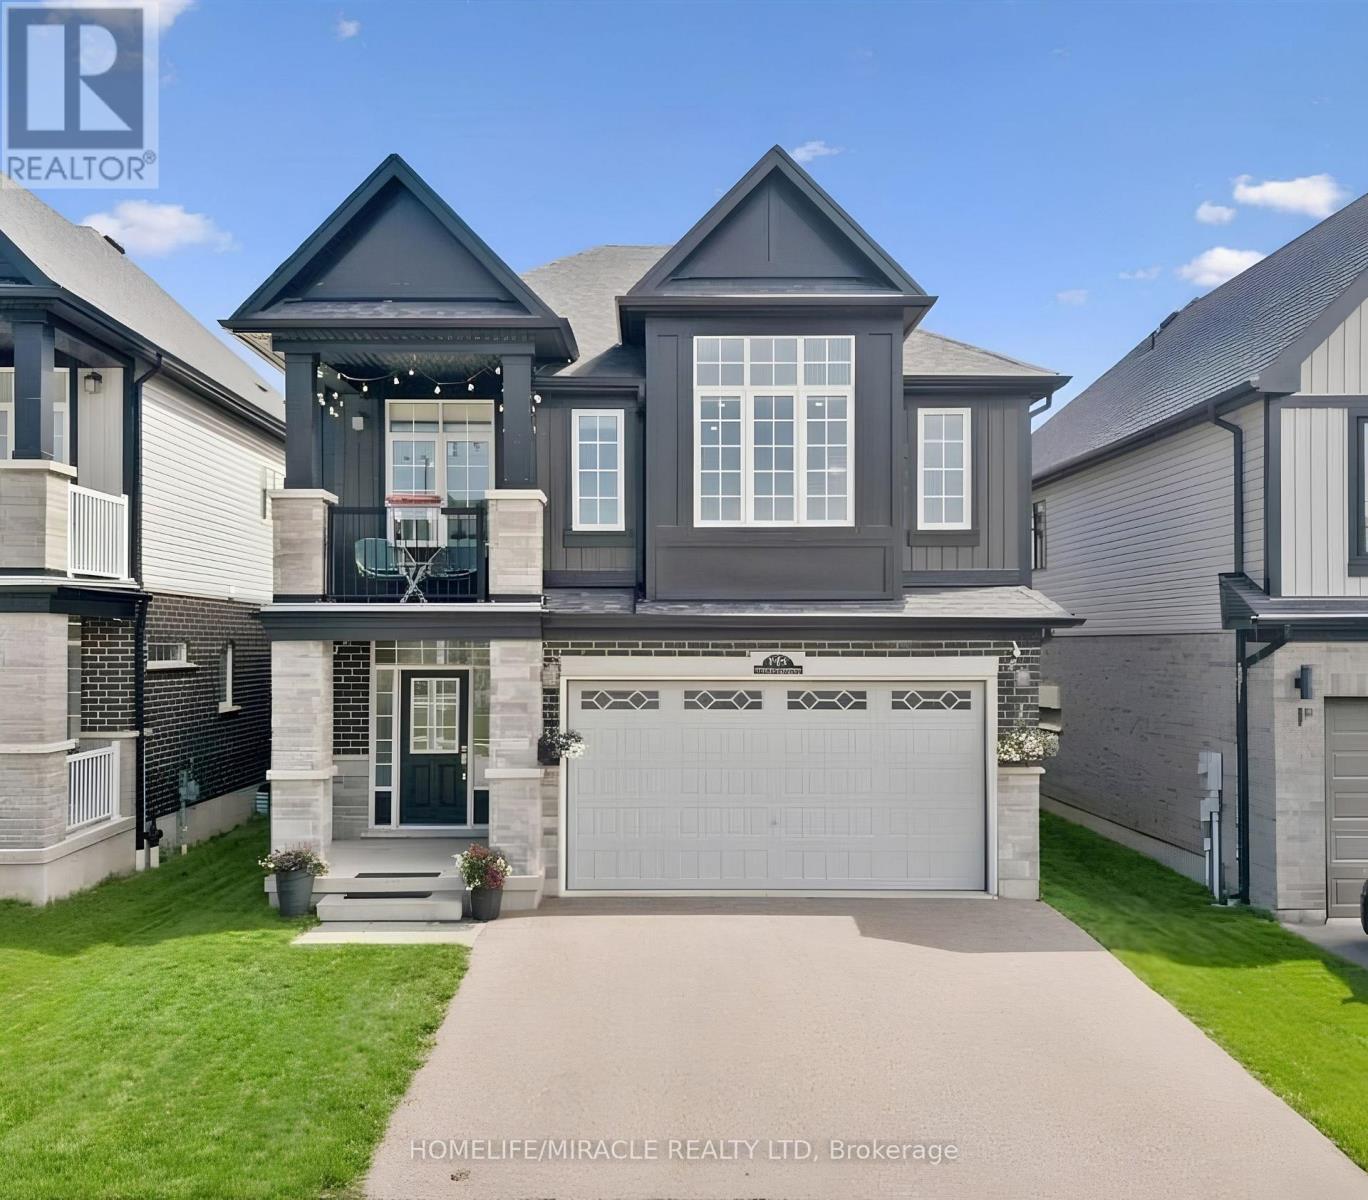
787 Snowberry Court, Waterloo, ON photo 4
787 Snowberry Court, Waterloo, ON photo 5
787 Snowberry Court, Waterloo, ON photo 6
787 Snowberry Court, Waterloo, ON photo 7
787 Snowberry Court, Waterloo, ON photo 8
787 Snowberry Court, Waterloo, ON photo 9
787 Snowberry Court, Waterloo, ON photo 10
787 Snowberry Court, Waterloo, ON photo 11
787 Snowberry Court, Waterloo, ON photo 12
787 Snowberry Court, Waterloo, ON photo 13
787 Snowberry Court, Waterloo, ON photo 14
787 Snowberry Court, Waterloo, ON photo 15
787 Snowberry Court, Waterloo, ON photo 16
787 Snowberry Court, Waterloo, ON photo 17
787 Snowberry Court, Waterloo, ON photo 18
787 Snowberry Court, Waterloo, ON photo 19
787 Snowberry Court, Waterloo, ON photo 20
787 Snowberry Court, Waterloo, ON photo 21
787 Snowberry Court, Waterloo, ON photo 22
787 Snowberry Court, Waterloo, ON photo 23
787 Snowberry Court, Waterloo, ON photo 24
787 Snowberry Court, Waterloo, ON photo 25
787 Snowberry Court, Waterloo, ON photo 26
787 Snowberry Court, Waterloo, ON photo 27
787 Snowberry Court, Waterloo, ON photo 28
787 Snowberry Court, Waterloo, ON photo 29
787 Snowberry Court, Waterloo, ON photo 30
787 Snowberry Court, Waterloo, ON photo 31
787 Snowberry Court, Waterloo, ON photo 32
787 Snowberry Court, Waterloo, ON photo 33
787 Snowberry Court, Waterloo, ON photo 34
787 Snowberry Court, Waterloo, ON photo 35
787 Snowberry Court, Waterloo, ON photo 36
787 Snowberry Court, Waterloo, ON photo 37
787 Snowberry Court, Waterloo, ON photo 38
787 Snowberry Court, Waterloo, ON photo 39
787 Snowberry Court, Waterloo, ON photo 40
787 Snowberry Court, Waterloo, ON photo 41
1 / 41

BUYER ADVANTAGE

Buy with confidence

Get a full-service approach built on strategy, strong negotiation, and clear guidance from offer to close.

  • Local Market Expertise
  • Broker-level Negotiation
  • Transparent Process
  • No-pressure Guidance

The right strategy depends on your goals, timing, budget, and the type of home you are buying. Get Your Buyer Snapshot.

About This Property

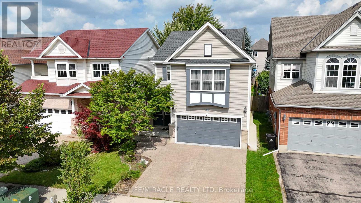
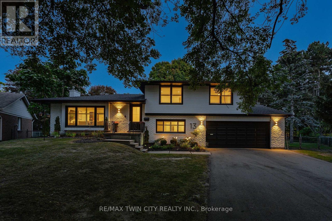
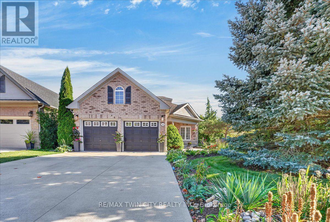
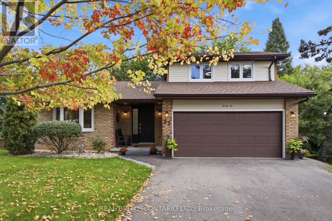
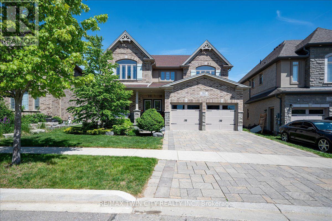
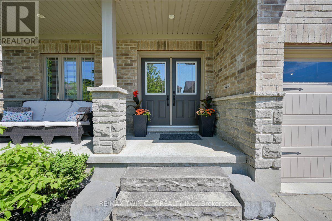
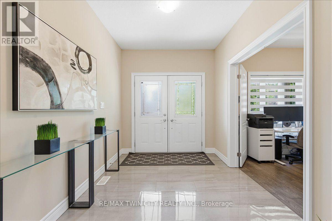
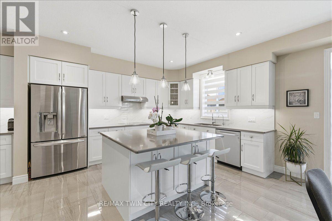
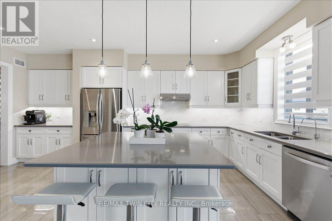
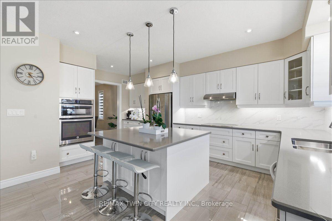
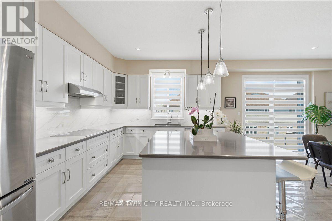
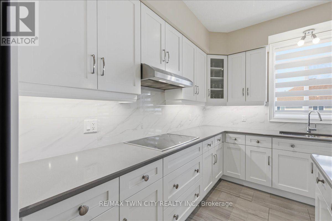
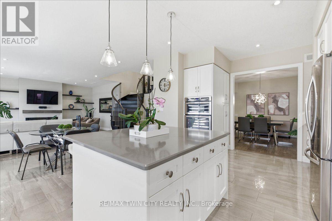
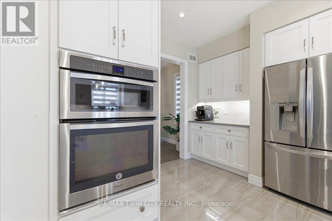
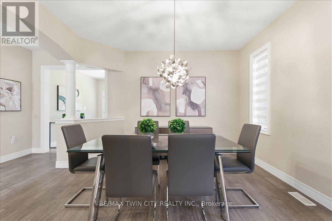
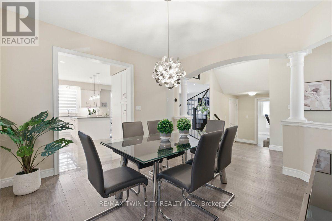
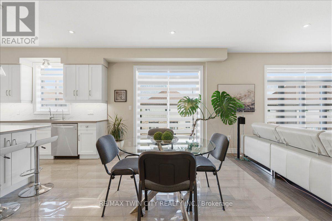
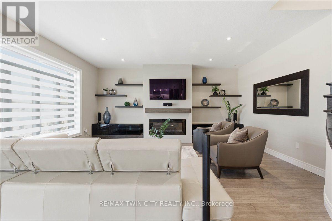
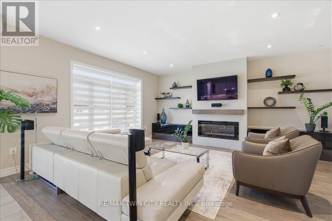
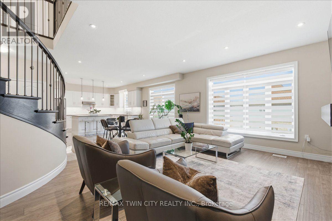
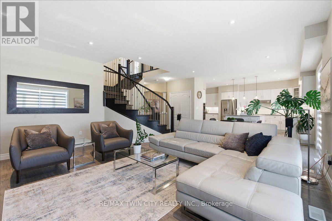
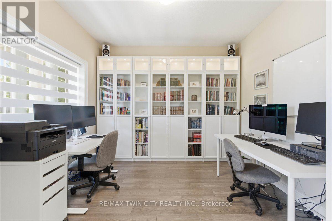
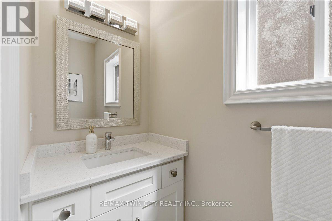
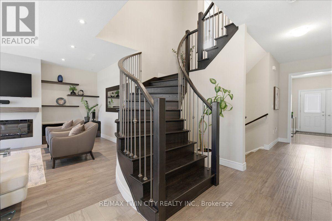
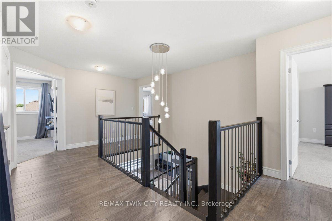
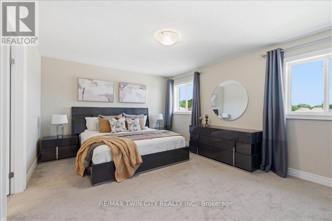
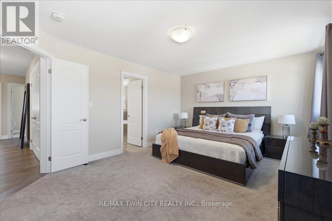
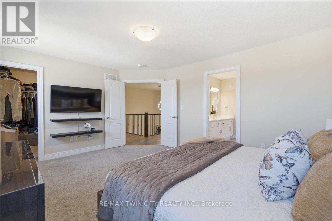
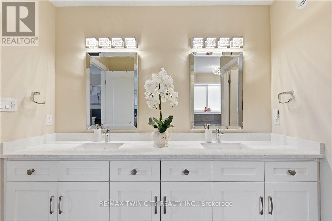
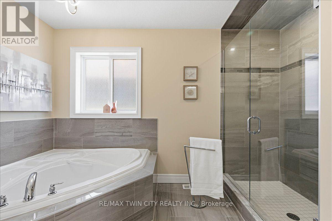
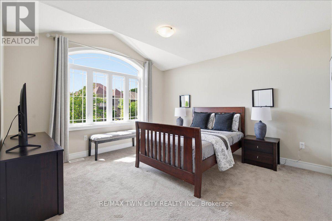
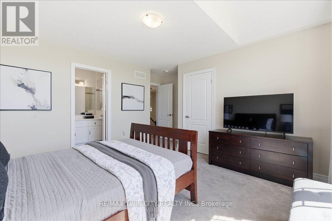
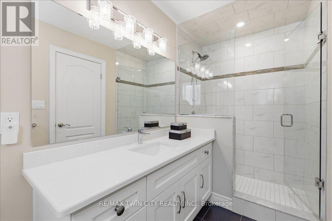
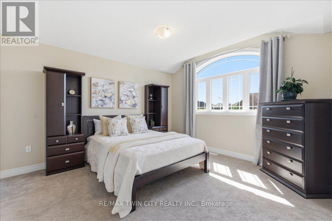
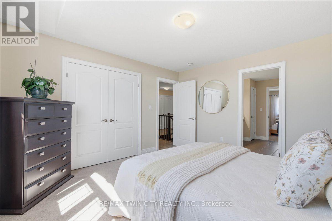
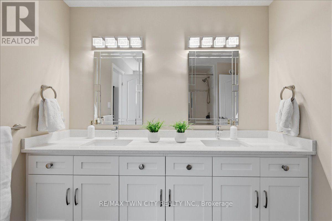
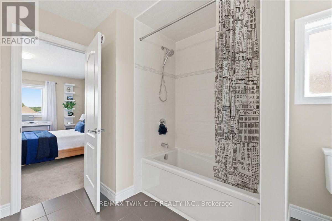
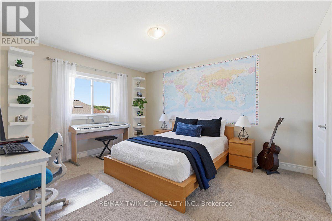
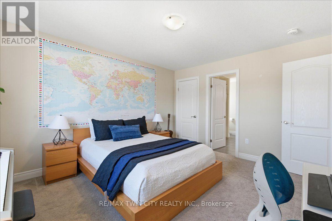
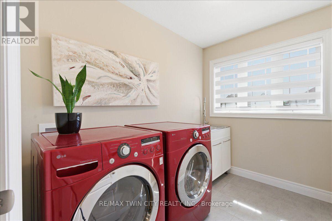
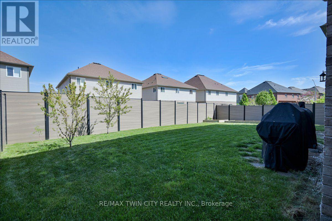
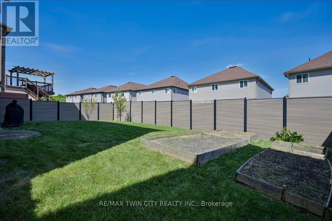
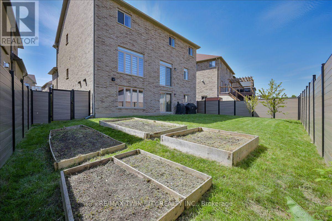
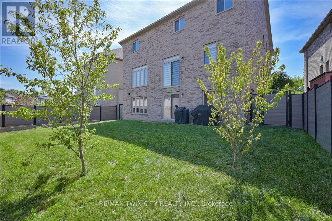
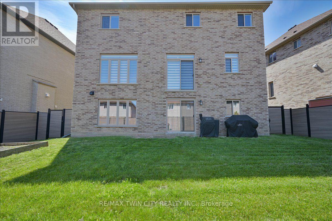
A great house in an equally great neighborhood! 787 Snowberry court is one of the few walkout lots on the quiet court in Vista Hills: a neighborhood emersed into nature surrounded by forests of walking trails and some of the top-rated schools in the region. This classic all brick and stone 2 story has beautiful curb appeal, further enhanced by its interlocking driveway and armour stone accents. The double front doors open to a large foyer; adjacent to it is the living room/office, a formal space at the front of the home. The main level was designed around an open spiral oak staircase providing a stunning centre piece that elegantly connects the main floor to the second. The flooring throughout the main is a combination of modern 12x24 tile and wide plank engineered hardwood. The design flows freely through the dining room, over sized kitchen, and dinette overlooking the fully fenced yard complete with composite fencing. The kitchen features abundant cabinet space, built-in stainless-steel appliances, and quartz countertops. The family room sits adjacent and showcases a beautiful fireplace feature wall with staggered floating shelves. The sunken mudroom achieves a partial separation from the main level and is an extremely practical space for access to and from the garage with groceries and preparations. Hardwood flooring continues to finish the space in the high traffic hallway of the second floor. Four bedrooms, 3 bathrooms and a conveniently located laundry make up the second-floor space. The primary bedroom sits at the back of the home and features a walk-in closet with elegant 5 piece ensuite; complete with glass shower and soaker tub. The second bedroom also features a private 3 piece ensuite with glass shower, leaving the 3rd and 4th bedrooms sharing a 5-piece jack and jill bathroom with all the vanities in the home finished in quartz. The basement is ready for your imagination; large windows and large footprint provide lots of finishing options! Don't miss it! (id:63604)

Key Facts

Type
Detached
Beds
4
Baths
4
Size
3,000 sqft
Lot
46.1 x 10⁸ M
Parking
4 total

Highlights

  • Washer
  • Refrigerator
  • Dishwasher
  • Stove
  • Dryer
  • Microwave
  • Hood Fan
  • Water Heater
Property Details 16 details
Bedrooms
4 bedrooms
4 above grade
Bathrooms
4 bathrooms
1 partial
Parking
4 parking spaces
Attached Garage · Garage
Living area
3,000 - 3,500 sq. ft.
Property
Single Family · Freehold · Detached
Property subtype
Single Family
Structure type
House
Ownership
Freehold
Attached status
Detached
Storeys
2
Basement
Unfinished, Walk out
Heating
Forced air, Natural gas
Cooling
Central air conditioning
Fireplace
Yes
Lot dimensions
46.1 x 10⁸ M
Frontage
46.10 meters
Taxes
$10,383.89 (2,026)
Water source
Municipal water
Sewer
Sanitary sewer

Interior features

WasherRefrigeratorDishwasherStoveDryerMicrowaveHood FanWater Heater

Exterior features

BrickStonePoured Concrete
Rooms 15 rooms
Level
Room
Dimensions
Main level
Foyer
2.41 m x 3.51 m
Second level
Bathroom
3 m x 3.28 m
Second level
Bedroom 3
3.76 m x 4.04 m
Second level
Laundry room
1.98 m x 2.64 m
Second level
Bedroom 4
4.52 m x 4.7 m
Second level
Bathroom
3.43 m x 1.55 m
Main level
Office
3.1 m x 3.51 m
Main level
Dining room
3.91 m x 3.86 m
Main level
Kitchen
3.23 m x 5.92 m
Main level
Living room
4.67 m x 5.41 m
Main level
Bathroom
Not specified
Main level
Mud room
2.03 m x 1.96 m
Second level
Primary Bedroom
4.83 m x 3.81 m
Second level
Bathroom
3.23 m x 4.14 m
Second level
Bedroom 2
3.76 m x 4.14 m

Virtual Tour & Media

Mortgage & Affordability Estimate monthly costs
Purchase price$1,375,000
Down paymentNot available
Mortgage amountNot available
Principal & interestNot available
Property taxesNot available
Condo/HOA feeNot available
Insurance/OtherNot available
UtilitiesNot available
Est. monthly totalNot available
Income needed (GDS 32%)Not available
Estimates only. Not financial advice. Rates, taxes and fees vary by lender and municipality.

Saved Properties

Keep This One Handy

Save this listing, compare it later, or open your saved properties dashboard.

Manage Saved Searches
Map is approximate.

Neighbourhood

City
Waterloo
Postal code
N2V 0E7
Nearby
Cross Streets: Pasture Rose. ** Directions: Columbia to Sundew L to Mayapple R on Autumn Willow R onto Snowberry.