788 Allan Avenue

Newmarket, ONDetached
$1,299,900
MLS® N13813592
Detached4 beds2 baths4 total
788 Allan Avenue, Newmarket, ON photo 1
788 Allan Avenue, Newmarket, ON photo 2
788 Allan Avenue, Newmarket, ON photo 3
788 Allan Avenue, Newmarket, ON photo 4
788 Allan Avenue, Newmarket, ON photo 5
788 Allan Avenue, Newmarket, ON photo 6
788 Allan Avenue, Newmarket, ON photo 7
788 Allan Avenue, Newmarket, ON photo 8
788 Allan Avenue, Newmarket, ON photo 9
788 Allan Avenue, Newmarket, ON photo 10
788 Allan Avenue, Newmarket, ON photo 11
788 Allan Avenue, Newmarket, ON photo 12
788 Allan Avenue, Newmarket, ON photo 13
788 Allan Avenue, Newmarket, ON photo 14
788 Allan Avenue, Newmarket, ON photo 15
788 Allan Avenue, Newmarket, ON photo 16
788 Allan Avenue, Newmarket, ON photo 17
788 Allan Avenue, Newmarket, ON photo 18
788 Allan Avenue, Newmarket, ON photo 19
788 Allan Avenue, Newmarket, ON photo 20
788 Allan Avenue, Newmarket, ON photo 21
788 Allan Avenue, Newmarket, ON photo 22
788 Allan Avenue, Newmarket, ON photo 23
788 Allan Avenue, Newmarket, ON photo 24
788 Allan Avenue, Newmarket, ON photo 25
788 Allan Avenue, Newmarket, ON photo 26
788 Allan Avenue, Newmarket, ON photo 27
788 Allan Avenue, Newmarket, ON photo 28
788 Allan Avenue, Newmarket, ON photo 29
788 Allan Avenue, Newmarket, ON photo 30
788 Allan Avenue, Newmarket, ON photo 31
788 Allan Avenue, Newmarket, ON photo 32
788 Allan Avenue, Newmarket, ON photo 33
788 Allan Avenue, Newmarket, ON photo 34
788 Allan Avenue, Newmarket, ON photo 35
788 Allan Avenue, Newmarket, ON photo 36
788 Allan Avenue, Newmarket, ON photo 37
788 Allan Avenue, Newmarket, ON photo 38
788 Allan Avenue, Newmarket, ON photo 39
788 Allan Avenue, Newmarket, ON photo 40
788 Allan Avenue, Newmarket, ON photo 41
788 Allan Avenue, Newmarket, ON photo 42
788 Allan Avenue, Newmarket, ON photo 43
788 Allan Avenue, Newmarket, ON photo 44
788 Allan Avenue, Newmarket, ON photo 45
788 Allan Avenue, Newmarket, ON photo 46
788 Allan Avenue, Newmarket, ON photo 47
788 Allan Avenue, Newmarket, ON photo 48
788 Allan Avenue, Newmarket, ON photo 49
788 Allan Avenue, Newmarket, ON photo 50
1 / 50

BUYER ADVANTAGE

Buy with confidence

Get a full-service approach built on strategy, strong negotiation, and clear guidance from offer to close.

  • Local Market Expertise
  • Broker-level Negotiation
  • Transparent Process
  • No-pressure Guidance

The right strategy depends on your goals, timing, budget, and the type of home you are buying. Get Your Buyer Snapshot.

About This Property

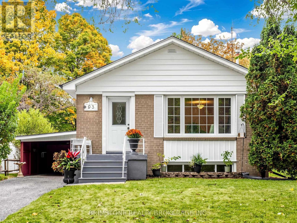
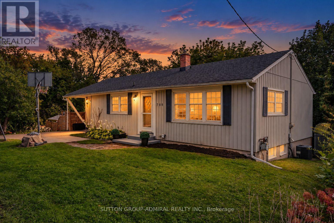
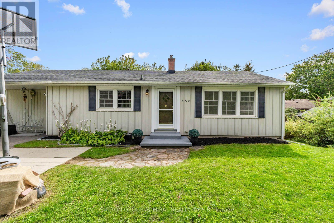
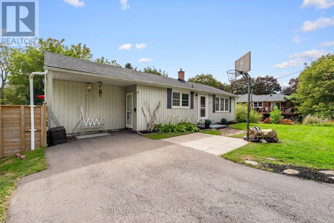
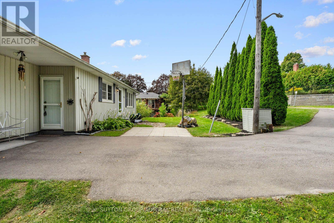
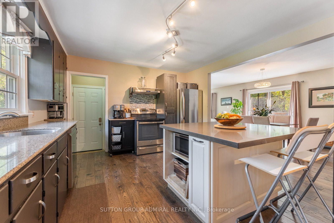
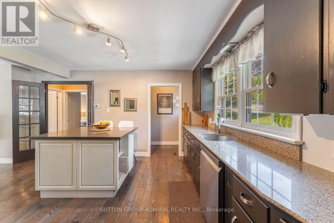
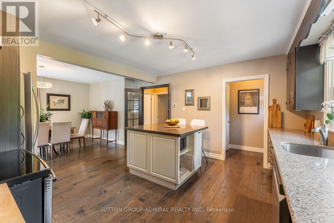
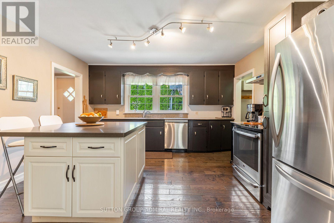
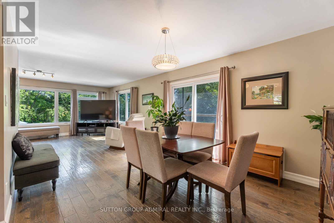
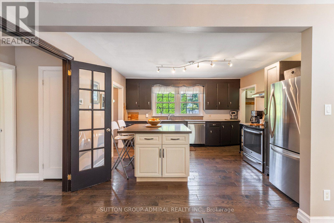
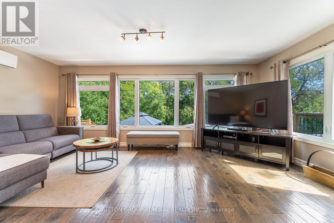
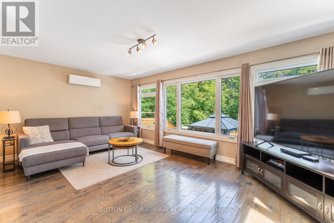
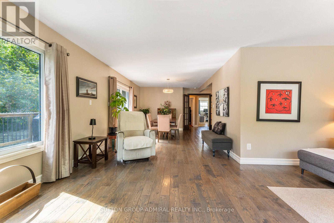
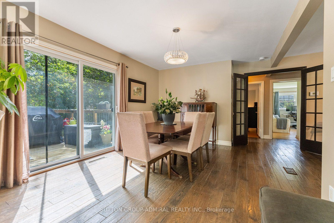
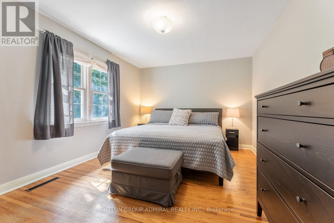
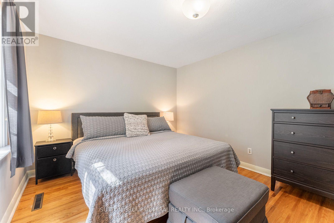
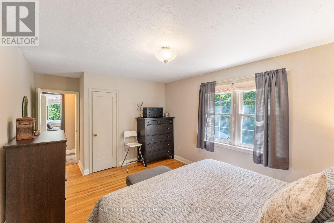
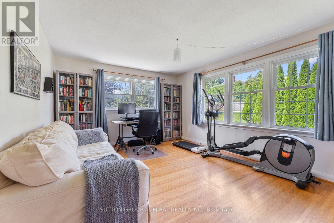
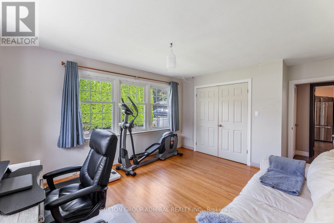
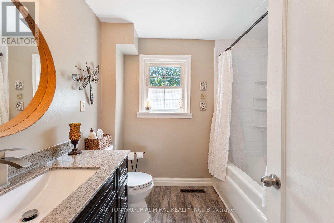
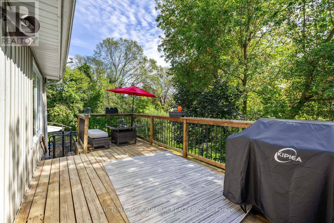
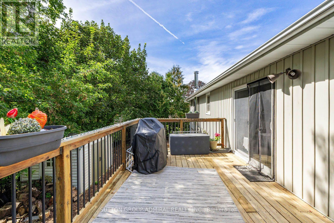
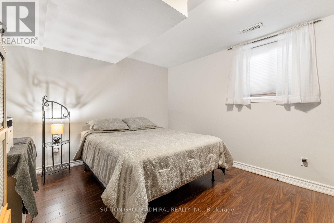
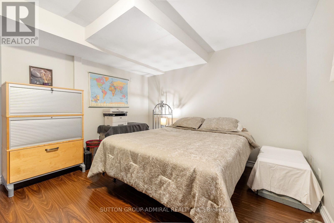
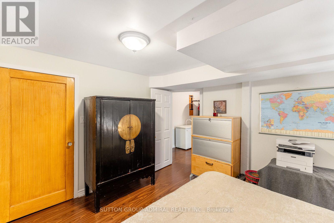
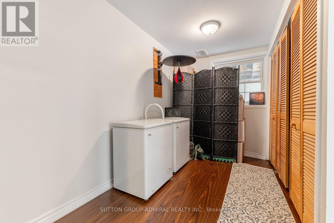
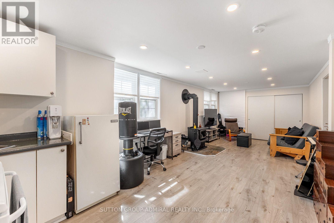
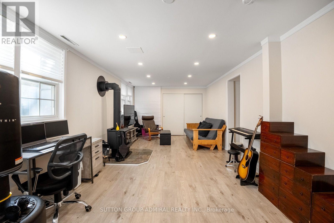
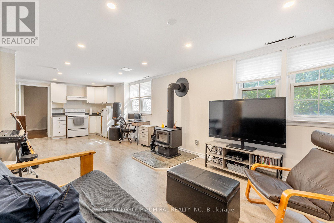
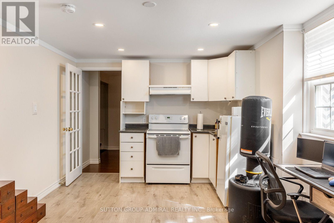
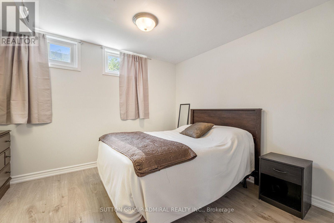
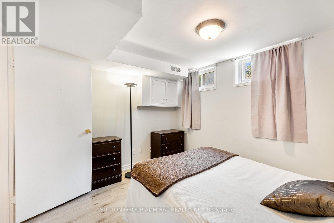
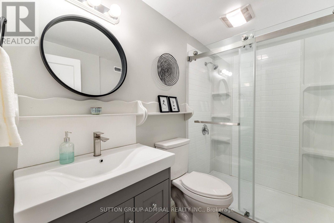
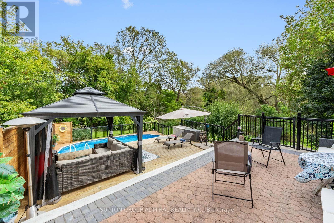
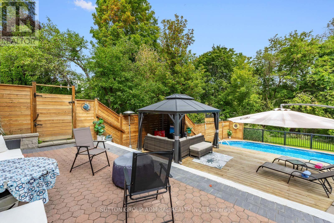
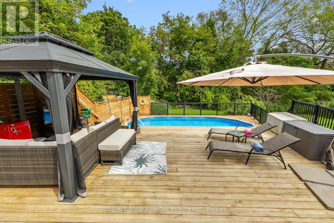
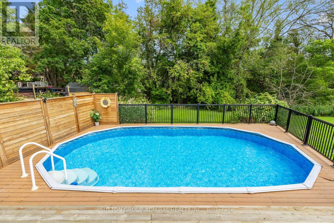
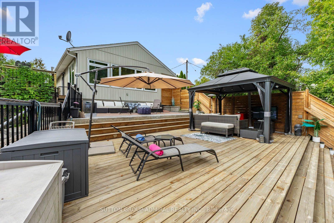
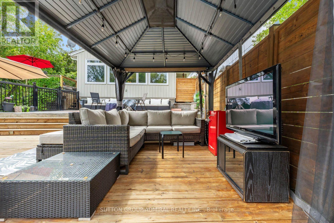
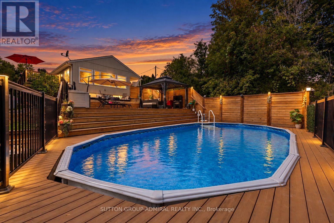
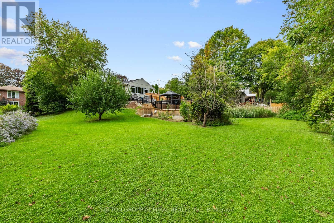
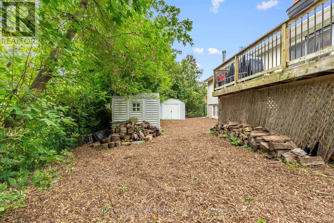
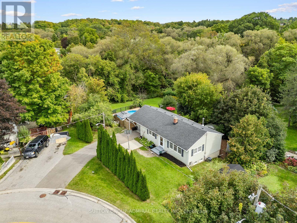
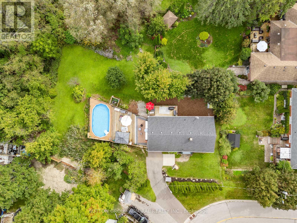
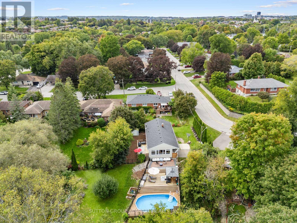
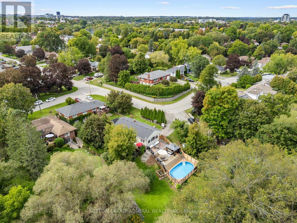
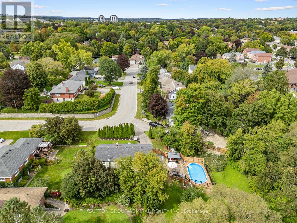
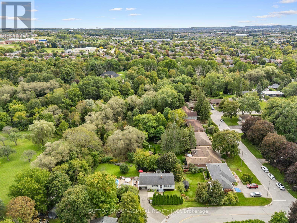
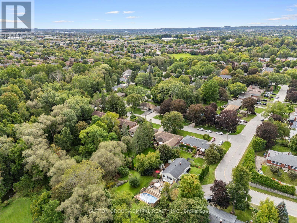
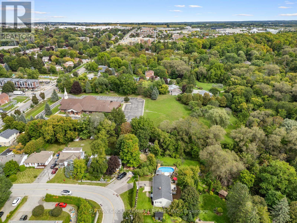
First Time Ever On The Market! Discover Country Living In The City At 788 Allan Avenue! A newly renovated 2+2 bedroom bungalow situated on an oversized approximately 8,686 sq. ft. lot in Newmarket's desirable Gorham-College Manor community, backing onto a peaceful conservation area. Mature landscaped trees provide exceptional front-yard privacy, while hardwood flooring flows throughout the bright main level. The kitchen features stainless steel appliances, a centre island, track lighting &picture windows, opening seamlessly to the dining area with a walkout to the spacious deck for BBQs. Surrounded by large picture windows, the sun-filled living room overlooks the gorgeous above-ground heated saltwater pool. 2 generously sized bedrooms and a 4-piece bathroom complete the main floor. The ultimate highlight is the fully fenced, oasis-like backyard, thoughtfully designed with multi-level deck & patio areas offering abundant space for entertaining, family gatherings and pets. Mature fruit-bearing apple and cherry trees, grapevines enhance this serene outdoor retreat. The finished basement is soundproof & insulated is accessible through a separate entrance. The basement offers excellent in-law or rental potential with 2 bedrooms, a 3-piece bathroom, laundry area & an open-concept kitchen & recreation room featuring laminate flooring, pot lights, above-grade windows & a cozy wood-burning stove. Outdoor cameras, all pool equipment, the gazebo, 2 sheds and outdoor patio furniture are included for added convenience, while the private driveway accommodates four vehicles. Ideally located near Fairy Lake, Jim Bond Park, Don McKnight Field & Mabel Davis Conservation Area for outdoor recreation. Sacred Heart Catholic High School, Newmarket High School, Bogart Public School and other schools nearby. Enjoy convenient access to restaurants, shopping at Upper Canada Mall, SilverCity, Southlake Hospital, YRT/Viva transit, Newmarket GO Station and Highway 404 for easy GTA commuting. (id:63604)

Key Facts

Type
Detached
Beds
4
Baths
2
Size
1,100 sqft
Lot
55.8 x 130.1 FT
Parking
4 total

Highlights

  • All
  • Washer
  • Water purifier
  • Dishwasher
  • Dryer
  • Water Treatment
  • Furniture
  • Two stoves
  • Window Coverings
  • Water Heater
  • Two Refrigerators
Property Details 21 details
Bedrooms
4 bedrooms
2 above grade + 2 below grade
Bathrooms
2 bathrooms
Parking
4 parking spaces
No Garage
Living area
1,100 - 1,500 sq. ft.
Property
Single Family · Bungalow · Freehold · Detached
Property subtype
Single Family
Structure type
House
Architectural style
Bungalow
Ownership
Freehold
Attached status
Detached
Storeys
1
Basement
Finished, Full, Apartment in basement, Separate entrance
Heating
Forced air, Electric, Natural gas, Wood
Cooling
Central air conditioning, Wall unit
Fireplace
1 fireplace
Pool
Above ground pool · Outdoor pool
Lot dimensions
55.8 x 130.1 FT
Frontage
55.90 feet
Taxes
$4,751.46
Water source
Municipal water
Sewer
Sanitary sewer
Views
City view

Interior features

AllWasherWater purifierDishwasherDryerWater TreatmentFurnitureTwo stovesWindow CoveringsWater HeaterTwo RefrigeratorsHardwood

Exterior features

Aluminum sidingVinyl sidingConcreteInsulation upgradedFully Fenced

Systems and association

Smoke DetectorsMonitored AlarmSewerElectricityCable

Lot and water

Irregular lot sizeBacks on greenbeltConservation/green beltLightingCarpet FreeGazeboIn-Law Suite
Rooms 12 rooms
Level
Room
Dimensions
Main level
Kitchen
3.91 m x 4.32 m
Basement
Bathroom
1.45 m x 2.62 m
Basement
Laundry room
3.66 m x 1.96 m
Main level
Dining room
3.43 m x 5.18 m
Main level
Living room
6.02 m x 3.63 m
Main level
Primary Bedroom
3.48 m x 5.49 m
Main level
Bedroom 2
3.89 m x 5.49 m
Main level
Bathroom
2.36 m x 2.69 m
Basement
Bedroom
3.45 m x 3.89 m
Basement
Kitchen
3.25 m x 2.26 m
Basement
Recreational, Games room
3.48 m x 6.78 m
Basement
Bedroom
3.53 m x 3.07 m

Virtual Tour & Media

Mortgage & Affordability Estimate monthly costs
Purchase price$1,299,900
Down paymentNot available
Mortgage amountNot available
Principal & interestNot available
Property taxesNot available
Condo/HOA feeNot available
Insurance/OtherNot available
UtilitiesNot available
Est. monthly totalNot available
Income needed (GDS 32%)Not available
Estimates only. Not financial advice. Rates, taxes and fees vary by lender and municipality.

Saved Properties

Keep This One Handy

Save this listing, compare it later, or open your saved properties dashboard.

Manage Saved Searches
Map is approximate.

Neighbourhood

Area
Gorham-College Manor
City
Newmarket
Postal code
L3Y 1H9
Nearby
Cross Streets: Gorham St. & Prospect St. ** Directions: Exit HWY 404, West on Davis, South on Alexander, West on Gorham, South on Allan.