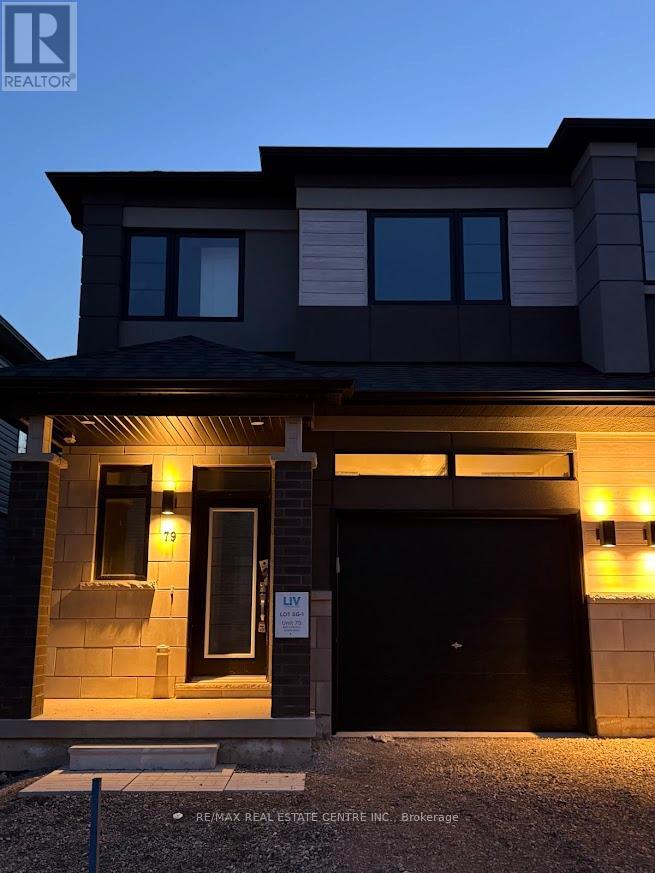
79- 660 Colborne Street West
BUYER ADVANTAGE
Buy with confidence
Get a full-service approach built on strategy, strong negotiation, and clear guidance from offer to close.
- Local Market Expertise
- Broker-level Negotiation
- Transparent Process
- No-pressure Guidance

The right strategy depends on your goals, timing, budget, and the type of home you are buying. Get Your Buyer Snapshot.
About This Property
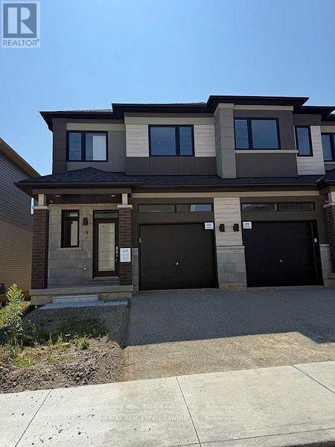
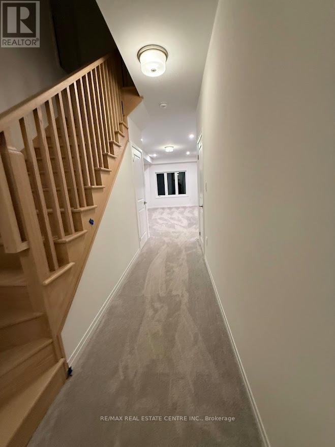
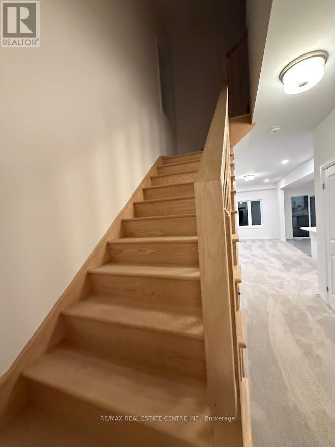
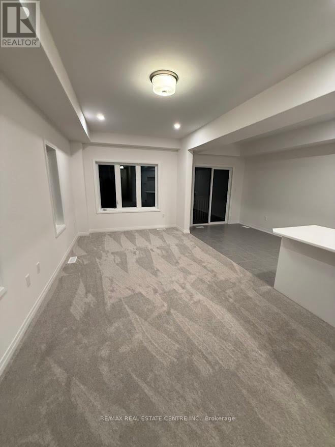
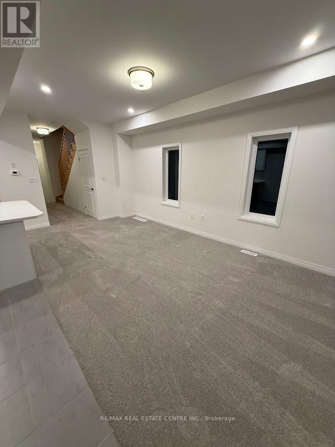
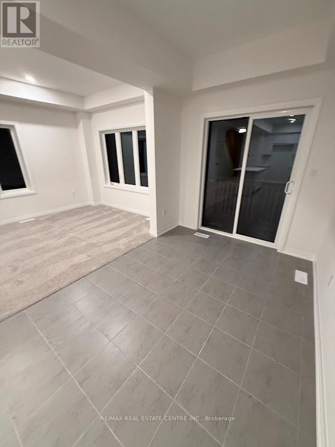
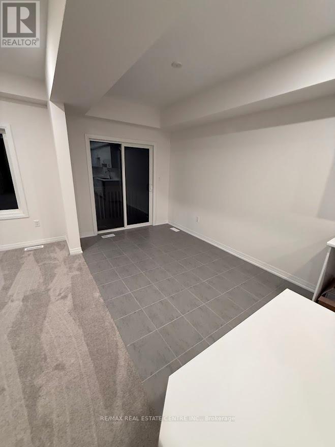
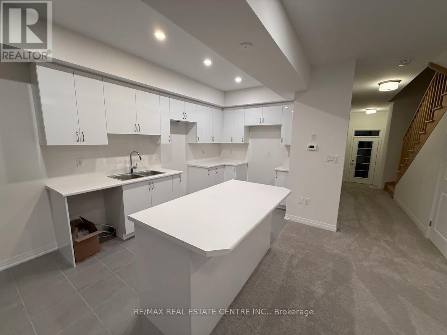
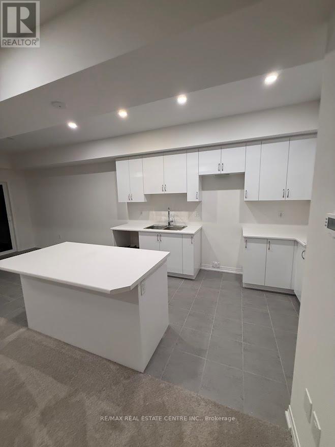
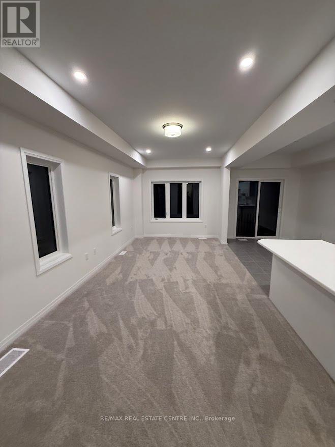
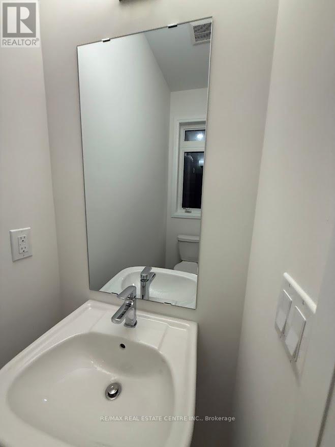
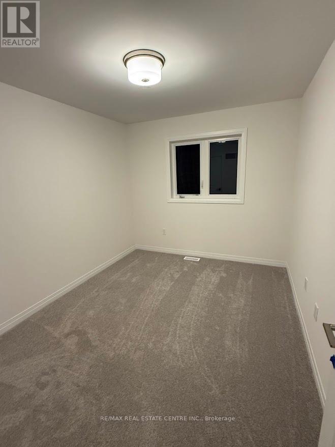
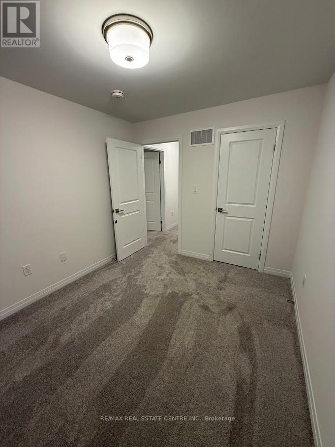
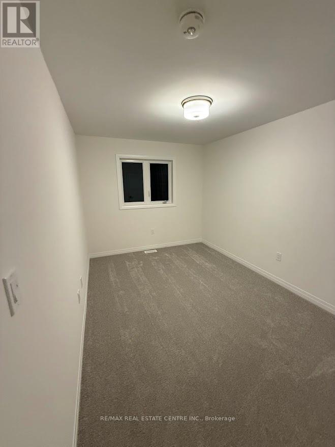
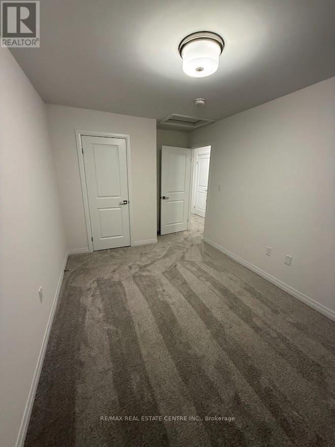
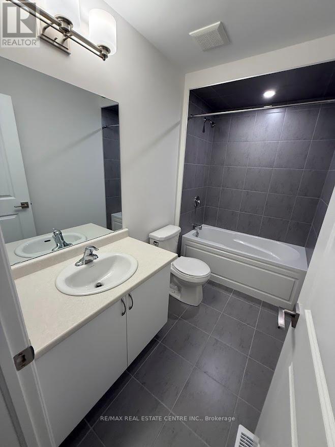
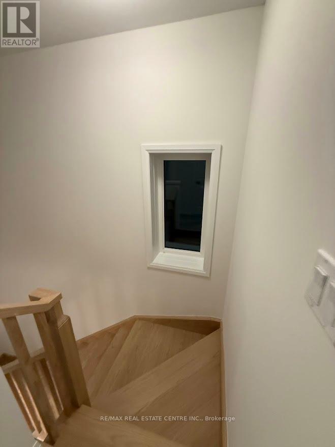
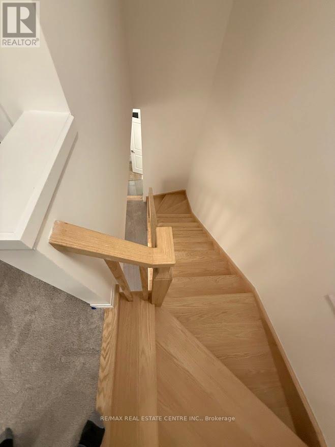
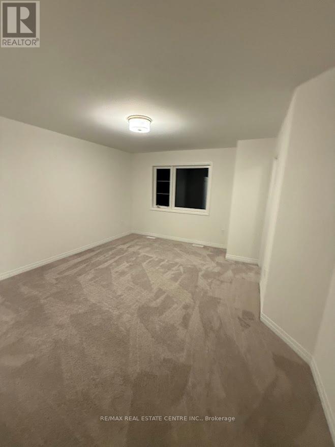
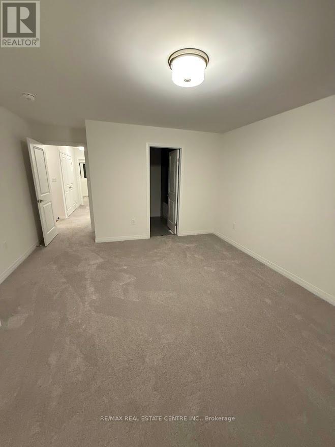
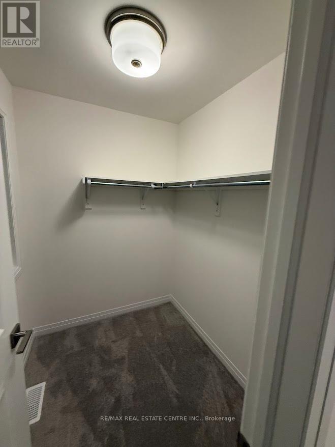
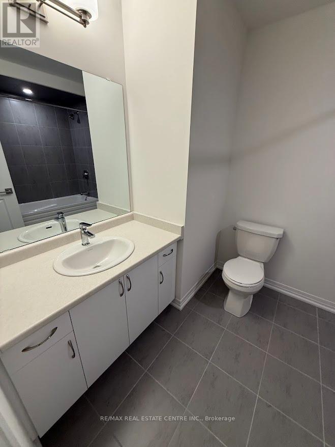
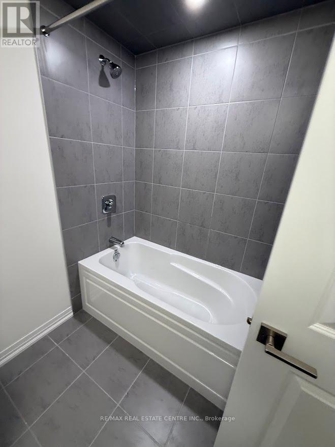
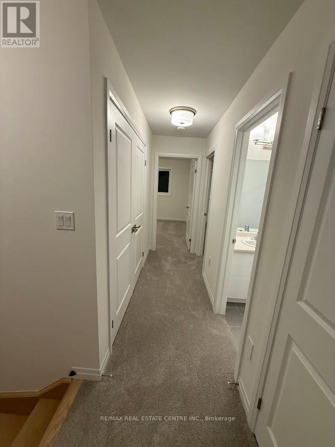
Experience modern living at its finest in this brand-new, never-lived-in freehold semi detached home in Brantford's sought-after Sienna Woods West community. Featuring 3 spacious bedrooms, 2.5 bathrooms, and a premium walk-out ravine lot backing onto lush green space, this exceptional home offers privacy, beautiful views, and a peaceful natural setting. The bright, open-concept layout showcases 9-foot ceilings on the main floor, pot lights throughout, contemporary laminate flooring, and a stylish modern kitchen with elegant cabinetry, quartz countertops, and direct access to the balcony overlooking the green space. Upstairs, the generous primary bedroom features a walk-in closet, additional storage, and a private ensuite, complemented by two well-sized bedrooms and a second full bathroom. Additional highlights include main-floor laundry, a convenient powder room, a fully finished walk-out basement, and an attractive brick-and-stucco exterior. Perfect for families, professionals, or investors, this move-in-ready property offers a fantastic combination of modern finishes, functional living space, and a desirable natural backdrop. Conveniently located near the Grand River, scenic parks and trails, schools, Wilfrid Laurier University, shopping, and major highways 403 and 401, this is an outstanding opportunity to enjoy contemporary living in a growing, family friendly community. (id:63604)
Key Facts
Property Details
Interior features
Exterior features
Lot and water
Rooms
Mortgage & Affordability
Saved Properties
Keep This One Handy
Save this listing, compare it later, or open your saved properties dashboard.
Neighbourhood
- City
- Brantford
- Postal code
- N3T 0Y7
- Nearby
- Colborne St W/Pleasant Ridge
Save This Property
Keep this home handy, return to it anytime, and let us know how to reach you about this listing.
We use this email only to connect your saved properties and saved searches.
Other Available Options
Similar Listings
Listings from our database that match closely.