
79 Hazelton Avenue

Toronto, ONTownhouse
$5,995,000
MLS® C13812422
Townhouse5 beds5 baths1 total
79 Hazelton Avenue, Toronto, ON photo 1
79 Hazelton Avenue, Toronto, ON photo 2
79 Hazelton Avenue, Toronto, ON photo 3
79 Hazelton Avenue, Toronto, ON photo 4
79 Hazelton Avenue, Toronto, ON photo 5
79 Hazelton Avenue, Toronto, ON photo 6
79 Hazelton Avenue, Toronto, ON photo 7
79 Hazelton Avenue, Toronto, ON photo 8
79 Hazelton Avenue, Toronto, ON photo 9
79 Hazelton Avenue, Toronto, ON photo 10
79 Hazelton Avenue, Toronto, ON photo 11
79 Hazelton Avenue, Toronto, ON photo 12
79 Hazelton Avenue, Toronto, ON photo 13
79 Hazelton Avenue, Toronto, ON photo 14
79 Hazelton Avenue, Toronto, ON photo 15
79 Hazelton Avenue, Toronto, ON photo 16
79 Hazelton Avenue, Toronto, ON photo 17
79 Hazelton Avenue, Toronto, ON photo 18
79 Hazelton Avenue, Toronto, ON photo 19
79 Hazelton Avenue, Toronto, ON photo 20
79 Hazelton Avenue, Toronto, ON photo 21
79 Hazelton Avenue, Toronto, ON photo 22
79 Hazelton Avenue, Toronto, ON photo 23
79 Hazelton Avenue, Toronto, ON photo 24
79 Hazelton Avenue, Toronto, ON photo 25
79 Hazelton Avenue, Toronto, ON photo 26
79 Hazelton Avenue, Toronto, ON photo 27
79 Hazelton Avenue, Toronto, ON photo 28
79 Hazelton Avenue, Toronto, ON photo 29
79 Hazelton Avenue, Toronto, ON photo 30
79 Hazelton Avenue, Toronto, ON photo 31
1 / 31

BUYER ADVANTAGE

Buy with confidence

Get a full-service approach built on strategy, strong negotiation, and clear guidance from offer to close.

  • Local Market Expertise
  • Broker-level Negotiation
  • Transparent Process
  • No-pressure Guidance

The right strategy depends on your goals, timing, budget, and the type of home you are buying. Get Your Buyer Snapshot.

About This Property

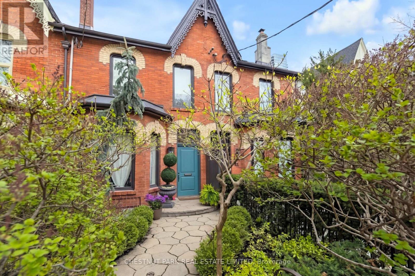
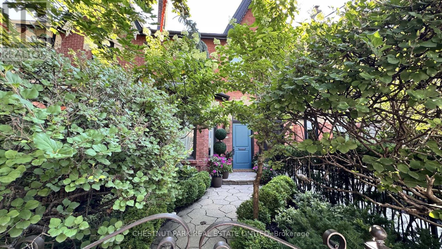
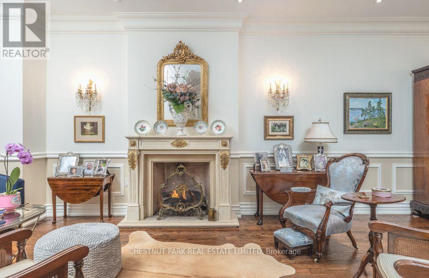
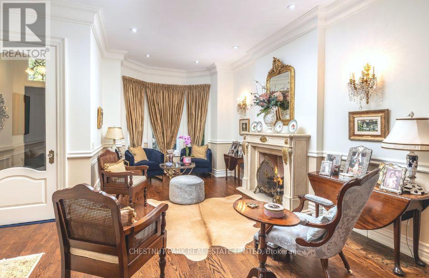
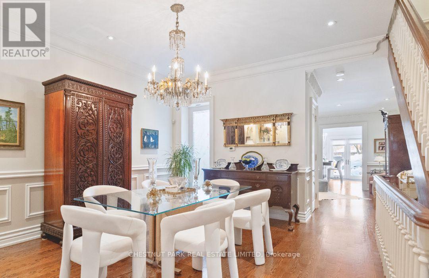
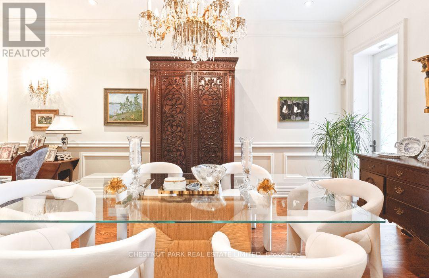
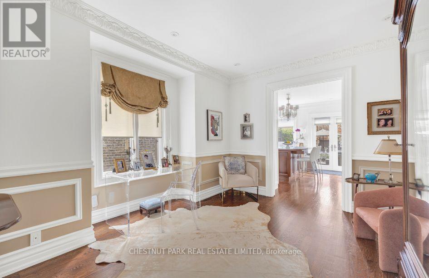
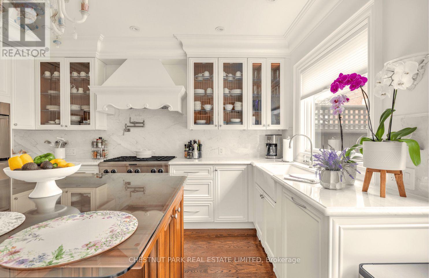
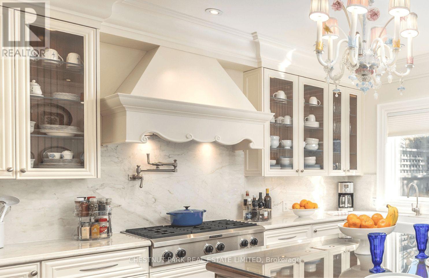
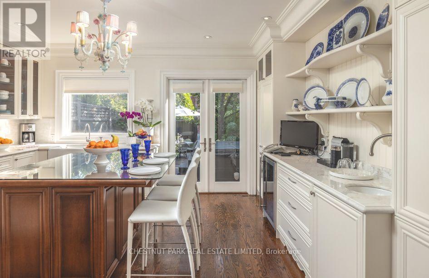
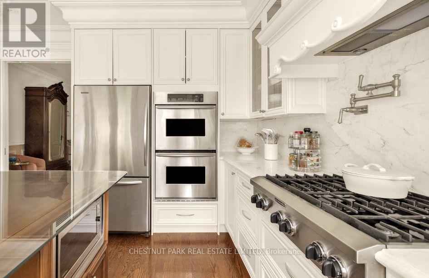
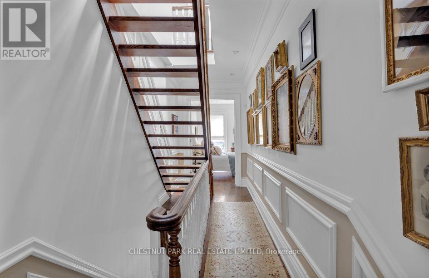
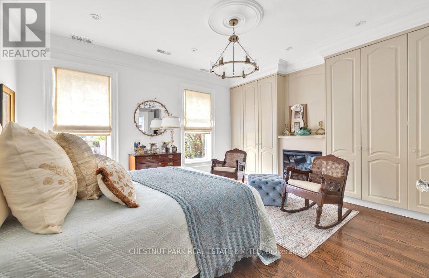
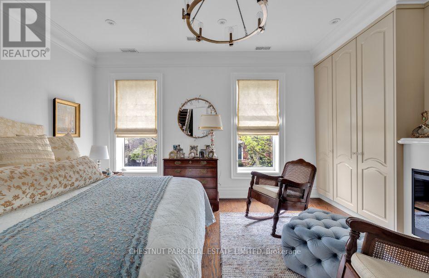
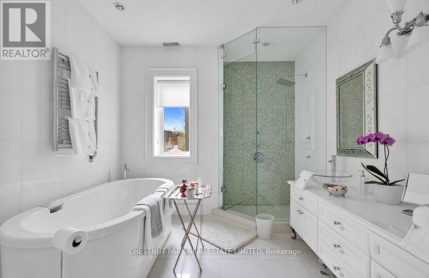
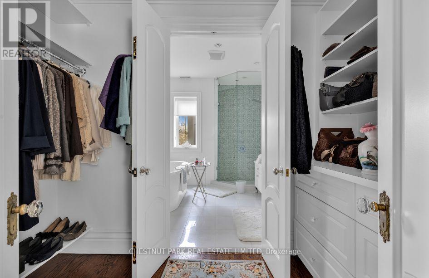
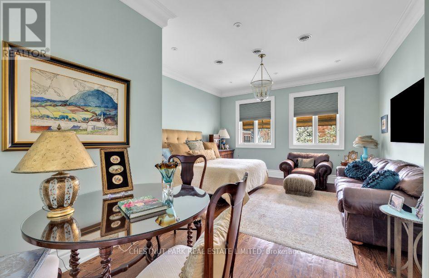
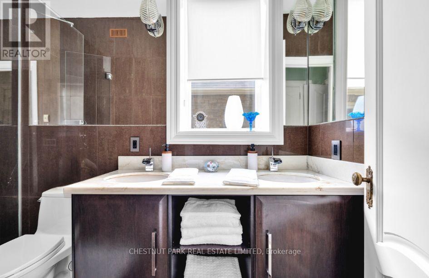
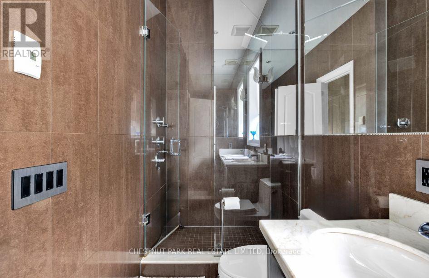
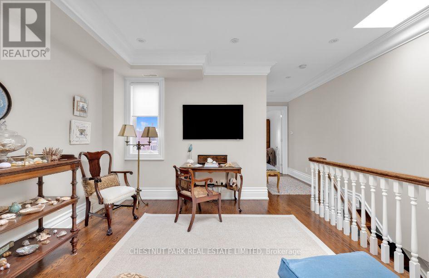
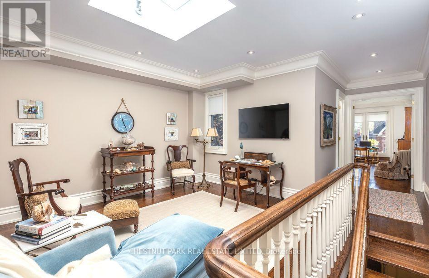
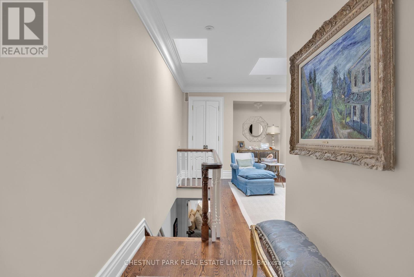
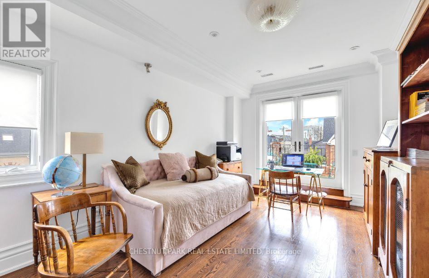
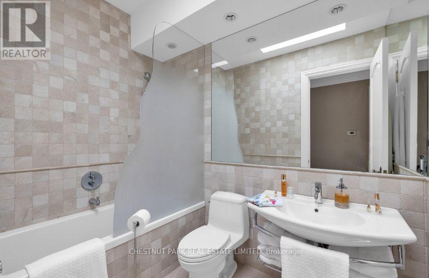
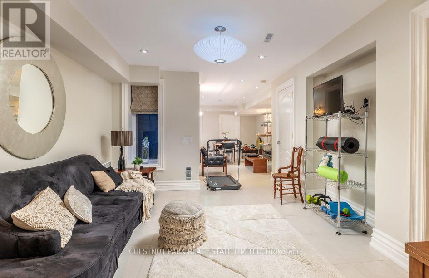
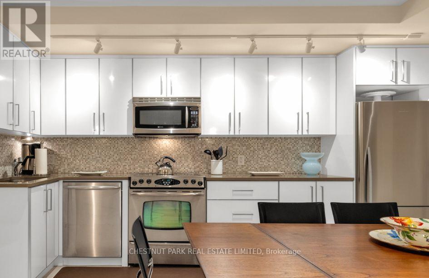
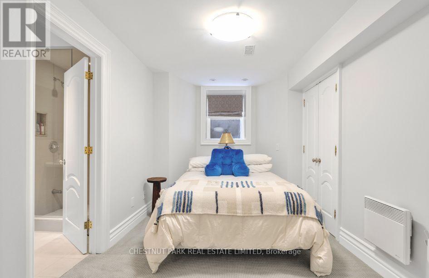
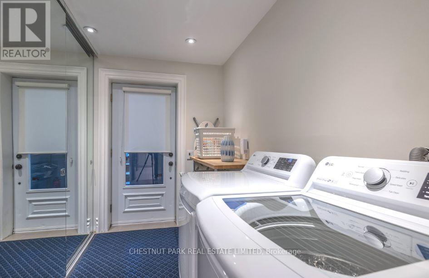
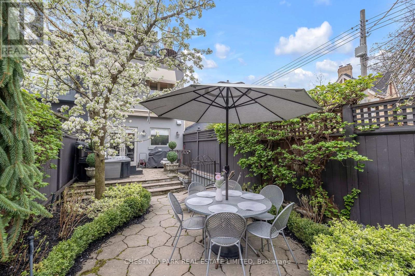
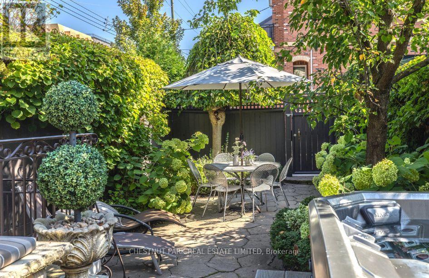
A timeless and elegant Victorian home in Yorkville's best address! A special residence that perfectly blends classic charm with modern convenience. Featuring incredible 10 ft ceilings and gorgeous details - eye catching fireplaces, a stunning staircase, and intricate crown molding and wainscotting. Stately principal rooms with a formal living and dining room, and additional space in the family room. Designer kitchen with elegant finishes, custom cabinetry, a large central island, abundant storage, and French doors leading to the garden. The second floor has two primary suites, each with ensuites and extensive closets. The third floor is absolutely special, with a terrace offering views of Yorkville, a family room, another bedroom, and a full bathroom. An exceptional lower level that maximizes space and functionality: high ceilings, full kitchen, recreation room, bedroom, bathroom, and laundry with a separate entrance. With over 4000 sq ft of living space and superior craftsmanship, this premier property is the pinnacle of the Yorkville lifestyle. The backyard is a private sanctuary in the middle of the city that transcends you to your own peaceful paradise with luscious gardens and a hot tub. The location is exceptional; being just a few steps from Yorkville Ave, and around the corner from the extensive line-up of the finest shops and dining, and all possible urban amenities. All in all, a magnificent house in the finest of locations. (id:63604)

Key Facts

Type
Townhouse
Beds
5
Baths
5
Size
2,500 sqft
Lot
16.7 x 139 FT
Parking
1 total

Highlights

  • All
  • Washer
  • Refrigerator
  • Gas stove(s)
  • Dishwasher
  • Wine Fridge
  • Oven
  • Dryer
  • Microwave
  • Freezer
  • Window Coverings
Property Details 17 details
Bedrooms
5 bedrooms
4 above grade + 1 below grade
Bathrooms
5 bathrooms
1 partial
Parking
1 parking space
No Garage
Living area
2,500 - 3,000 sq. ft.
Property
Single Family · Freehold · Attached
Property subtype
Single Family
Structure type
Row / Townhouse
Ownership
Freehold
Attached status
Attached
Storeys
3
Basement
Finished, Full, Walk out
Heating
Forced air, Natural gas
Cooling
Central air conditioning
Fireplace
2 fireplaces
Lot dimensions
16.7 x 139 FT
Frontage
16.80 feet
Taxes
$19,589.45
Water source
Municipal water
Sewer
Sanitary sewer

Interior features

AllWasherRefrigeratorGas stove(s)DishwasherWine FridgeOvenDryerMicrowaveFreezerWindow CoveringsTile

Exterior features

BrickStuccoFenced yard

Lot and water

Lane
Rooms 12 rooms
Level
Room
Dimensions
Main level
Living room
7.93 m x 6.31 m
Lower level
Dining room
4.42 m x 6.46 m
Lower level
Bedroom
2.71 m x 4.72 m
Main level
Dining room
3.9 m x 3.66 m
Main level
Kitchen
4.63 m x 4.36 m
Main level
Family room
3.35 m x 4.12 m
Second level
Primary Bedroom
4.88 m x 4.08 m
Second level
Bedroom 2
4.63 m x 6.4 m
Third level
Bedroom 3
3.35 m x 5.12 m
Third level
Bedroom 4
3.75 m x 4.42 m
Lower level
Living room
3.41 m x 4.57 m
Lower level
Kitchen
4.39 m x 6.46 m
Mortgage & Affordability Estimate monthly costs
Purchase price$5,995,000
Down paymentNot available
Mortgage amountNot available
Principal & interestNot available
Property taxesNot available
Condo/HOA feeNot available
Insurance/OtherNot available
UtilitiesNot available
Est. monthly totalNot available
Income needed (GDS 32%)Not available
Estimates only. Not financial advice. Rates, taxes and fees vary by lender and municipality.

Saved Properties

Keep This One Handy

Save this listing, compare it later, or open your saved properties dashboard.

Manage Saved Searches
Map is approximate.

Neighbourhood

Area
Annex
City
Toronto
Postal code
M5R 2E3
Nearby
Cross Streets: Hazelton Ave/Yorkville Ave. ** Directions: From Yorkville Ave, head north on Hazelton.








