79 Oakridge Road

Trent Lakes, ONDetached
$1,579,000
MLS® X13849126
Detached4 beds3 baths12 total
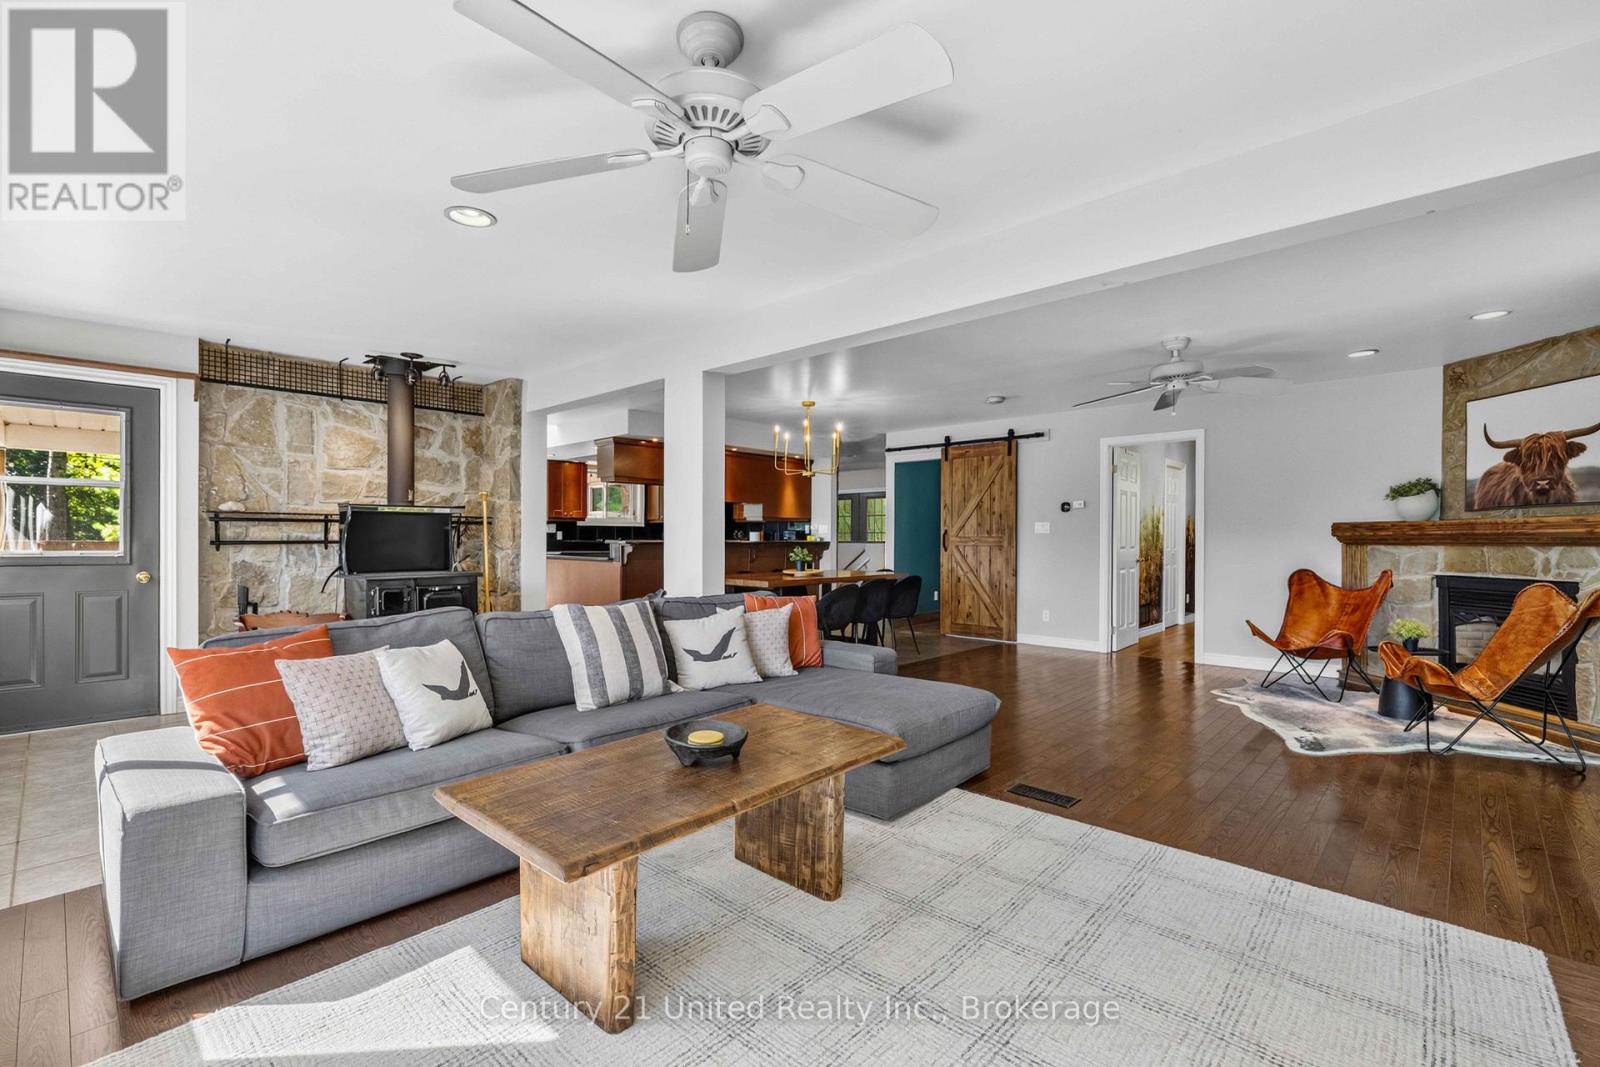
79 Oakridge Road, Trent Lakes, ON photo 1
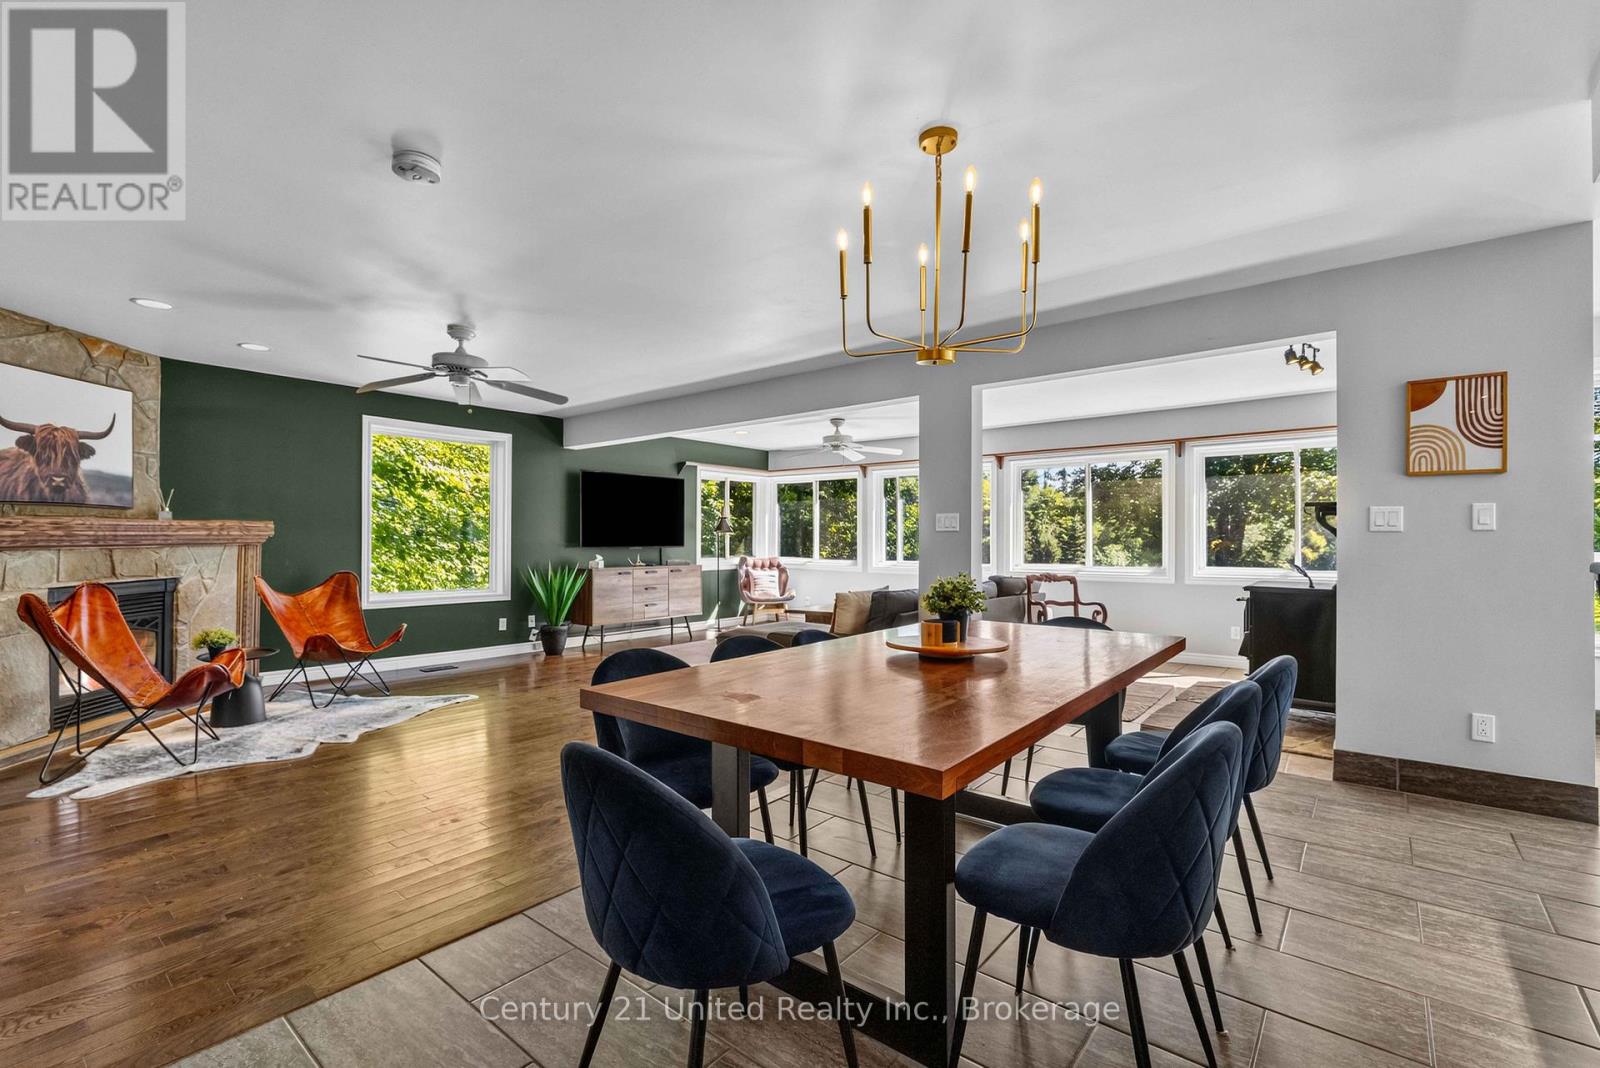
79 Oakridge Road, Trent Lakes, ON photo 2
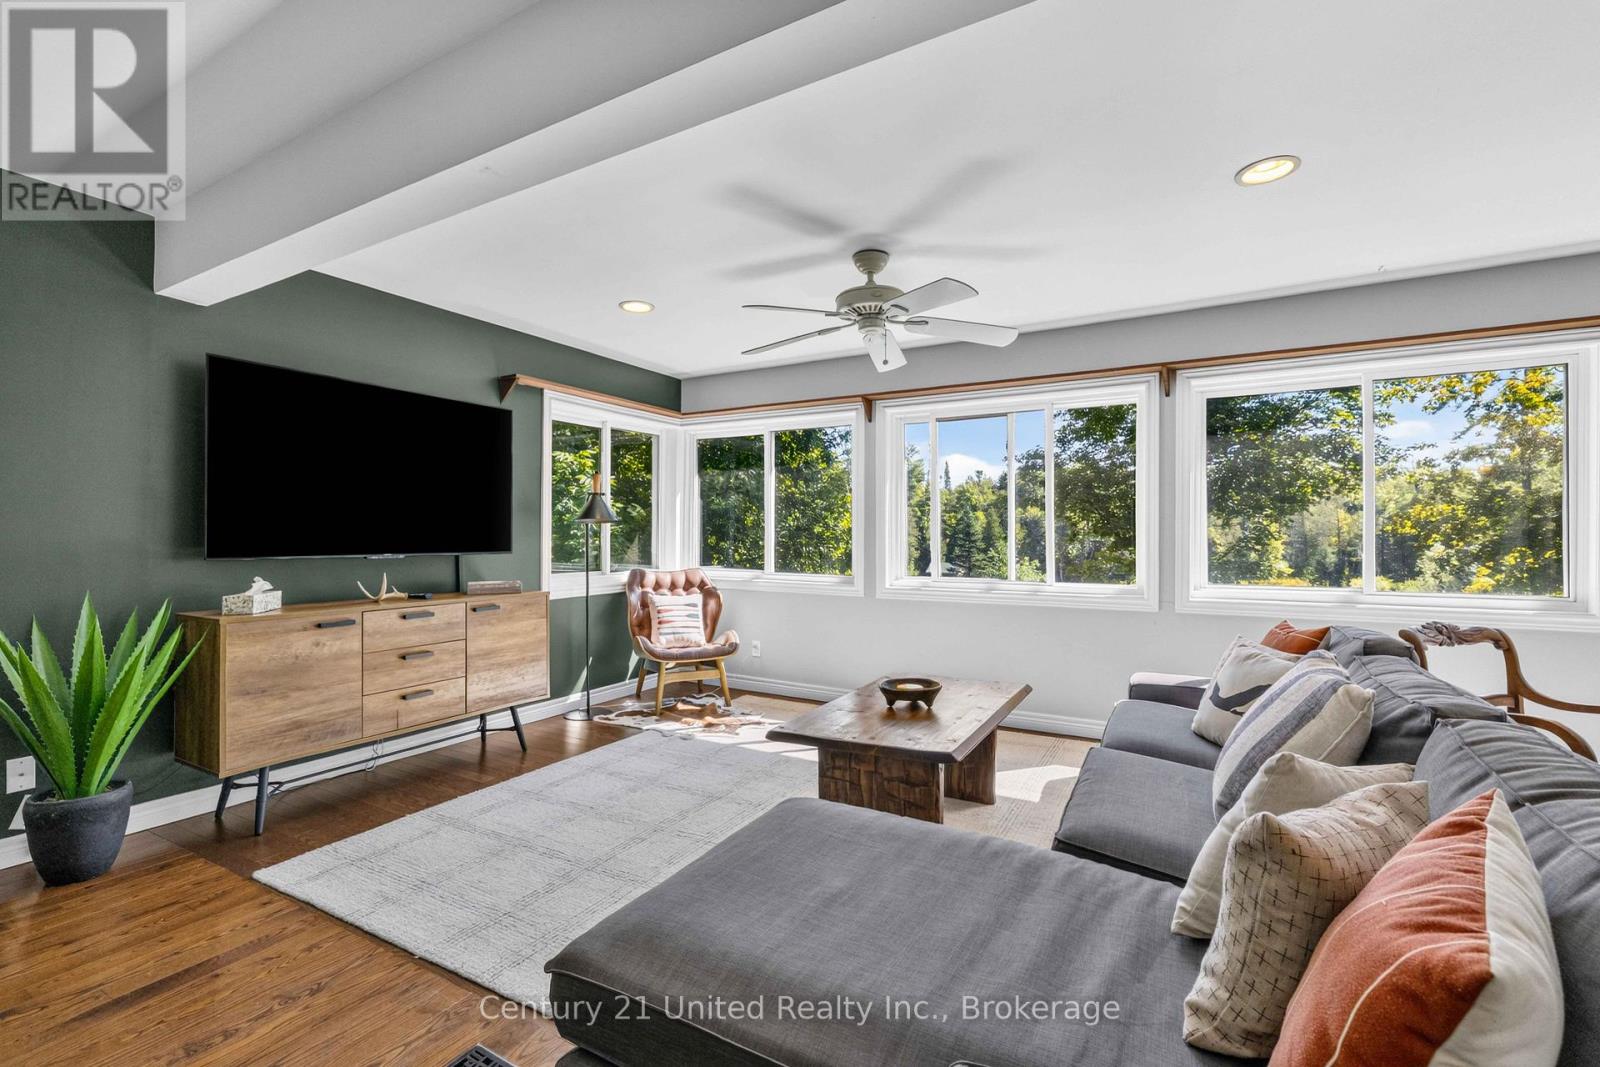
79 Oakridge Road, Trent Lakes, ON photo 3
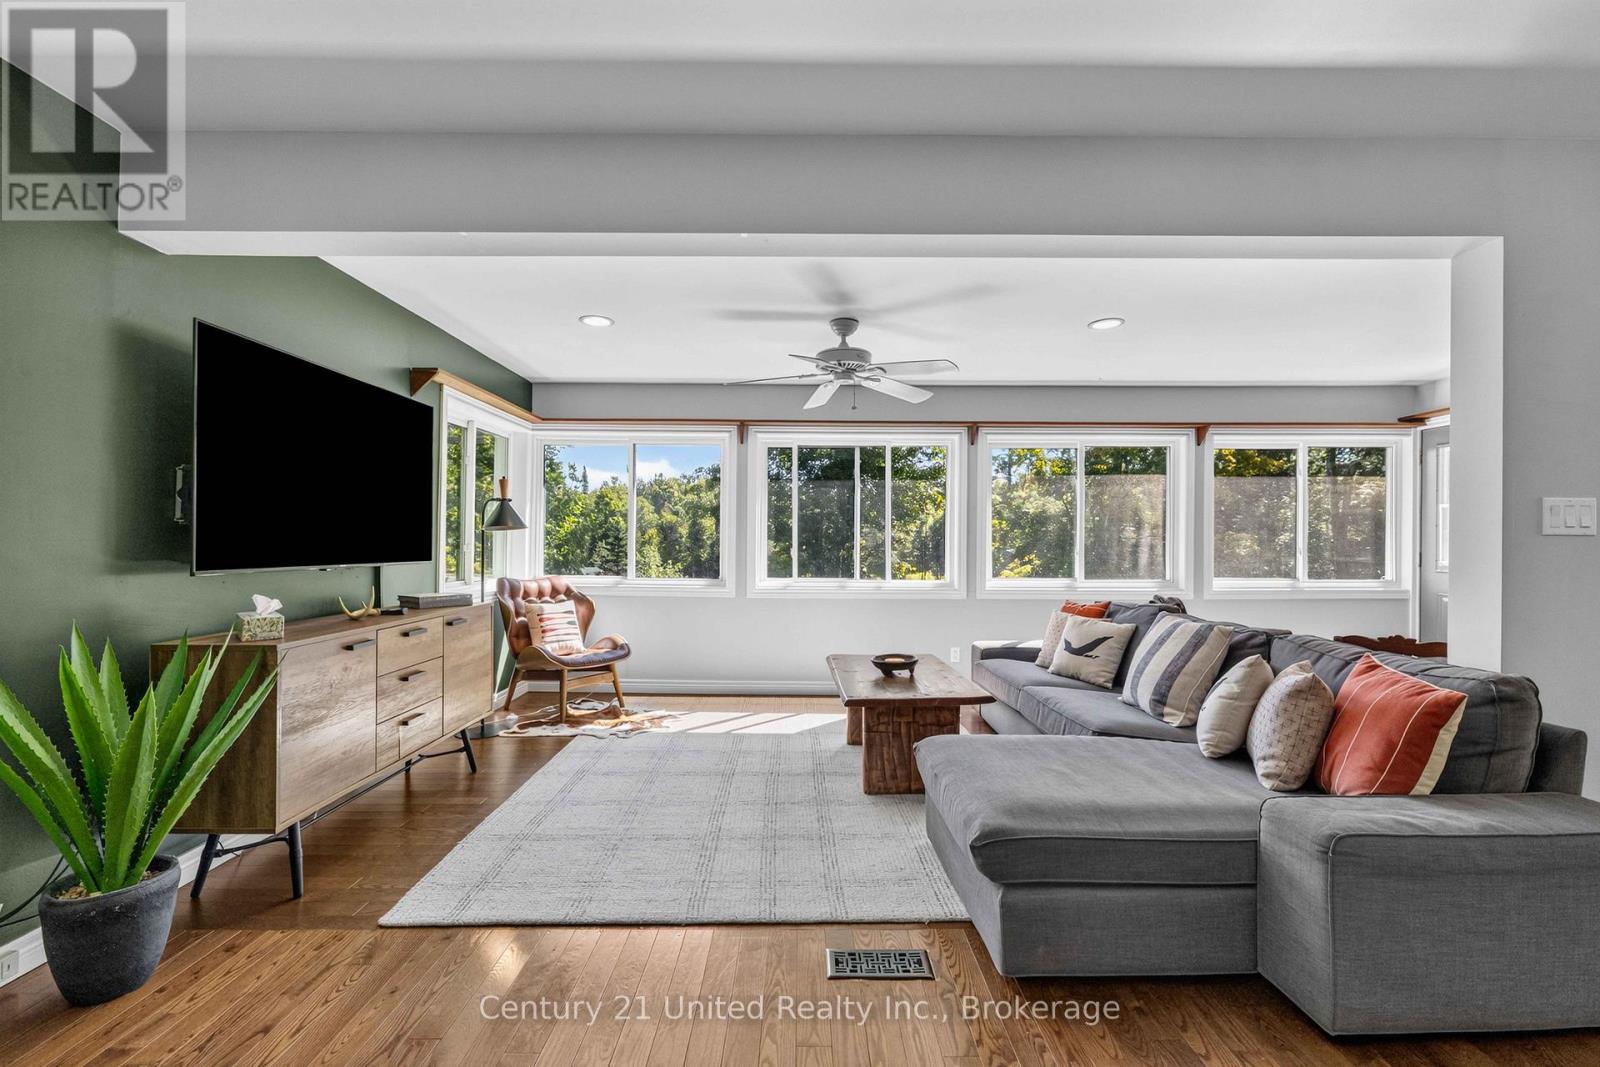
79 Oakridge Road, Trent Lakes, ON photo 4
79 Oakridge Road, Trent Lakes, ON photo 5
79 Oakridge Road, Trent Lakes, ON photo 6
79 Oakridge Road, Trent Lakes, ON photo 7
79 Oakridge Road, Trent Lakes, ON photo 8
79 Oakridge Road, Trent Lakes, ON photo 9
79 Oakridge Road, Trent Lakes, ON photo 10
79 Oakridge Road, Trent Lakes, ON photo 11
79 Oakridge Road, Trent Lakes, ON photo 12
79 Oakridge Road, Trent Lakes, ON photo 13
79 Oakridge Road, Trent Lakes, ON photo 14
79 Oakridge Road, Trent Lakes, ON photo 15
79 Oakridge Road, Trent Lakes, ON photo 16
79 Oakridge Road, Trent Lakes, ON photo 17
79 Oakridge Road, Trent Lakes, ON photo 18
79 Oakridge Road, Trent Lakes, ON photo 19
79 Oakridge Road, Trent Lakes, ON photo 20
79 Oakridge Road, Trent Lakes, ON photo 21
79 Oakridge Road, Trent Lakes, ON photo 22
79 Oakridge Road, Trent Lakes, ON photo 23
79 Oakridge Road, Trent Lakes, ON photo 24
79 Oakridge Road, Trent Lakes, ON photo 25
79 Oakridge Road, Trent Lakes, ON photo 26
79 Oakridge Road, Trent Lakes, ON photo 27
79 Oakridge Road, Trent Lakes, ON photo 28
79 Oakridge Road, Trent Lakes, ON photo 29
79 Oakridge Road, Trent Lakes, ON photo 30
79 Oakridge Road, Trent Lakes, ON photo 31
79 Oakridge Road, Trent Lakes, ON photo 32
79 Oakridge Road, Trent Lakes, ON photo 33
79 Oakridge Road, Trent Lakes, ON photo 34
79 Oakridge Road, Trent Lakes, ON photo 35
79 Oakridge Road, Trent Lakes, ON photo 36
79 Oakridge Road, Trent Lakes, ON photo 37
79 Oakridge Road, Trent Lakes, ON photo 38
79 Oakridge Road, Trent Lakes, ON photo 39
79 Oakridge Road, Trent Lakes, ON photo 40
79 Oakridge Road, Trent Lakes, ON photo 41
79 Oakridge Road, Trent Lakes, ON photo 42
79 Oakridge Road, Trent Lakes, ON photo 43
79 Oakridge Road, Trent Lakes, ON photo 44
79 Oakridge Road, Trent Lakes, ON photo 45
79 Oakridge Road, Trent Lakes, ON photo 46
79 Oakridge Road, Trent Lakes, ON photo 47
79 Oakridge Road, Trent Lakes, ON photo 48
79 Oakridge Road, Trent Lakes, ON photo 49
79 Oakridge Road, Trent Lakes, ON photo 50
1 / 50

BUYER ADVANTAGE

Buy with confidence

Get a full-service approach built on strategy, strong negotiation, and clear guidance from offer to close.

  • Local Market Expertise
  • Broker-level Negotiation
  • Transparent Process
  • No-pressure Guidance

The right strategy depends on your goals, timing, budget, and the type of home you are buying. Get Your Buyer Snapshot.

About This Property

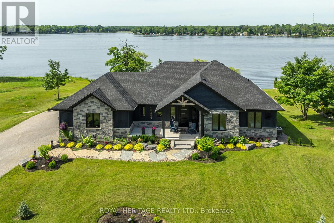
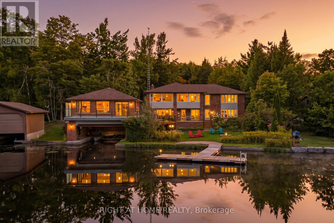
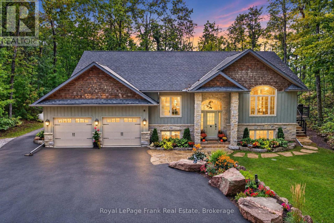
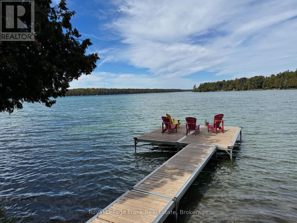
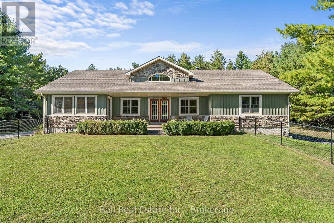
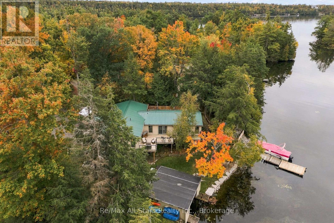
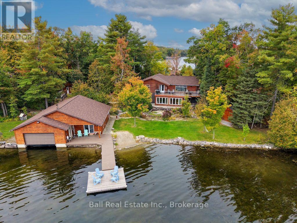
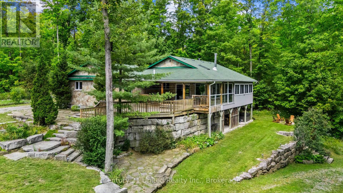
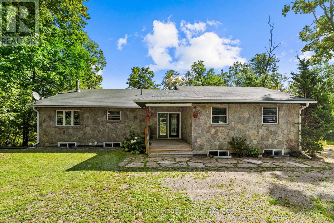
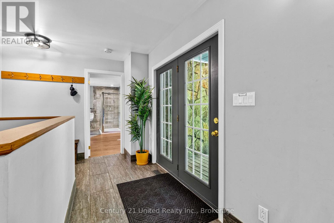
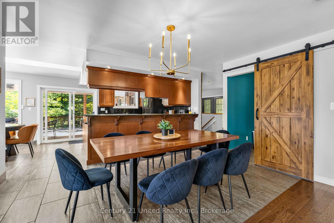
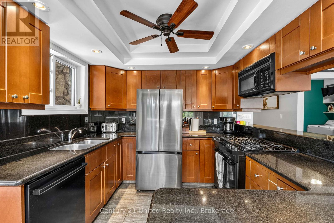
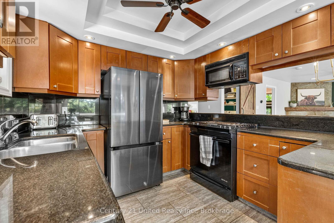
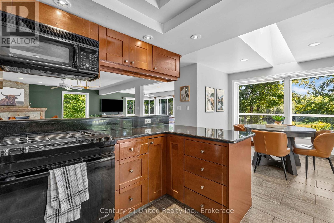
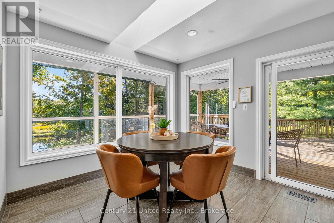
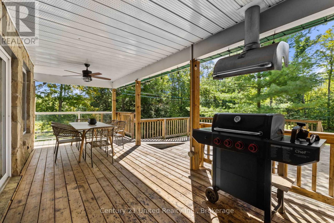
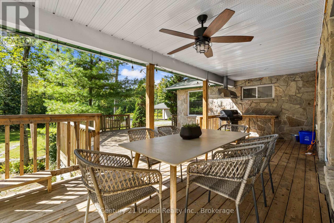
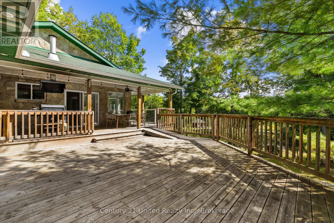
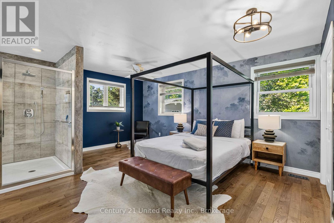
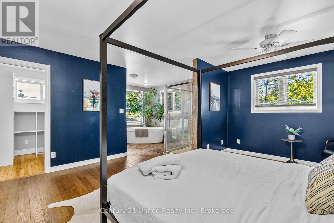
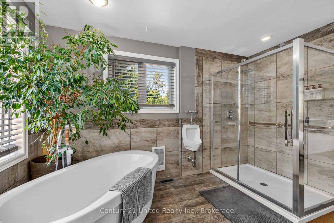
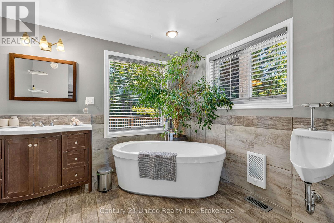
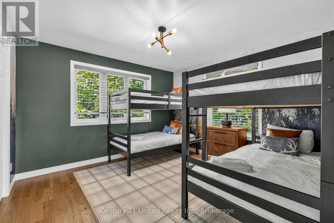
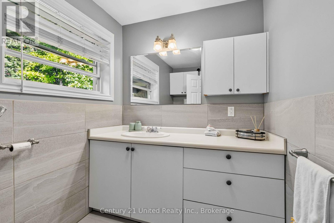
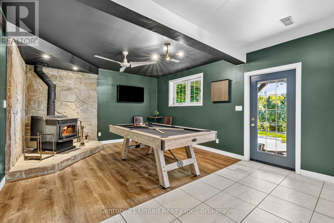
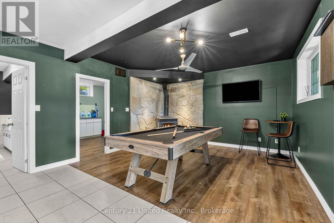
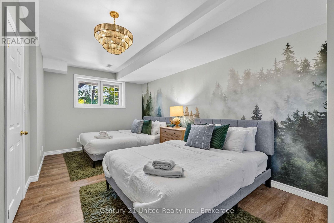
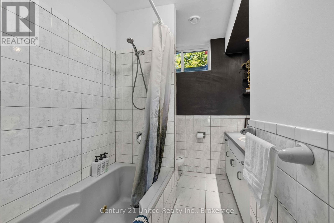
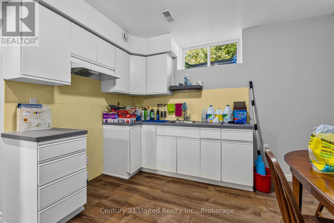
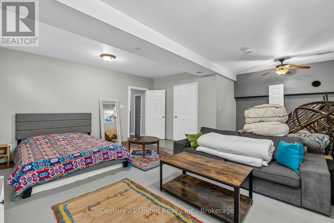
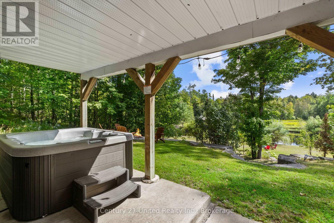
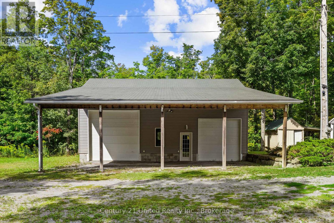
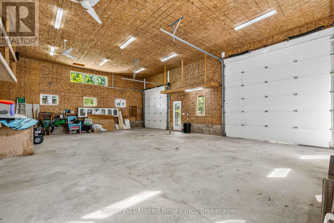
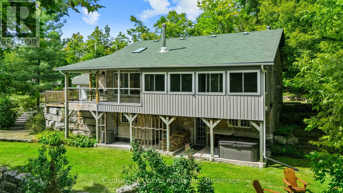
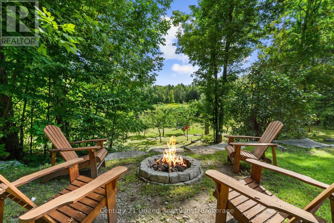
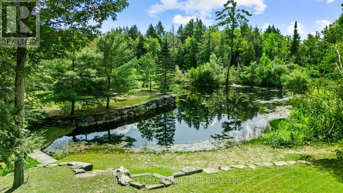
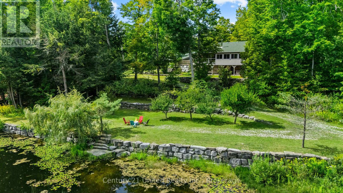
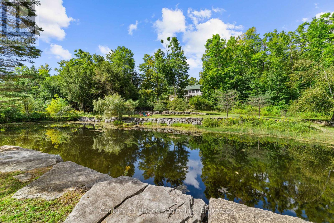
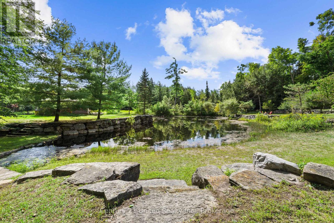
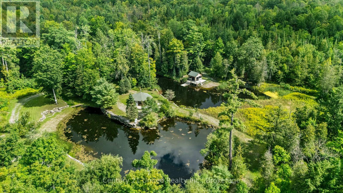
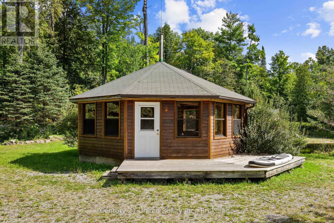
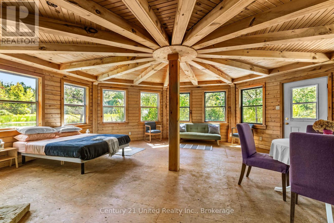
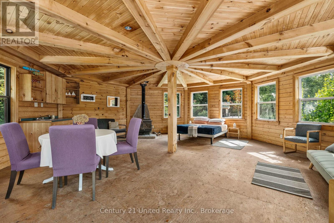
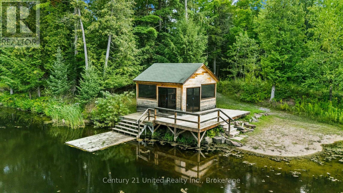
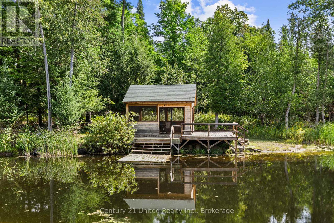
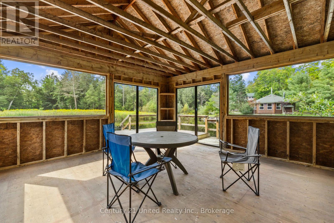
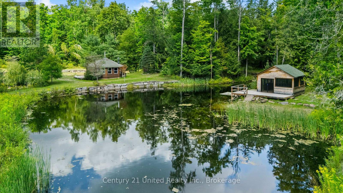
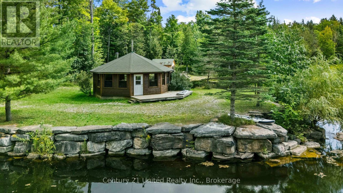
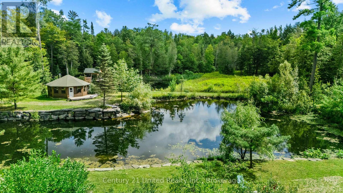
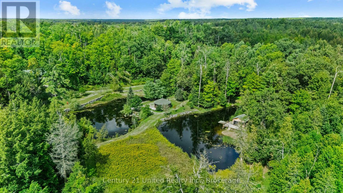
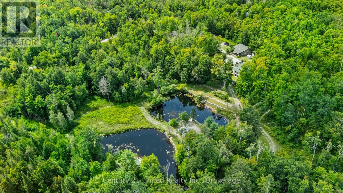
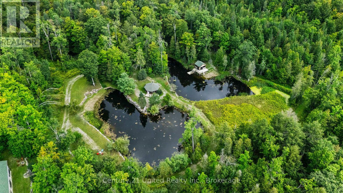
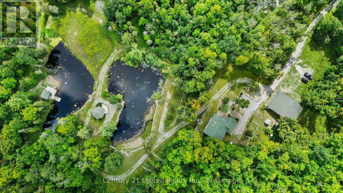
Most properties give you a place to live, but this one-of-a-kind family compound gives you space to live, play and escape outdoors without ever having to leave home. Set on a serene and very private 15 acre lot, this 4 bed 3 bath bungalow overlooks two spring-fed ponds surrounded by armour stone landscaping, trails and one of the coolest bunkies you'll ever see. Whether you're looking to enjoy the water, observe wildlife in its natural habitat or take advantage of winter, this really is a unique four-season playground! The home was designed with its surroundings in mind, with beautiful views throughout and multiple deck spaces overlooking the property. Inside, the main floor features a bright & open-concept living area, separate dining space, a bonus breakfast nook, a functional kitchen and convenient main-floor laundry. The primary bedroom includes a 5-PC ensuite and a walk-in closet, with a second bedroom and bathroom down the hall. Downstairs, the walkout basement offers a separate kitchen, two generous bedrooms, 4-PC bathroom, lots of storage and a spacious rec room complete with a woodstove and pool table. Step outside to a covered hot tub area and you're right back into what makes this property so special. And we aren't finished yet! A roughly 30'x40' insulated & heated detached garage with oversized doors provides loads of room for vehicles, toys and home-based business ideas, with extensive parking outside. Perennial gardens, fruit trees and multiple beach areas at the water's edge give this already serene property just another special touch. And as an added bonus, this great property comes fully furnished too! Located approximately 15 minutes to either Bobcaygeon or Buckhorn, amenities, schools and restaurants are all nearby. Whether you're looking for a private family sanctuary, a place to gather and entertain, or a unique investment, this is a property built for making the most of every season, and moment! All that's missing is you. Don't miss it! (id:63604)

Key Facts

Type
Detached
Beds
4
Baths
3
Size
1,500 sqft
Lot
576 x 730 FT
Parking
12 total

Highlights

  • All
  • Hot Tub
  • Water Heater
Property Details 19 details
Bedrooms
4 bedrooms
2 above grade + 2 below grade
Bathrooms
3 bathrooms
1 partial
Parking
12 parking spaces
Detached Garage · Garage
Living area
1,500 - 2,000 sq. ft.
Property
Single Family · Bungalow · Freehold · Detached
Property subtype
Single Family
Structure type
House
Architectural style
Bungalow
Ownership
Freehold
Attached status
Detached
Storeys
1
Basement
Finished, Full, Walk out
Heating
Forced air, Propane
Cooling
Central air conditioning
Fireplace
2 fireplaces
Lot dimensions
576 x 730 FT
Frontage
576 feet
Taxes
$5,906.00 (2,026)
Zoning
RU-46
Water source
Drilled Well
Sewer
Septic System

Interior features

AllHot TubWater HeaterFireplace(s)Woodstove

Exterior features

StoneConcrete

Lot and water

Wooded area
Rooms 15 rooms
Level
Room
Dimensions
Main level
Kitchen
3.35 m x 3.2 m
Basement
Recreational, Games room
5.67 m x 4.57 m
Basement
Kitchen
3.59 m x 3.49 m
Basement
Bedroom 3
6.63 m x 5.78 m
Basement
Bedroom 4
6.2 m x 3.22 m
Basement
Bathroom
3.49 m x 2.2 m
Main level
Living room
4.56 m x 4.48 m
Main level
Dining room
4.56 m x 2.58 m
Main level
Eating area
3.34 m x 3 m
Main level
Family room
7.02 m x 3.1 m
Main level
Primary Bedroom
4.89 m x 4.53 m
Main level
Bathroom
3.72 m x 3.09 m
Main level
Bedroom 2
3.59 m x 3.54 m
Main level
Bathroom
2.48 m x 1.94 m
Main level
Laundry room
2.35 m x 1.49 m
Mortgage & Affordability Estimate monthly costs
Purchase price$1,579,000
Down paymentNot available
Mortgage amountNot available
Principal & interestNot available
Property taxesNot available
Condo/HOA feeNot available
Insurance/OtherNot available
UtilitiesNot available
Est. monthly totalNot available
Income needed (GDS 32%)Not available
Estimates only. Not financial advice. Rates, taxes and fees vary by lender and municipality.

Saved Properties

Keep This One Handy

Save this listing, compare it later, or open your saved properties dashboard.

Manage Saved Searches
Map is approximate.

Neighbourhood

Area
Trent Lakes
City
Trent Lakes
Postal code
K0M 1A0
Nearby
Cross Streets: County Road 36 & Nichol's Cove Road. ** Directions: County Road 36 to Nichol's Cove Road to Oakridge Road to #79 on your left.