79 Oxford Street
BUYER ADVANTAGE
Buy with confidence
Get a full-service approach built on strategy, strong negotiation, and clear guidance from offer to close.
- Local Market Expertise
- Broker-level Negotiation
- Transparent Process
- No-pressure Guidance

The right strategy depends on your goals, timing, budget, and the type of home you are buying. Get Your Buyer Snapshot.
About This Property
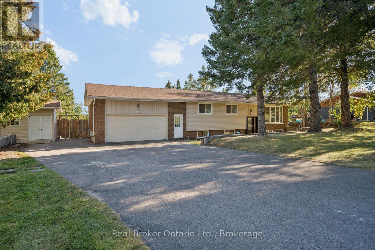
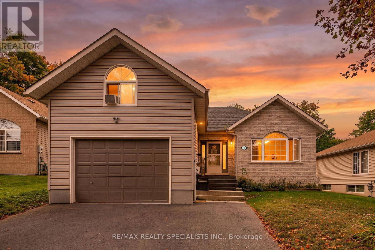
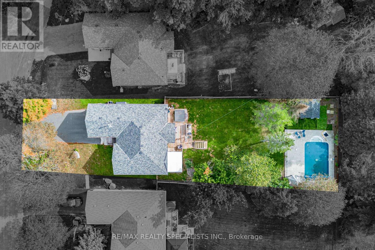
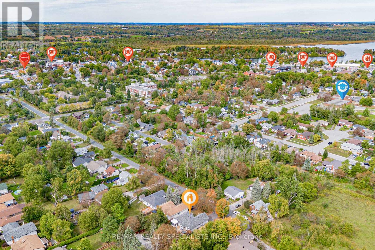
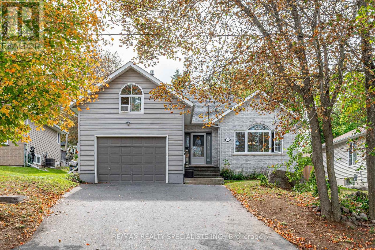
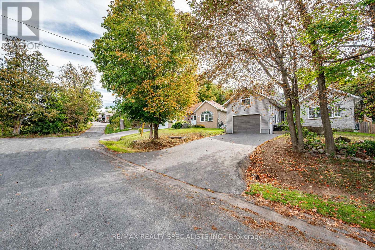
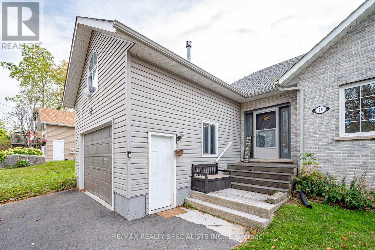
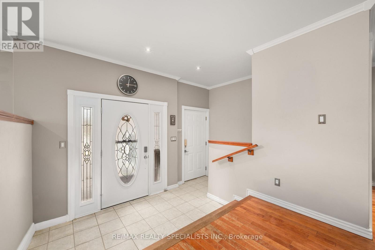
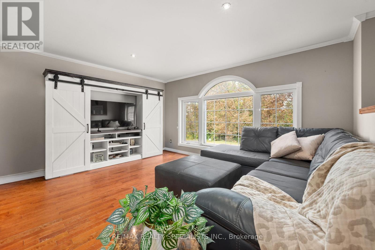
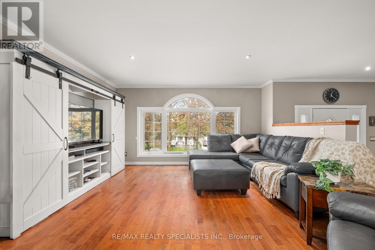
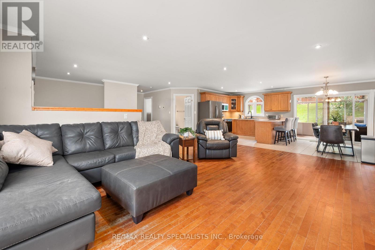
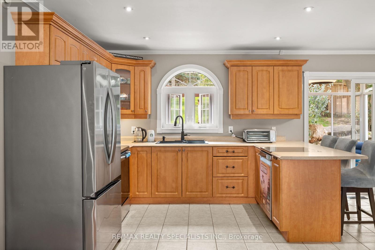
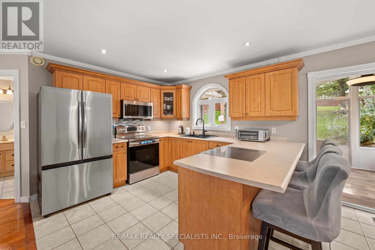
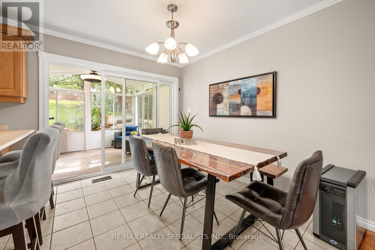
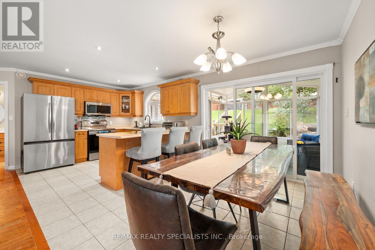
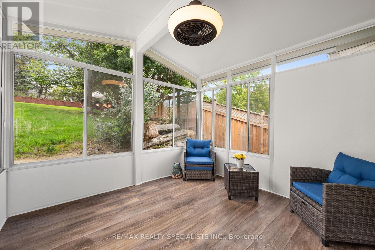
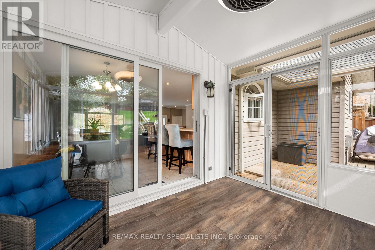
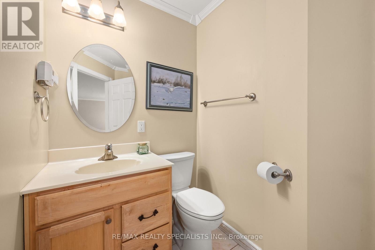
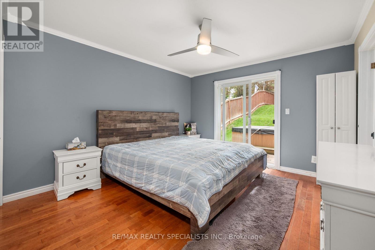
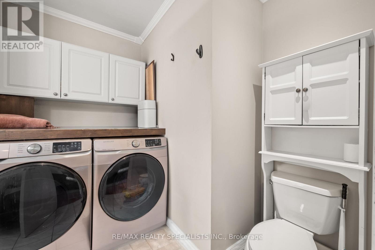
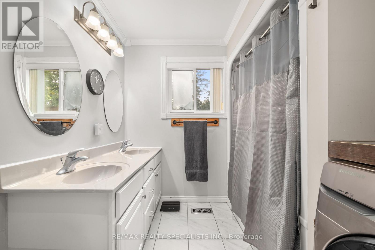
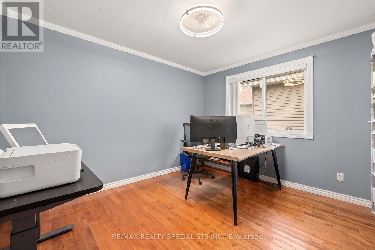
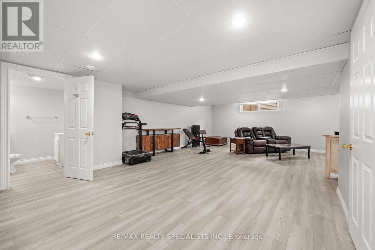
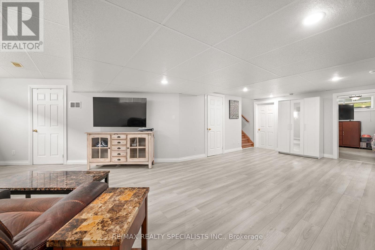
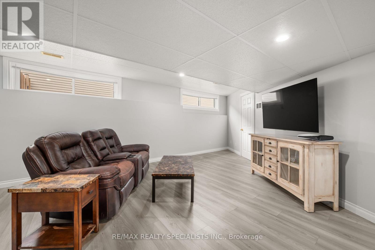
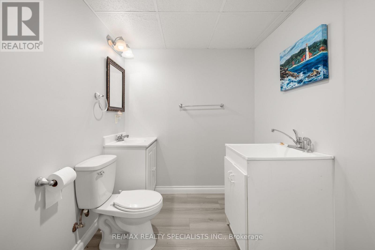
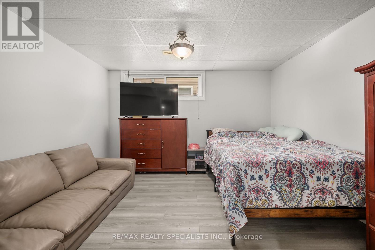
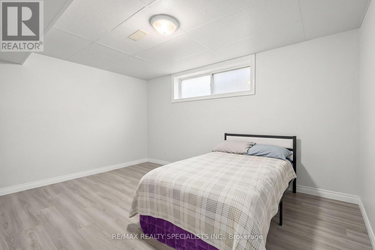
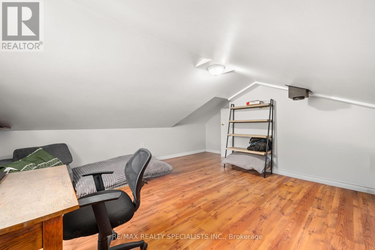
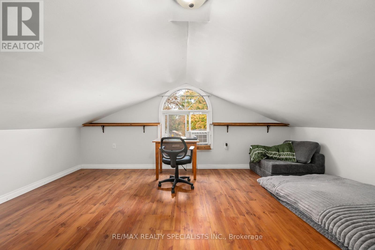
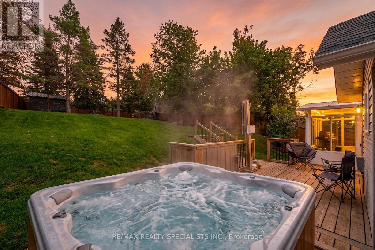
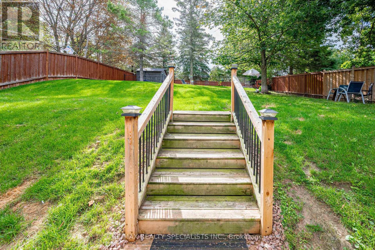
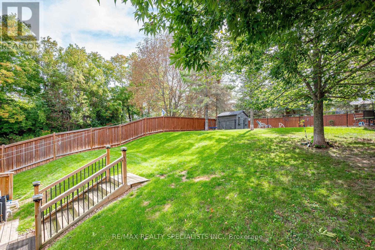
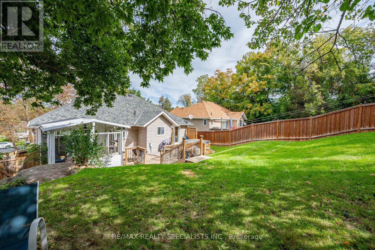
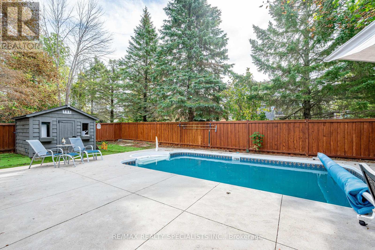
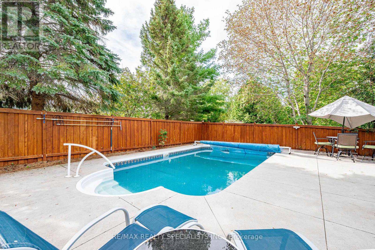
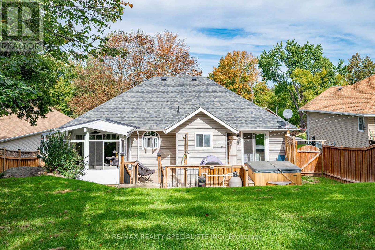
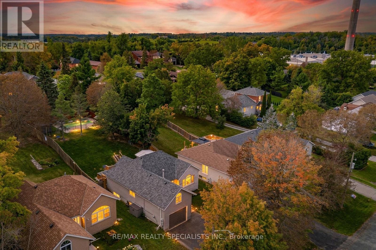
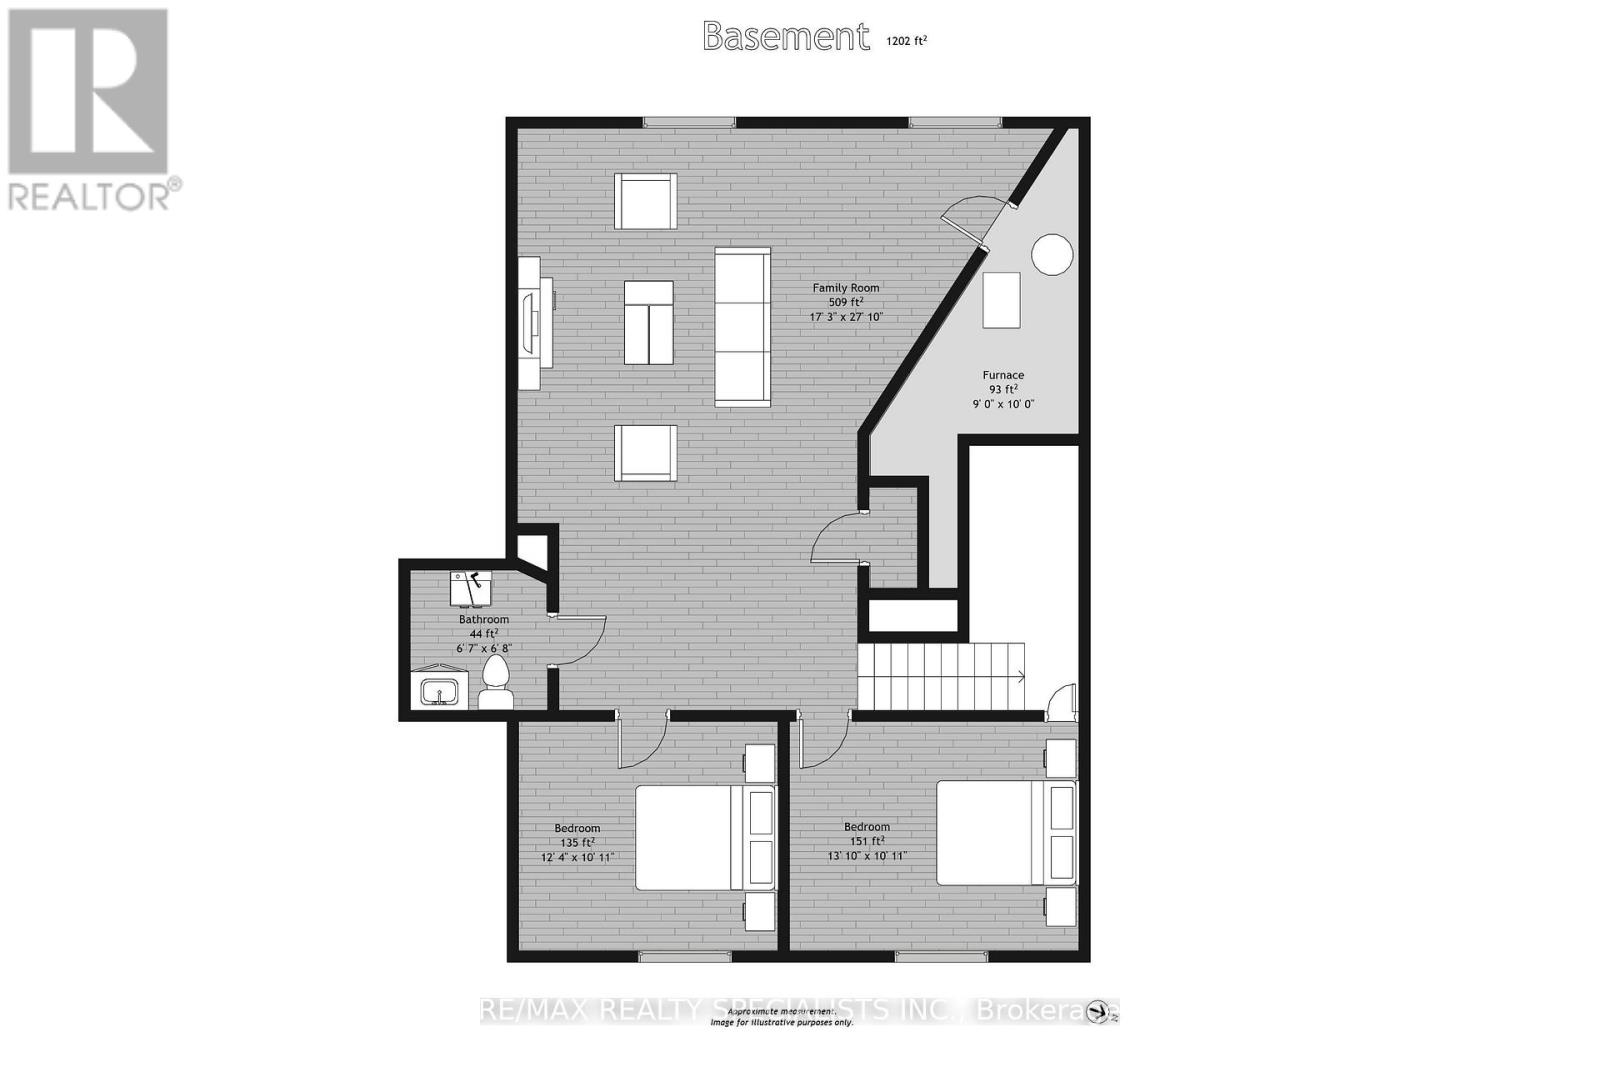
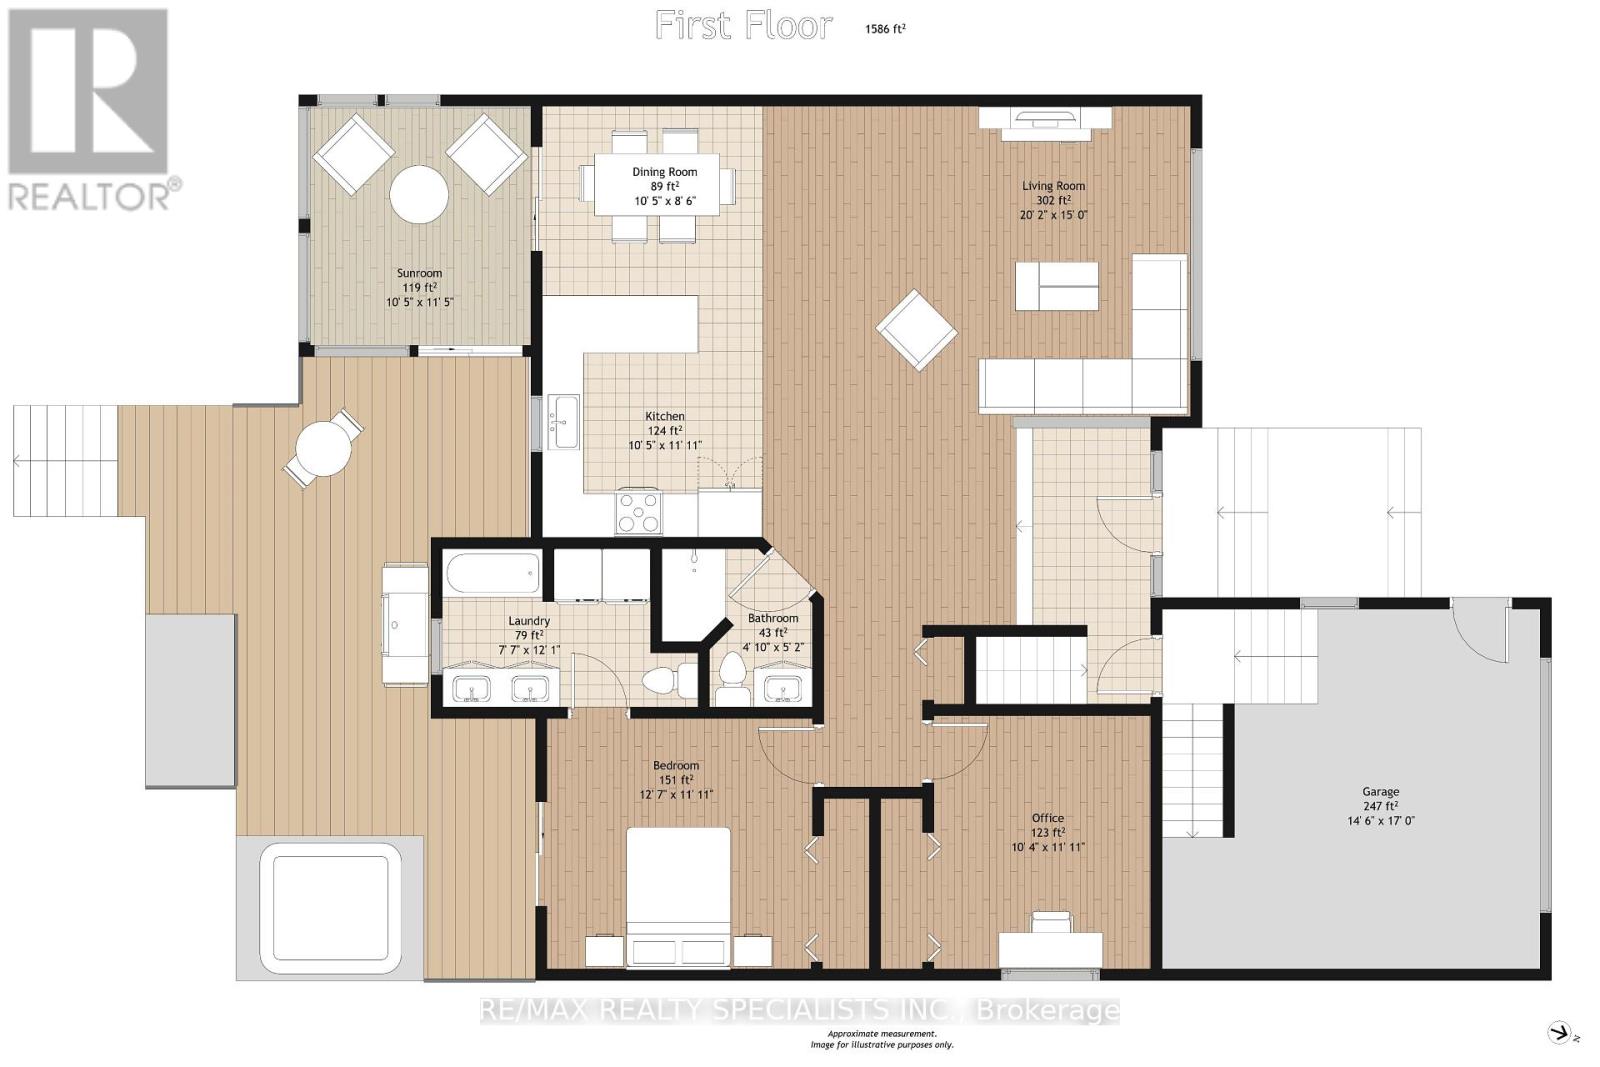
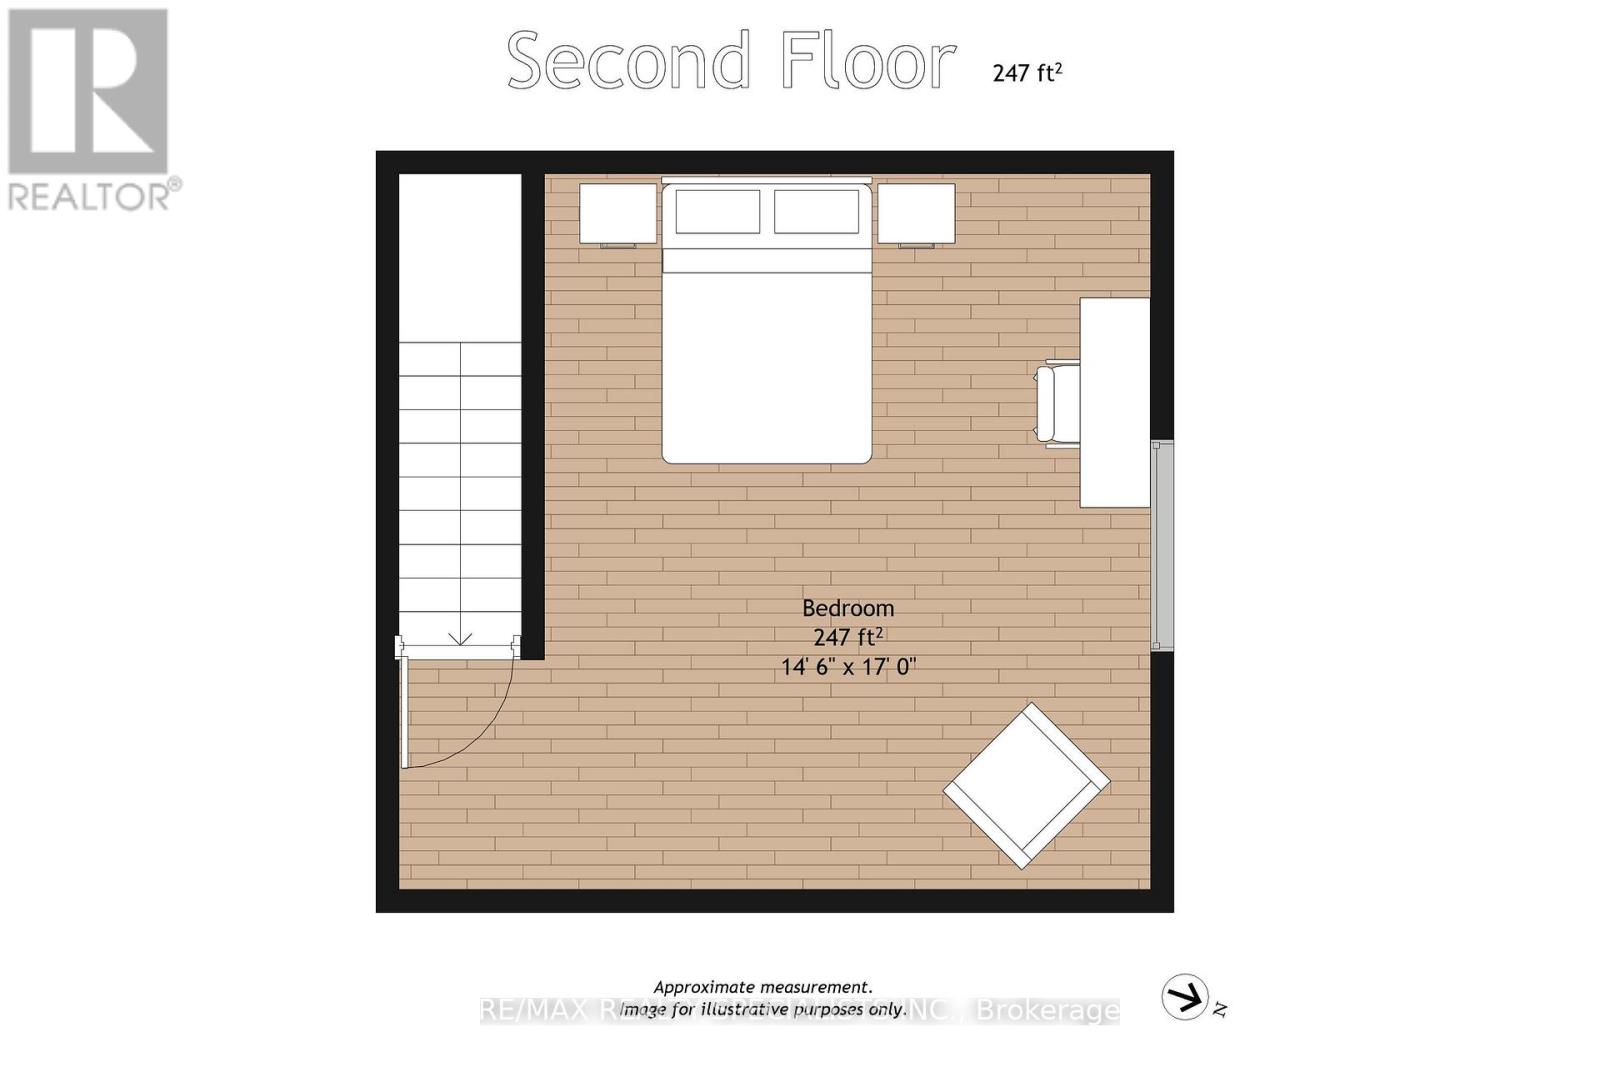
You have your list of needs. Then there's your wish list. You know the one ... pool, hot tub, a big lot, a quiet street. Look no further. This is it! 79 Oxford Street. Tucked away on a quiet dead-end street in Lakefield, this raised bungalow sits on a generous 60' x 180' lot and offers four bedrooms (2 bedrooms upstairs, 2 bedrooms downstairs), flexible living space, and a backyard that feels like your own private getaway. The main floor has a bright, open-concept layout with living room, dining area, and kitchen, with plenty of cupboard space for everyday living. Plus, the dining area opens to a lovely sunroom added in 2024. The perfect spot to relax with your morning coffee. The primary bedroom features a large closet, a four-piece ensuite and laundry combination, and its own walkout to the back deck and hot tub! A spacious second bedroom and an additional three-piece bathroom complete the main level. Downstairs, the fully finished lower level offers a large rec room, two good-sized bedrooms, and a roomy two-piece bathroom with plenty of space to convert it into a full bathroom. The oversized, heated single-car garage is a great bonus, but the real surprise is the large loft above it. Use it as a home office, workout room, art studio, hobby space, or whatever suits your lifestyle. Then there is the backyard. Fully fenced and made for summer, it features a large deck built in2019 with a gas BBQ hookup, a hot tub, and a separately fenced, heated saltwater inground pool(2022). It is an ideal space for entertaining, relaxing by the water, or enjoying a quiet evening at home. Here, you can enjoy the friendly, laid-back feel of Lakefield with its local shops, restaurants, parks, trails, schools, and the Trent-Severn Waterway. With Peterborough a short drive away, this is a wonderful opportunity to enjoy more space, more privacy, and a slower pace without feeling far from everything you need. (id:63604)
Key Facts
Highlights
- Washer
- Refrigerator
- Central Vacuum
- Dishwasher
- Stove
- Dryer
- Microwave
- Window Coverings
- Water Heater
Property Details
Interior features
Exterior features
Lot and water
Rooms
Mortgage & Affordability
Saved Properties
Keep This One Handy
Save this listing, compare it later, or open your saved properties dashboard.
Neighbourhood
- Area
- Selwyn
- City
- Selwyn
- Postal code
- K0L 2H0
- Nearby
- CONCESSION ST.
Save This Property
Keep this home handy, return to it anytime, and let us know how to reach you about this listing.
We use this email only to connect your saved properties and saved searches.
Other Available Options
Similar Listings
Listings from our database that match closely.