79 West Mary Street

Prince Edward County, ONDetached
$2,450,000
MLS® X12519578
Detached3 beds4 baths3 total
79 West Mary Street, Prince Edward County, ON photo 1
79 West Mary Street, Prince Edward County, ON photo 2
79 West Mary Street, Prince Edward County, ON photo 3
79 West Mary Street, Prince Edward County, ON photo 4
79 West Mary Street, Prince Edward County, ON photo 5
79 West Mary Street, Prince Edward County, ON photo 6
79 West Mary Street, Prince Edward County, ON photo 7
79 West Mary Street, Prince Edward County, ON photo 8
79 West Mary Street, Prince Edward County, ON photo 9
79 West Mary Street, Prince Edward County, ON photo 10
79 West Mary Street, Prince Edward County, ON photo 11
79 West Mary Street, Prince Edward County, ON photo 12
79 West Mary Street, Prince Edward County, ON photo 13
79 West Mary Street, Prince Edward County, ON photo 14
79 West Mary Street, Prince Edward County, ON photo 15
79 West Mary Street, Prince Edward County, ON photo 16
79 West Mary Street, Prince Edward County, ON photo 17
79 West Mary Street, Prince Edward County, ON photo 18
79 West Mary Street, Prince Edward County, ON photo 19
79 West Mary Street, Prince Edward County, ON photo 20
79 West Mary Street, Prince Edward County, ON photo 21
79 West Mary Street, Prince Edward County, ON photo 22
79 West Mary Street, Prince Edward County, ON photo 23
79 West Mary Street, Prince Edward County, ON photo 24
79 West Mary Street, Prince Edward County, ON photo 25
79 West Mary Street, Prince Edward County, ON photo 26
79 West Mary Street, Prince Edward County, ON photo 27
79 West Mary Street, Prince Edward County, ON photo 28
79 West Mary Street, Prince Edward County, ON photo 29
79 West Mary Street, Prince Edward County, ON photo 30
79 West Mary Street, Prince Edward County, ON photo 31
79 West Mary Street, Prince Edward County, ON photo 32
79 West Mary Street, Prince Edward County, ON photo 33
79 West Mary Street, Prince Edward County, ON photo 34
79 West Mary Street, Prince Edward County, ON photo 35
79 West Mary Street, Prince Edward County, ON photo 36
79 West Mary Street, Prince Edward County, ON photo 37
79 West Mary Street, Prince Edward County, ON photo 38
79 West Mary Street, Prince Edward County, ON photo 39
79 West Mary Street, Prince Edward County, ON photo 40
79 West Mary Street, Prince Edward County, ON photo 41
79 West Mary Street, Prince Edward County, ON photo 42
79 West Mary Street, Prince Edward County, ON photo 43
79 West Mary Street, Prince Edward County, ON photo 44
79 West Mary Street, Prince Edward County, ON photo 45
79 West Mary Street, Prince Edward County, ON photo 46
79 West Mary Street, Prince Edward County, ON photo 47
1 / 47

BUYER ADVANTAGE

Buy with confidence

Get a full-service approach built on strategy, strong negotiation, and clear guidance from offer to close.

  • Local Market Expertise
  • Broker-level Negotiation
  • Transparent Process
  • No-pressure Guidance

The right strategy depends on your goals, timing, budget, and the type of home you are buying. Get Your Buyer Snapshot.

About This Property

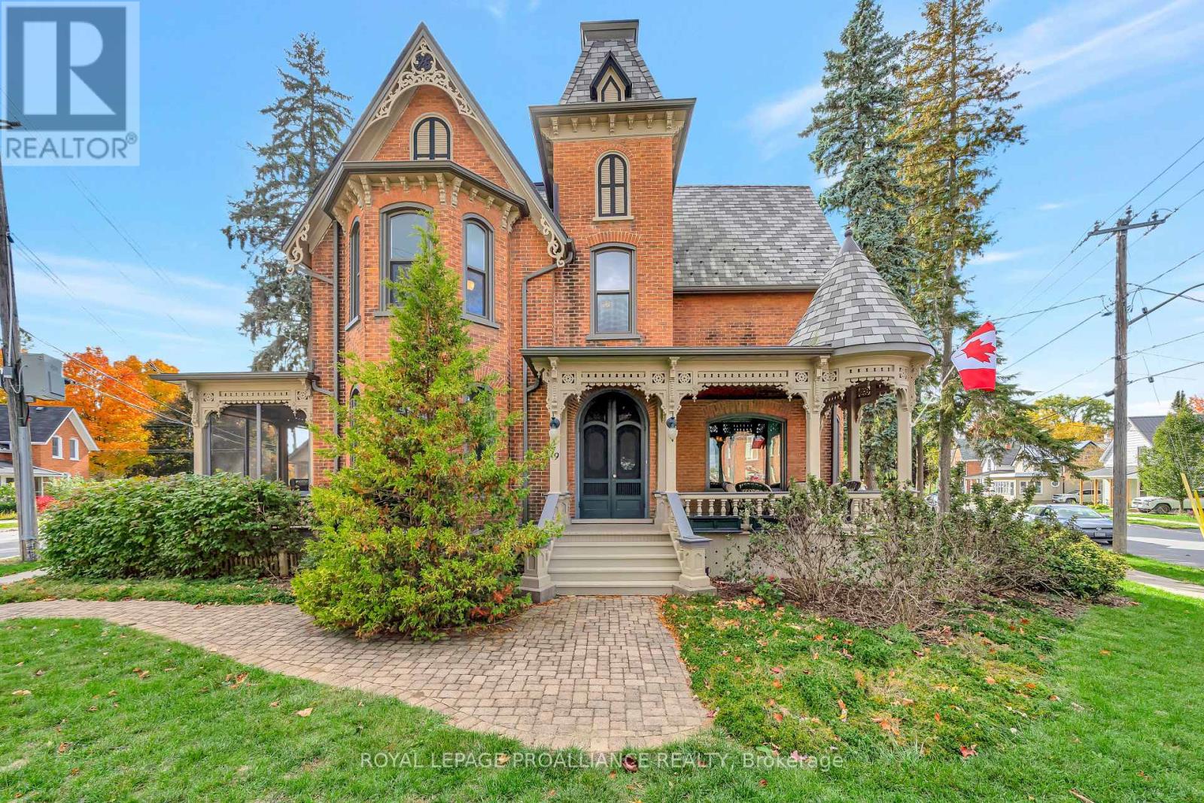
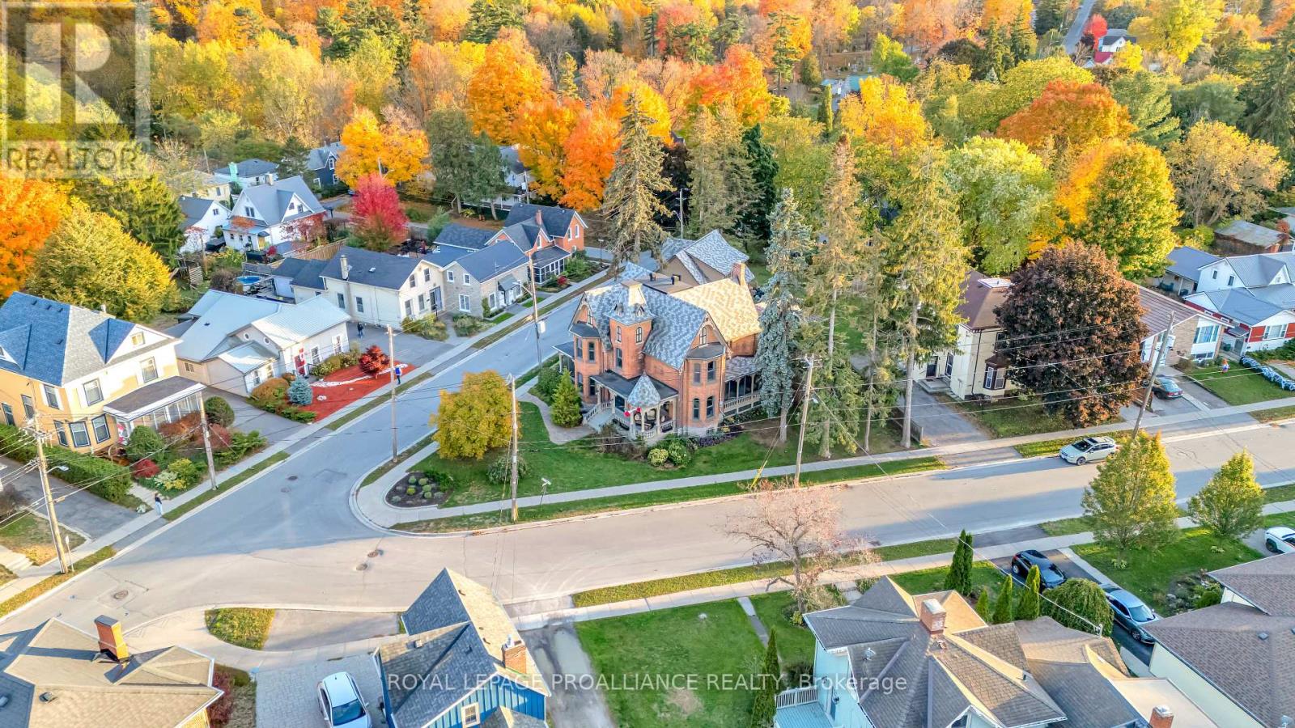
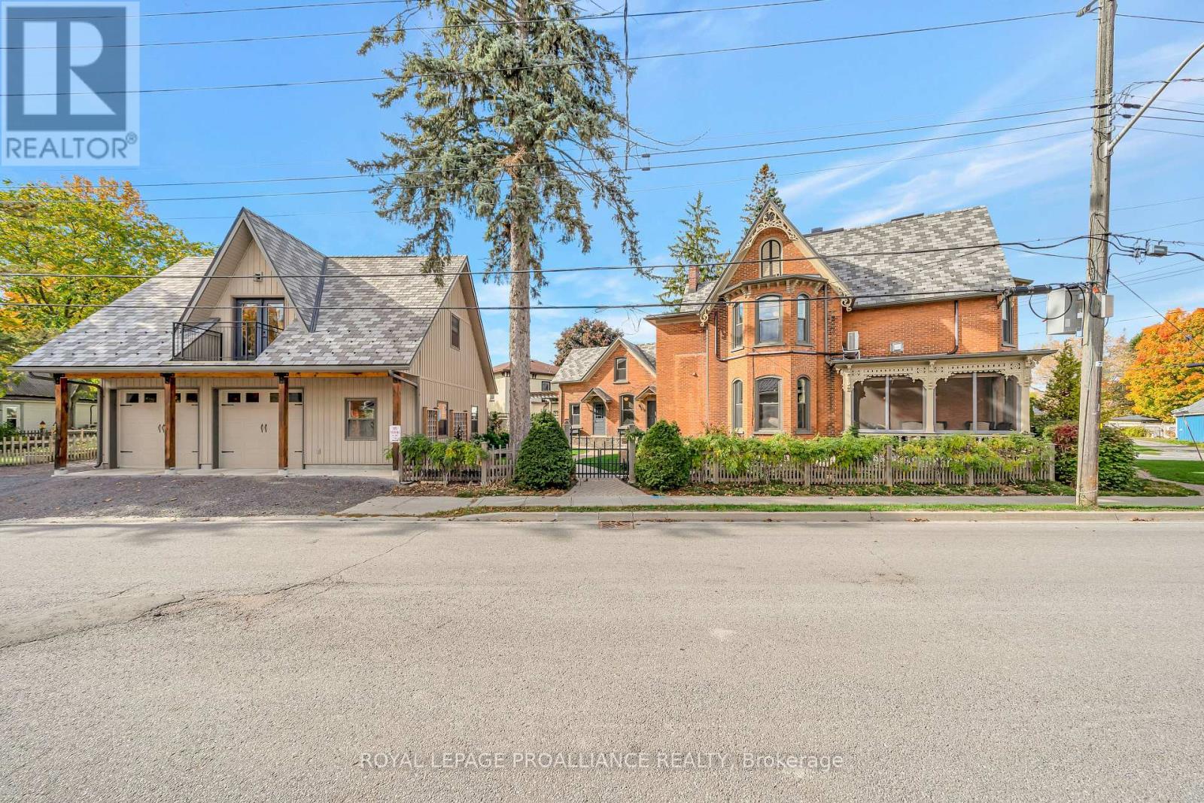
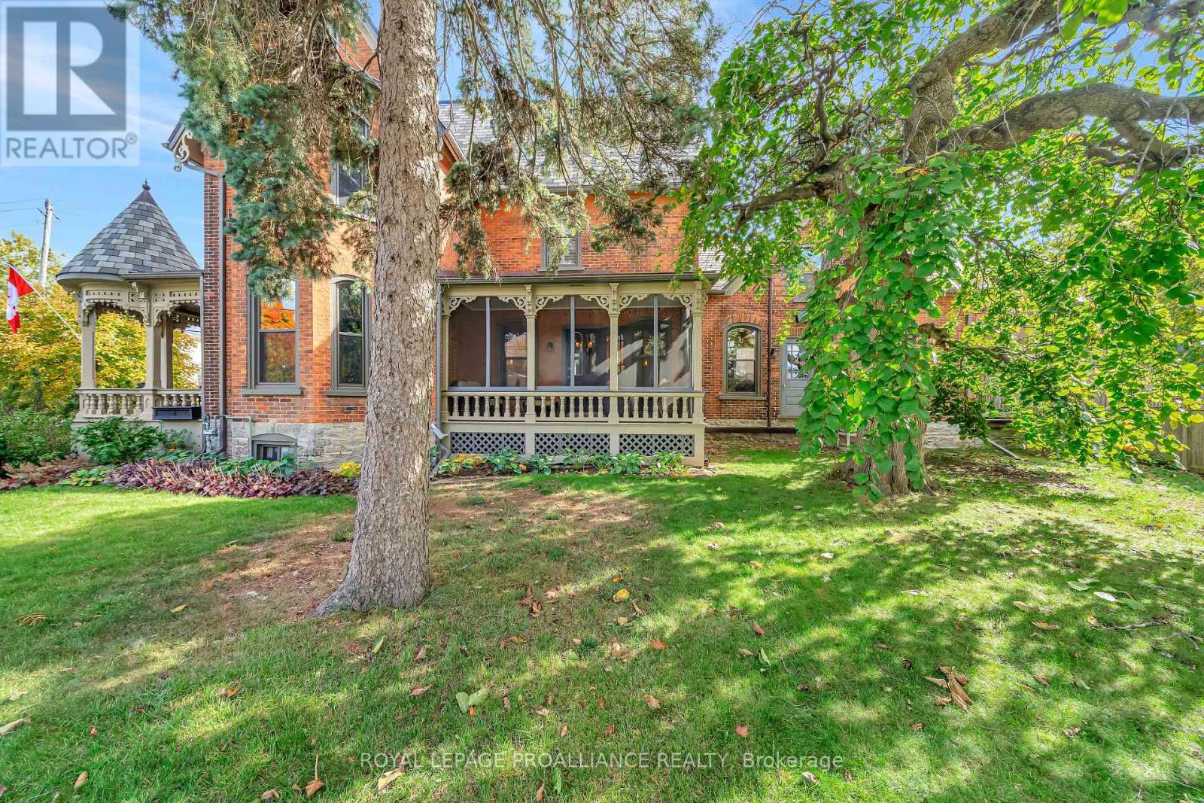
Welcome to 79 West Mary Street, an extraordinary Queen Anne Victorian Masterpiece in the heart of Picton. It was built in 1883 by Picton's first hardware store owner. This is a Victorian story of historical heritage and modern convenience. Notice the high multi pitched roof, turret, intricate brick work, multiple porches and ornate trim. Step inside the cranberry etched glass doors into the grand foyer and experience the classic centre-hall plan featuring 3 bedrooms and 3.5 bathrooms. This historical home boasts original woodwork and hardware, gleaming hardwood floors, a graceful cherry staircase, and an ornate tin ceiling - just a few of the exquisite details of this home's enduring beauty. A large 2 - storey coach house compliments the property offering flexible space for future possibilities. The house is situated on an irregular shaped lot giving privacy and is landscaped with perennials, raised garden beds and mature trees. Perfectly located in the heart of downtown Picton, you'll enjoy easy access to top-tier dining, boutique shopping, and vibrant local culture. The town is home to The Royal Hotel-recently awarded a Michelin Key-and is thriving with new energy, including the rebuild of the local hospital. A rare opportunity to own one of Picton's most admired historic homes. Conde Nast Traveler Magazine has voted Prince Edward County as one of the top places in the world to visit in 2026! (id:63604)

Key Facts

Type
Detached
Beds
3
Baths
4
Size
2,500 sqft
Lot
125.6 x 178.8 FT; Irregular
Parking
3 total

Highlights

  • Washer
  • Refrigerator
  • Water meter
  • Central Vacuum
  • Dishwasher
  • Stove
  • Range
  • Oven
  • Dryer
  • Microwave
  • Oven - Built-In
  • Garage door opener
Property Details 19 details
Bedrooms
3 bedrooms
3 above grade
Bathrooms
4 bathrooms
1 partial
Parking
3 parking spaces
Detached Garage · Garage
Living area
2,500 - 3,000 sq. ft.
Property
Single Family · Freehold · Detached
Property subtype
Single Family
Structure type
House
Ownership
Freehold
Attached status
Detached
Storeys
2
Basement
Full
Heating
Heat Pump, Other
Cooling
Central air conditioning
Fireplace
2 fireplaces
Lot dimensions
125.6 x 178.8 FT; Irregular
Frontage
125.70 feet
Taxes
$9,165.00 (2,025)
Zoning
R1
Water source
Municipal water
Sewer
Sanitary sewer

Interior features

WasherRefrigeratorWater meterCentral VacuumDishwasherStoveRangeOvenDryerMicrowaveOven - Built-InGarage door opener

Exterior features

BrickStonePartially fencedFenced yard

Systems and association

Smoke DetectorsSewerElectricity

Lot and water

Irregular lot sizeLightingDryLevelCarpet Free
Rooms 17 rooms
Level
Room
Dimensions
Main level
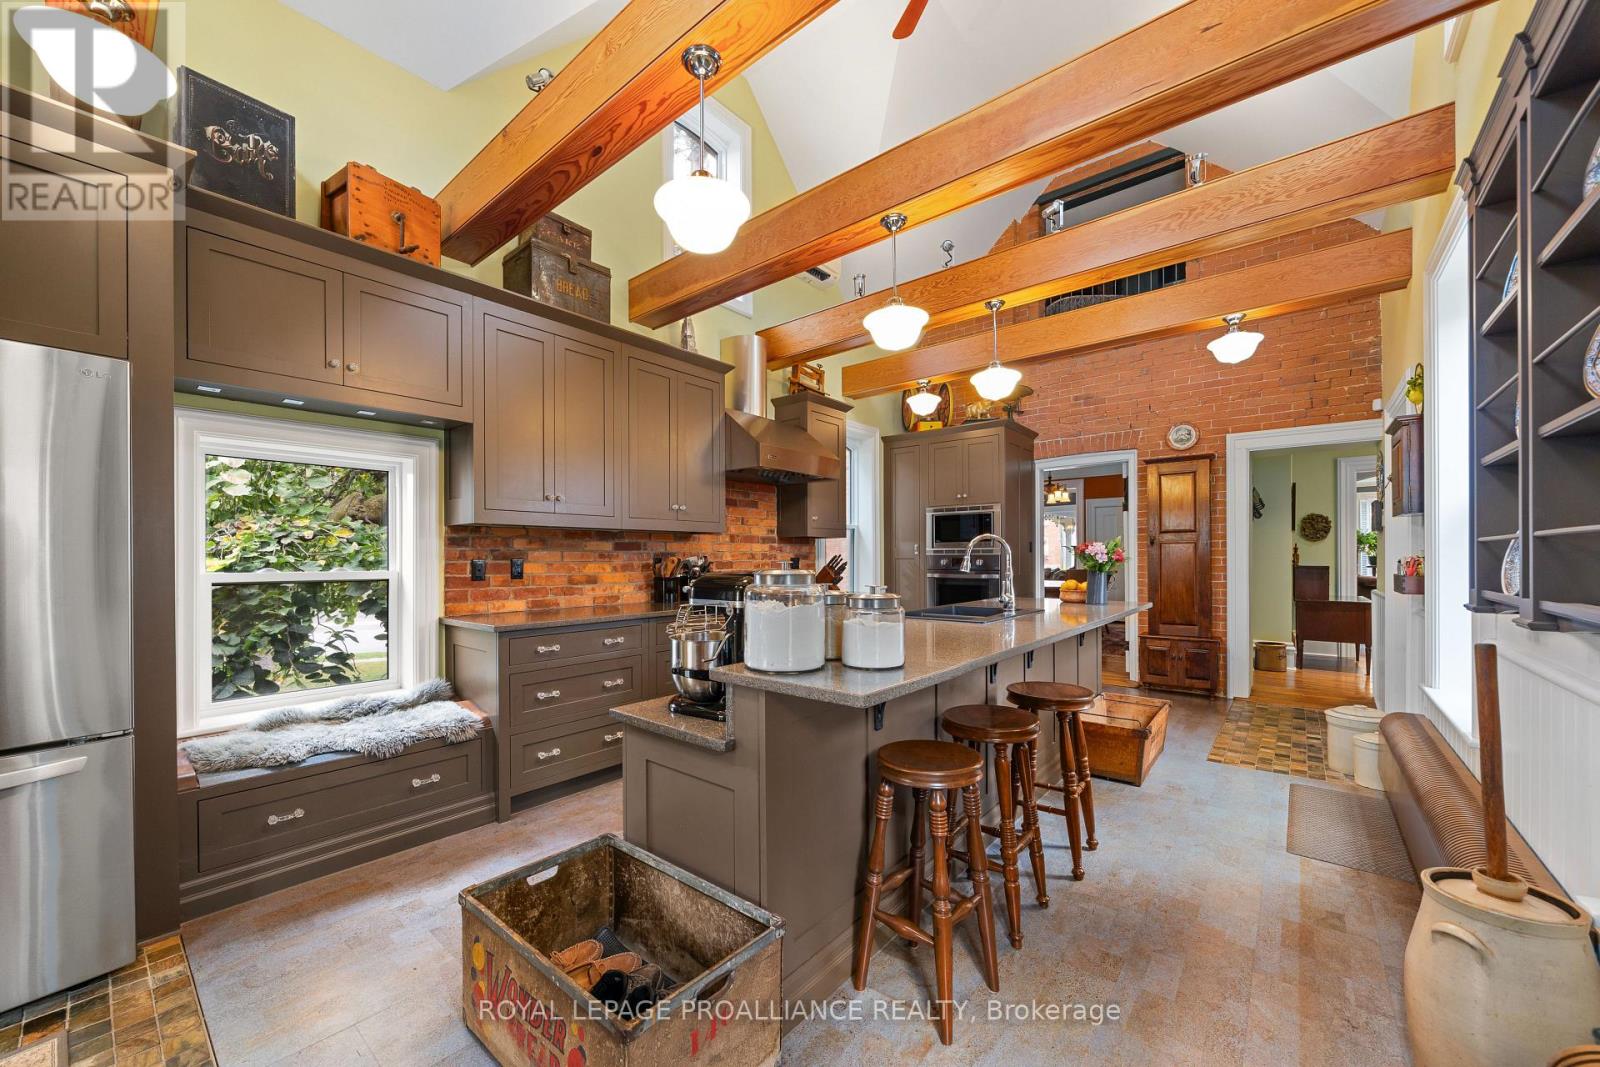
Kitchen
3.87 m x 7.32 m
Second level
Bathroom
3.16 m x 3.09 m
Second level
Bathroom
2.37 m x 1.47 m
Second level
Bathroom
4.16 m x 2.42 m
Lower level
Other
3.92 m x 2.31 m
Main level
Dining room
4.35 m x 5.37 m
Lower level
Utility room
4.03 m x 11.18 m
Lower level
Other
3.09 m x 3.49 m
Lower level
Other
5.45 m x 9.3 m
Main level
Living room
5.21 m x 4.31 m
Main level
Great room
6.86 m x 4.31 m
Main level
Family room
4.52 m x 5.54 m
Main level
Bathroom
1.63 m x 2.56 m
Second level
Primary Bedroom
5.24 m x 4.33 m
Second level
Bedroom
5.38 m x 3.87 m
Second level
Bedroom
4.48 m x 5.11 m
Second level
Den
5.6 m x 4.23 m

Virtual Tour & Media

Mortgage & Affordability Estimate monthly costs
Purchase price$2,450,000
Down paymentNot available
Mortgage amountNot available
Principal & interestNot available
Property taxesNot available
Condo/HOA feeNot available
Insurance/OtherNot available
UtilitiesNot available
Est. monthly totalNot available
Income needed (GDS 32%)Not available
Estimates only. Not financial advice. Rates, taxes and fees vary by lender and municipality.

Saved Properties

Keep This One Handy

Save this listing, compare it later, or open your saved properties dashboard.

Manage Saved Searches
Map is approximate.

Neighbourhood

Area
Picton Ward
City
Prince Edward County
Postal code
K0K 2T0
Nearby
Cross Streets: West Mary St.- Ferguson Street. ** Directions: South Main St. at corner of West Mary & Ferguson St. Picton.