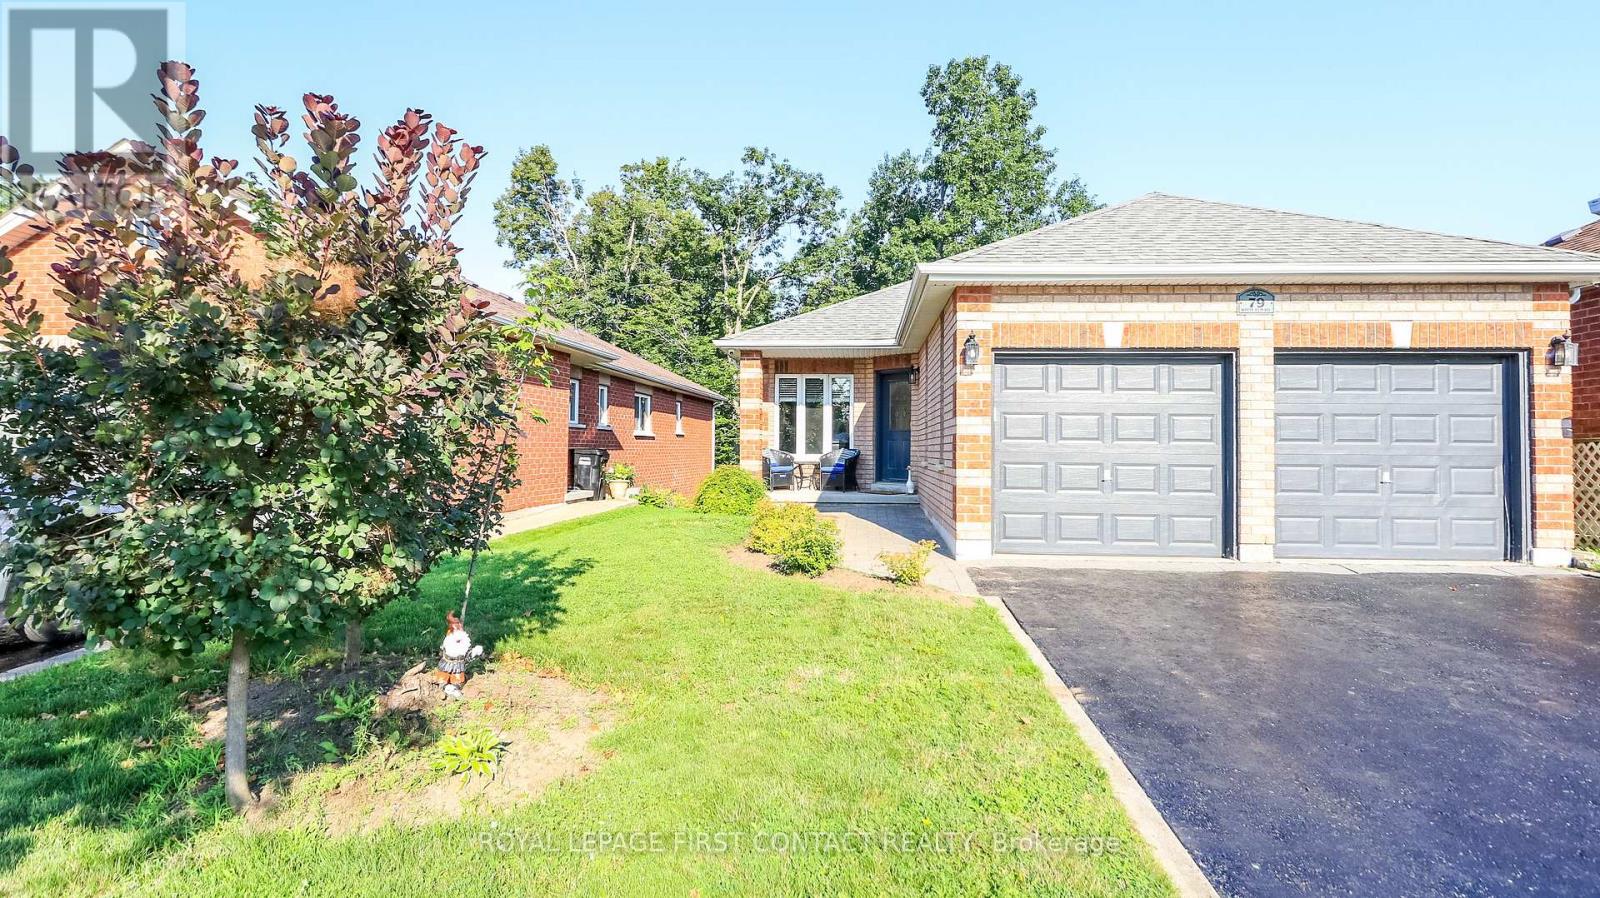
79 White Elm Road
BUYER ADVANTAGE
Buy with confidence
Get a full-service approach built on strategy, strong negotiation, and clear guidance from offer to close.
- Local Market Expertise
- Broker-level Negotiation
- Transparent Process
- No-pressure Guidance

The right strategy depends on your goals, timing, budget, and the type of home you are buying. Get Your Buyer Snapshot.
About This Property
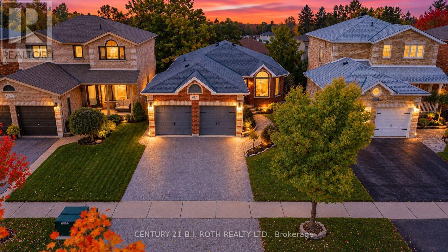
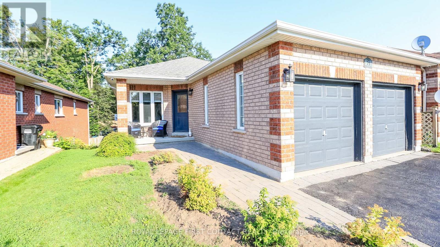
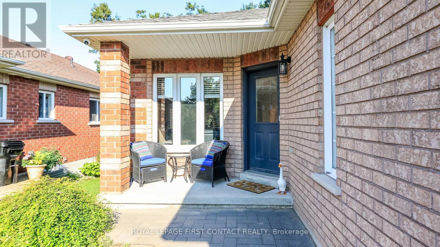
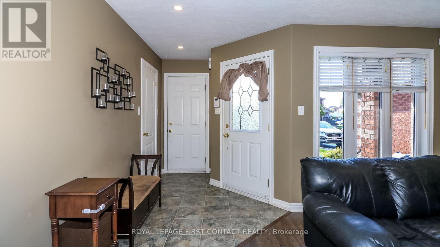
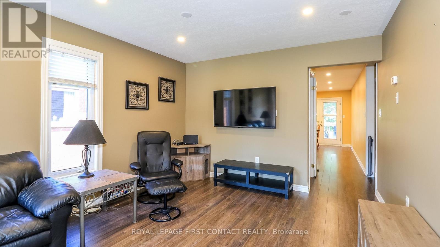
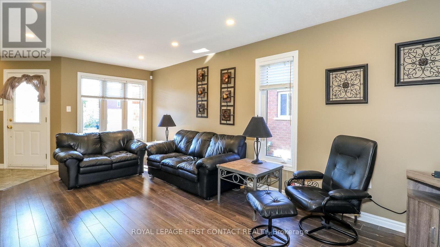
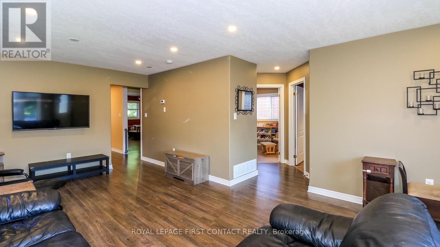
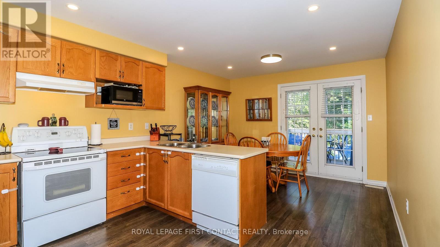
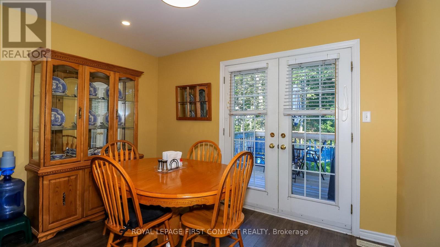
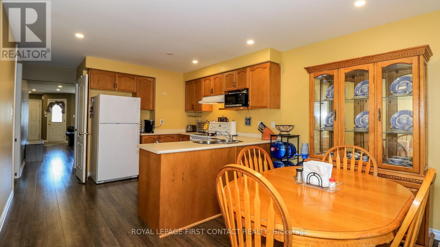
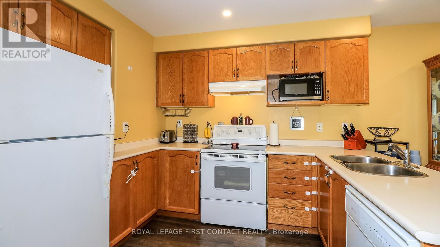
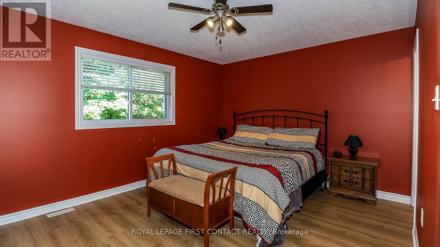
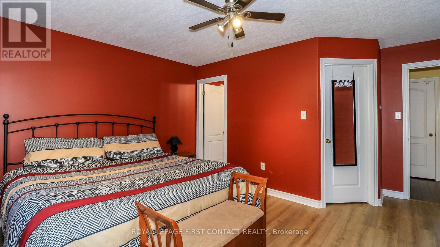
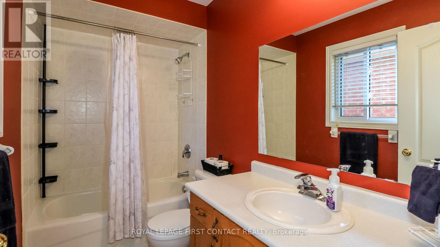
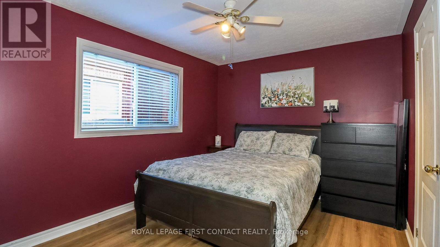
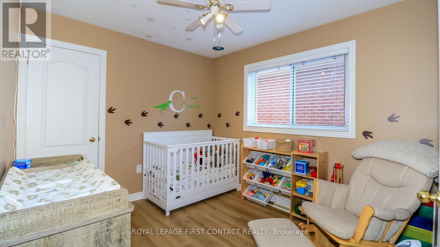
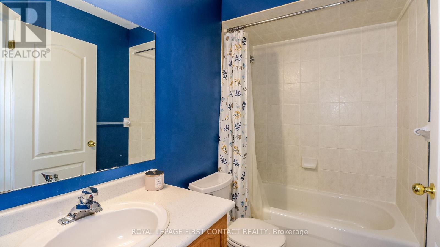
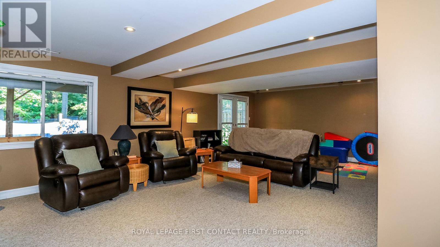
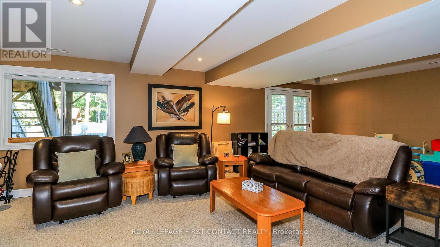
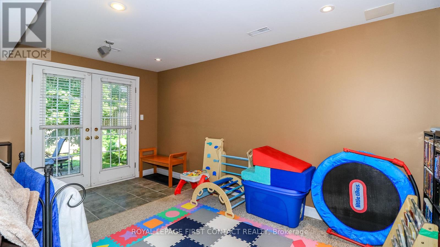
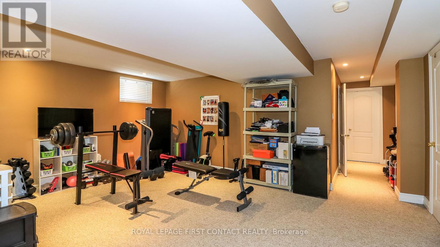
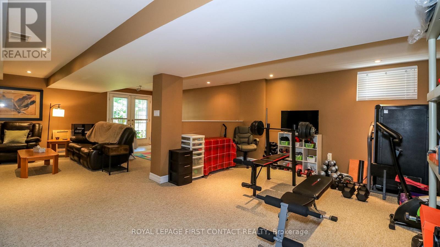
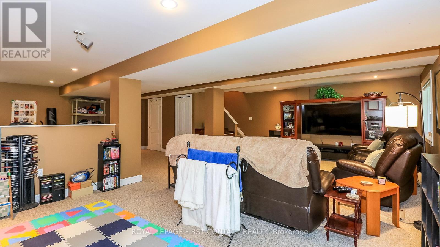
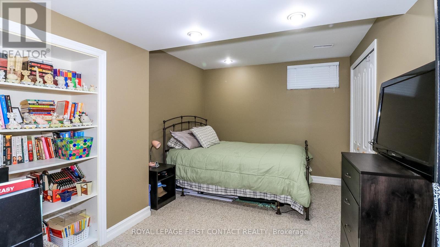
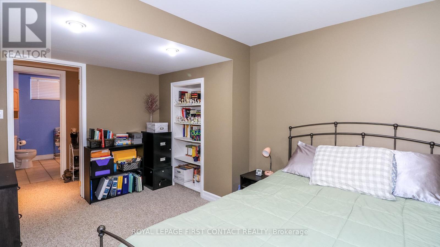
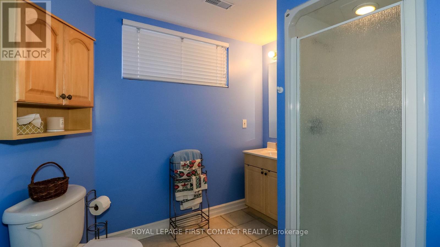
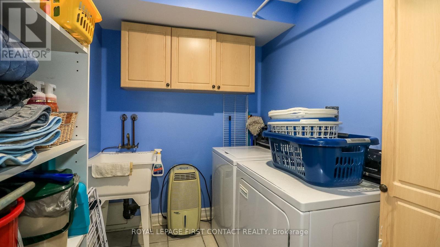
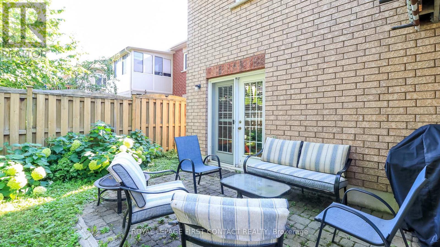
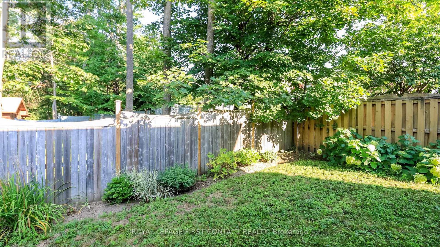
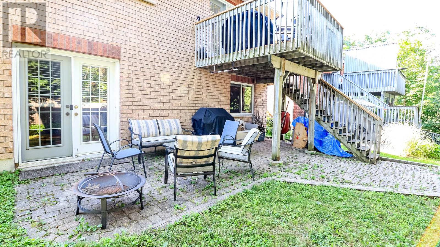
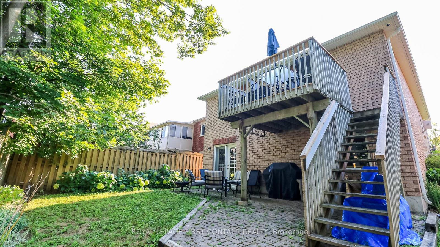
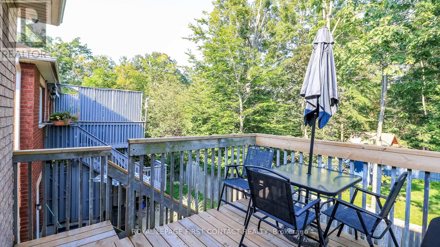
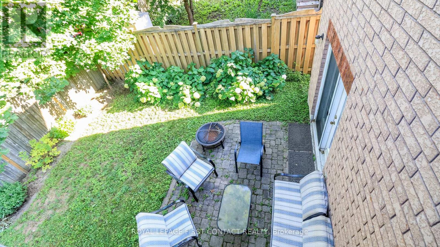
Welcome HOME to this bright and spacious all-brick walkout bungalow, perfectly situated in the highly sought-after Holly neighborhood in southwest Barrie. Offering 1,300 sq ft of comfortable main-level living, this property combines modern functionality with an ideal location for families and commuters alike.The main floor features an oversized, sun-filled living/dining room and a spacious kitchen equipped with an ample pantry closet. Enjoy a direct walkout from the kitchen to the private deck overlooking the partially fenced yard. The generous primary suite is complete with a private 4-piece ensuite. Two additional bedrooms and a full main bath round out the main level, along with convenient inside entry from the attached double-car garage.The fully finished lower level ( mostly above grade)expands your living options dramatically. Flooded with natural light, this space boasts a huge family room, dedicated exercise or play area, a fourth bedroom, a 3-piece bathroom, laundry facilities, and extensive storage. Featuring a separate walkout entrance, this lower level provides the ideal setup for a potential in-law suite or extended family space. Nestled in a vibrant, family-friendly community, location truly sets this home apart. Nature lovers will appreciate being a stone's throw from the entrance to the Ardagh Bluffs trail system. Top-rated elementary and secondary schools, the local community center, library, shopping, and dining destinations are all within easy walking distance. Plus, quick access to major transit and highways make this a true commuter's dream. Schedule your personal visit to this versatile family turn-key home today! (id:63604)
Key Facts
Highlights
- Refrigerator
- Dishwasher
- Stove
- Alarm System
- Window Coverings
- Garage door opener
- Garage door opener remote(s)
- Water Heater
Property Details
Interior features
Exterior features
Lot and water
Rooms
Virtual Tour & Media
Mortgage & Affordability
Saved Properties
Keep This One Handy
Save this listing, compare it later, or open your saved properties dashboard.
Neighbourhood
- Area
- Holly
- City
- Barrie
- Postal code
- L4N 0E4
- Nearby
- Cross Streets: Mapleton/White Elm. ** Directions: Essa Rd or Ardagh Rd to Mapleton to White Elm.
Save This Property
Keep this home handy, return to it anytime, and let us know how to reach you about this listing.
We use this email only to connect your saved properties and saved searches.
Other Available Options
Similar Listings
Listings from our database that match closely.