7930 Mayfield Road
BUYER ADVANTAGE
Buy with confidence
Get a full-service approach built on strategy, strong negotiation, and clear guidance from offer to close.
- Local Market Expertise
- Broker-level Negotiation
- Transparent Process
- No-pressure Guidance

The right strategy depends on your goals, timing, budget, and the type of home you are buying. Get Your Buyer Snapshot.
About This Property
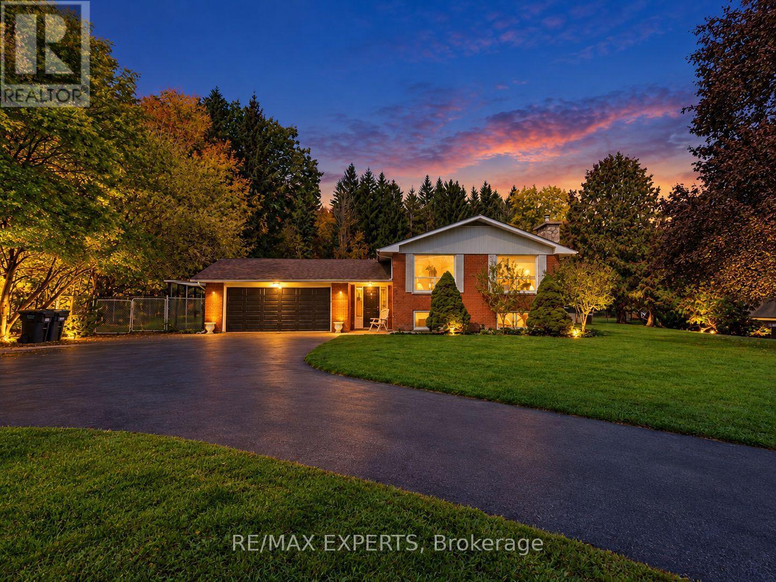
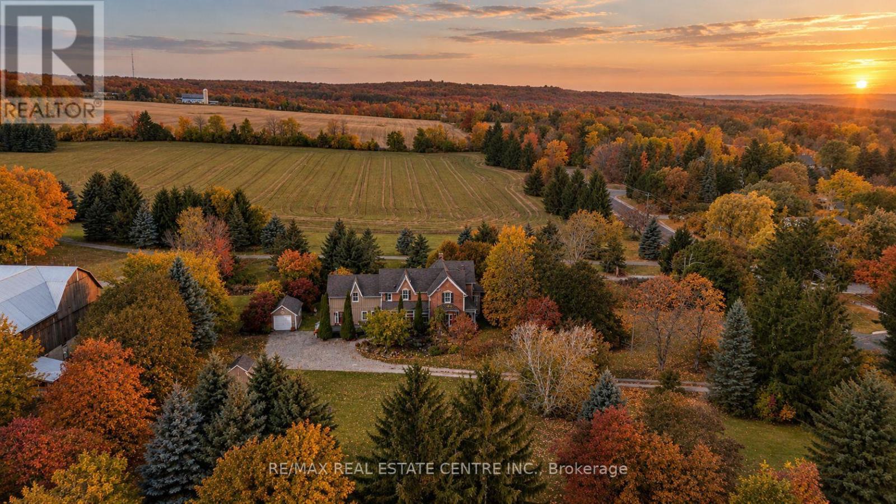
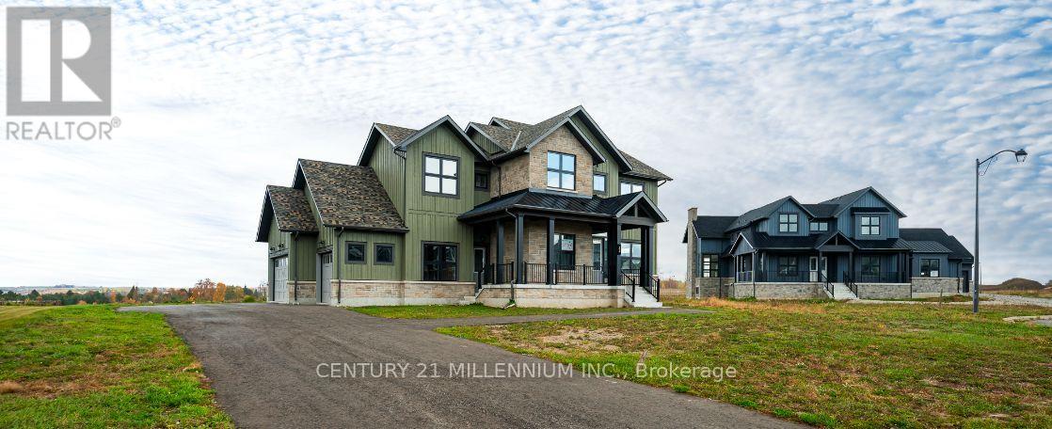
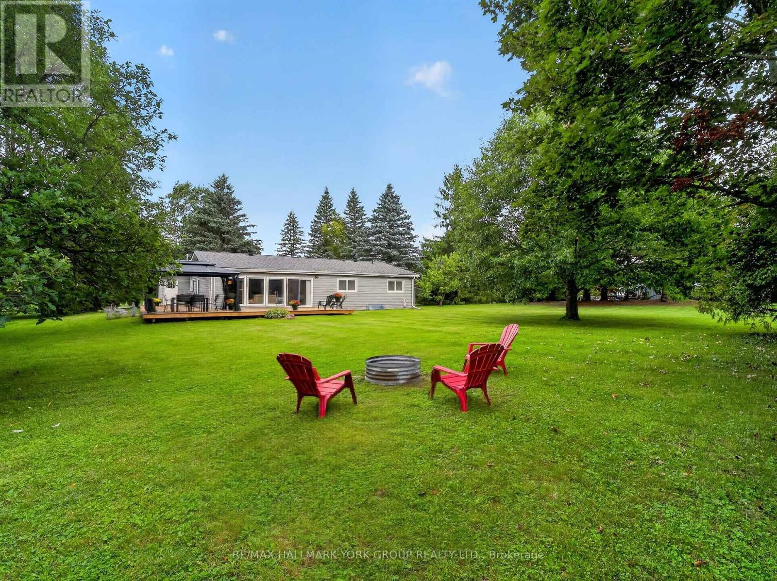
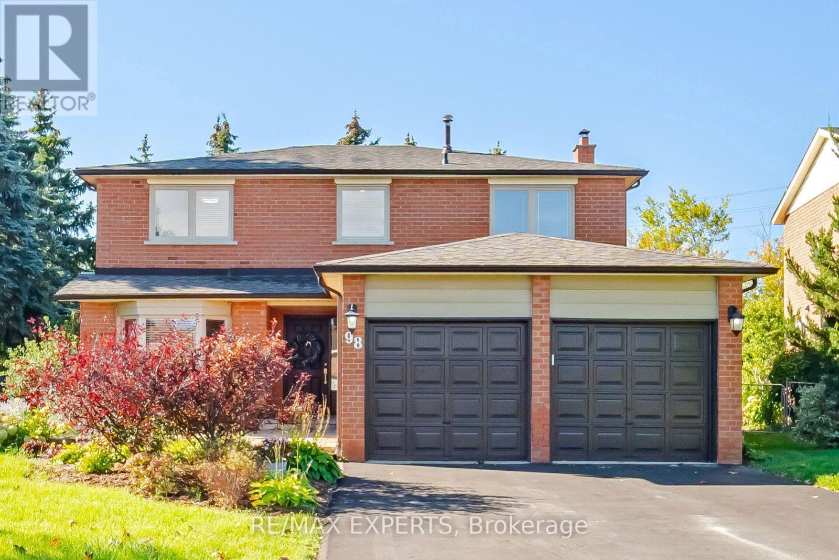
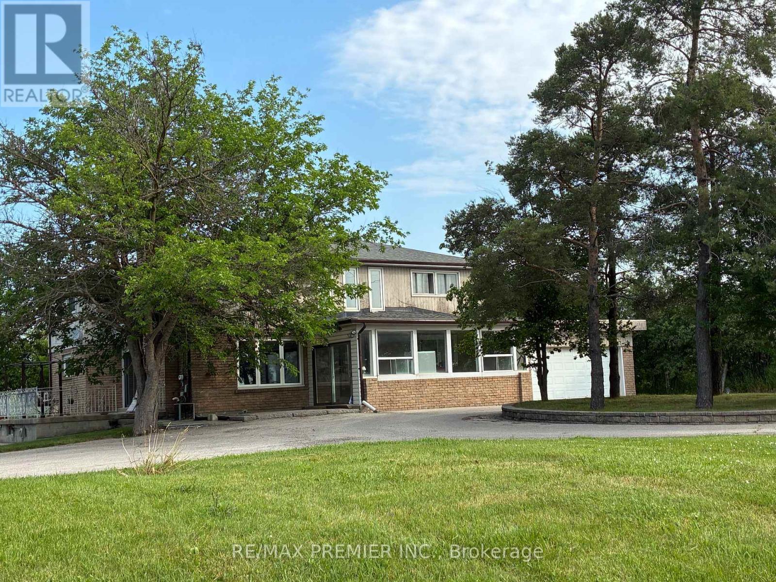
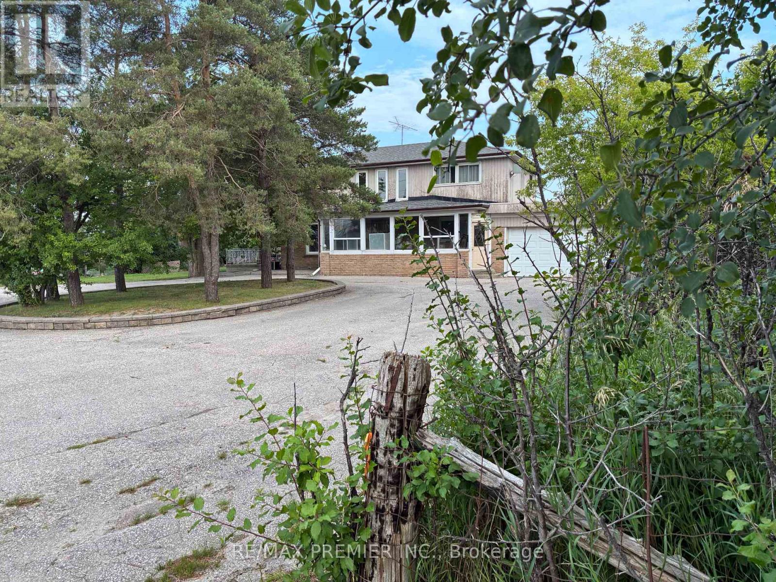
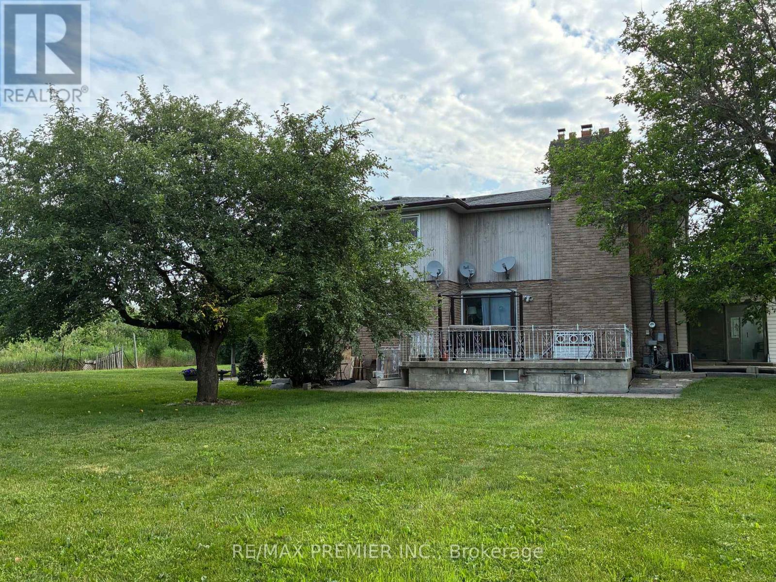
Welcome to 7930 Mayfield Rd. This exceptional development opportunity is now available in this rapidly growing corridor in Caledon. This prime half-acre property is strategically positioned within the highly anticipated Mayfield Road expansion area, placing it directly in the center of the Greater Toronto Area's (GTA) upcoming transportation and commercial hub. The property is situated within the future Highway 413 and Humber Station Employment Area boundaries. This generous half-acre parcel with a large, private driveway for 10 vehicles has direct exposure to Mayfield Rd. The property Includes a two storey detached home with a two-car garage. The property is uniquely positioned to benefit from major upcoming regional infrastructure development. It offers unmatched connectivity for future commercial, employment, or residential applications. (id:63604)
Key Facts
Highlights
- Garage door opener remote(s)
Property Details
Interior features
Exterior features
Rooms
Mortgage & Affordability
Saved Properties
Keep This One Handy
Save this listing, compare it later, or open your saved properties dashboard.
Neighbourhood
- Area
- Rural Caledon
- City
- Caledon
- Postal code
- L7E 5S1
- Nearby
- Mayfield and Humber Station
Save This Property
Keep this home handy, return to it anytime, and let us know how to reach you about this listing.
We use this email only to connect your saved properties and saved searches.
Other Available Options
Similar Listings
Listings from our database that match closely.