794 Foxboro Stirling Road
Quinte West, ONDetached
$649,900
MLS® X13675872
Detached5 beds3 baths10 total
794 Foxboro Stirling Road, Quinte West, ON photo 1
794 Foxboro Stirling Road, Quinte West, ON photo 2
794 Foxboro Stirling Road, Quinte West, ON photo 3
794 Foxboro Stirling Road, Quinte West, ON photo 4
794 Foxboro Stirling Road, Quinte West, ON photo 5
794 Foxboro Stirling Road, Quinte West, ON photo 6
794 Foxboro Stirling Road, Quinte West, ON photo 7
794 Foxboro Stirling Road, Quinte West, ON photo 8
794 Foxboro Stirling Road, Quinte West, ON photo 9
794 Foxboro Stirling Road, Quinte West, ON photo 10
794 Foxboro Stirling Road, Quinte West, ON photo 11
794 Foxboro Stirling Road, Quinte West, ON photo 12
794 Foxboro Stirling Road, Quinte West, ON photo 13
794 Foxboro Stirling Road, Quinte West, ON photo 14
794 Foxboro Stirling Road, Quinte West, ON photo 15
794 Foxboro Stirling Road, Quinte West, ON photo 16
794 Foxboro Stirling Road, Quinte West, ON photo 17
794 Foxboro Stirling Road, Quinte West, ON photo 18
794 Foxboro Stirling Road, Quinte West, ON photo 19
794 Foxboro Stirling Road, Quinte West, ON photo 20
794 Foxboro Stirling Road, Quinte West, ON photo 21
794 Foxboro Stirling Road, Quinte West, ON photo 22
794 Foxboro Stirling Road, Quinte West, ON photo 23
794 Foxboro Stirling Road, Quinte West, ON photo 24
794 Foxboro Stirling Road, Quinte West, ON photo 25
794 Foxboro Stirling Road, Quinte West, ON photo 26
794 Foxboro Stirling Road, Quinte West, ON photo 27
794 Foxboro Stirling Road, Quinte West, ON photo 28
794 Foxboro Stirling Road, Quinte West, ON photo 29
794 Foxboro Stirling Road, Quinte West, ON photo 30
794 Foxboro Stirling Road, Quinte West, ON photo 31
794 Foxboro Stirling Road, Quinte West, ON photo 32
794 Foxboro Stirling Road, Quinte West, ON photo 33
794 Foxboro Stirling Road, Quinte West, ON photo 34
794 Foxboro Stirling Road, Quinte West, ON photo 35
794 Foxboro Stirling Road, Quinte West, ON photo 36
794 Foxboro Stirling Road, Quinte West, ON photo 37
794 Foxboro Stirling Road, Quinte West, ON photo 38
794 Foxboro Stirling Road, Quinte West, ON photo 39
794 Foxboro Stirling Road, Quinte West, ON photo 40
794 Foxboro Stirling Road, Quinte West, ON photo 41
794 Foxboro Stirling Road, Quinte West, ON photo 42
794 Foxboro Stirling Road, Quinte West, ON photo 43
794 Foxboro Stirling Road, Quinte West, ON photo 44
1 / 44

BUYER ADVANTAGE

Buy with confidence

Get a full-service approach built on strategy, strong negotiation, and clear guidance from offer to close.

  • Local Market Expertise
  • Broker-level Negotiation
  • Transparent Process
  • No-pressure Guidance

The right strategy depends on your goals, timing, budget, and the type of home you are buying. Get Your Buyer Snapshot.

About This Property

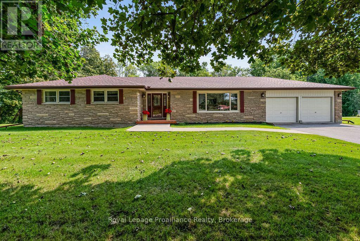
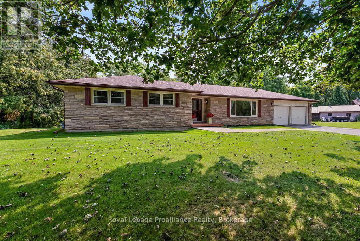
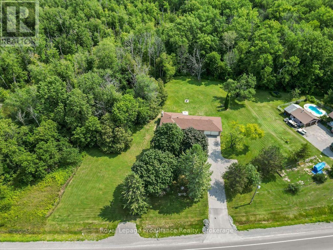
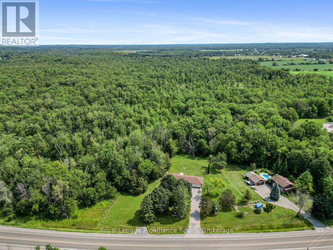
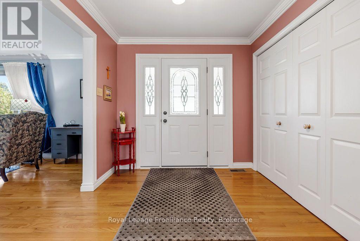
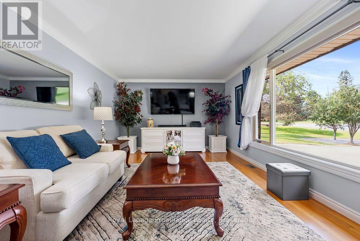
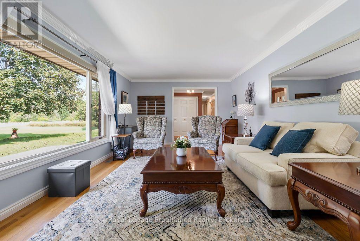
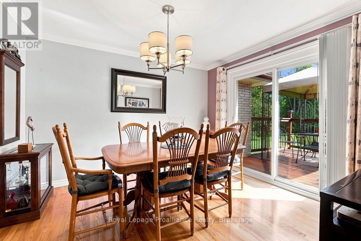
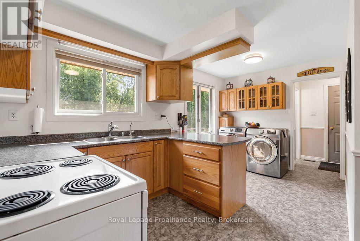
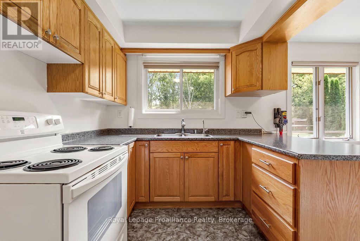
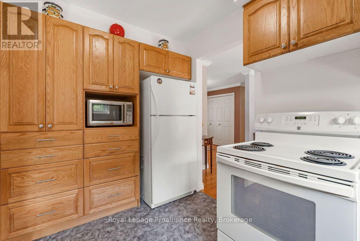
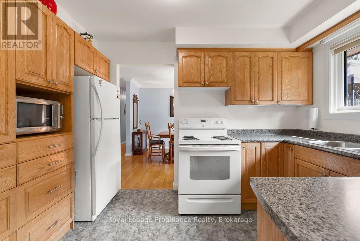
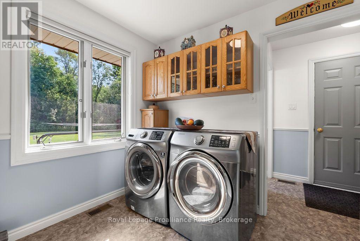
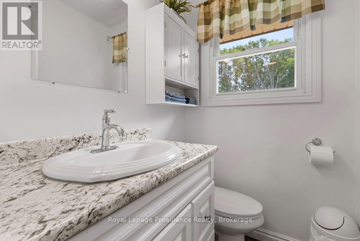
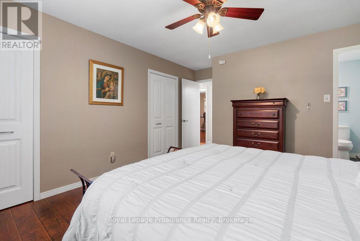
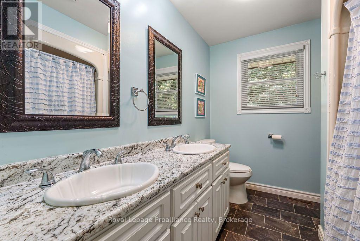
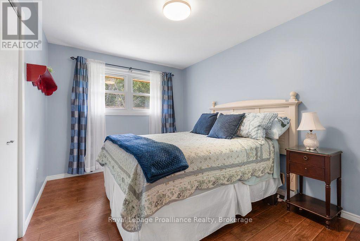
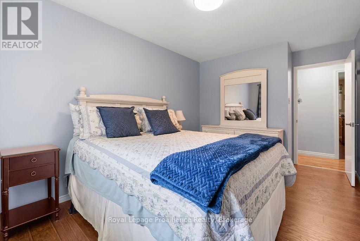
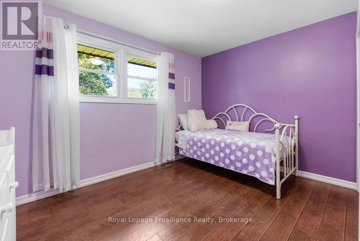
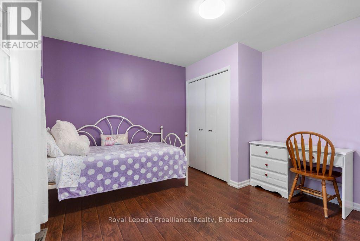
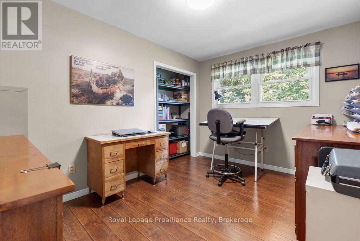
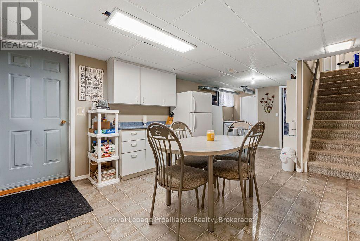
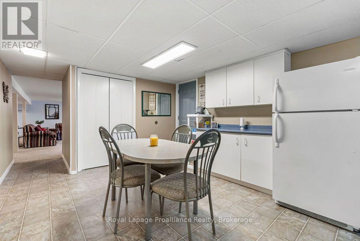
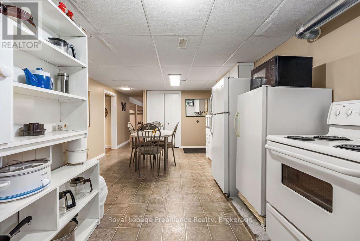
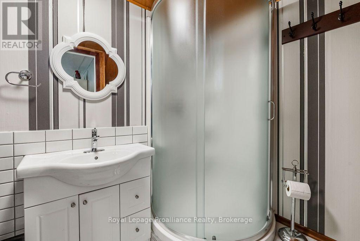
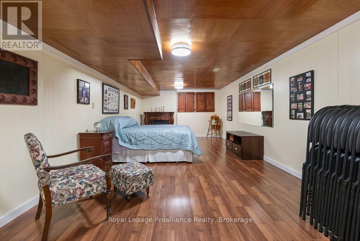
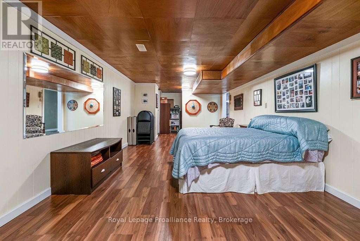
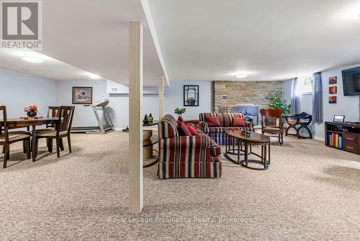
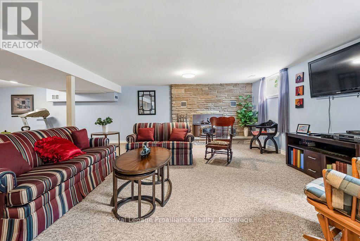
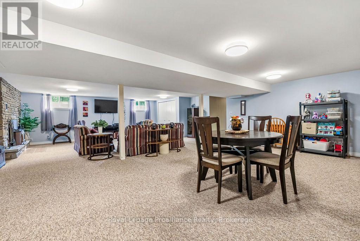
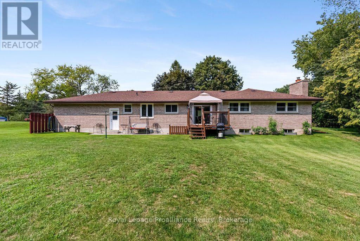
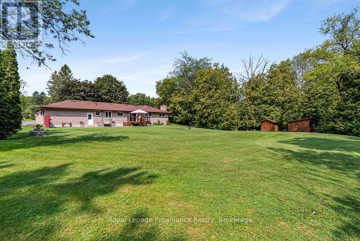
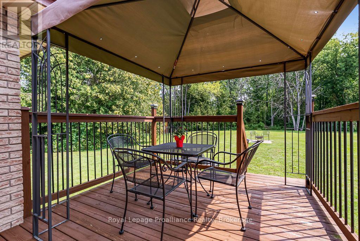
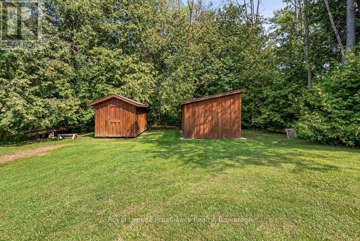
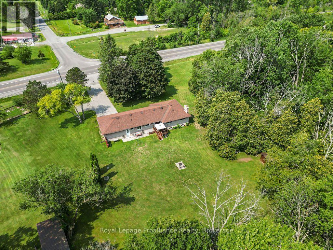
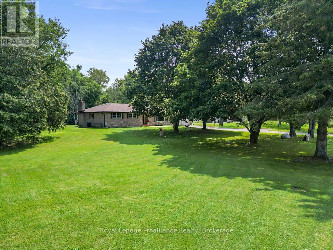
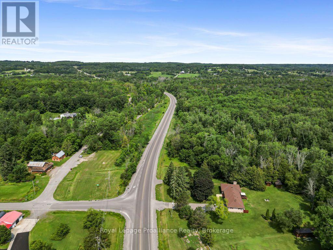
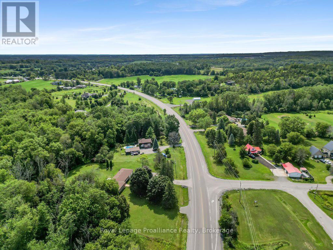
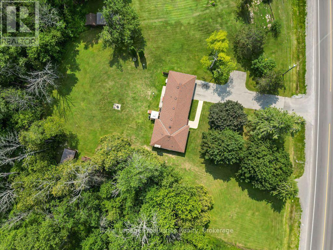
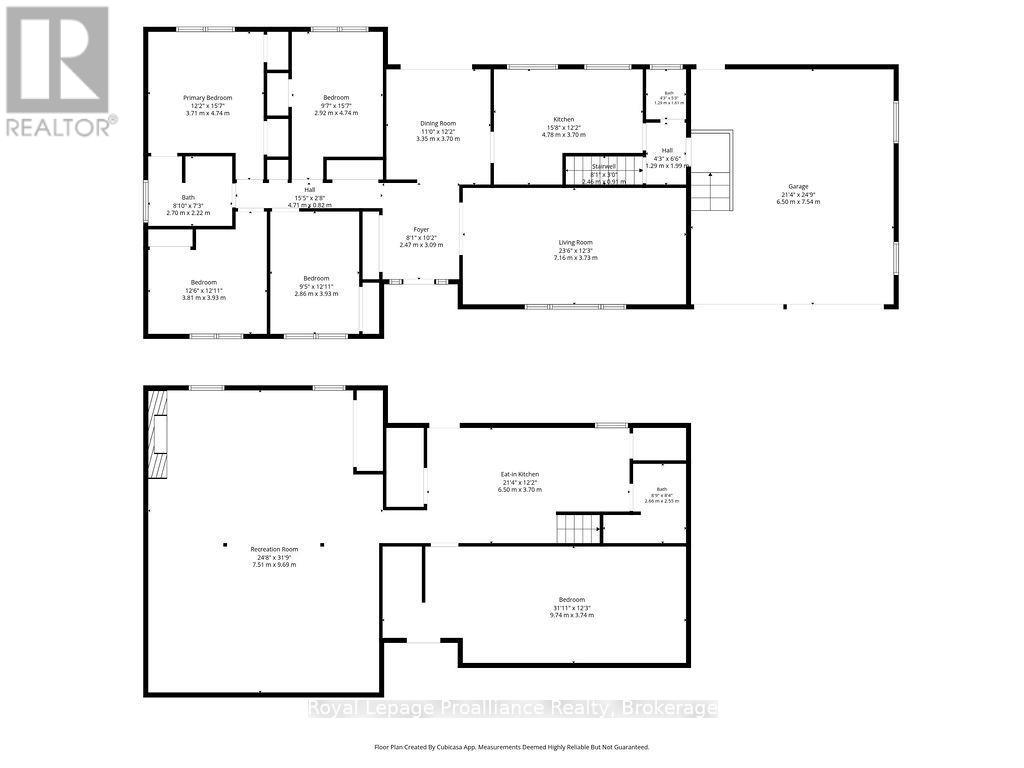
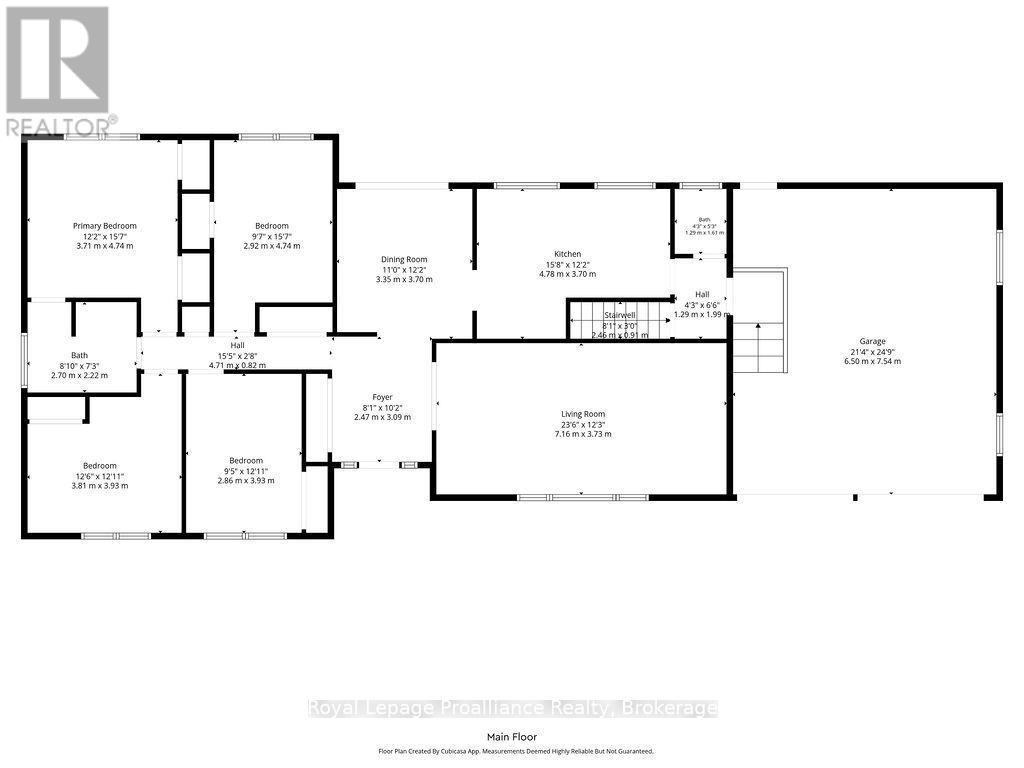
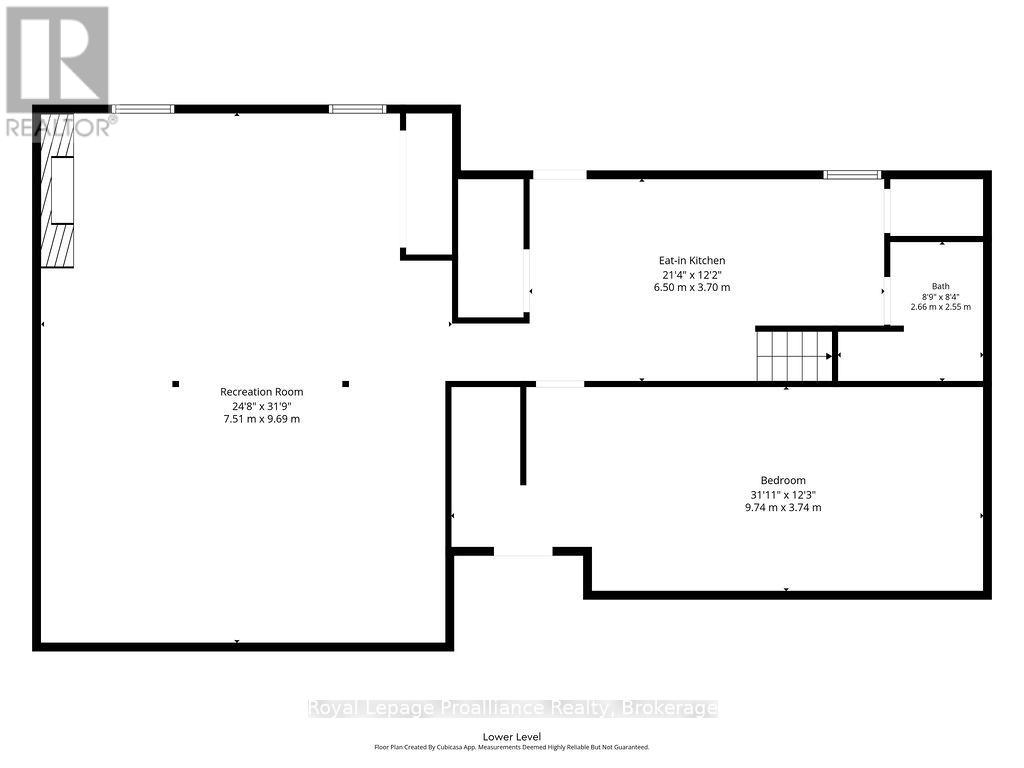
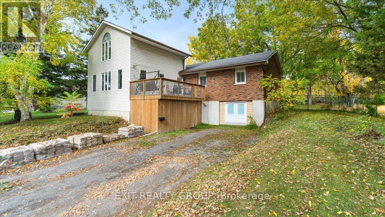
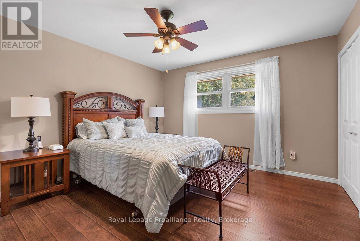
Set at the foot of the Oak Hills, this immaculate stone and brick bungalow makes an unforgettable first impression. From the moment you pull into the double paved driveway with convenient turnaround, the pride of ownership is unmistakable. Manicured lawns, mature trees and meticulously maintained walkways create a setting that feels as though it belongs in a magazine. And the attention to detail continues throughout the home. Step inside and discover a spacious footprint with four large bedrooms and two bathrooms on the main level. The primary bedroom features a convenient cheater ensuite, while the impressive 5-piece main bath offers his-and-hers sinks. The well-appointed kitchen provides plenty of cabinetry and workspace, flowing naturally into the dining area with a walkout to the rear deck and gazebo, perfect for entertaining or enjoying peaceful evenings outdoors. The large living room is anchored by an expansive picture window that fills the space with natural light. Beautiful hardwood flooring and crown moulding throughout the main level add a timeless elegance and cohesive feel to the home. The lower level offers incredible flexibility and is currently configured as an in-law suite with walk-up access. A large bedroom, kitchen with extensive cabinetry and pantry storage, 3 piece bath and spacious recreation room provide everything needed for extended family, guests or additional living space. The rec room also features a woodstove setup, creating a warm and inviting gathering space. The attached insulated double garage is equally practical, complete with a dedicated workbench area and rear man door for convenient access to the yard. In the backyard, two substantial sheds, 8' x 12' and 10' x 20' provide exceptional storage for gardening equipment, tools, toys and outdoor essentials. Immaculately maintained, thoughtfully laid out and surrounded by beautifully manicured grounds, this is the kind of property that rarely comes to market. (id:63604)

Key Facts

Type
Detached
Beds
5
Baths
3
Size
1,500 sqft
Lot
185 x 255 FT
Parking
10 total

Highlights

  • Washer
  • Refrigerator
  • Water softener
  • Satellite Dish
  • Stove
  • Dryer
  • Freezer
  • Water Treatment
  • Blinds
  • Window Coverings
  • Garage door opener
  • Garage door opener remote(s)
Property Details 20 details
Bedrooms
5 bedrooms
4 above grade + 1 below grade
Bathrooms
3 bathrooms
1 partial
Parking
10 parking spaces
Attached Garage · Garage
Living area
1,500 - 2,000 sq. ft.
Property
Single Family · Bungalow · Freehold · Detached
Property subtype
Single Family
Structure type
House
Architectural style
Bungalow
Ownership
Freehold
Attached status
Detached
Storeys
1
Basement
Finished, Full, Separate entrance, Walk-up
Heating
Forced air, Natural gas
Cooling
Central air conditioning
Fireplace
1 fireplace
Lot dimensions
185 x 255 FT
Frontage
185 feet
Taxes
$4,738.33 (2,026)
Zoning
Residential
Water source
Cistern, Drilled Well
Sewer
Septic System

Interior features

WasherRefrigeratorWater softenerSatellite DishStoveDryerFreezerWater TreatmentBlindsWindow CoveringsGarage door openerGarage door opener remote(s)

Exterior features

BrickStoneBlock

Systems and association

Smoke DetectorsElectricityCableWirelessNatural Gas Available

Lot and water

Wooded areaIrregular lot sizeFlat siteSump Pump
Rooms 14 rooms
Level
Room
Dimensions
Main level
Foyer
2.47 m x 3.09 m
Basement
Recreational, Games room
7.51 m x 9.69 m
Basement
Kitchen
6.5 m x 3.7 m
Basement
Bedroom
9.74 m x 3.74 m
Basement
Bathroom
2.66 m x 2.55 m
Main level
Kitchen
4.78 m x 3.7 m
Main level
Dining room
3.35 m x 3.7 m
Main level
Living room
7.16 m x 3.73 m
Main level
Primary Bedroom
3.71 m x 4.74 m
Main level
Bedroom
3.81 m x 3.93 m
Main level
Bedroom
2.86 m x 3.93 m
Main level
Bedroom
2.92 m x 4.74 m
Main level
Bathroom
2.7 m x 2.22 m
Main level
Bathroom
1.29 m x 1.61 m
Mortgage & Affordability Estimate monthly costs
Purchase price$649,900
Down paymentNot available
Mortgage amountNot available
Principal & interestNot available
Property taxesNot available
Condo/HOA feeNot available
Insurance/OtherNot available
UtilitiesNot available
Est. monthly totalNot available
Income needed (GDS 32%)Not available
Estimates only. Not financial advice. Rates, taxes and fees vary by lender and municipality.

Saved Properties

Keep This One Handy

Save this listing, compare it later, or open your saved properties dashboard.

Manage Saved Searches
Map is approximate.

Neighbourhood

Area
Sidney Ward
City
Quinte West
Postal code
K0K 2B0
Nearby
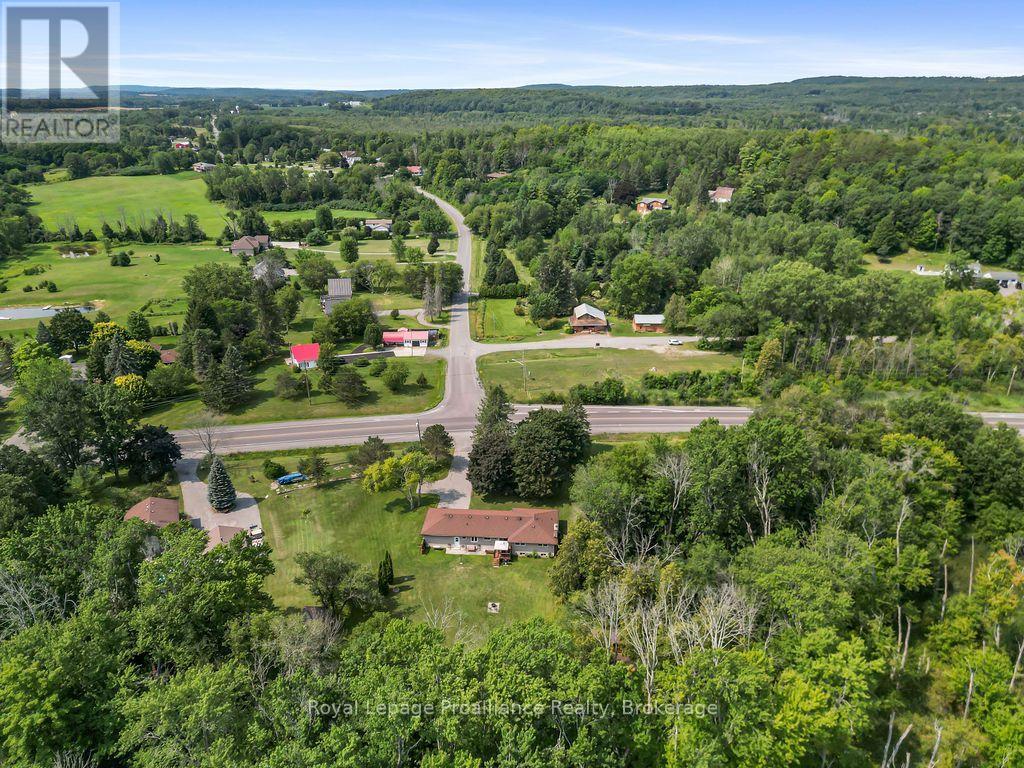
Cross Streets: Foxboro Stirling Road (Highway 14 and Fish and Game Club Road). ** Directions: Foxboro Stirling Road - Highway 14 (at the bottom of the Oak Hill across from Fish and Game Club Road).