795567 Collingwood Townline
BUYER ADVANTAGE
Buy with confidence
Get a full-service approach built on strategy, strong negotiation, and clear guidance from offer to close.
- Local Market Expertise
- Broker-level Negotiation
- Transparent Process
- No-pressure Guidance

The right strategy depends on your goals, timing, budget, and the type of home you are buying. Get Your Buyer Snapshot.
About This Property
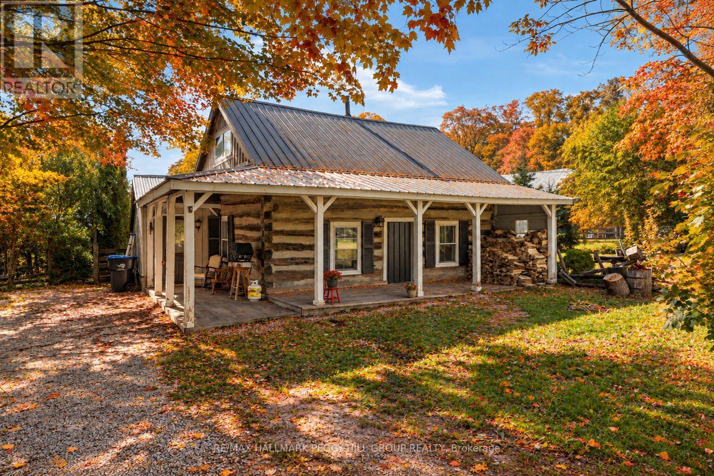
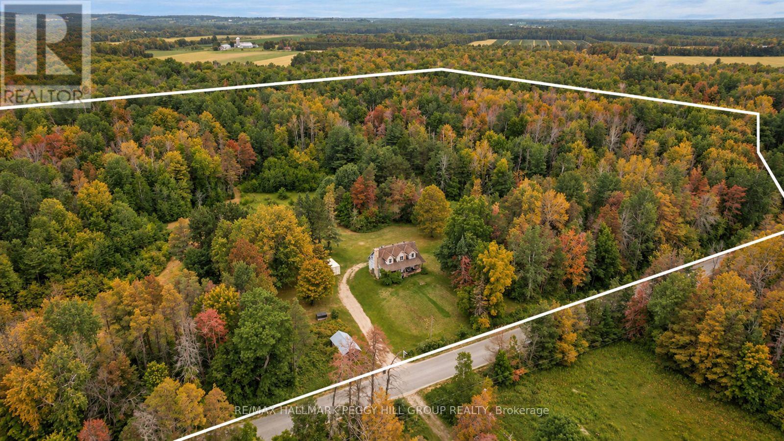
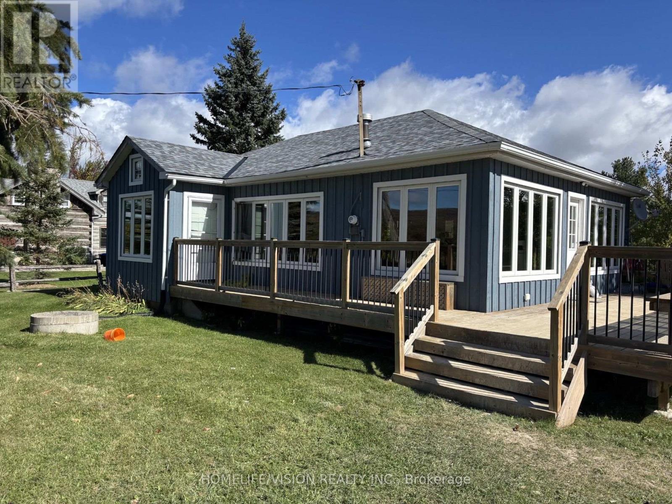
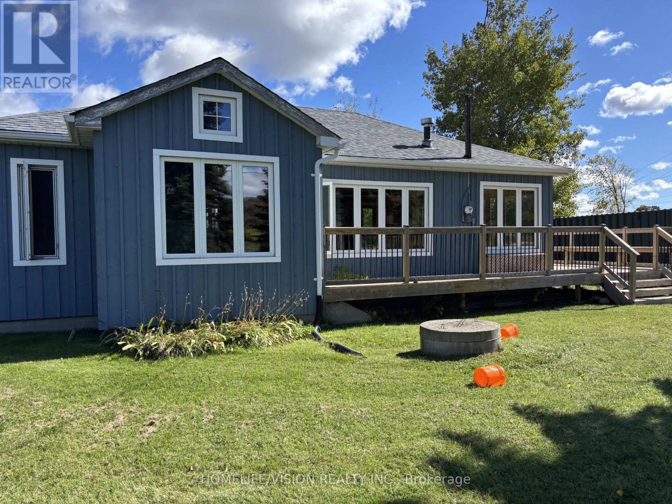
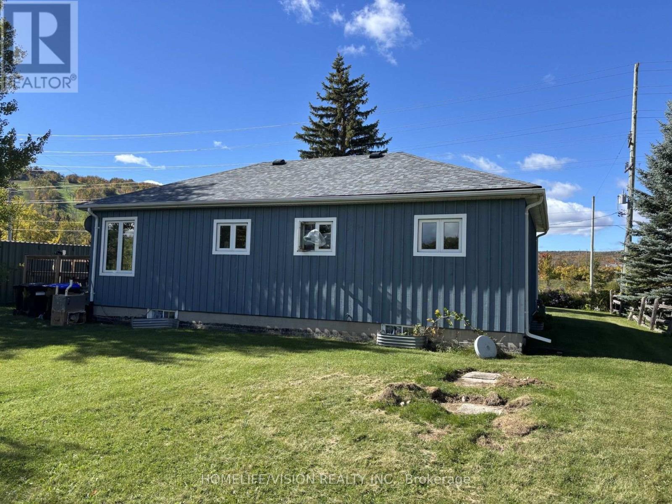
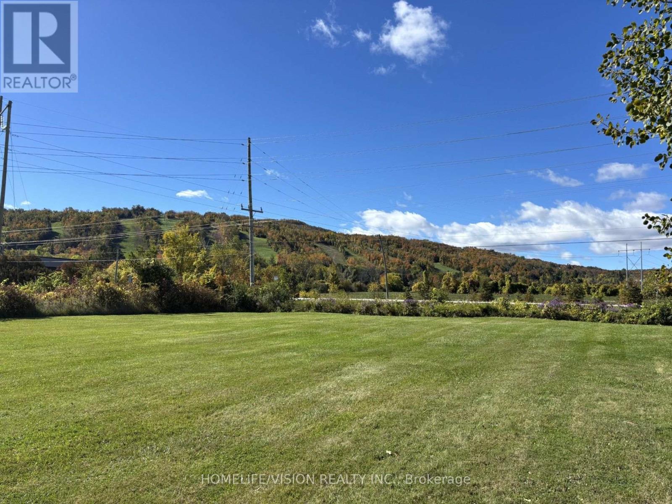
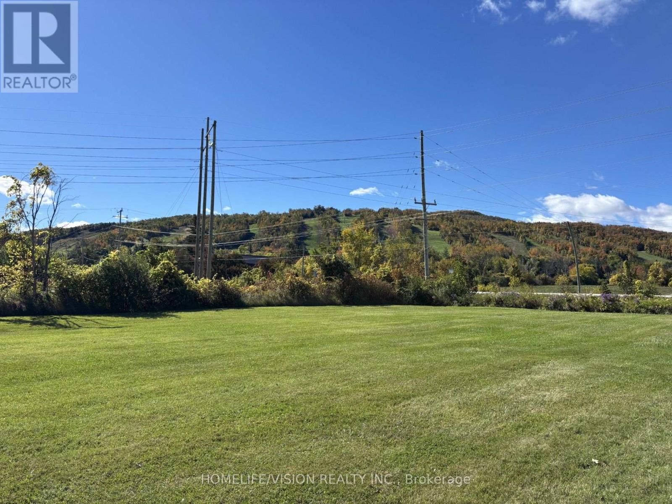
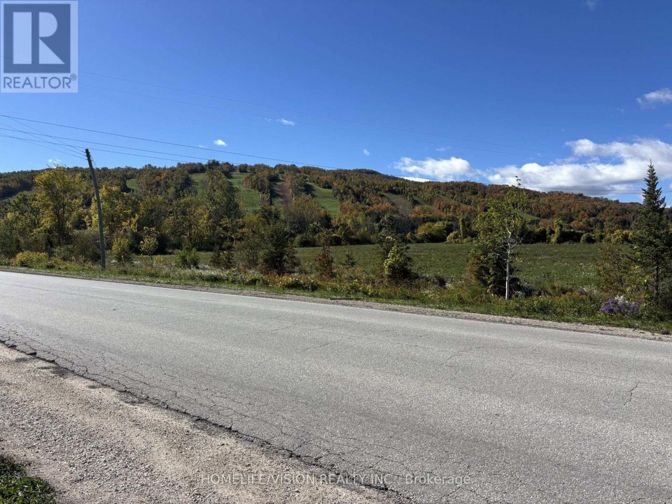
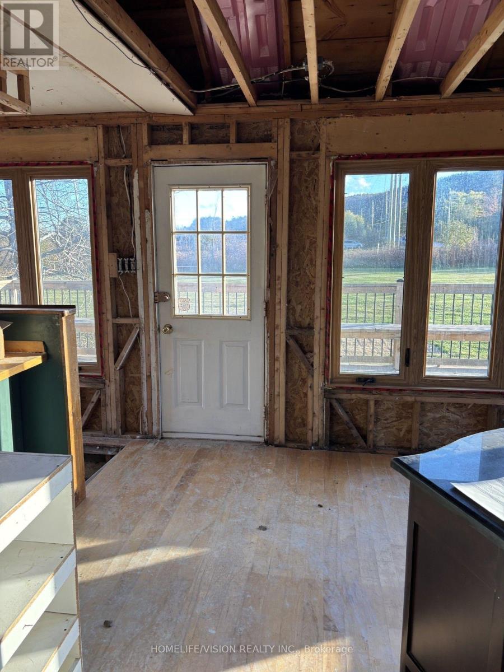
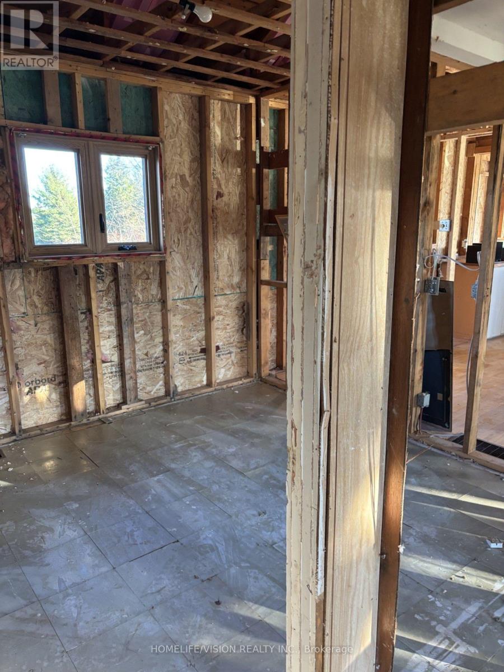
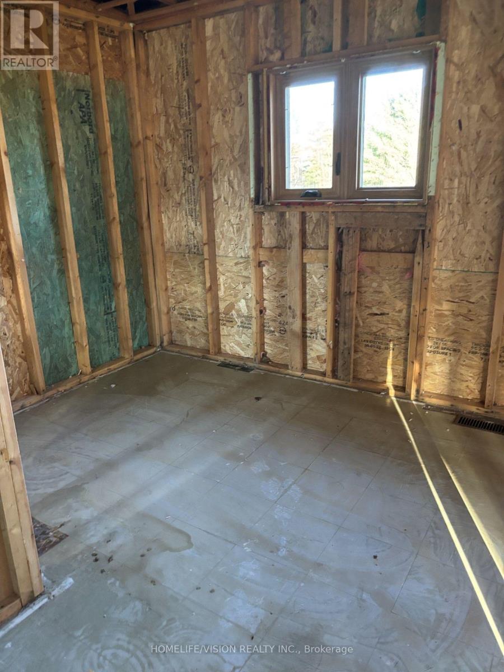
Rare Offering! An Incredible oppertunity to own and build on an oversized (.60 acres) lot that is freehold and not leased, right across from Oslier Bluff Ski Club. No Monthly Fees and no mandatory membership to Osler Bluff ski club to own this beautiful property in Collingwood. Cabin is Ready to custom build to your needs. Enjoy skiiing and nordic activities, mountain biking, hiking and nature trails. Excellent oppertunity to put your personal touch for all outdoor and nature enthusiasts. (id:63604)
Key Facts
Highlights
- Refrigerator
- Stove
Property Details
Interior features
Exterior features
Lot and water
Rooms
Mortgage & Affordability
Saved Properties
Keep This One Handy
Save this listing, compare it later, or open your saved properties dashboard.
Neighbourhood
- Area
- Rural Clearview
- City
- Clearview
- Postal code
- L9Y 3Y9
- Nearby
- Poplar Rd/Collingwood Clearview Townline
Save This Property
Keep this home handy, return to it anytime, and let us know how to reach you about this listing.
We use this email only to connect your saved properties and saved searches.
Other Available Options
Similar Listings
Listings from our database that match closely.