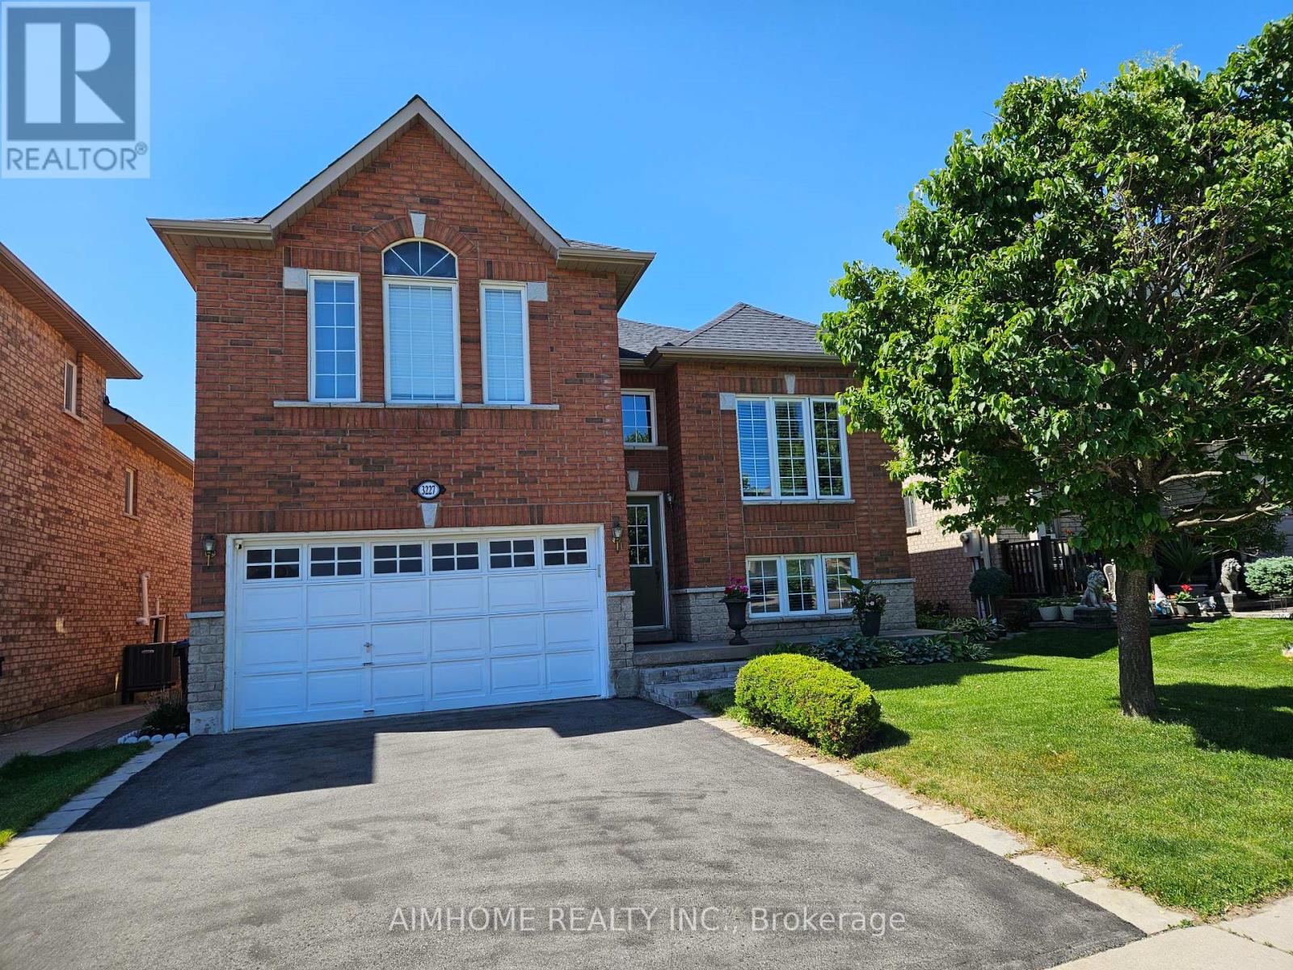
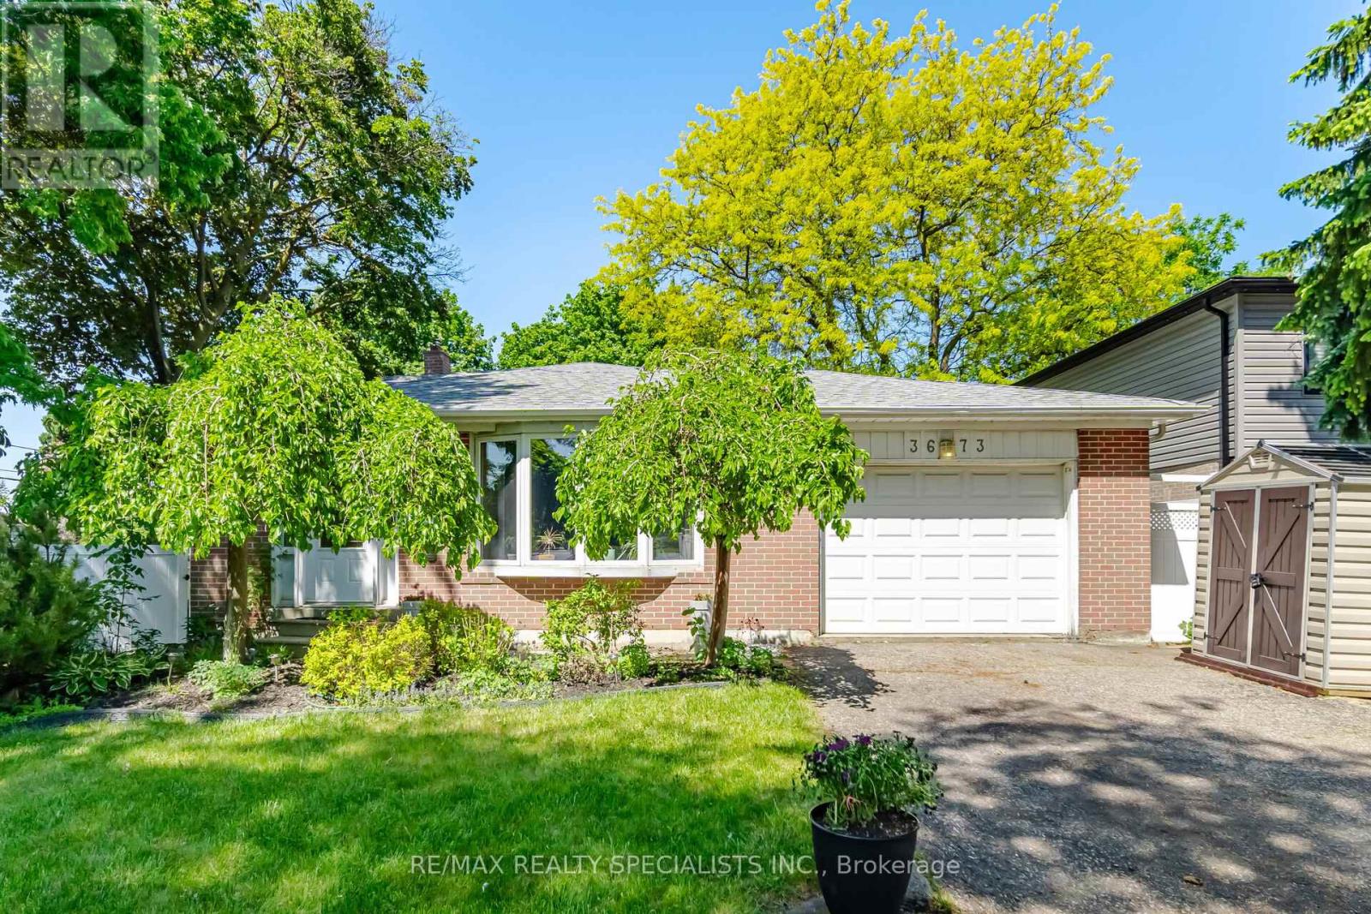
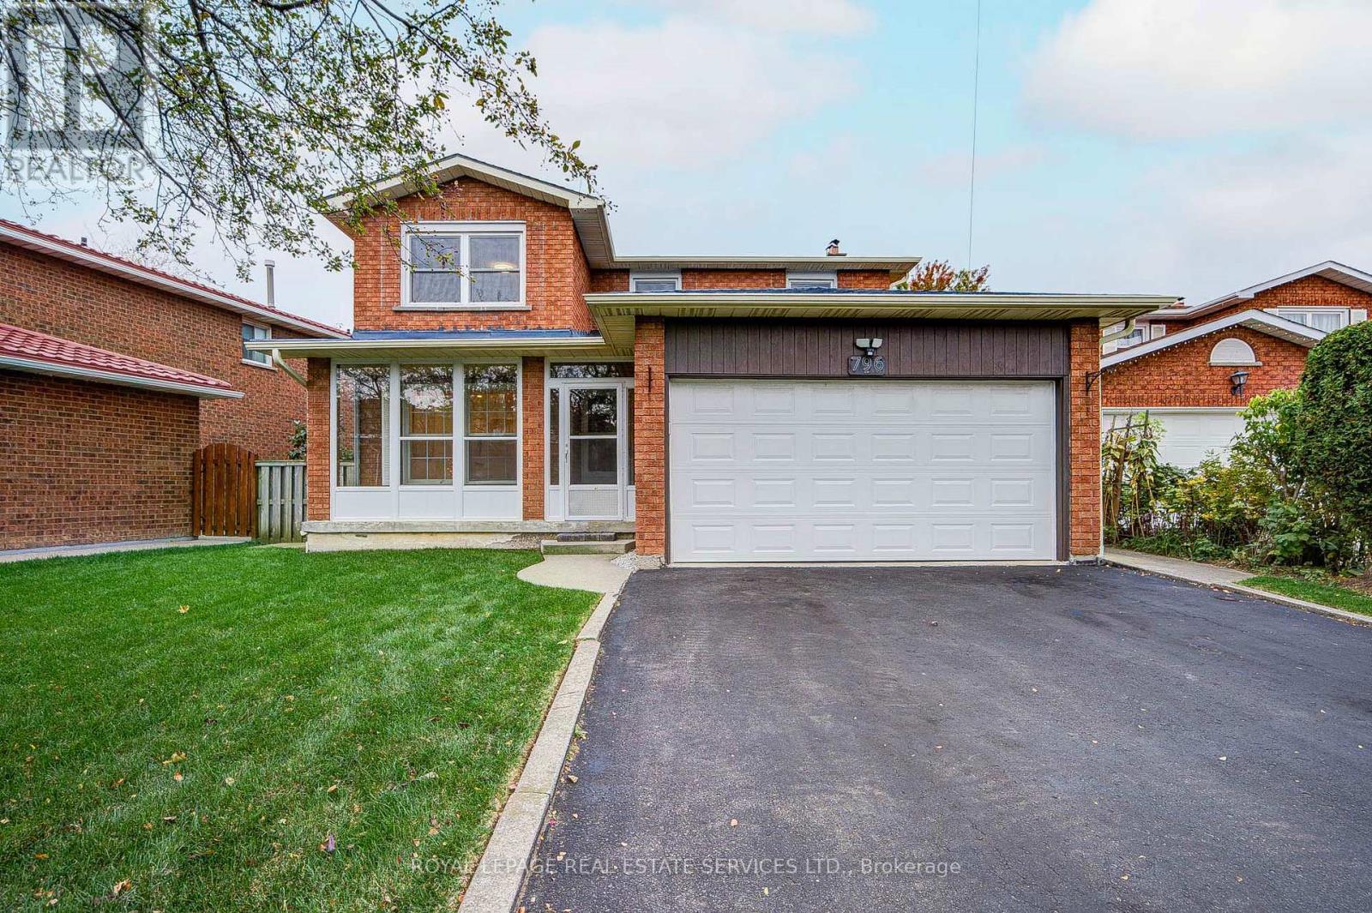
796 Buckingham Court
BUYER ADVANTAGE
Buy with confidence
Get a full-service approach built on strategy, strong negotiation, and clear guidance from offer to close.
- Local Market Expertise
- Broker-level Negotiation
- Transparent Process
- No-pressure Guidance

The right strategy depends on your goals, timing, budget, and the type of home you are buying. Get Your Buyer Snapshot.
About This Property
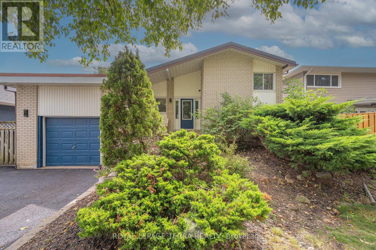
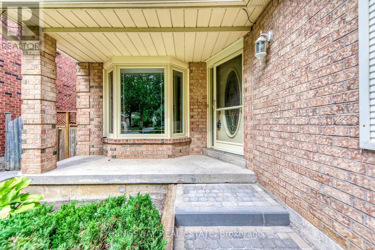
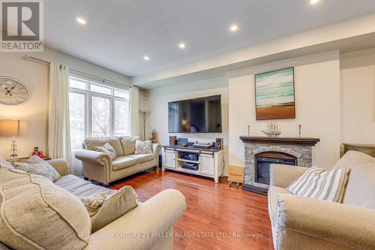
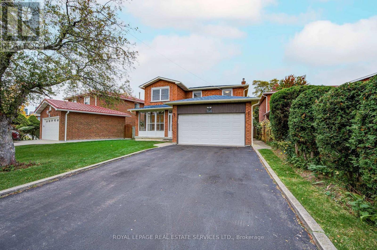
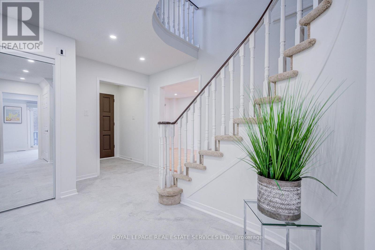
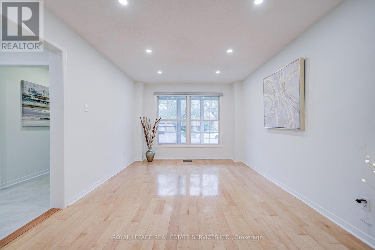
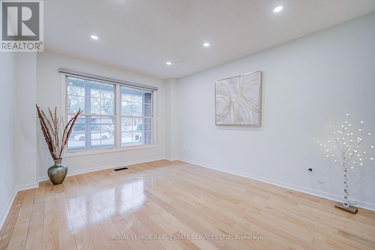
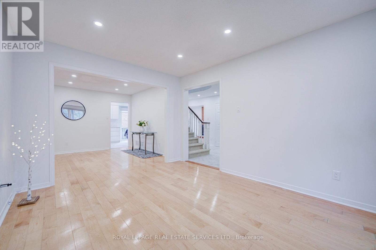
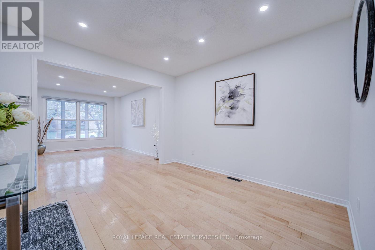
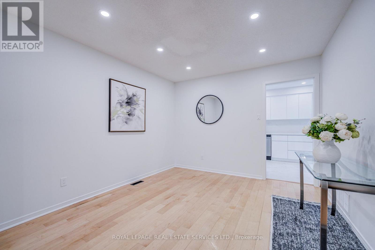
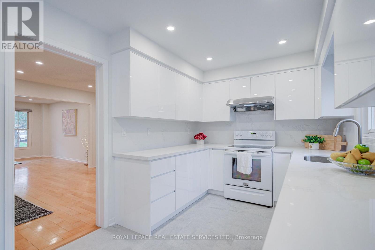
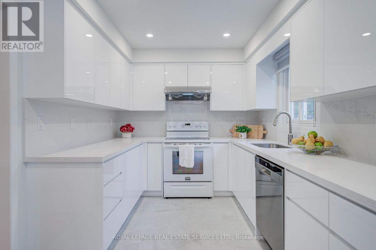
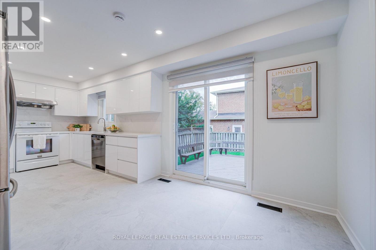
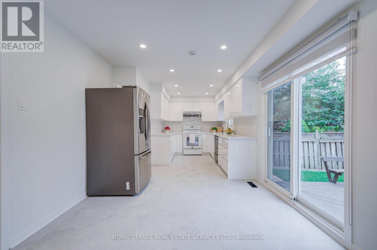
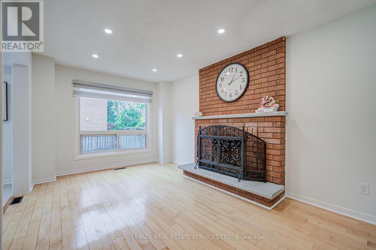
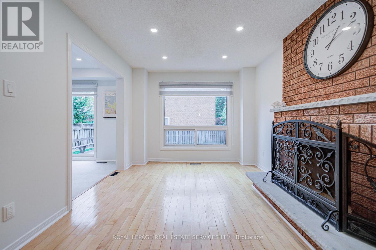
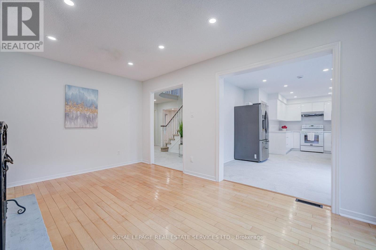
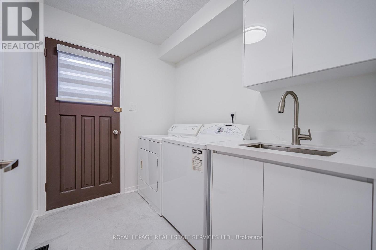
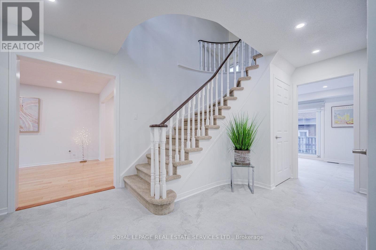
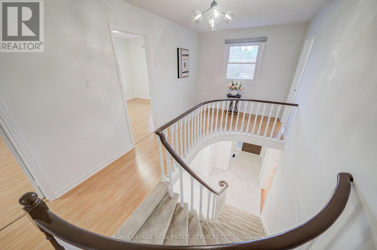
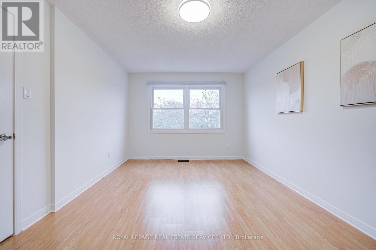
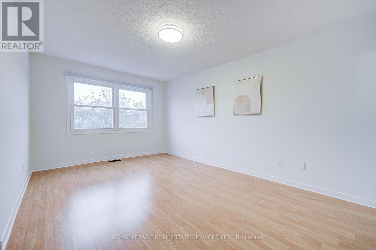
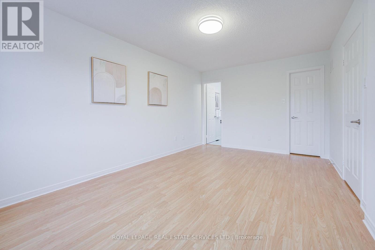
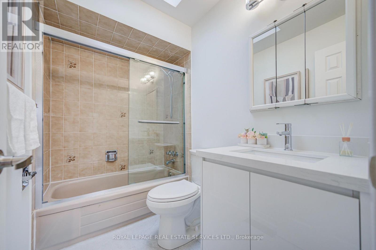
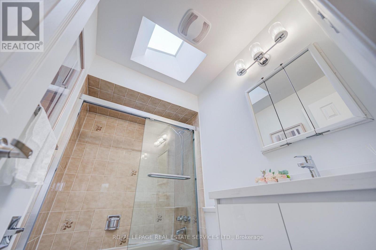
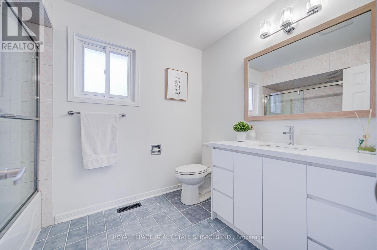
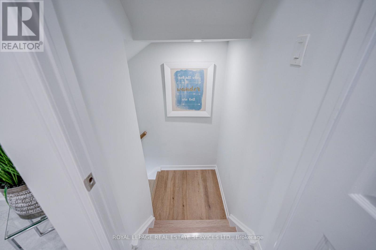
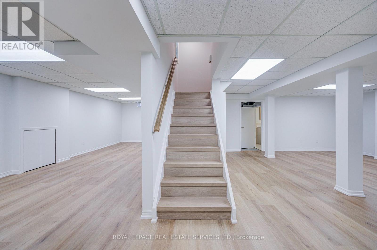
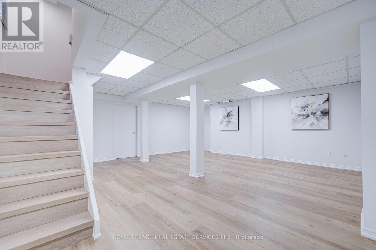
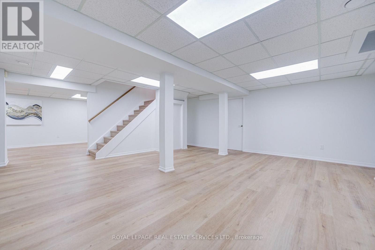
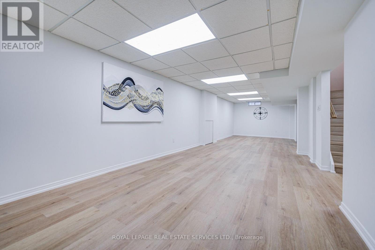
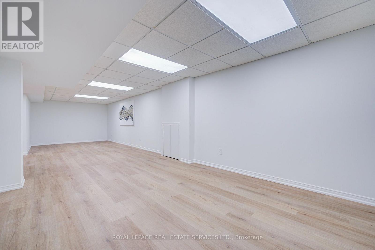
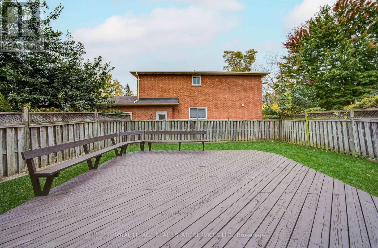
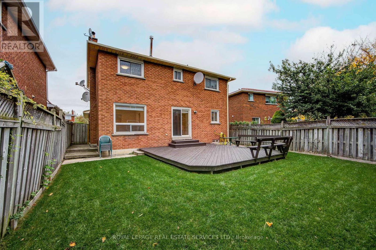
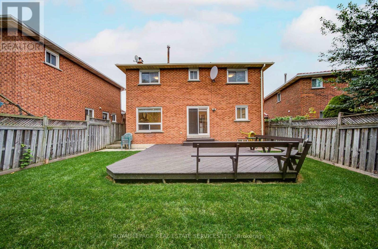
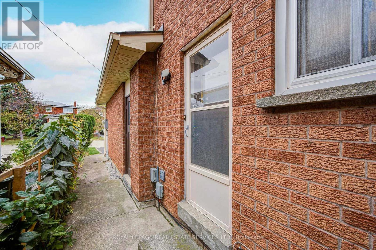
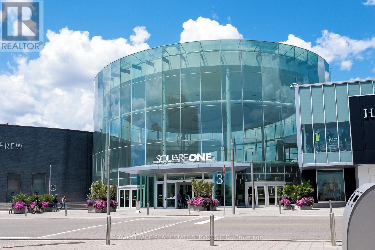
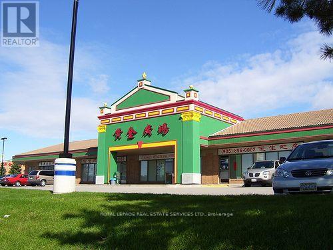
BEST value of its kind in the area-Renovated, carpet-free detached home located within the boundaries of the top-ranking The Woodlands School (Gifted Program). Situated on Cul-De-Sac and generous 50ft x105ft lot, this spacious home offers 2044 sq ft + 902 sq ft basement area, functional floor plan, airy living/dining room with large windows, separate family room with fireplace and 4 generously sized bedrooms. Recent updates include: 1) MAIN FLOOR - modern white kitchen (2025), new appliances (2024), smooth ceilings with pot lights (2025), large tile in the foyer (2025), white powder room (2026); laundry vanity and cabinet (2026). 2) UPPER FLOOR - spiral modern staircase with new carpet (2025), white bathroom vanity with sink (2026). 3) FINISHED BASEMENT- Spacious and versatile living space featuring brand-new vinyl flooring (2026), a kitchen rough-in, and a 4-piece bathroom-ideal for are creation room, lounge, or extended family use. 4) OTHERS: whole house painting (2025), newer windows (2020), new zebra blinds, new lightings, newer roof/AC system. Private driveway fits 4 cars (no sidewalk). Lovingly maintained over the years, the original owners have continuously upgraded and cared for the property, offering incredible value and a wonderful place to call home. Extra: 4 mins drive to Erindale GO, 5 mins walk to bus stop with direct bus route to Square One. 5 mins walk to 3 Parks. Mins to Hwy 403/QEW. Close to Square One, Golden Square Centre, T&T, the scenic trails of Riverwood Conservancy the Credit River. (id:63604)
Key Facts
Highlights
- Washer
- Refrigerator
- Dishwasher
- Stove
- Range
- Dryer
- Window Coverings
- Water Heater
Property Details
Interior features
Exterior features
Lot and water
Rooms
Mortgage & Affordability
Saved Properties
Keep This One Handy
Save this listing, compare it later, or open your saved properties dashboard.
Neighbourhood
- Area
- Creditview
- City
- Mississauga
- Postal code
- L5C 4M3
- Nearby
- Mavis Rd/ Rathburn Rd W
Save This Property
Keep this home handy, return to it anytime, and let us know how to reach you about this listing.
We use this email only to connect your saved properties and saved searches.
Other Available Options
Similar Listings
Listings from our database that match closely.