797 Woodland Drive

Oro-Medonte, ONDetached
$1,955,000
MLS® S13743864
Detached3 beds3 baths8 total
797 Woodland Drive, Oro-Medonte, ON photo 1
797 Woodland Drive, Oro-Medonte, ON photo 2
797 Woodland Drive, Oro-Medonte, ON photo 3
797 Woodland Drive, Oro-Medonte, ON photo 4
797 Woodland Drive, Oro-Medonte, ON photo 5
797 Woodland Drive, Oro-Medonte, ON photo 6
797 Woodland Drive, Oro-Medonte, ON photo 7
797 Woodland Drive, Oro-Medonte, ON photo 8
797 Woodland Drive, Oro-Medonte, ON photo 9
797 Woodland Drive, Oro-Medonte, ON photo 10
797 Woodland Drive, Oro-Medonte, ON photo 11
797 Woodland Drive, Oro-Medonte, ON photo 12
797 Woodland Drive, Oro-Medonte, ON photo 13
797 Woodland Drive, Oro-Medonte, ON photo 14
797 Woodland Drive, Oro-Medonte, ON photo 15
797 Woodland Drive, Oro-Medonte, ON photo 16
797 Woodland Drive, Oro-Medonte, ON photo 17
797 Woodland Drive, Oro-Medonte, ON photo 18
797 Woodland Drive, Oro-Medonte, ON photo 19
797 Woodland Drive, Oro-Medonte, ON photo 20
797 Woodland Drive, Oro-Medonte, ON photo 21
797 Woodland Drive, Oro-Medonte, ON photo 22
797 Woodland Drive, Oro-Medonte, ON photo 23
797 Woodland Drive, Oro-Medonte, ON photo 24
797 Woodland Drive, Oro-Medonte, ON photo 25
797 Woodland Drive, Oro-Medonte, ON photo 26
797 Woodland Drive, Oro-Medonte, ON photo 27
797 Woodland Drive, Oro-Medonte, ON photo 28
797 Woodland Drive, Oro-Medonte, ON photo 29
797 Woodland Drive, Oro-Medonte, ON photo 30
797 Woodland Drive, Oro-Medonte, ON photo 31
797 Woodland Drive, Oro-Medonte, ON photo 32
797 Woodland Drive, Oro-Medonte, ON photo 33
797 Woodland Drive, Oro-Medonte, ON photo 34
797 Woodland Drive, Oro-Medonte, ON photo 35
797 Woodland Drive, Oro-Medonte, ON photo 36
797 Woodland Drive, Oro-Medonte, ON photo 37
797 Woodland Drive, Oro-Medonte, ON photo 38
797 Woodland Drive, Oro-Medonte, ON photo 39
797 Woodland Drive, Oro-Medonte, ON photo 40
797 Woodland Drive, Oro-Medonte, ON photo 41
1 / 41

BUYER ADVANTAGE

Buy with confidence

Get a full-service approach built on strategy, strong negotiation, and clear guidance from offer to close.

  • Local Market Expertise
  • Broker-level Negotiation
  • Transparent Process
  • No-pressure Guidance

The right strategy depends on your goals, timing, budget, and the type of home you are buying. Get Your Buyer Snapshot.

About This Property

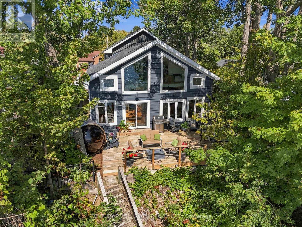
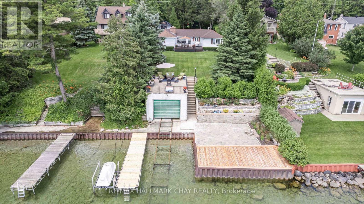
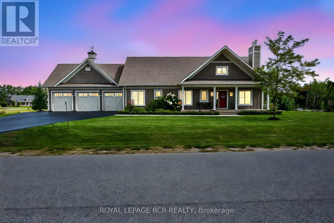
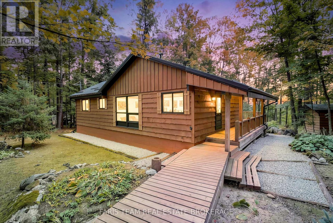
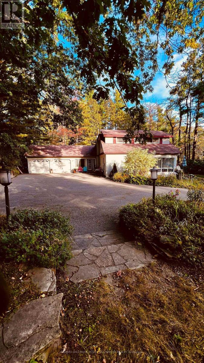
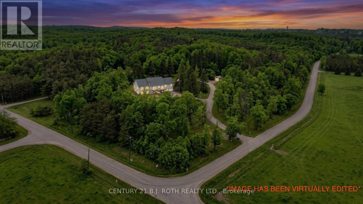
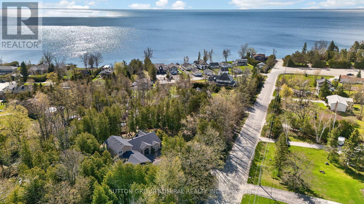
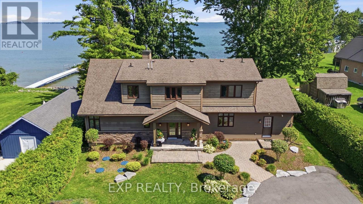
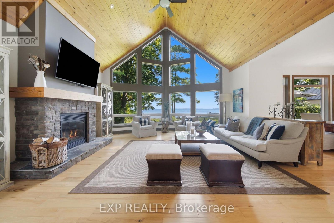
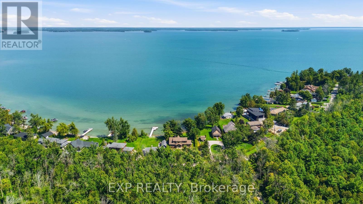
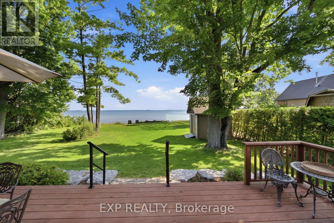
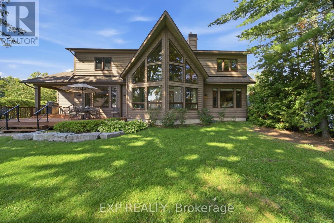
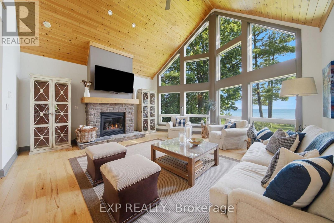
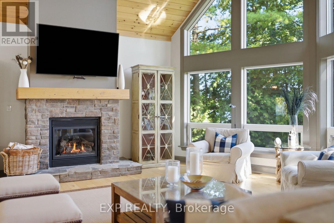
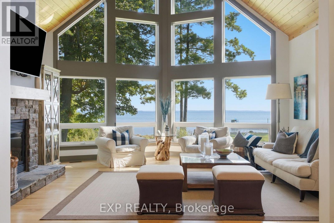
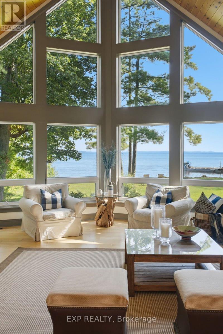
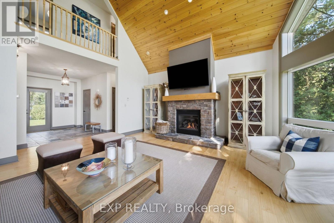
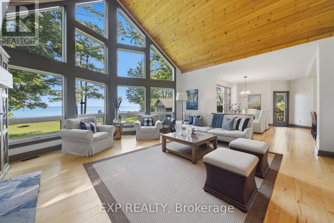
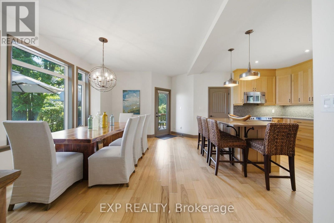
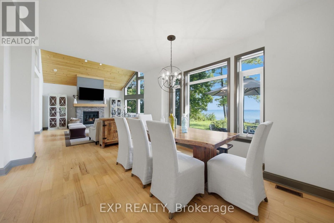
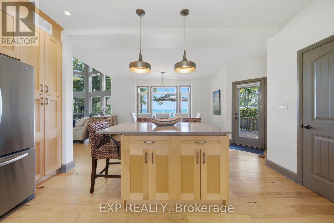
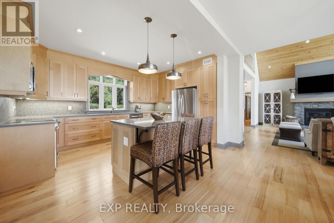
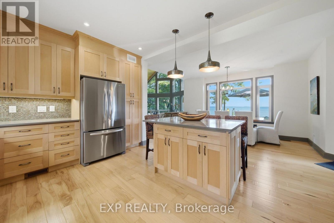
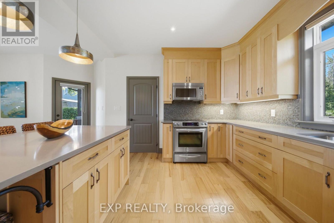
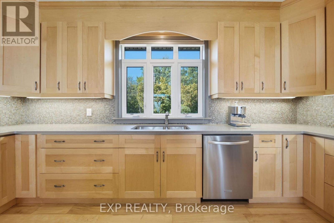
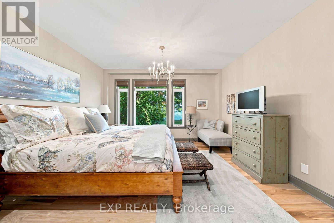
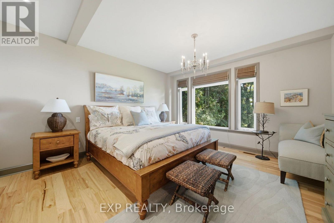
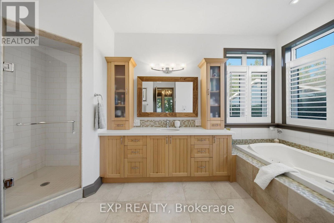
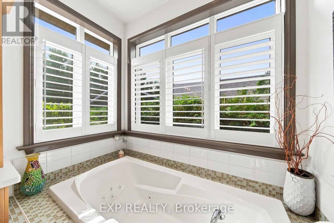
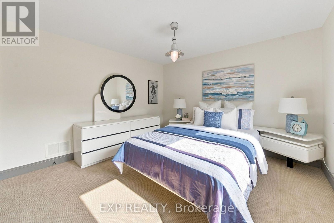
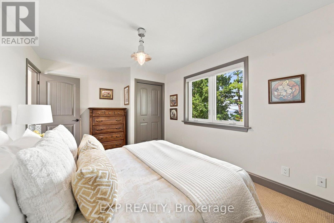
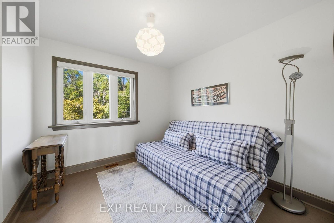
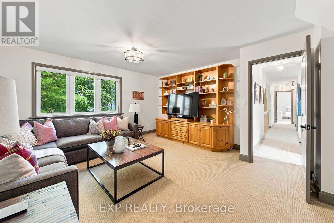
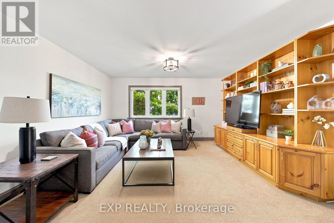
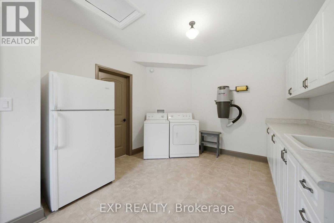
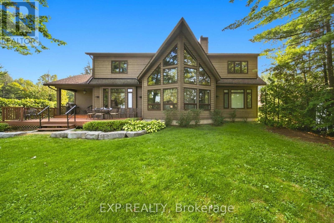
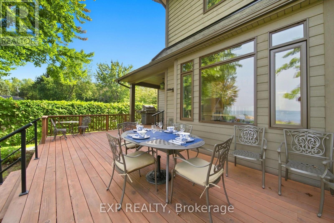
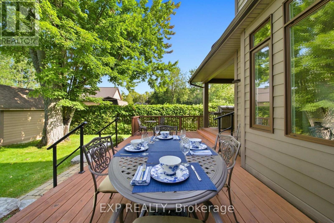
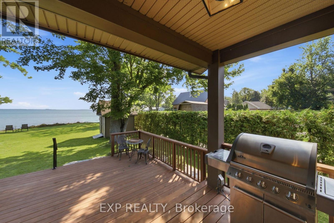
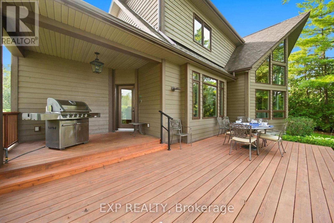
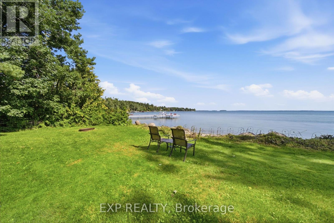
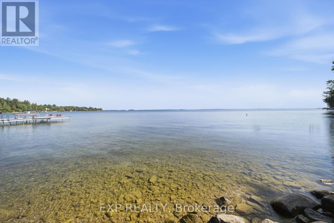
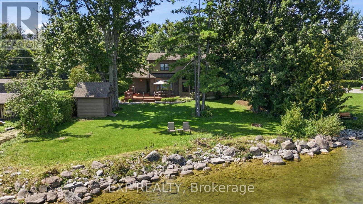
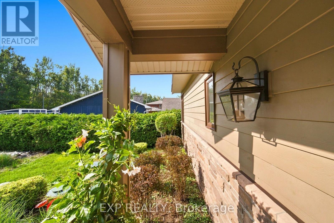
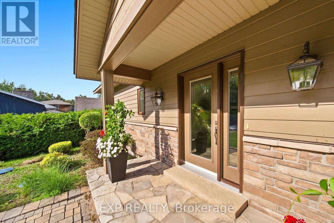
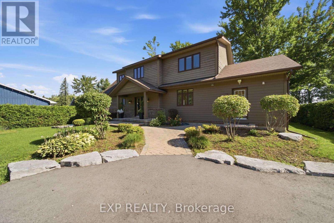
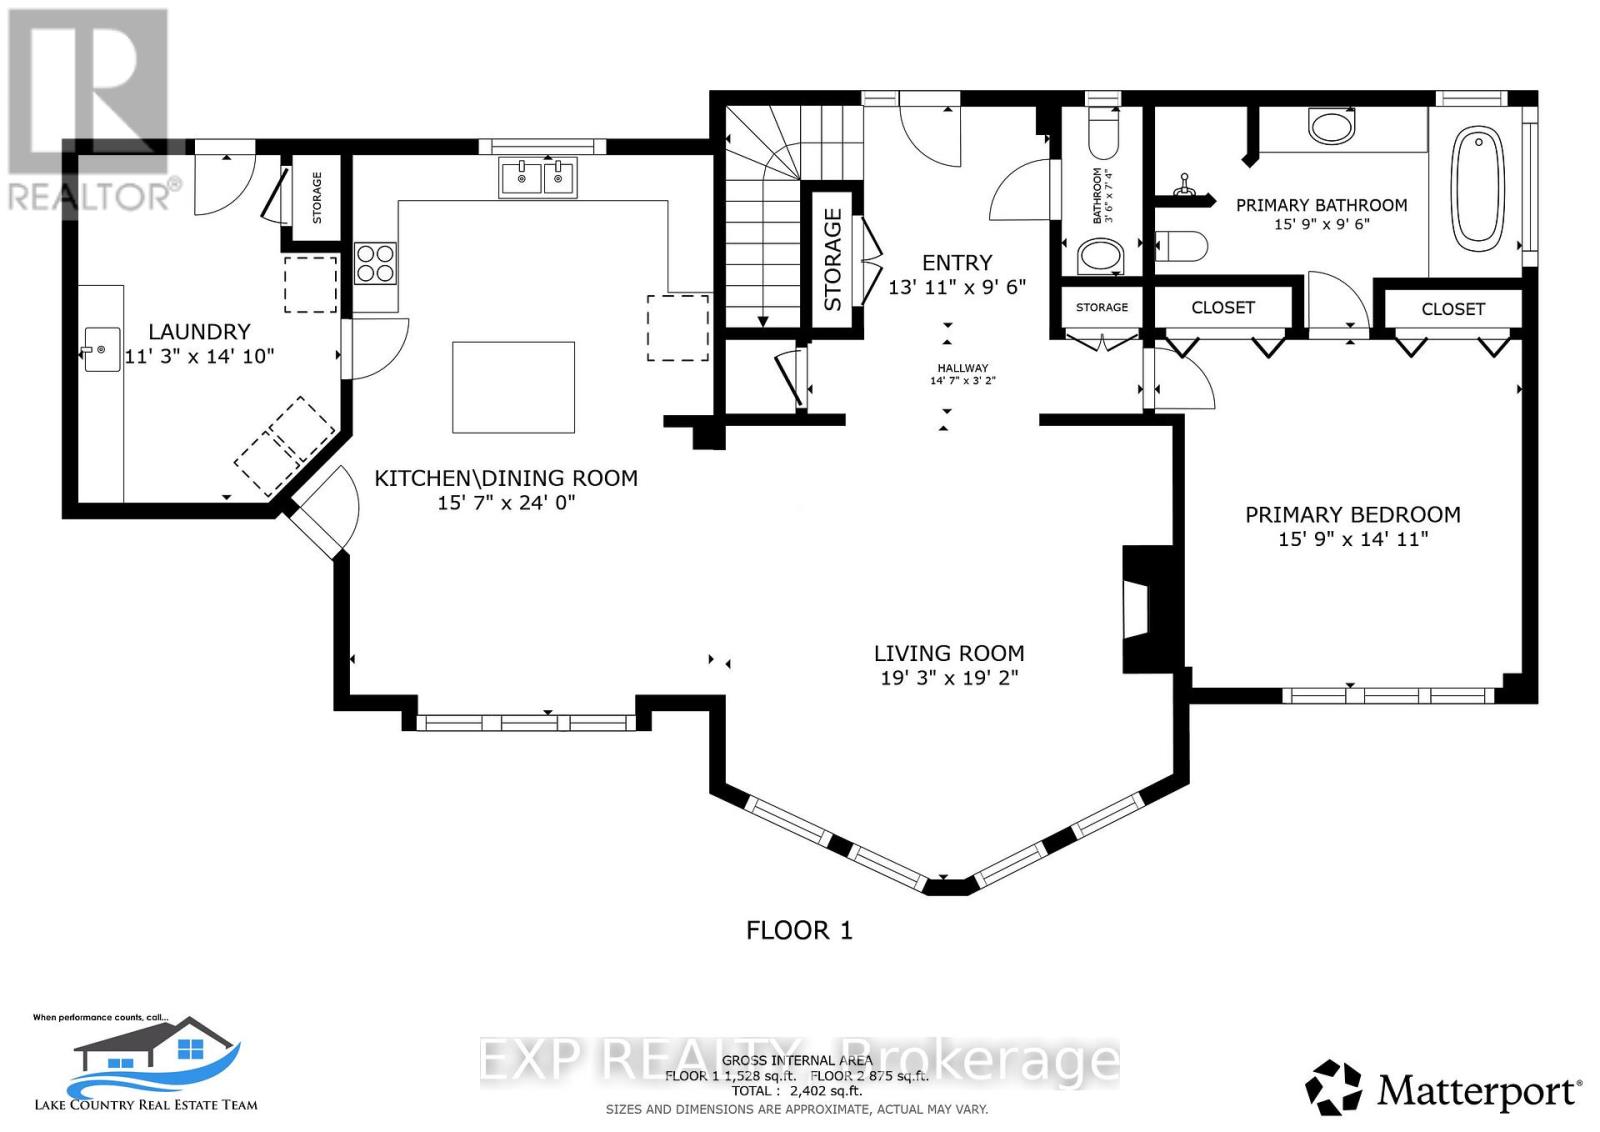
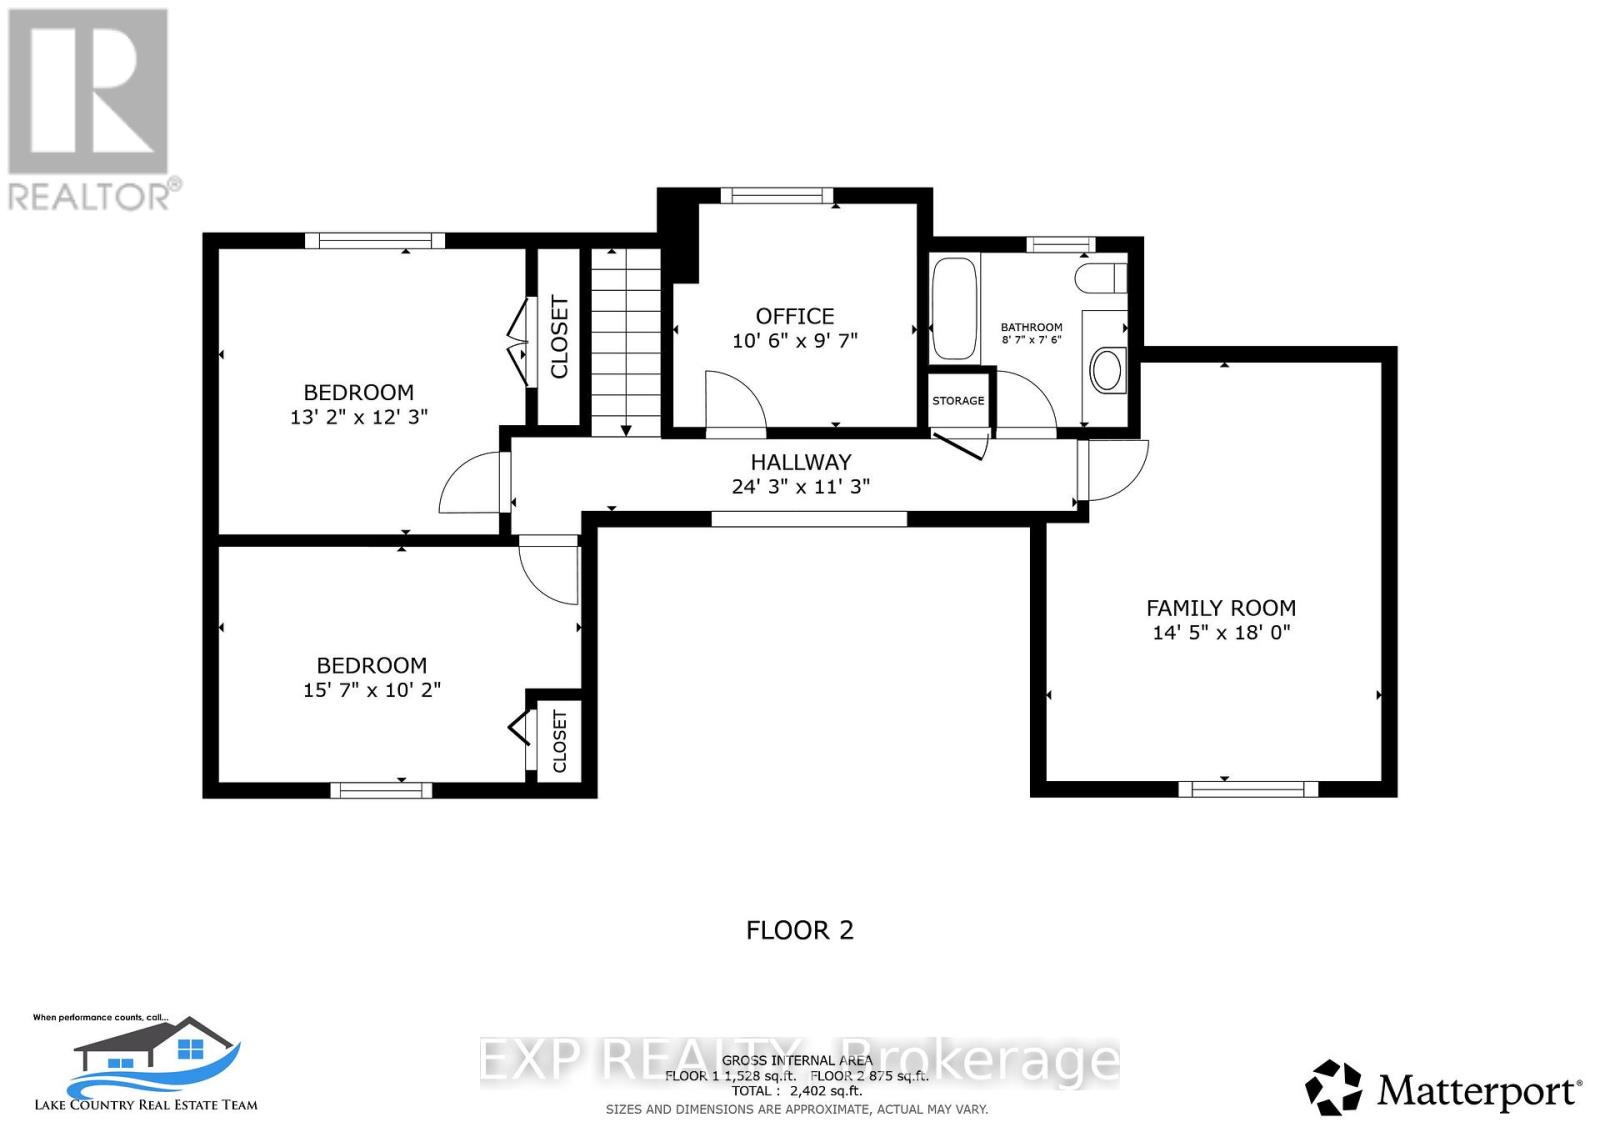
More than 110 feet of Lake Simcoe shoreline frames a home built by its current owners in 2011, designed by Kimberley Morris Interior Design and offered turnkey. Year-round dual road access leads through a wooded setting to a lot that runs flat from roadside to water. Open the front door and floor-to-ceiling windows draw the eye to one of Lake Simcoe's most picturesque expanses, where the sun comes up over the water each morning. To the left, a natural gas fireplace anchors the room. A calming, sophisticated country palette carries through more than 2,700 square feet, while the staircase sits tucked out of sight so the vaulted great room reads as one uninterrupted space. Living and dining flow to the kitchen, where family and friends remain part of everything and the large quartz island becomes a gathering place for grandkids and guests. Tucked privately to one side of the main floor, the serene primary bedroom overlooks the lake, with a spa-like ensuite: heated floors, jetted tub and glassed-in shower. Upstairs, two further bedrooms are joined by a family room and a home office. A generous mudroom with its own outdoor entrance holds laundry and extensive built-in storage. From the kitchen, step onto the cedar deck with its covered overhang and gas line for barbecuing in any season. Beyond is a broad lawn with room for games and gatherings, easing down to a shallow, sheltered bay - rocky at the shoreline, sandy beyond and wadable from shore. A seasonal irrigation line draws from the lake to water the gardens and yard, separate from the drilled well that serves the home. Woodland Drive is a street where properties seldom come available. The privacy and serenity that keep owners here are the same qualities that continue to draw people to Lake Simcoe. Orillia is minutes away for shopping, dining and services, with golf and skiing close by. Exceptionally well built, timeless, and ready as it stands. Take the key and move in. (id:63604)

Key Facts

Type
Detached
Beds
3
Baths
3
Size
2,500 sqft
Lot
110.2 x 177 FT; 96.57 ft (road-side) x 211.26 ft
Parking
8 total

Highlights

  • All
  • Central Vacuum
  • Water Treatment
Property Details 21 details
Bedrooms
3 bedrooms
3 above grade
Bathrooms
3 bathrooms
1 partial
Parking
8 parking spaces
No Garage
Living area
2,500 - 3,000 sq. ft.
Property
Single Family · Freehold · Detached
Property subtype
Single Family
Structure type
House
Ownership
Freehold
Attached status
Detached
Storeys
2
Basement
Crawl space
Heating
Forced air, Natural gas
Cooling
Central air conditioning, Air exchanger
Fireplace
1 fireplace
Lot dimensions
110.2 x 177 FT; 96.57 ft (road-side) x 211.26 ft
Frontage
110.20 feet
Taxes
$9,002.00
Zoning
SR2
Water source
Drilled Well
Sewer
Septic System
Waterfront
Waterfront on lake · Lake Simcoe
Views
Lake view, View, View of water, Direct Water View

Interior features

AllCentral VacuumWater TreatmentTileHardwoodFireplace(s)

Exterior features

WoodPoured Concrete

Systems and association

ElectricityNatural Gas Available

Lot and water

Irregular lot sizeLevelWaterfront on lake
Rooms 13 rooms
Level
Room
Dimensions
Main level
Kitchen
4.7 m x 3.66 m
Second level
Office
2.95 m x 2.85 m
Second level
Family room
4.39 m x 4.27 m
Second level
Bathroom
2.46 m x 1.75 m
Main level
Dining room
4.45 m x 2.44 m
Main level
Great room
5.79 m x 4.67 m
Main level
Primary Bedroom
4.52 m x 4.39 m
Main level
Bathroom
4.93 m x 2.24 m
Main level
Bathroom
2.24 m x 1.6 m
Main level
Foyer
3.12 m x 2.44 m
Main level
Mud room
4.57 m x 3.43 m
Second level
Bedroom 2
4.7 m x 3.15 m
Second level
Bedroom 3
3.96 m x 3.71 m

Virtual Tour & Media

Mortgage & Affordability Estimate monthly costs
Purchase price$1,955,000
Down paymentNot available
Mortgage amountNot available
Principal & interestNot available
Property taxesNot available
Condo/HOA feeNot available
Insurance/OtherNot available
UtilitiesNot available
Est. monthly totalNot available
Income needed (GDS 32%)Not available
Estimates only. Not financial advice. Rates, taxes and fees vary by lender and municipality.

Saved Properties

Keep This One Handy

Save this listing, compare it later, or open your saved properties dashboard.

Manage Saved Searches
Map is approximate.

Neighbourhood

Area
Rural Oro-Medonte
City
Oro-Medonte
Postal code
L3V 0R8
Nearby
Cross Streets: Line 15 S and Woodland Drive. ** Directions: From Highway 11 northbound and Orillia, take Memorial Avenue and turn onto Woodland Drive. The property is on the water.