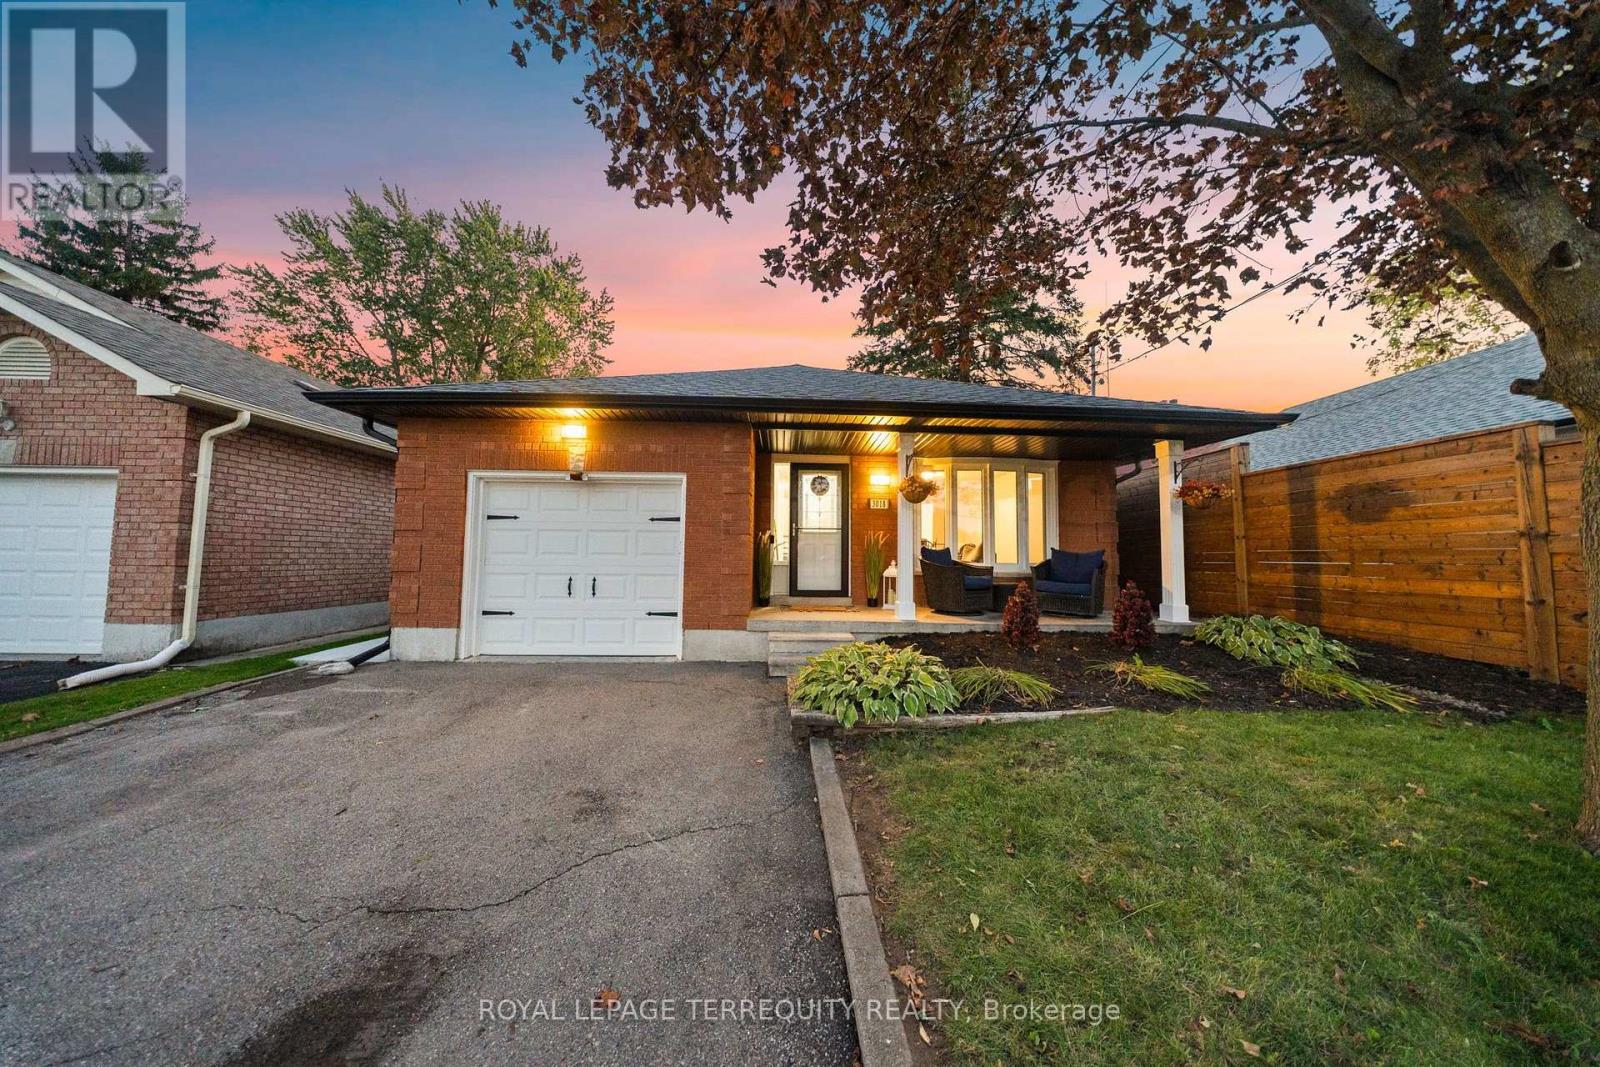
8- 3033 TOWNLINE Road
Fort Erie, ONMobile / Modular
$315,000
MLS® X13678974
Mobile / Modular2 beds1 baths2 total
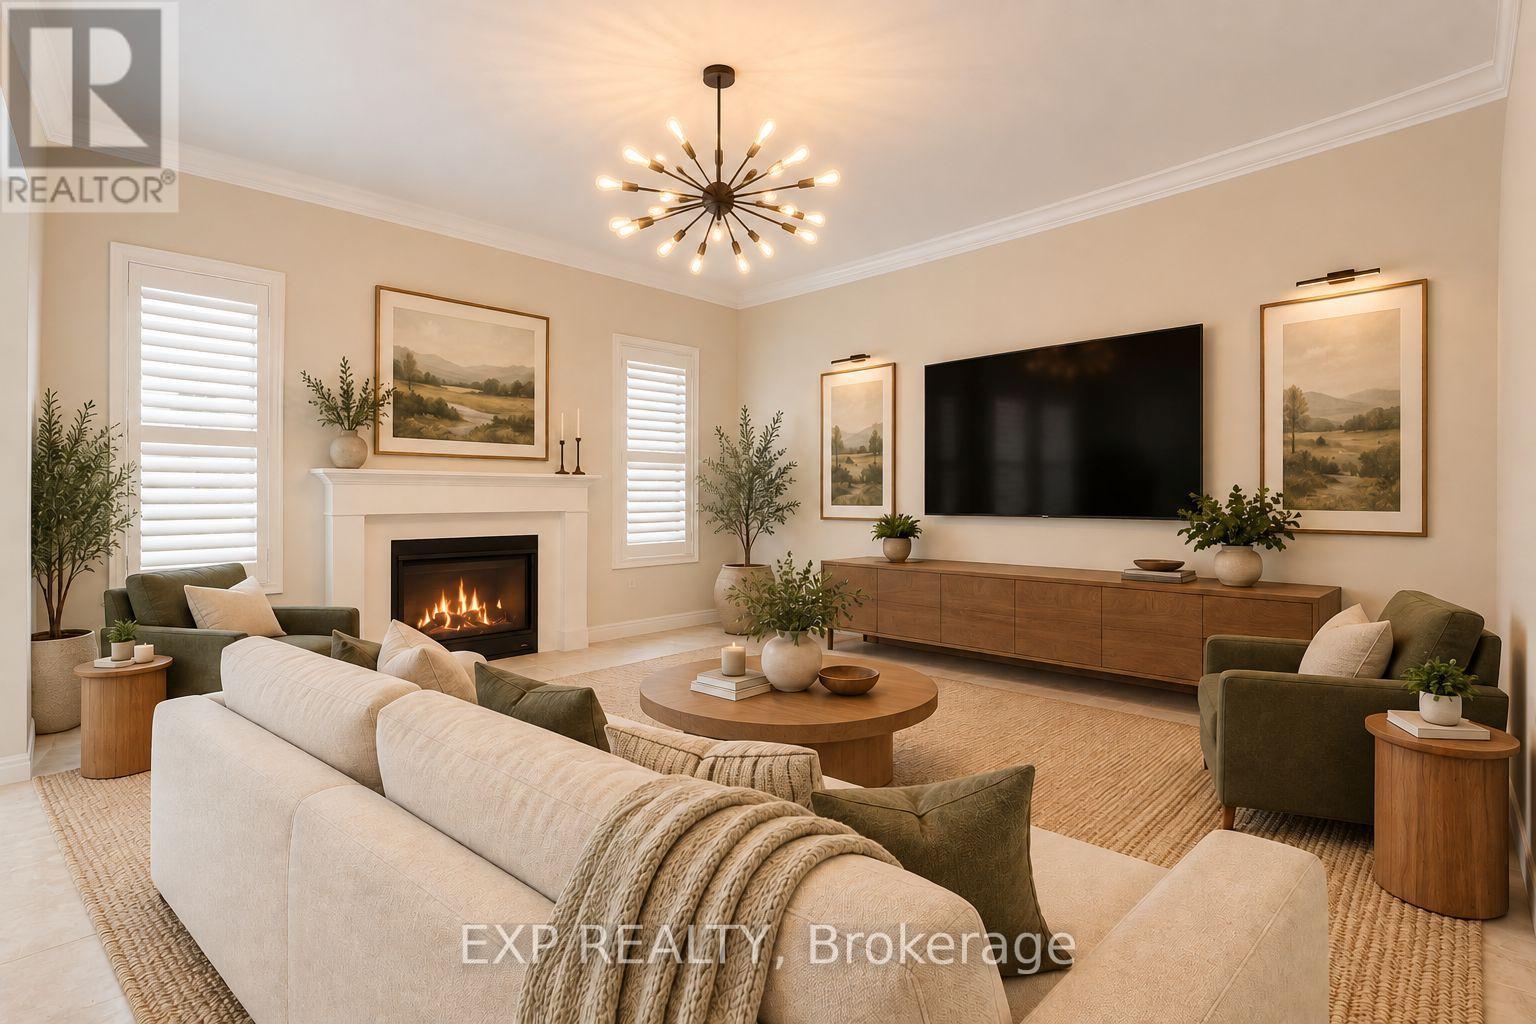
8- 3033 TOWNLINE Road, Fort Erie, ON photo 1
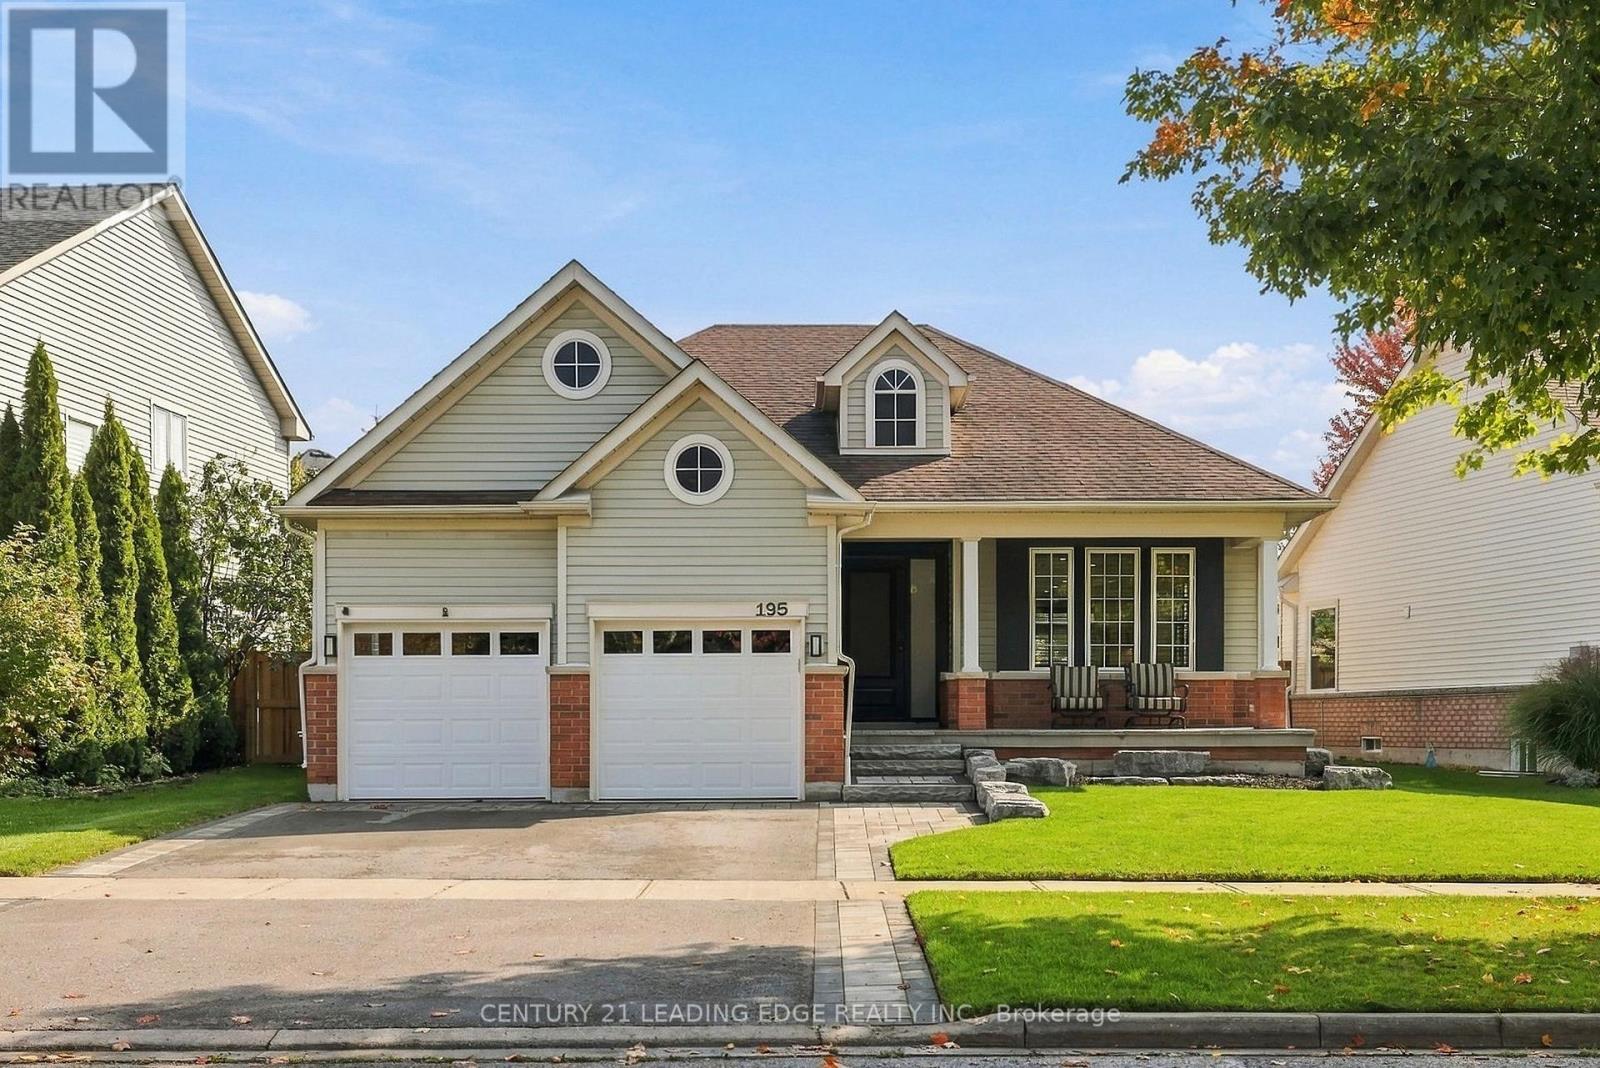
8- 3033 TOWNLINE Road, Fort Erie, ON photo 2
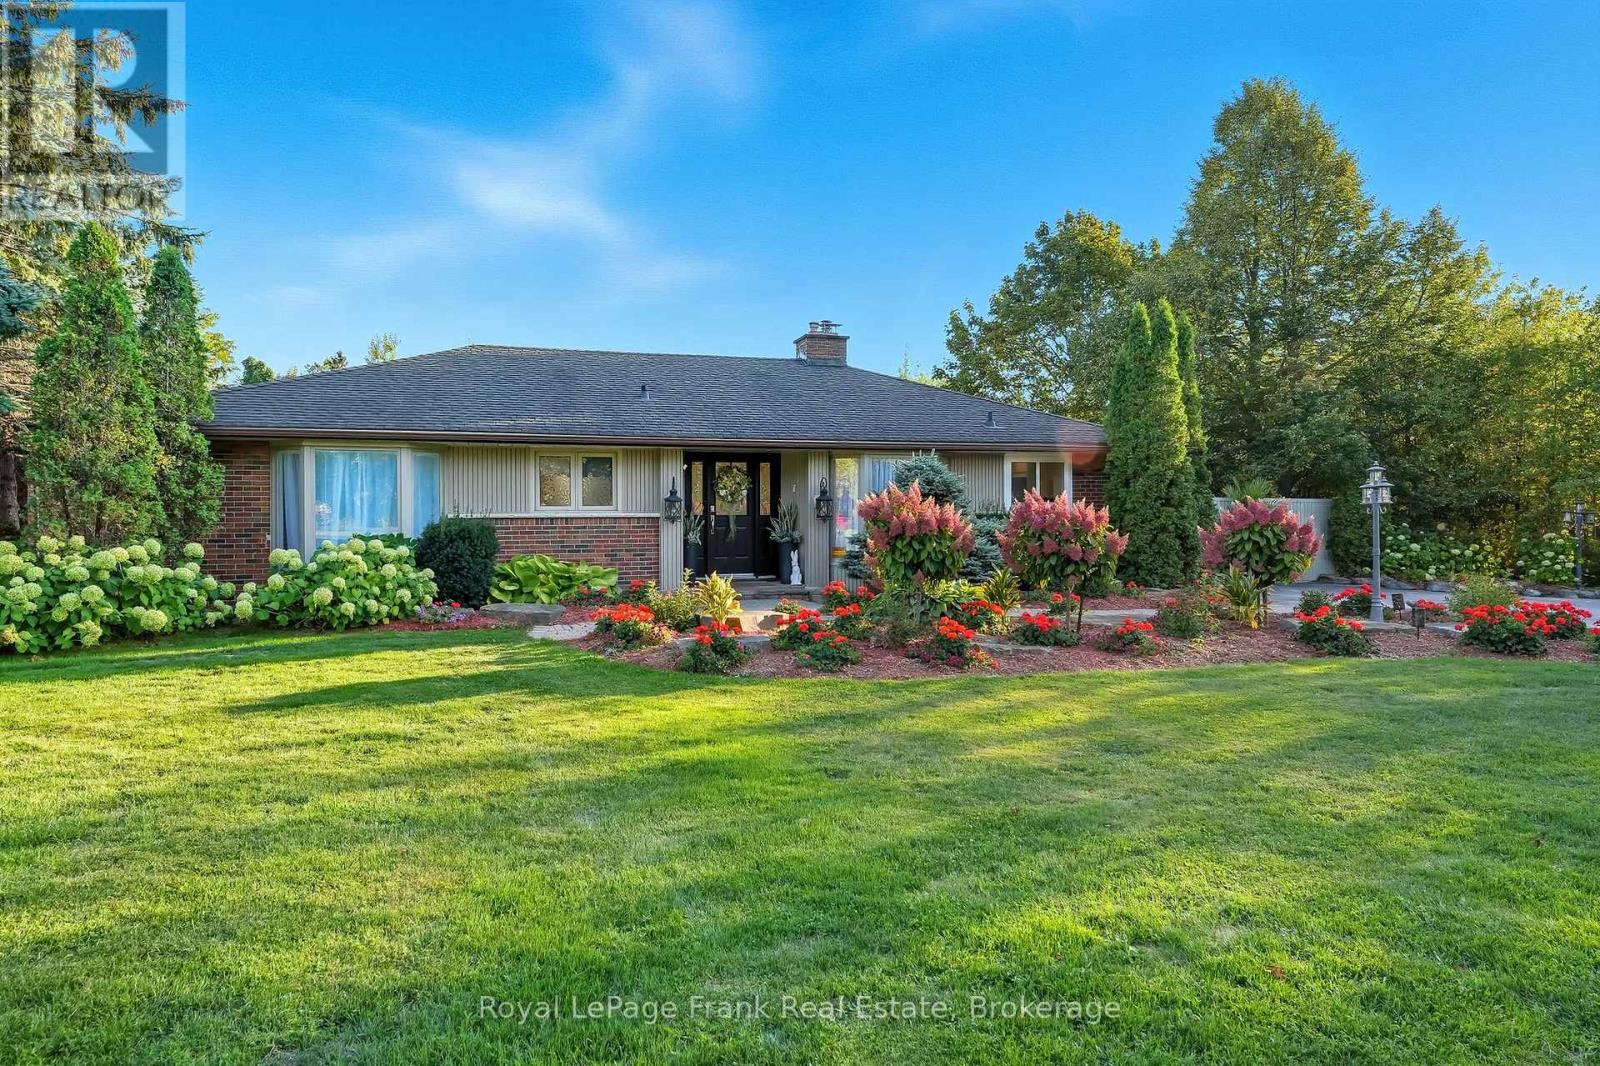
8- 3033 TOWNLINE Road, Fort Erie, ON photo 3
8- 3033 TOWNLINE Road, Fort Erie, ON photo 4
8- 3033 TOWNLINE Road, Fort Erie, ON photo 5
8- 3033 TOWNLINE Road, Fort Erie, ON photo 6
8- 3033 TOWNLINE Road, Fort Erie, ON photo 7
8- 3033 TOWNLINE Road, Fort Erie, ON photo 8
8- 3033 TOWNLINE Road, Fort Erie, ON photo 9
8- 3033 TOWNLINE Road, Fort Erie, ON photo 10
8- 3033 TOWNLINE Road, Fort Erie, ON photo 11
8- 3033 TOWNLINE Road, Fort Erie, ON photo 12
8- 3033 TOWNLINE Road, Fort Erie, ON photo 13
8- 3033 TOWNLINE Road, Fort Erie, ON photo 14
8- 3033 TOWNLINE Road, Fort Erie, ON photo 15
8- 3033 TOWNLINE Road, Fort Erie, ON photo 16
8- 3033 TOWNLINE Road, Fort Erie, ON photo 17
8- 3033 TOWNLINE Road, Fort Erie, ON photo 18
8- 3033 TOWNLINE Road, Fort Erie, ON photo 19
8- 3033 TOWNLINE Road, Fort Erie, ON photo 20
8- 3033 TOWNLINE Road, Fort Erie, ON photo 21
8- 3033 TOWNLINE Road, Fort Erie, ON photo 22
8- 3033 TOWNLINE Road, Fort Erie, ON photo 23
8- 3033 TOWNLINE Road, Fort Erie, ON photo 24
8- 3033 TOWNLINE Road, Fort Erie, ON photo 25
8- 3033 TOWNLINE Road, Fort Erie, ON photo 26
8- 3033 TOWNLINE Road, Fort Erie, ON photo 27
8- 3033 TOWNLINE Road, Fort Erie, ON photo 28
8- 3033 TOWNLINE Road, Fort Erie, ON photo 29
8- 3033 TOWNLINE Road, Fort Erie, ON photo 30
8- 3033 TOWNLINE Road, Fort Erie, ON photo 31
8- 3033 TOWNLINE Road, Fort Erie, ON photo 32
8- 3033 TOWNLINE Road, Fort Erie, ON photo 33
8- 3033 TOWNLINE Road, Fort Erie, ON photo 34
8- 3033 TOWNLINE Road, Fort Erie, ON photo 35
8- 3033 TOWNLINE Road, Fort Erie, ON photo 36
8- 3033 TOWNLINE Road, Fort Erie, ON photo 37
8- 3033 TOWNLINE Road, Fort Erie, ON photo 38
8- 3033 TOWNLINE Road, Fort Erie, ON photo 39
8- 3033 TOWNLINE Road, Fort Erie, ON photo 40
8- 3033 TOWNLINE Road, Fort Erie, ON photo 41
8- 3033 TOWNLINE Road, Fort Erie, ON photo 42
8- 3033 TOWNLINE Road, Fort Erie, ON photo 43
8- 3033 TOWNLINE Road, Fort Erie, ON photo 44
8- 3033 TOWNLINE Road, Fort Erie, ON photo 45
1 / 45

BUYER ADVANTAGE

Buy with confidence

Get a full-service approach built on strategy, strong negotiation, and clear guidance from offer to close.
  • Local Market Expertise
  • Broker-level Negotiation
  • Transparent Process
  • No-pressure Guidance

The right strategy depends on your goals, timing, budget, and the type of home you are buying. Get Your Buyer Snapshot.

About This Property

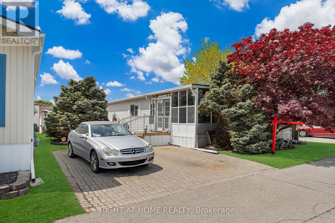
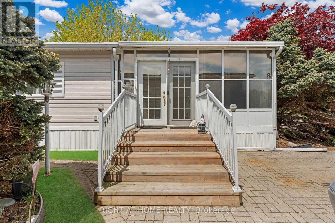
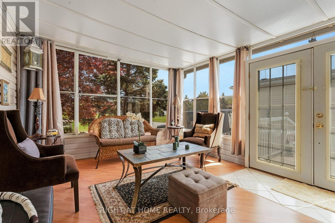
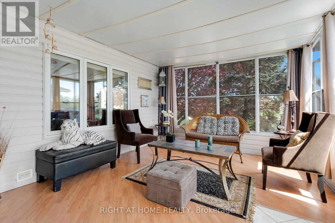
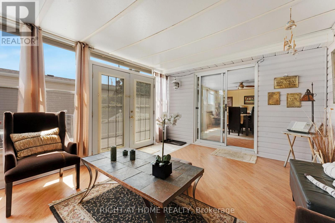
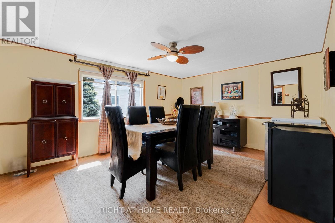
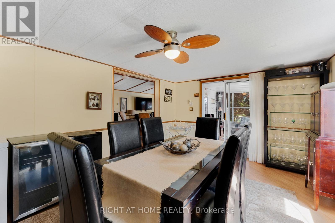
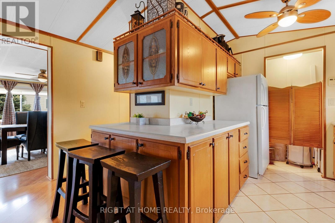
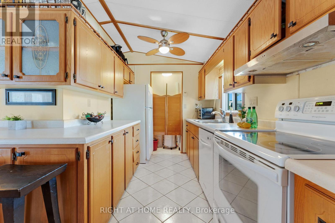
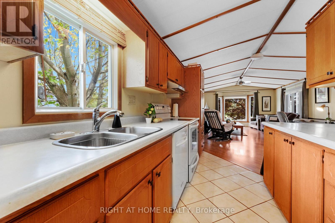
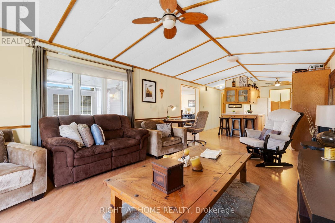
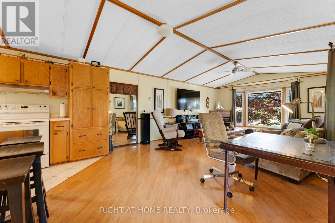
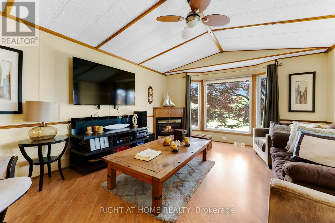
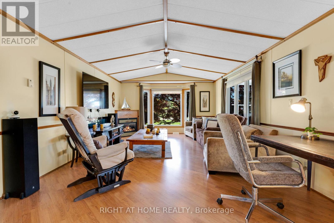
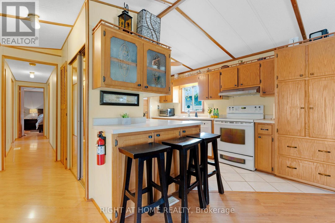
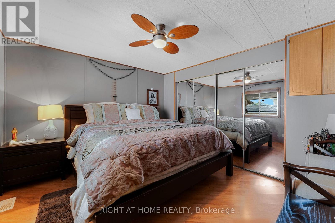
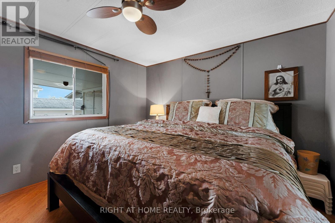
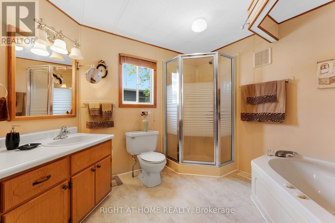
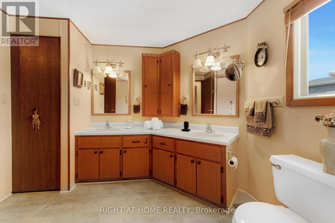
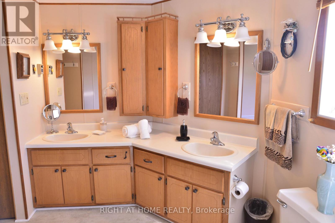
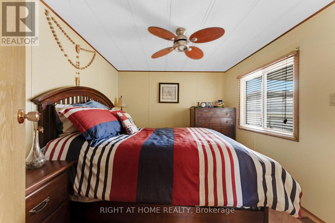
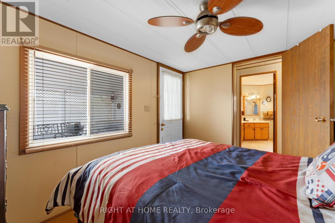
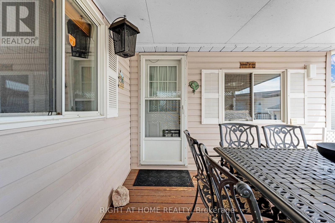
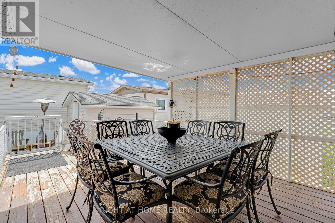
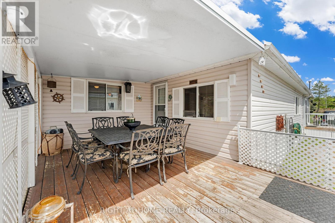
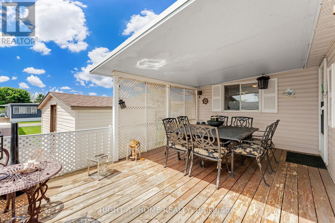
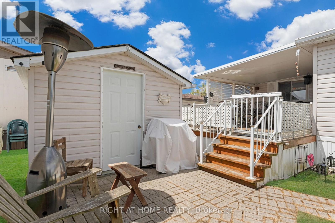
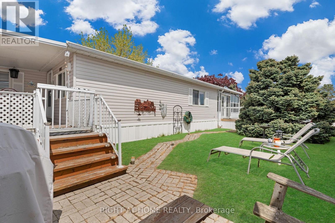
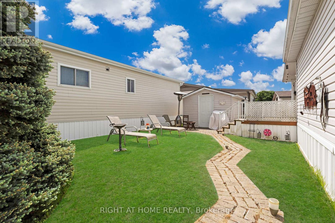
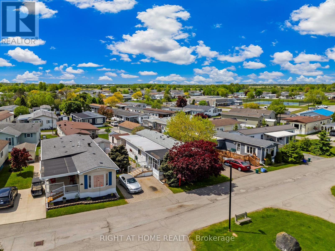
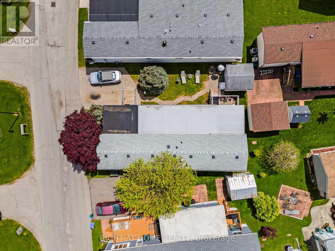
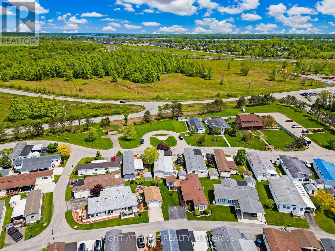
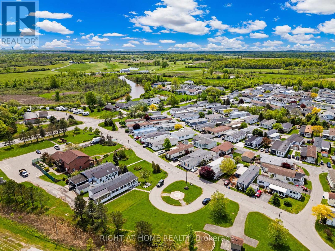
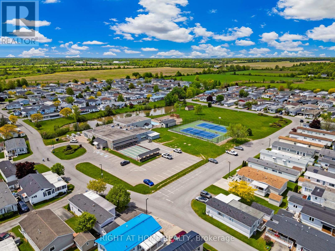
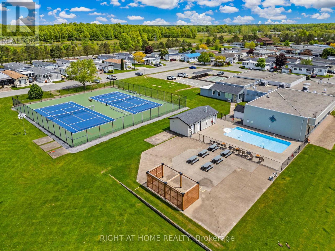
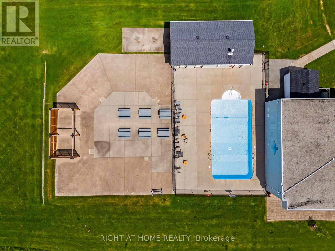
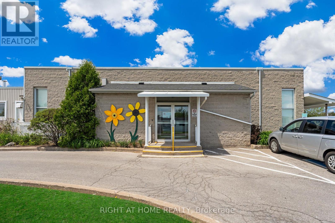
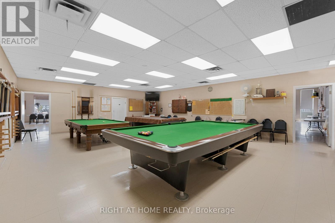
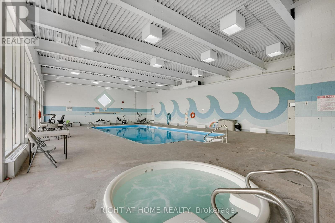
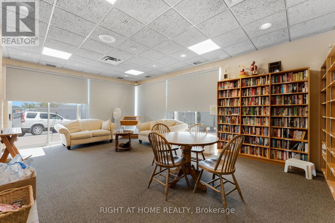
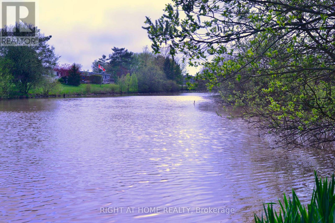
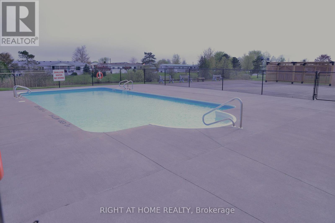
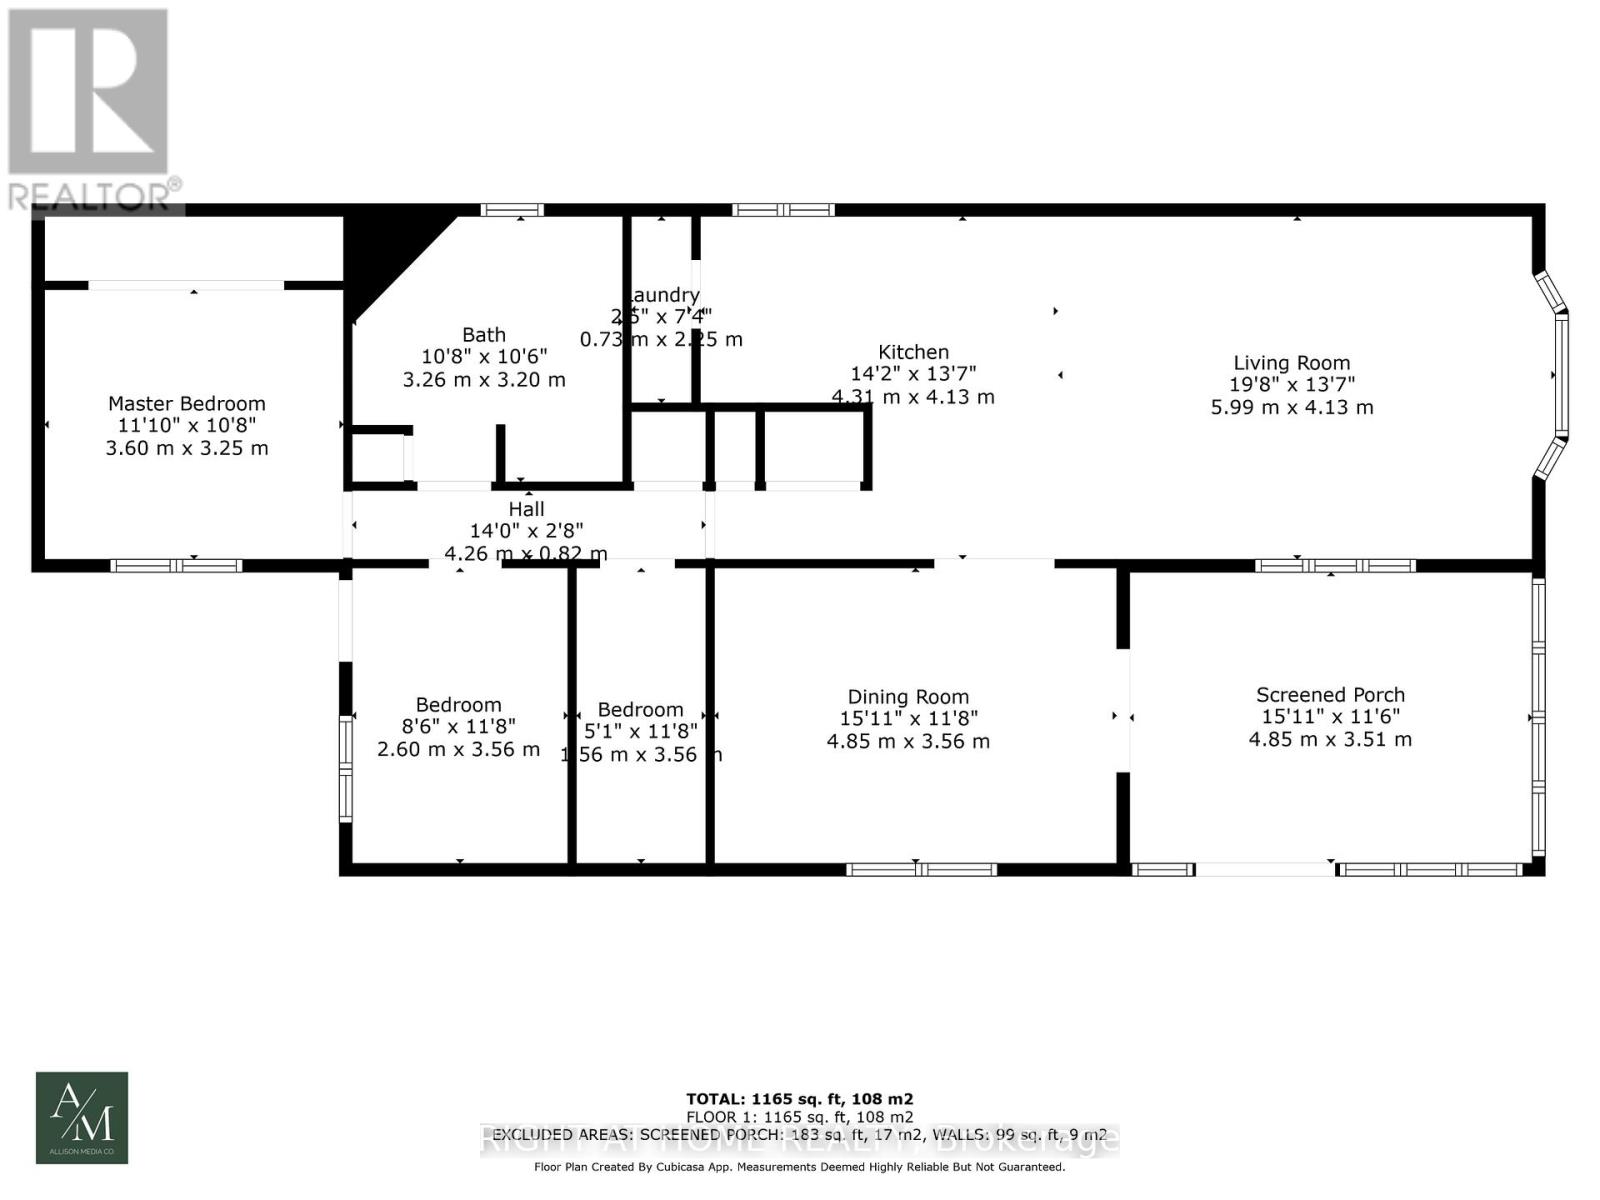
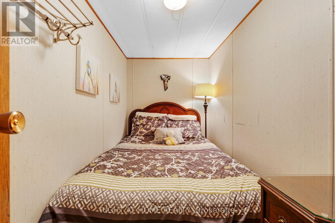
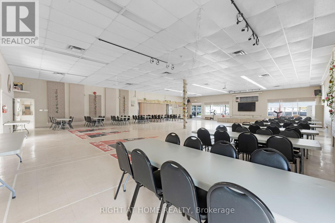
Easy Living. Happy Living. Welcome Home! Ready to slow down, have fun and enjoy life? This bright and beautifully maintained 1,200 sq.ft. bungalow in the sought-after Black Creek Adult Community offers the perfect mix of comfort, relaxation and resort-style enjoyment-all in a wonderfully peaceful and quiet setting. The inviting open-concept layout features cathedral ceilings, a cozy gas fireplace, bright kitchen, formal dining area and convenient main-floor laundry. A spacious 180 sq. ft. sunroom and 17' x 11' partially covered deck create the perfect spots for morning coffee, afternoon cocktails or entertaining friends. The primary bedroom offers plenty of space, while the second bedroom has a walk-out to the deck. A versatile den/office/hobby room and a large 5-piece bathroom with jetted tub add even more comfort. Outside, enjoy a manicured yard, double-paver driveway and powered 10' x 10' shed for all your extras. And the fun doesn't stop at your front door! Enjoy indoor & outdoor pools, whirlpool, tennis, shuffleboard, saunas, gym, library, golf and walking trails, plus yoga, Tai Chi, line dancing, aerobics and more! Close to Niagara Falls, Crystal Beach, Safari and nature trails, with an estimated $866/month covering land lease, taxes and resort-style amenities. Easy. Peaceful. Social. Worry-free. This is more than a house-it's a place to enjoy life and truly call HOME! (id:63604)

Key Facts

Type
Mobile / Modular
Beds
2
Baths
1
Size
1,100 sqft
Parking
2 total

Highlights

  • Washer
  • Refrigerator
  • Dishwasher
  • Dryer
Property Details 16 details
Bedrooms
2 bedrooms
2 above grade + 0 below grade
Bathrooms
1 bathroom
Parking
2 parking spaces
No Garage
Living area
1,100 - 1,500 sq. ft.
Property
Single Family · Bungalow · Leasehold
Property subtype
Single Family
Structure type
Mobile Home
Architectural style
Bungalow
Ownership
Leasehold
Storeys
1
Heating
Forced air, Natural gas
Cooling
Central air conditioning
Fireplace
1 fireplace
Pool
Inground pool · Indoor pool · Outdoor pool
Taxes
$1,519.28
Zoning
C5
Water source
Municipal water
Sewer
Sanitary sewer

Interior features

WasherRefrigeratorDishwasherDryer

Exterior features

Vinyl siding

Lot and water

Cul-de-sacCarpet Free
Rooms 9 rooms
Level
Room
Dimensions
Main level
Living room
6.68 m x 4 m
Main level
Kitchen
4.23 m x 3.3 m
Main level
Dining room
4.9 m x 3.5 m
Main level
Laundry room
2.4 m x 0.8 m
Main level
Solarium
4.75 m x 3.53 m
Main level
Bedroom
3.5 m x 2.74 m
Main level
Primary Bedroom
3.65 m x 3.2 m
Main level
Den
3.5 m x 2.59 m
Main level
Bathroom
3.29 m x 2.97 m
Mortgage & Affordability Estimate monthly costs
Purchase price$315,000
Down paymentNot available
Mortgage amountNot available
Principal & interestNot available
Property taxesNot available
Condo/HOA feeNot available
Insurance/OtherNot available
UtilitiesNot available
Est. monthly totalNot available
Income needed (GDS 32%)Not available
Estimates only. Not financial advice. Rates, taxes and fees vary by lender and municipality.

Saved Properties

Keep This One Handy

Save this listing, compare it later, or open your saved properties dashboard.

Manage Saved Searches
Map is approximate.

Neighbourhood

Area
Black Creek
City
Fort Erie
Postal code
L0S 1S1
Nearby
Cross Streets: Q.E.W. to Netherby south to Townline, Enter Black Creek Trail. ** Directions: Q.E.W. to Netherby south to Townline, Enter Black Creek Trai.