8 Abelia Street

Brampton, ONVacant Land
$840,619
MLS® W13518240
Vacant Land2 beds2 baths4 total
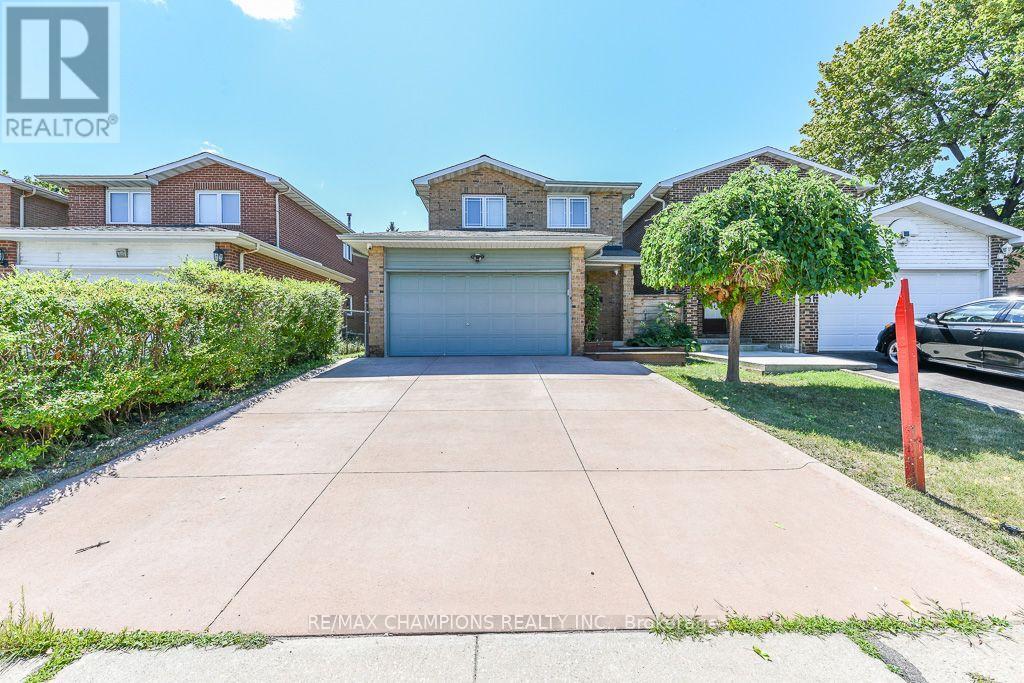
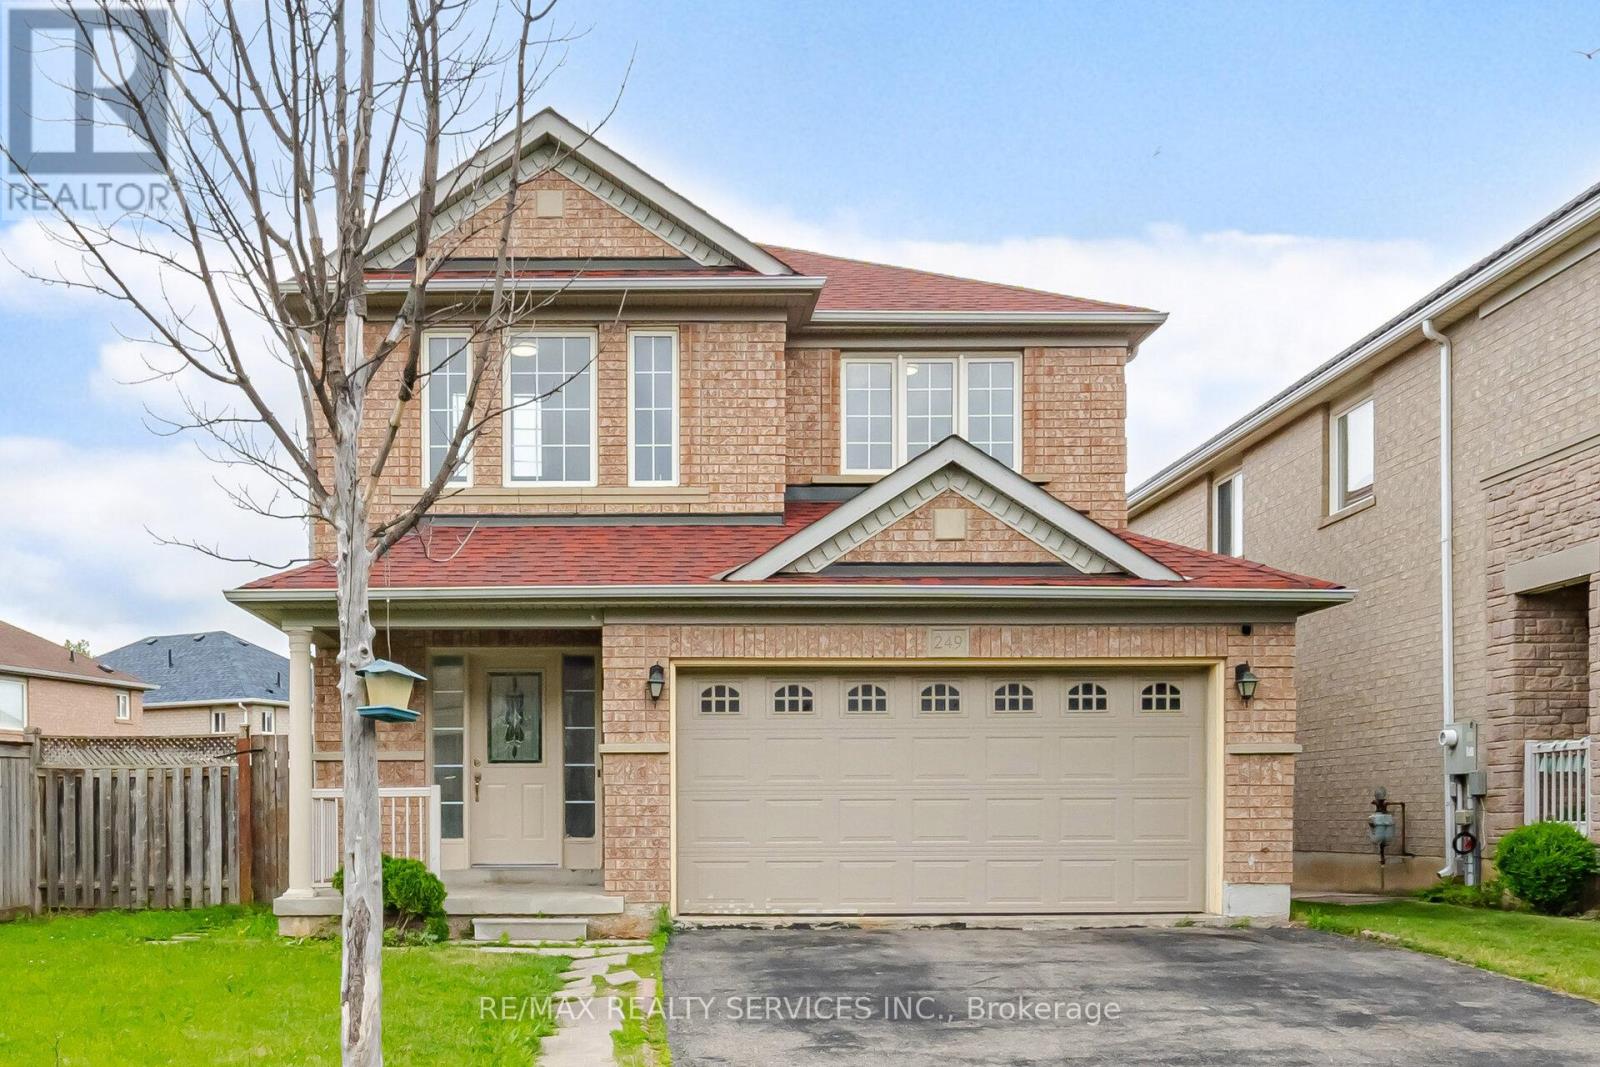
8 Abelia Street, Brampton, ON photo 1
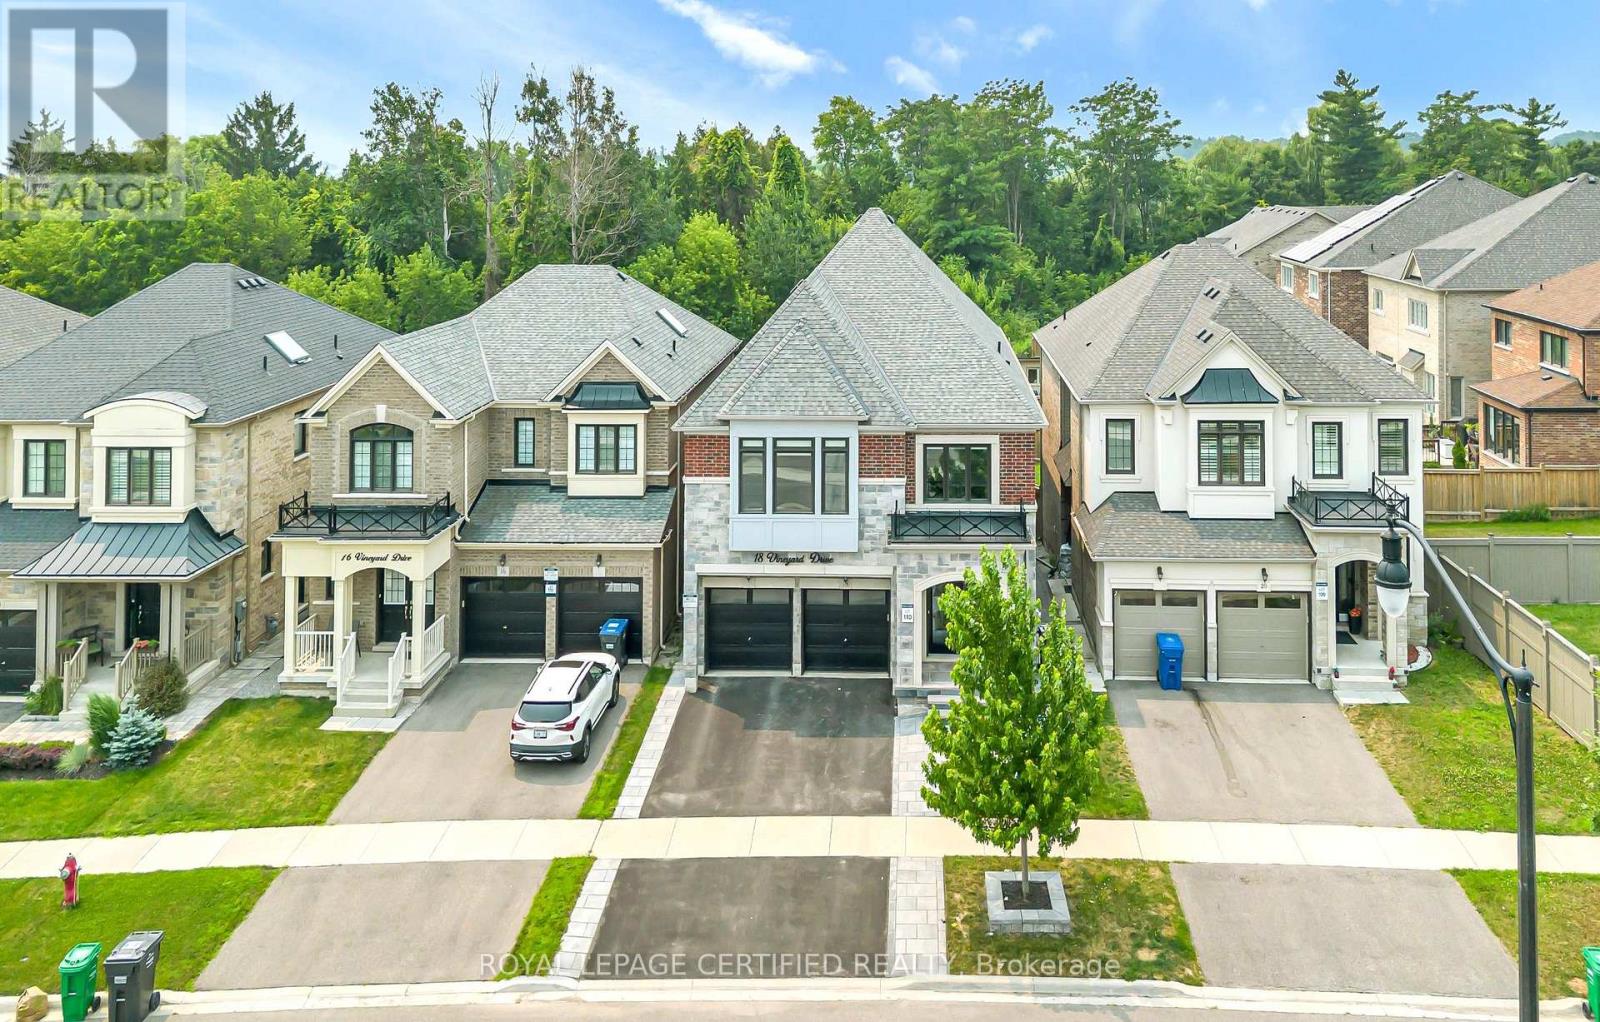
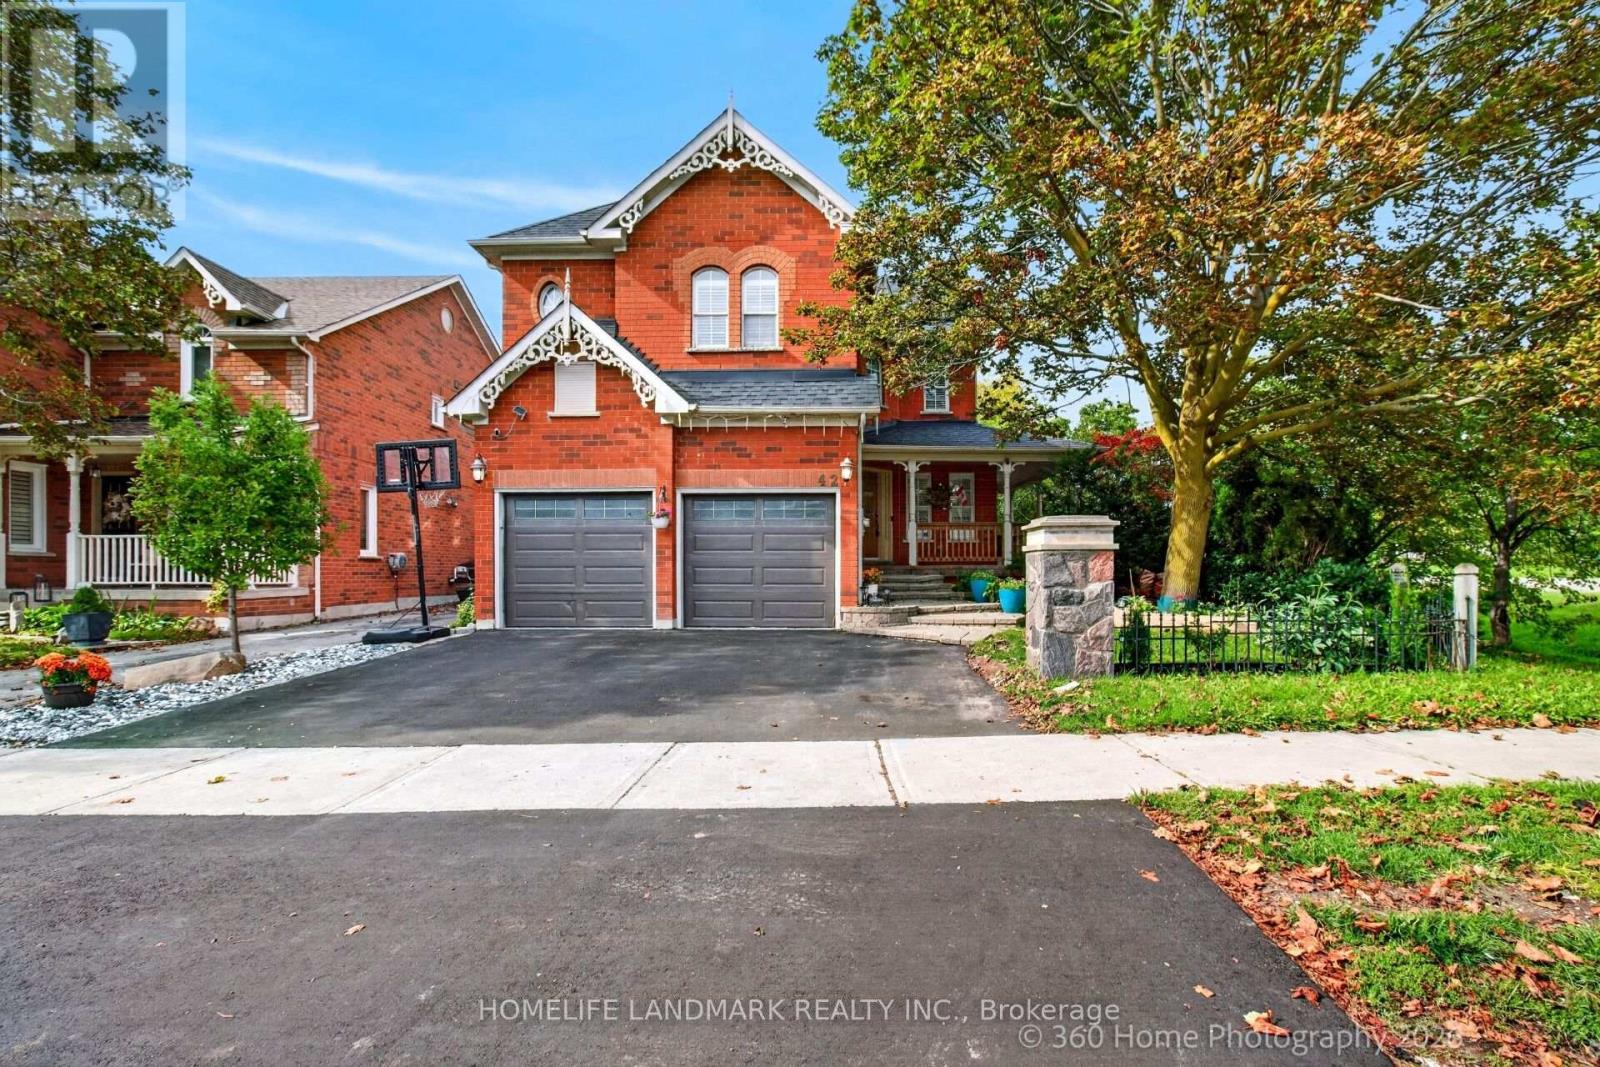
8 Abelia Street, Brampton, ON photo 2
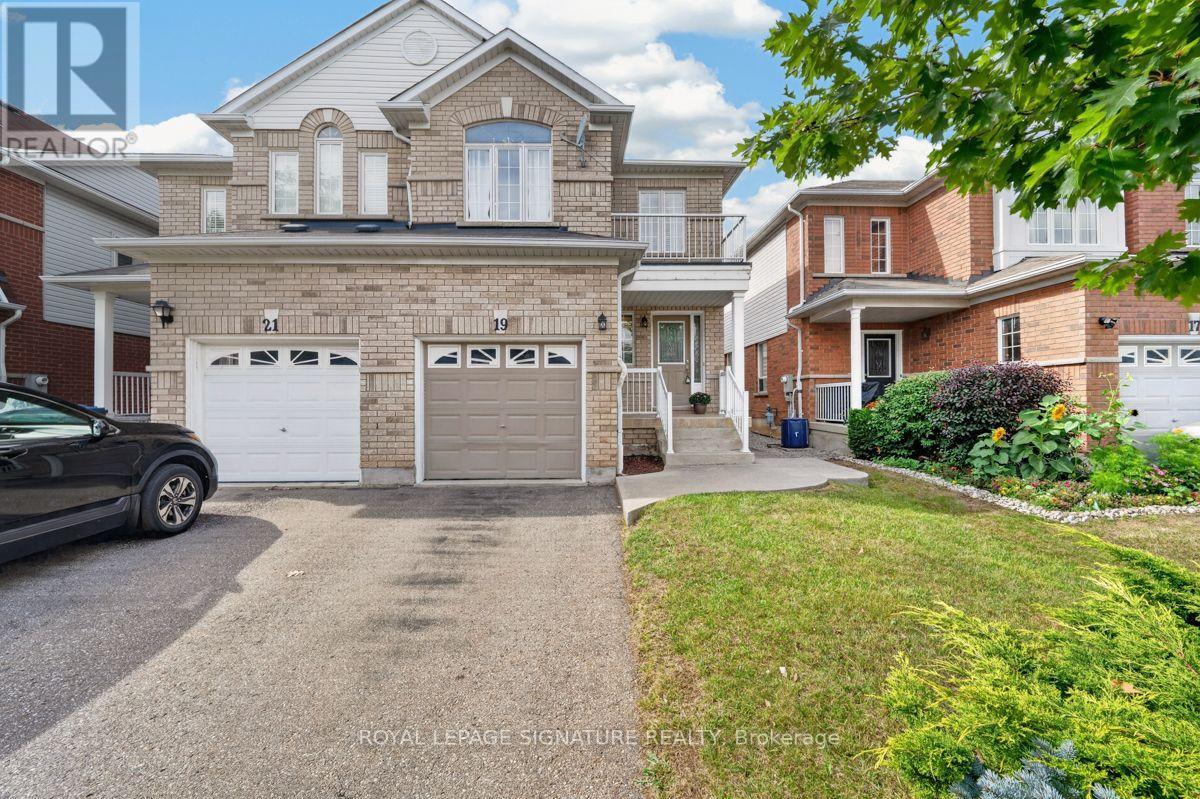
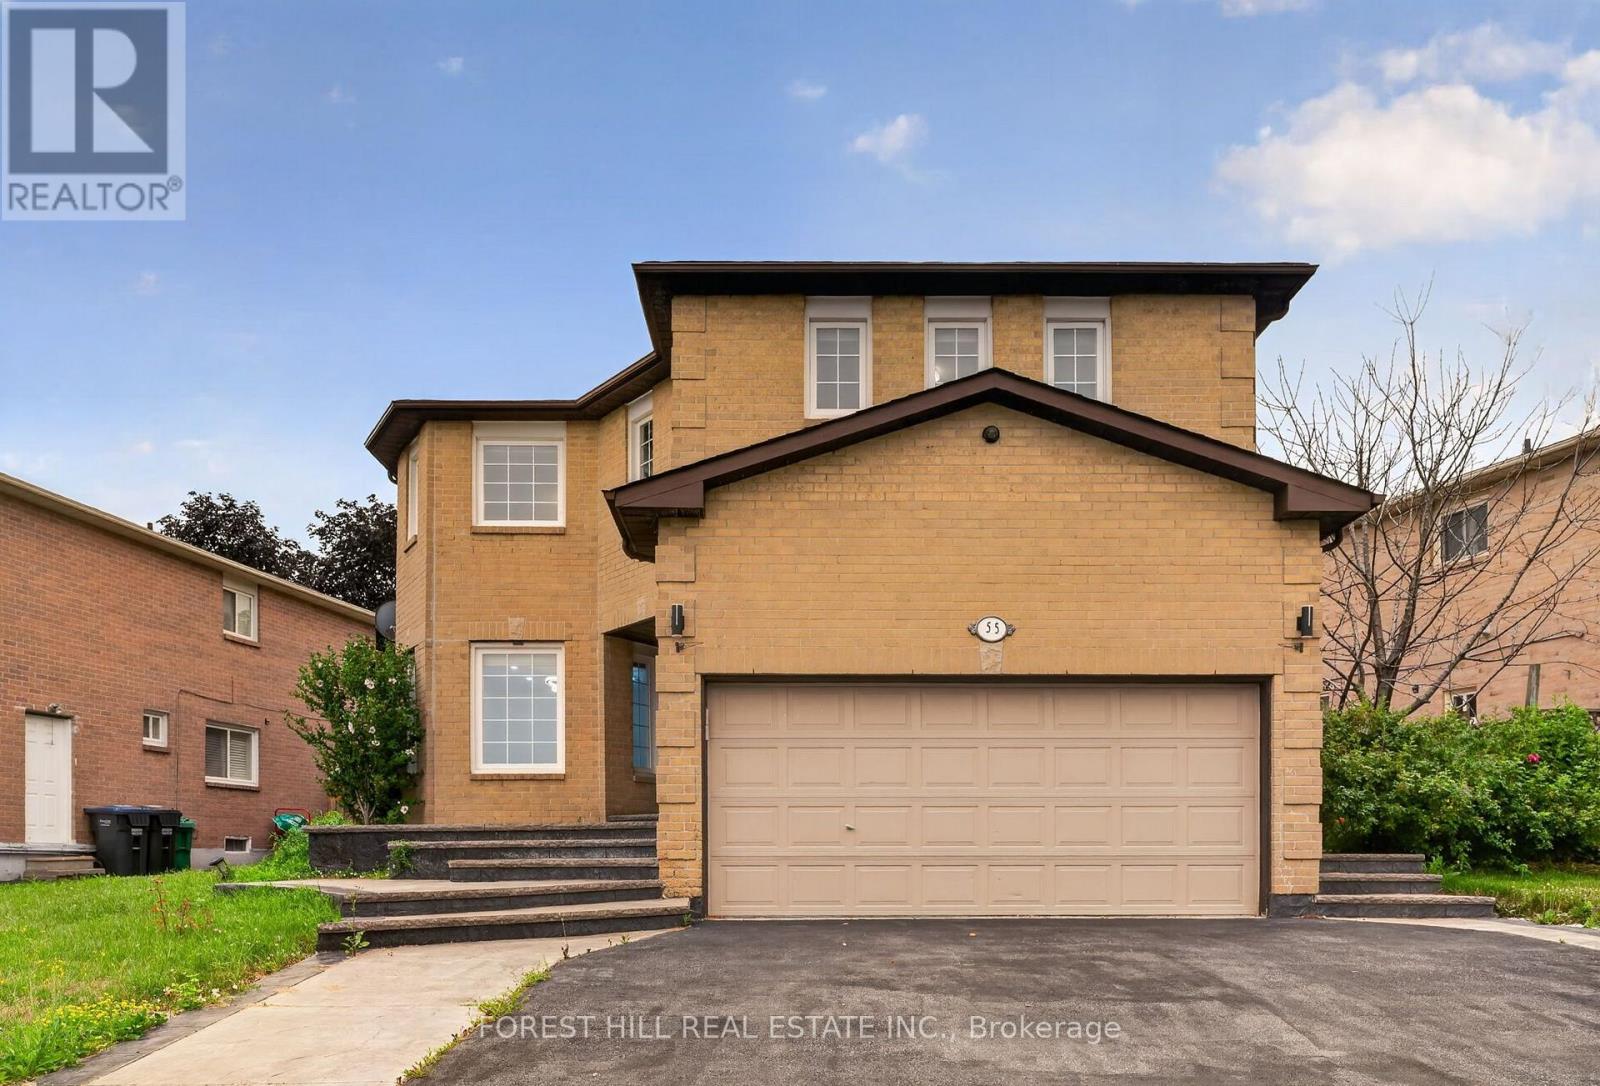
8 Abelia Street, Brampton, ON photo 3
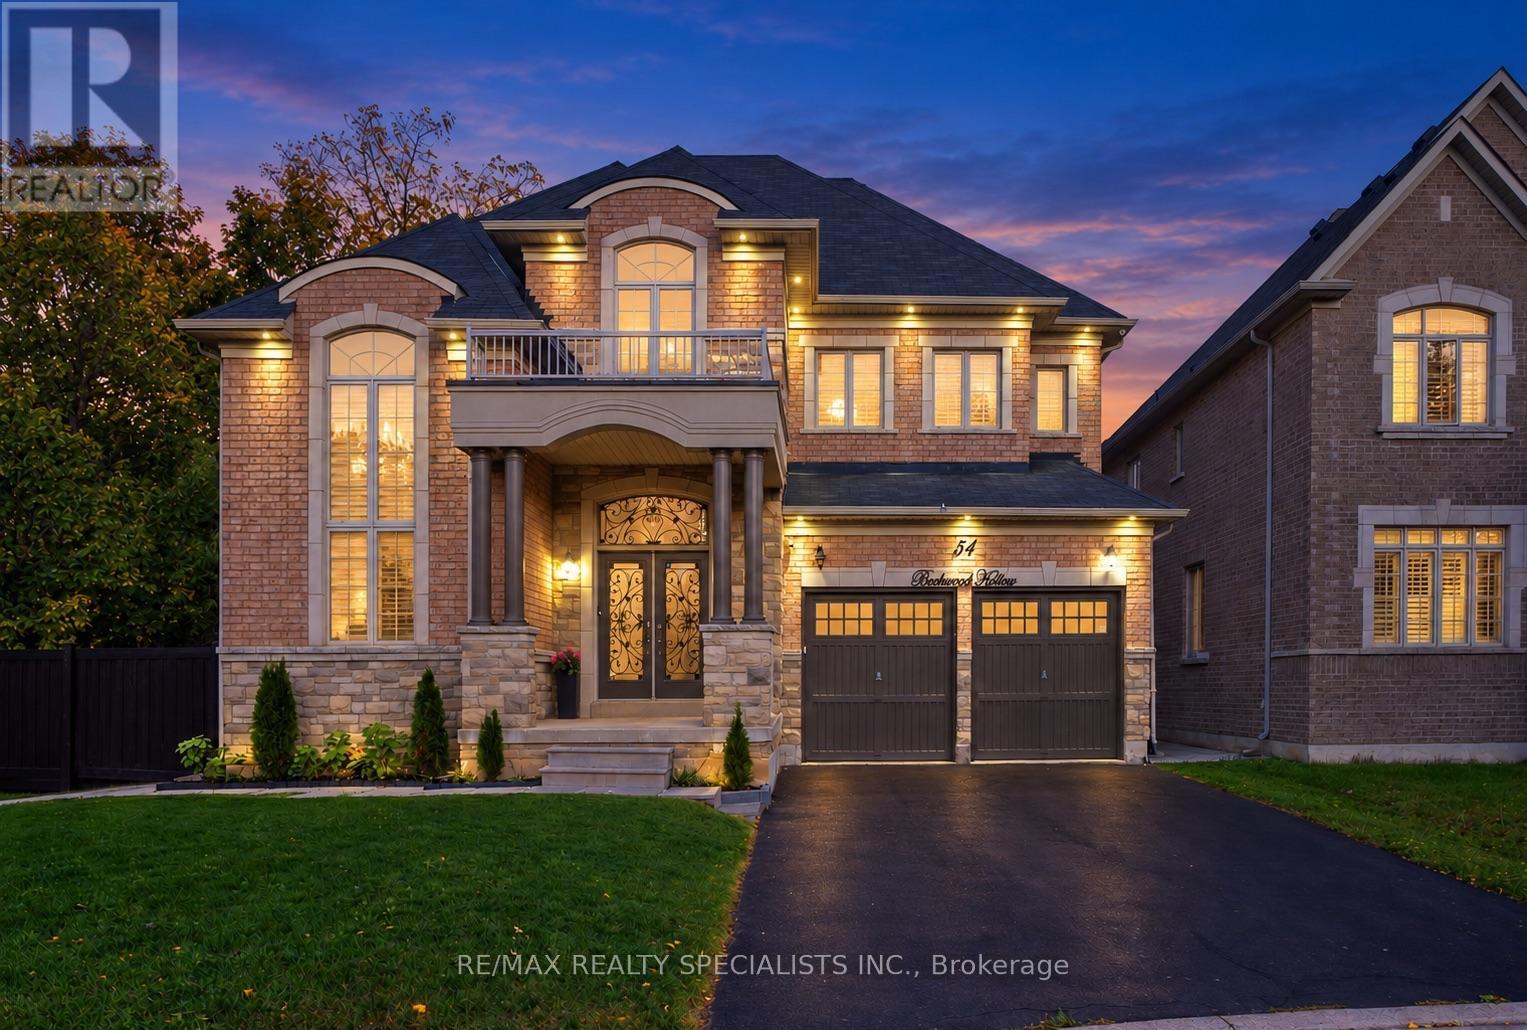
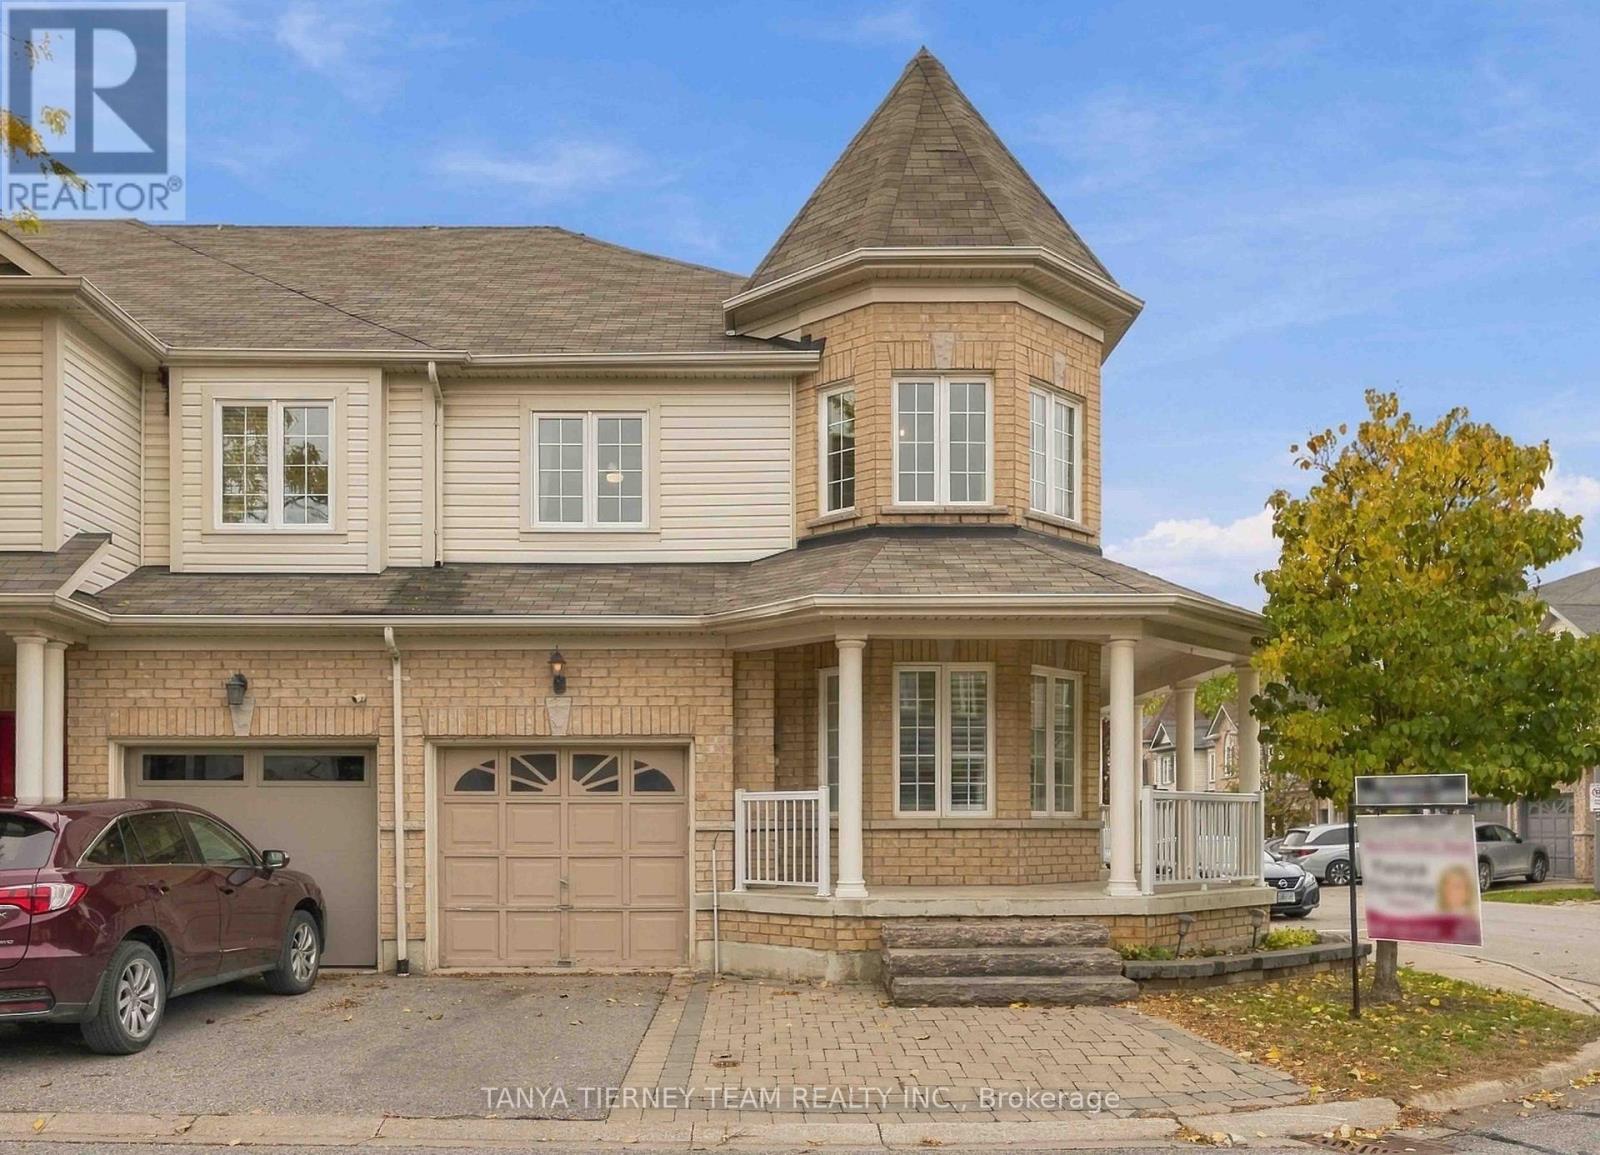
8 Abelia Street, Brampton, ON photo 4
8 Abelia Street, Brampton, ON photo 5
8 Abelia Street, Brampton, ON photo 6
8 Abelia Street, Brampton, ON photo 7
8 Abelia Street, Brampton, ON photo 8
8 Abelia Street, Brampton, ON photo 9
8 Abelia Street, Brampton, ON photo 10
8 Abelia Street, Brampton, ON photo 11
8 Abelia Street, Brampton, ON photo 12
8 Abelia Street, Brampton, ON photo 13
8 Abelia Street, Brampton, ON photo 14
8 Abelia Street, Brampton, ON photo 15
8 Abelia Street, Brampton, ON photo 16
8 Abelia Street, Brampton, ON photo 17
8 Abelia Street, Brampton, ON photo 18
8 Abelia Street, Brampton, ON photo 19
8 Abelia Street, Brampton, ON photo 20
8 Abelia Street, Brampton, ON photo 21
8 Abelia Street, Brampton, ON photo 22
8 Abelia Street, Brampton, ON photo 23
8 Abelia Street, Brampton, ON photo 24
8 Abelia Street, Brampton, ON photo 25
8 Abelia Street, Brampton, ON photo 26
8 Abelia Street, Brampton, ON photo 27
8 Abelia Street, Brampton, ON photo 28
8 Abelia Street, Brampton, ON photo 29
8 Abelia Street, Brampton, ON photo 30
8 Abelia Street, Brampton, ON photo 31
8 Abelia Street, Brampton, ON photo 32
8 Abelia Street, Brampton, ON photo 33
8 Abelia Street, Brampton, ON photo 34
8 Abelia Street, Brampton, ON photo 35
8 Abelia Street, Brampton, ON photo 36
8 Abelia Street, Brampton, ON photo 37
8 Abelia Street, Brampton, ON photo 38
8 Abelia Street, Brampton, ON photo 39
8 Abelia Street, Brampton, ON photo 40
8 Abelia Street, Brampton, ON photo 41
8 Abelia Street, Brampton, ON photo 42
8 Abelia Street, Brampton, ON photo 43
8 Abelia Street, Brampton, ON photo 44
8 Abelia Street, Brampton, ON photo 45
8 Abelia Street, Brampton, ON photo 46
8 Abelia Street, Brampton, ON photo 47
1 / 47

BUYER ADVANTAGE

Buy with confidence

Get a full-service approach built on strategy, strong negotiation, and clear guidance from offer to close.

  • Local Market Expertise
  • Broker-level Negotiation
  • Transparent Process
  • No-pressure Guidance

The right strategy depends on your goals, timing, budget, and the type of home you are buying. Get Your Buyer Snapshot.

About This Property

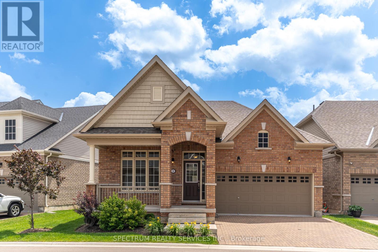
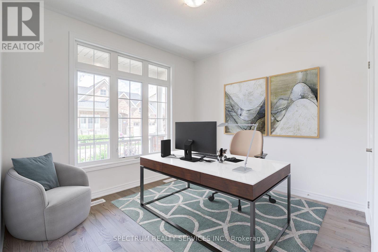
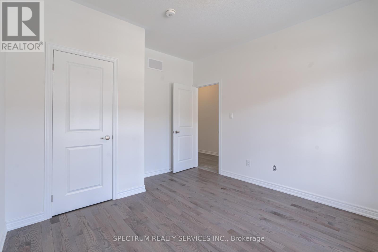
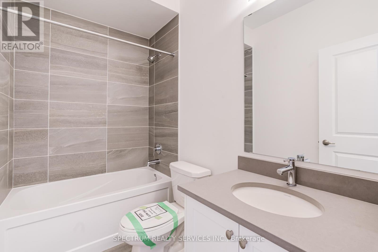
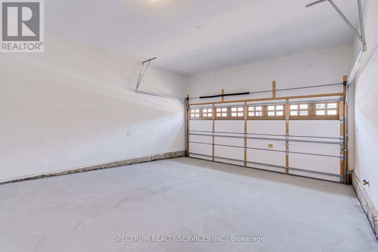
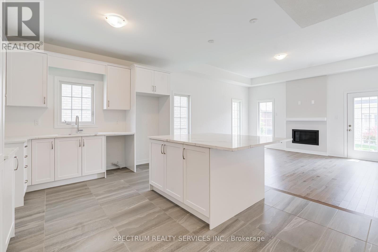
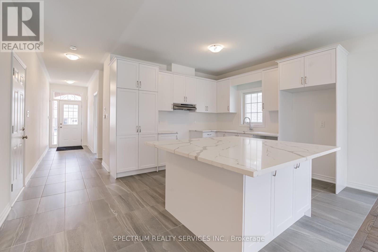
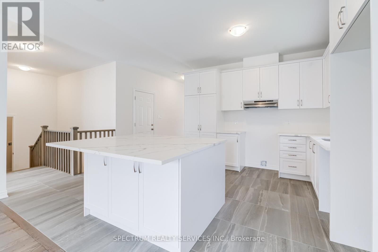
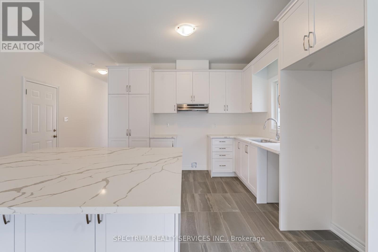
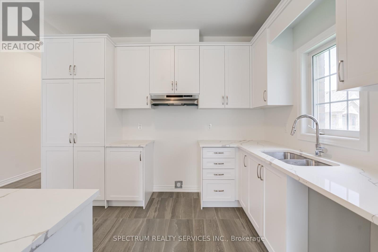
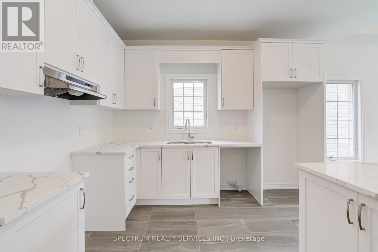
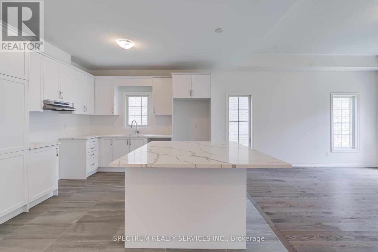
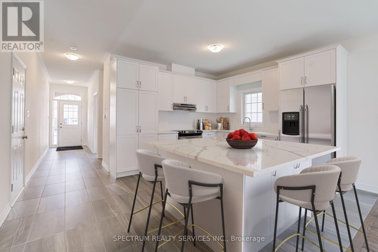
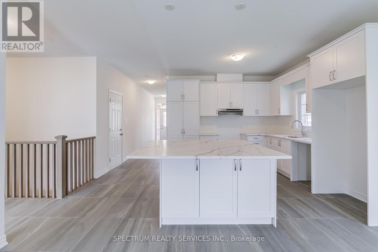
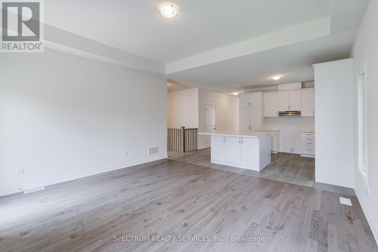
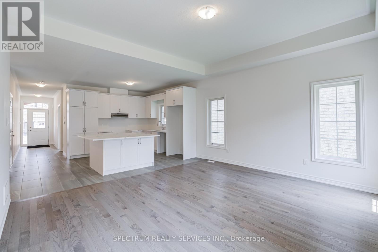
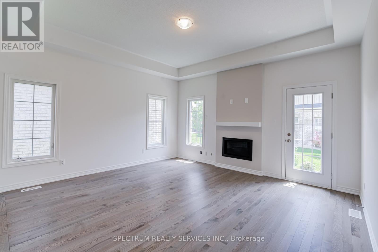
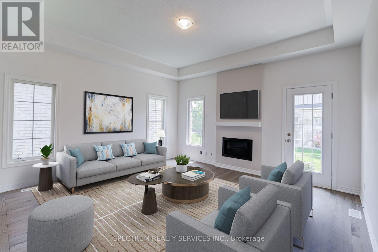
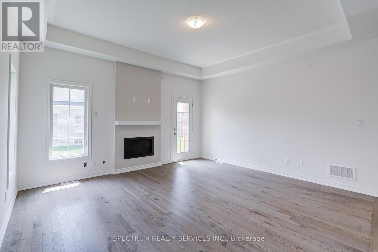
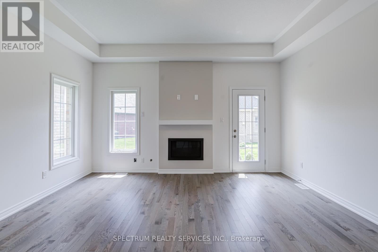
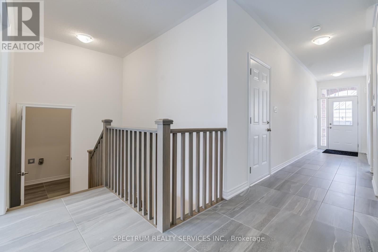
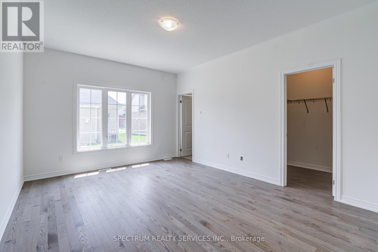
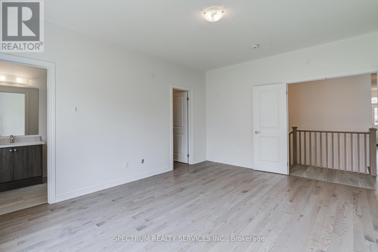
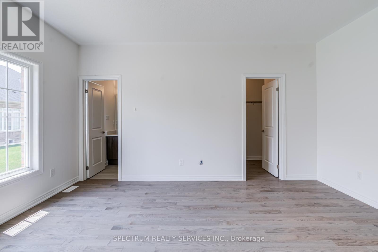
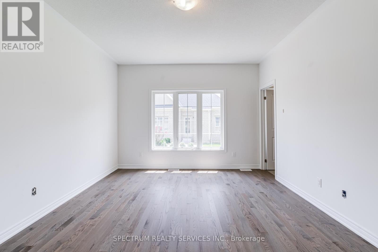
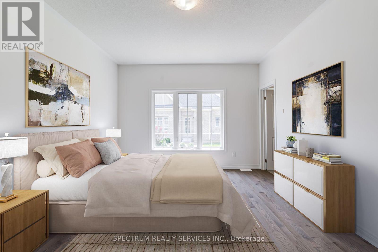
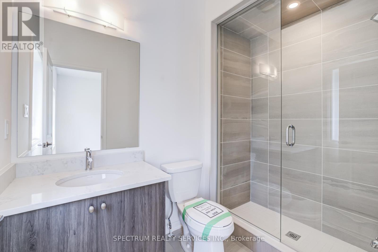
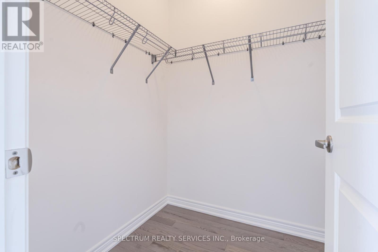
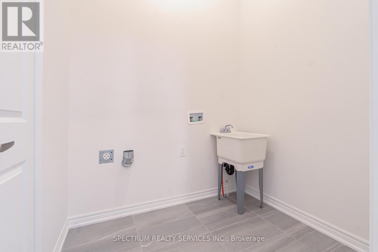
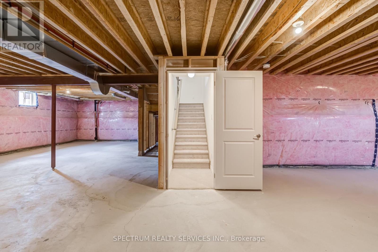
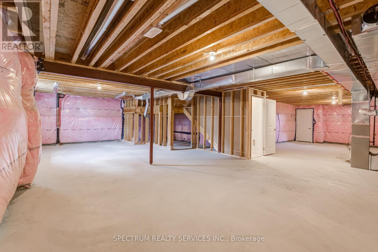
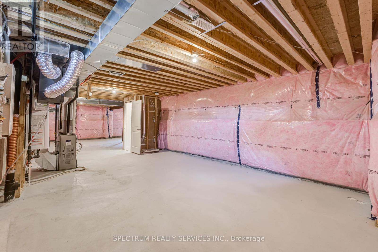
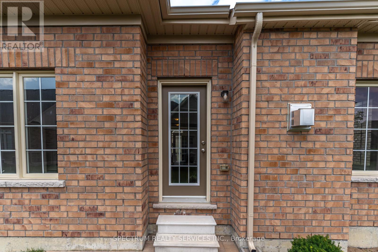
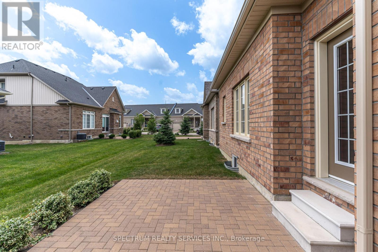
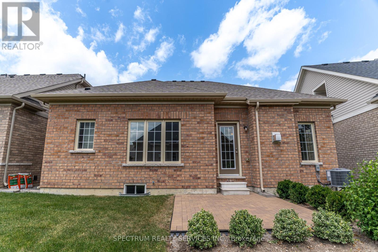
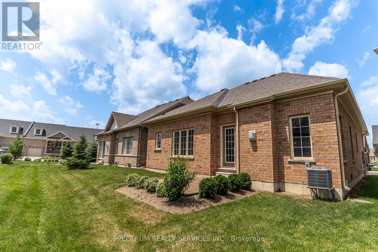
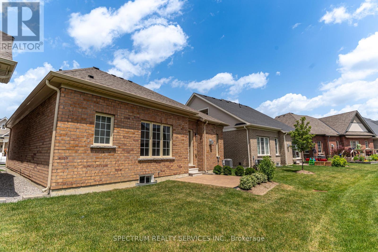
Welcome home to Rosedale Village Adult Lifestyle Community! This highly sought after gated community offers a brand new, never lived in 'Sabrina Model' Bungalow! This beautifully landscaped, detached, double garage home offers a large front porch, perfect for your morning cup of coffee or tea. The beautiful open concept bright layout features 2 Bedrooms, 2 Bathrooms, Bright Kitchen spacious great room with a gas fireplace. The unfinished large basement awaits your personal touch! Gated community offers resort like maintenance free living with security at front gate, club house & recreation centre, golf course, tennis course, lawn bowling and so much more! (id:63604)

Key Facts

Type
Vacant Land
Beds
2
Baths
2
Lot
.
Parking
4 total
Condo fee
$527

Highlights

  • Water Heater - Tankless
Property Details 14 details
Bedrooms
2 bedrooms
2 above grade
Bathrooms
2 bathrooms
Parking
4 parking spaces
Garage
Living area
[object Object]
Property
Vacant Land · Bungalow · Condo/Strata
Property subtype
Vacant Land
Architectural style
Bungalow
Ownership
Condo/Strata
Storeys
1
Basement
Unfinished
Heating
Forced air, Natural gas
Cooling
Central air conditioning
Fireplace
1 fireplace
Lot dimensions
.
Taxes
$2,456.62

Interior features

Water Heater - TanklessHardwoodCeramicExercise CentreRecreation CentreParty RoomSecurity/Concierge

Exterior features

BrickStoneConcrete

Systems and association

Alarm systemSmoke Detectors

Lot and water

DryIn suite Laundry
Rooms 5 rooms
Level
Room
Dimensions
Main level
Great room
4.6 m x 4.75 m
Main level
Kitchen
4.93 m x 3.44 m
Main level
Primary Bedroom
4.81 m x 3.77 m
Main level
Bedroom 2
3.35 m x 3.04 m
Main level
Laundry room
Not specified

Virtual Tour & Media

Saved Properties

Keep This One Handy

Save this listing, compare it later, or open your saved properties dashboard.

Manage Saved Searches
Map is approximate.

Neighbourhood

Area
Sandringham-Wellington
City
Brampton
Postal code
L6R 4C7
Nearby
Sandalwood & HWY 410