8 Ash Green Lane
BUYER ADVANTAGE
Buy with confidence
Get a full-service approach built on strategy, strong negotiation, and clear guidance from offer to close.
- Local Market Expertise
- Broker-level Negotiation
- Transparent Process
- No-pressure Guidance

The right strategy depends on your goals, timing, budget, and the type of home you are buying. Get Your Buyer Snapshot.
About This Property
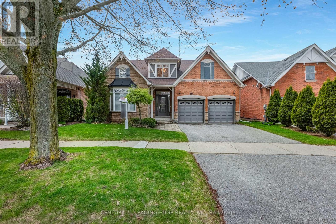
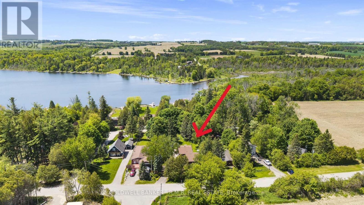
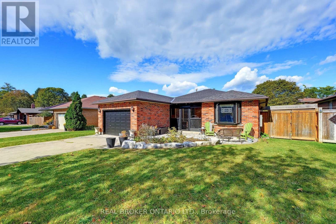
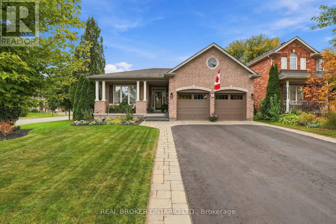
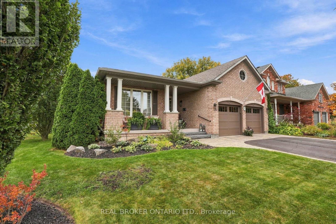
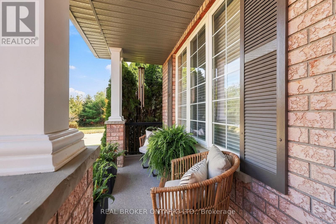
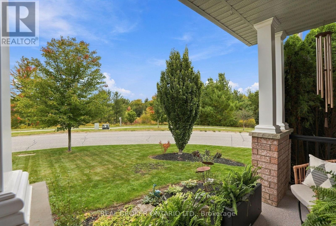
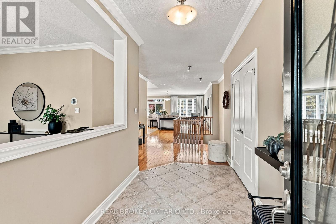
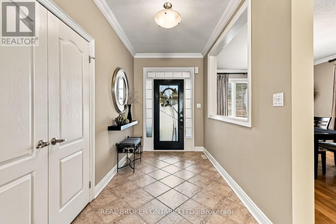
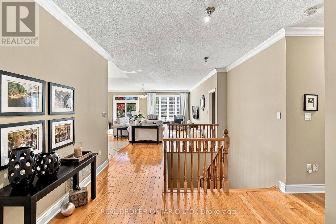
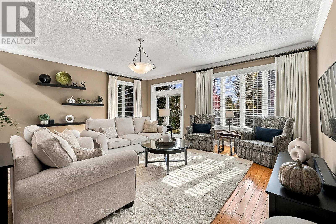
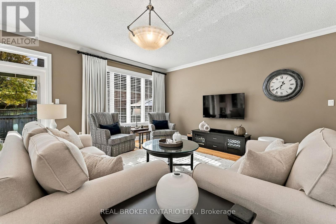
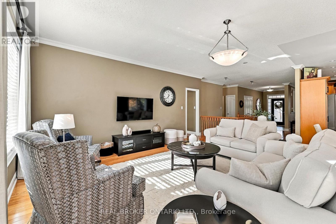
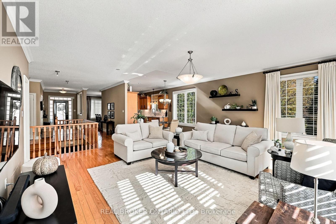
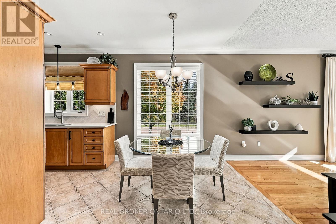
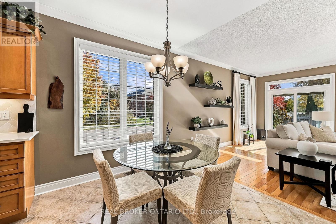
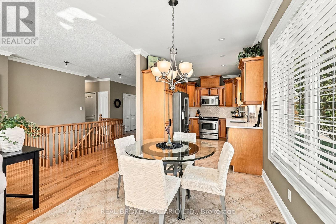
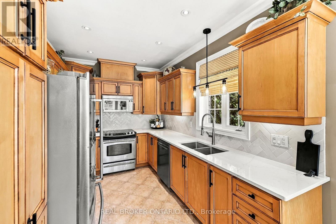
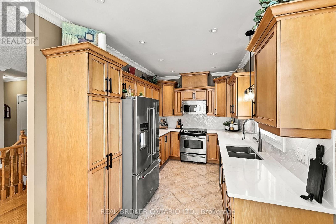
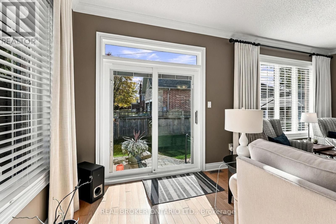
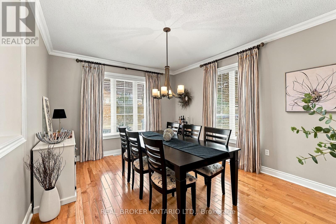
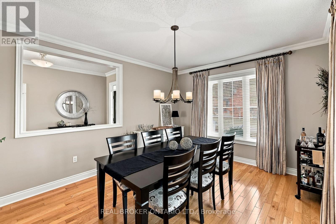
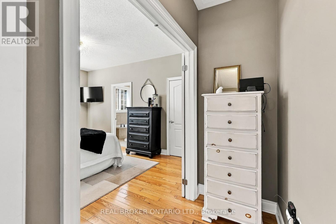
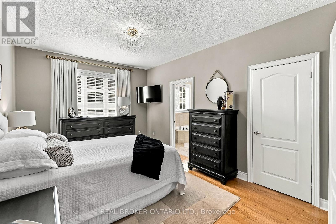
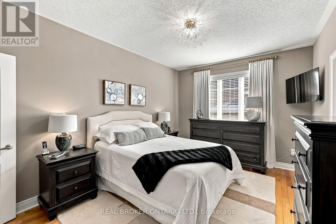
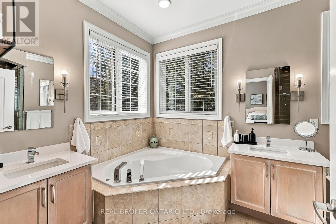
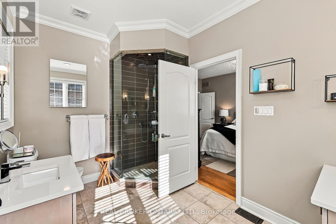
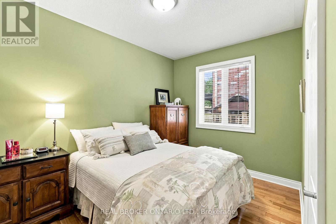
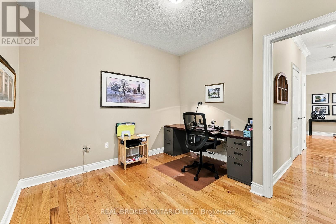
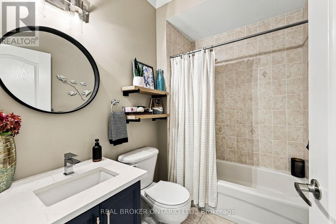
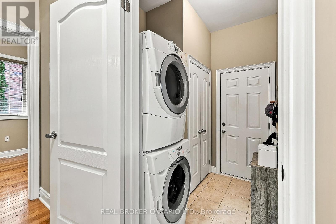
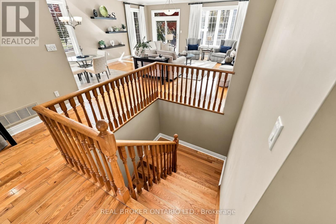
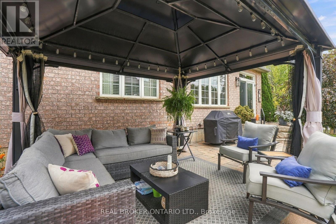
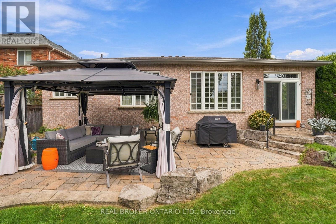
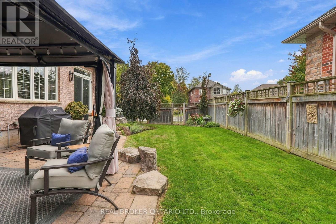
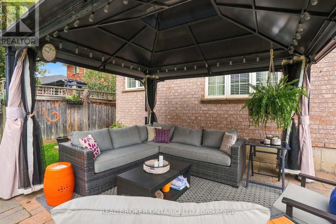
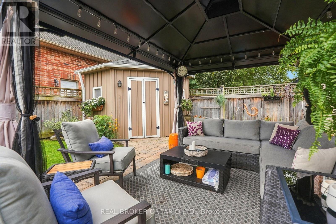
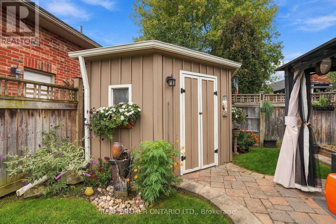
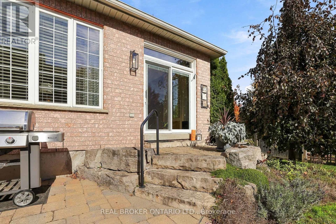
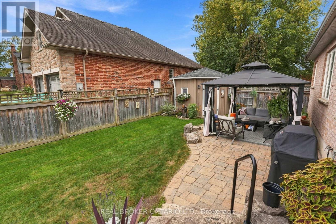
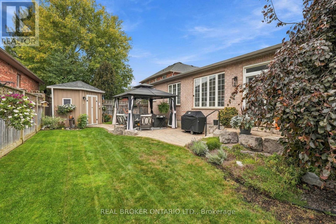
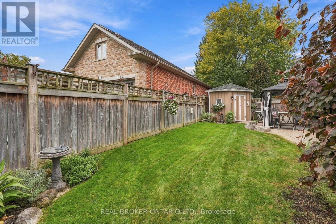
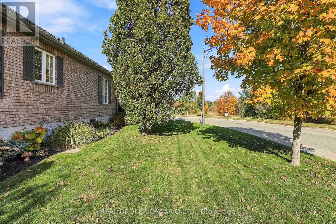
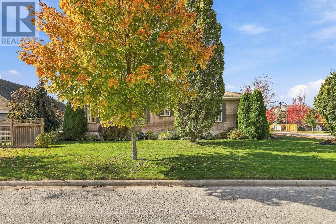
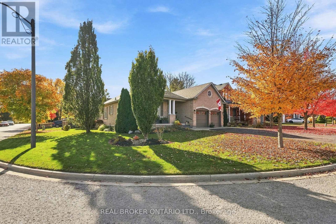
Welcome to this beautifully upgraded all-brick bungalow, perfectly positioned on a corner lot with town-owned green space to the north and east, including a pond right across the street. Built in 2005 and offering 1,870 square feet per MPAC, plus an unfinished lower level ready for your vision, this home is close to amenities and parks, with quick access to the Uxbridge Town Trail System. The covered front porch, finished in low-maintenance epoxy resin (2026), is the perfect spot to enjoy pond views. Curb appeal abounds with a paver interlock driveway extension and walkway, manicured perennial gardens with stone accents, and natural stone steps to the entry. Inside, the tiled foyer opens to a bright, open-concept main floor. The front dining area features two large windows, one facing the pond and the other overlooking the side yard, while the kitchen features quartz countertops, artisan tile backsplash, ample cabinetry and stainless steel appliances. The sunny breakfast area faces east over the treed town land, and the large great room offers hardwood floors, crown moulding and a glass sliding door (2020) to the backyard. Crown moulding continues throughtout the main floor, excluding bedrooms and laundry room. The spacious primary suite includes double-door entry, a walk-in closet with organizers and a 5-piece ensuite with double vanities, a glass shower (2017) and soaker tub. Two more bedrooms, a 4-piece main bath and a convenient main floor laundry with garage access complete the level. Builder upgrades include E-glass casement windows, baseboards and casings. Outside, the privacy-fenced backyard offers an interlock patio with a gazebo with sun and insect curtains, a board-and-batten garden shed and a raised garden bed. Extras include a 2-car garage with insulated doors (2015), 200 amp electrical service with a 60 amp pony panel in basement, central vac, central air, a gas BBQ hookup and shingles updated in 2015. See Features attached to Listing for full details. (id:63604)
Key Facts
Highlights
- Washer
- Refrigerator
- Water softener
- Central Vacuum
- Dishwasher
- Stove
- Dryer
- Microwave
- Hood Fan
- Furniture
- Window Coverings
- Water Heater
Property Details
Interior features
Exterior features
Systems and association
Lot and water
Rooms
Mortgage & Affordability
Saved Properties
Keep This One Handy
Save this listing, compare it later, or open your saved properties dashboard.
Neighbourhood
- Area
- Uxbridge
- City
- Uxbridge
- Postal code
- L9P 2A8
- Nearby
- Cross Streets: Oakside Dr and Ash Green Lane. ** Directions: Oakside Drive to Ash Green Lane.
Save This Property
Keep this home handy, return to it anytime, and let us know how to reach you about this listing.
We use this email only to connect your saved properties and saved searches.
Other Available Options
Similar Listings
Listings from our database that match closely.