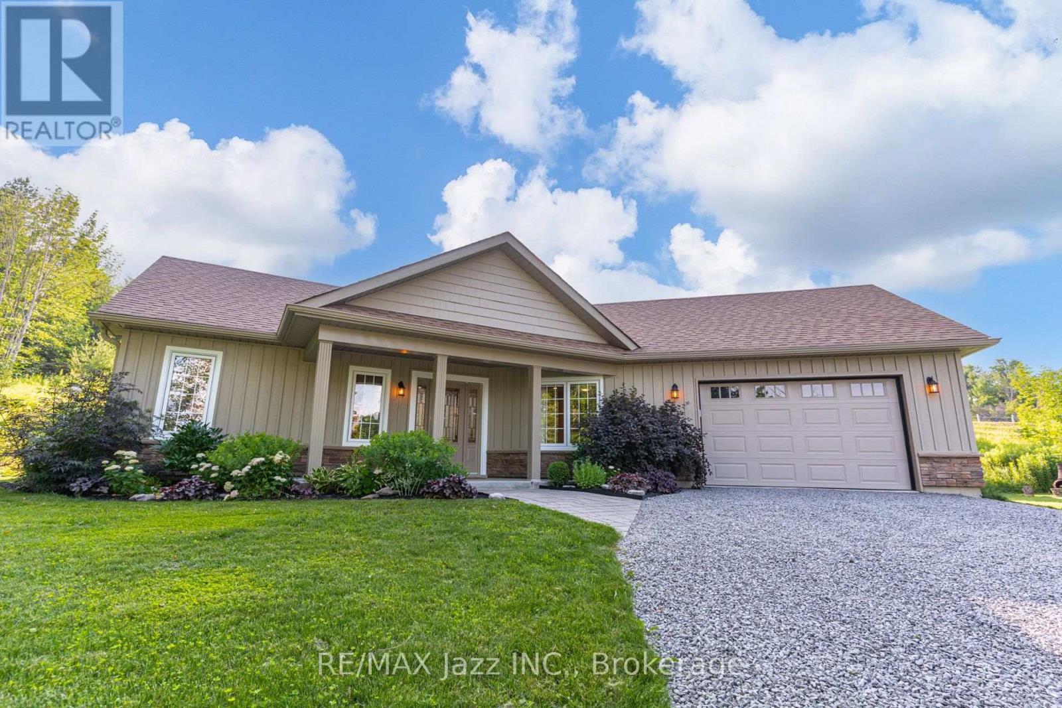
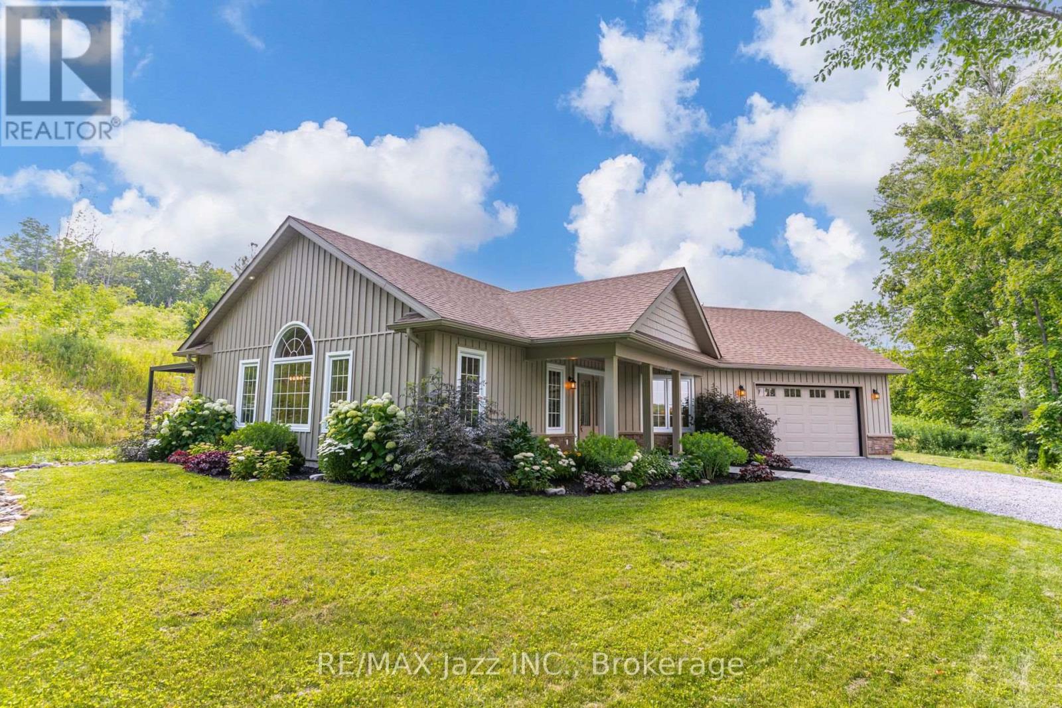
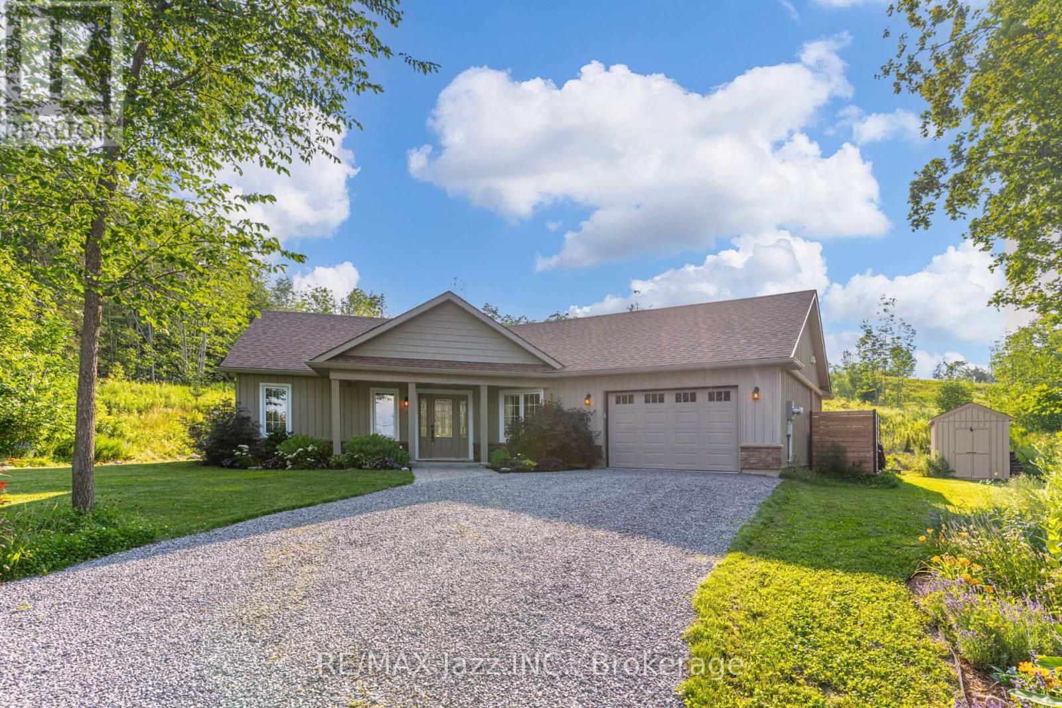
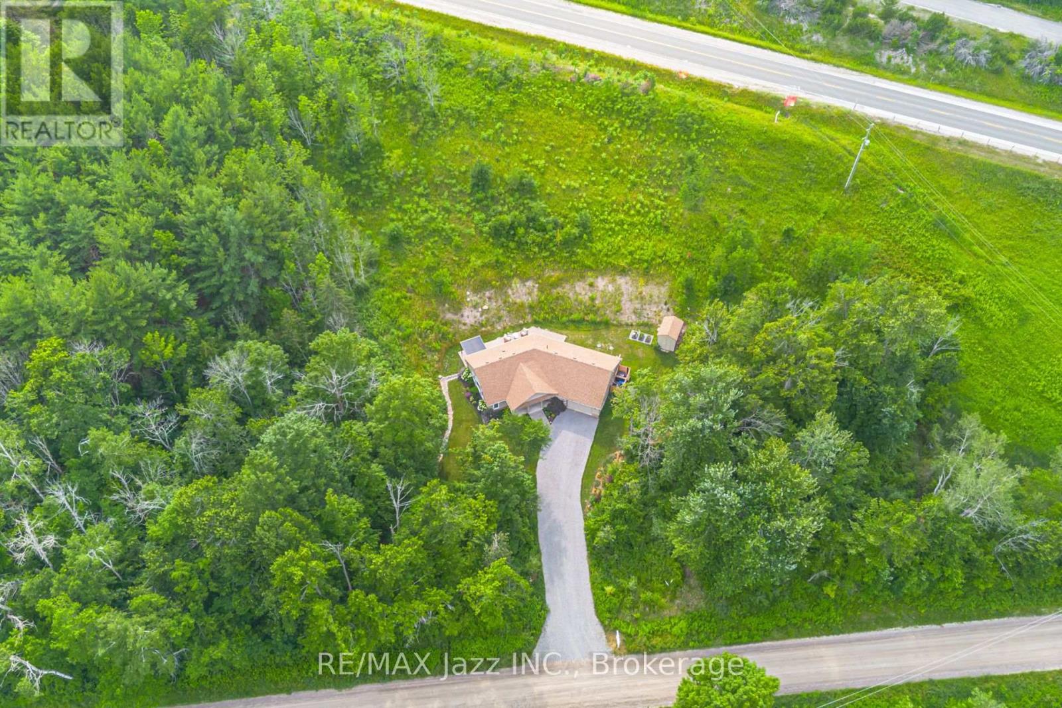
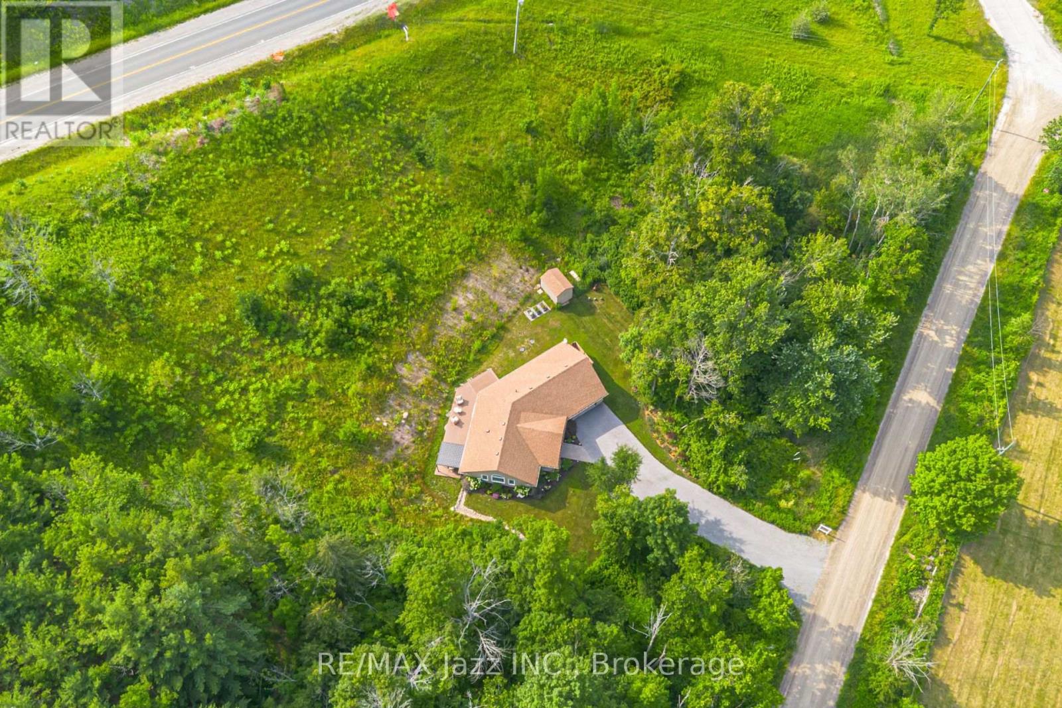
8 Beamish Road

Trent Hills, ONDetached
$649,900
MLS® X13705714
Detached2 beds2 baths10 total
8 Beamish Road, Trent Hills, ON photo 1
8 Beamish Road, Trent Hills, ON photo 2
8 Beamish Road, Trent Hills, ON photo 3
8 Beamish Road, Trent Hills, ON photo 4
8 Beamish Road, Trent Hills, ON photo 5
8 Beamish Road, Trent Hills, ON photo 6
8 Beamish Road, Trent Hills, ON photo 7
8 Beamish Road, Trent Hills, ON photo 8
8 Beamish Road, Trent Hills, ON photo 9
8 Beamish Road, Trent Hills, ON photo 10
8 Beamish Road, Trent Hills, ON photo 11
8 Beamish Road, Trent Hills, ON photo 12
8 Beamish Road, Trent Hills, ON photo 13
8 Beamish Road, Trent Hills, ON photo 14
8 Beamish Road, Trent Hills, ON photo 15
8 Beamish Road, Trent Hills, ON photo 16
8 Beamish Road, Trent Hills, ON photo 17
8 Beamish Road, Trent Hills, ON photo 18
8 Beamish Road, Trent Hills, ON photo 19
8 Beamish Road, Trent Hills, ON photo 20
8 Beamish Road, Trent Hills, ON photo 21
8 Beamish Road, Trent Hills, ON photo 22
8 Beamish Road, Trent Hills, ON photo 23
8 Beamish Road, Trent Hills, ON photo 24
8 Beamish Road, Trent Hills, ON photo 25
8 Beamish Road, Trent Hills, ON photo 26
8 Beamish Road, Trent Hills, ON photo 27
8 Beamish Road, Trent Hills, ON photo 28
8 Beamish Road, Trent Hills, ON photo 29
8 Beamish Road, Trent Hills, ON photo 30
8 Beamish Road, Trent Hills, ON photo 31
8 Beamish Road, Trent Hills, ON photo 32
8 Beamish Road, Trent Hills, ON photo 33
8 Beamish Road, Trent Hills, ON photo 34
8 Beamish Road, Trent Hills, ON photo 35
8 Beamish Road, Trent Hills, ON photo 36
8 Beamish Road, Trent Hills, ON photo 37
8 Beamish Road, Trent Hills, ON photo 38
8 Beamish Road, Trent Hills, ON photo 39
8 Beamish Road, Trent Hills, ON photo 40
8 Beamish Road, Trent Hills, ON photo 41
8 Beamish Road, Trent Hills, ON photo 42
8 Beamish Road, Trent Hills, ON photo 43
8 Beamish Road, Trent Hills, ON photo 44
8 Beamish Road, Trent Hills, ON photo 45
8 Beamish Road, Trent Hills, ON photo 46
8 Beamish Road, Trent Hills, ON photo 47
8 Beamish Road, Trent Hills, ON photo 48
8 Beamish Road, Trent Hills, ON photo 49
1 / 49

BUYER ADVANTAGE

Buy with confidence

Get a full-service approach built on strategy, strong negotiation, and clear guidance from offer to close.

  • Local Market Expertise
  • Broker-level Negotiation
  • Transparent Process
  • No-pressure Guidance

The right strategy depends on your goals, timing, budget, and the type of home you are buying. Get Your Buyer Snapshot.

About This Property

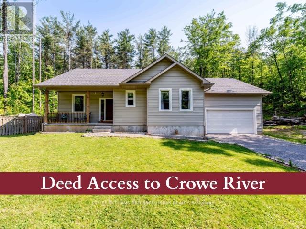
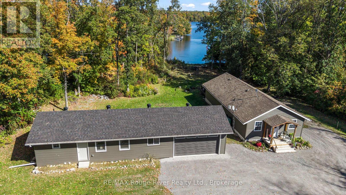
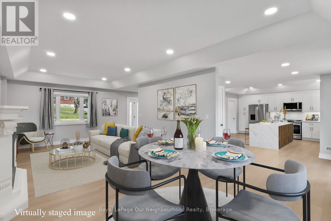
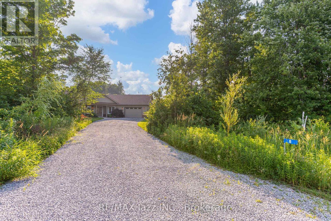
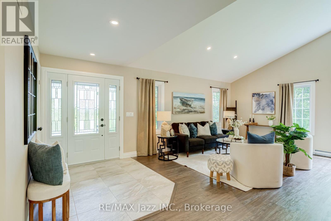
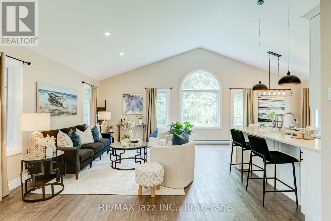
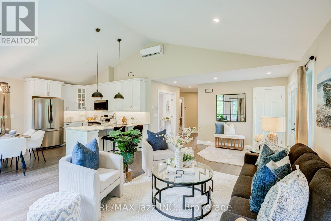
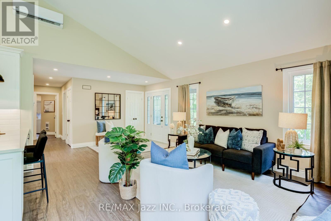
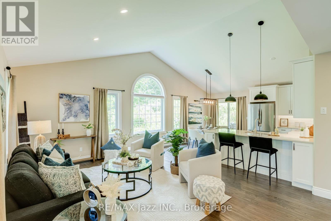
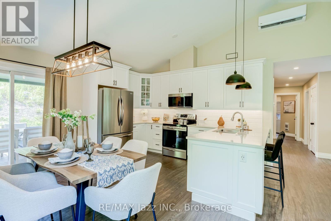
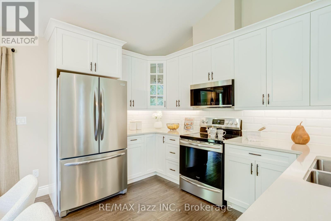
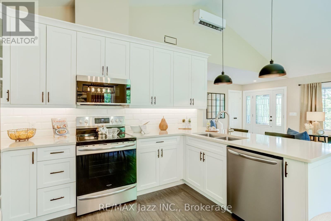
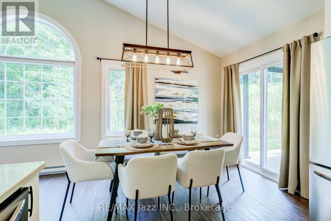
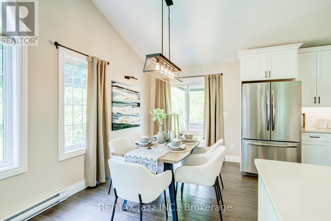
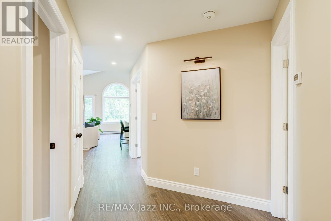
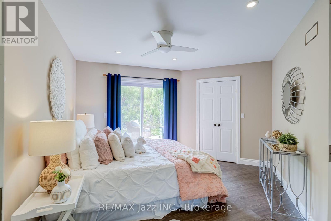
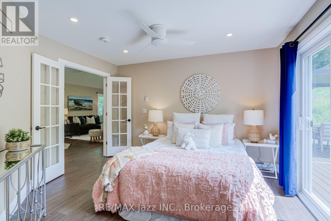
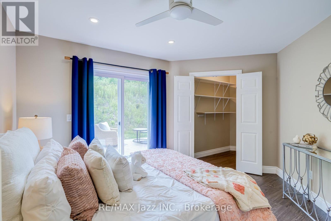
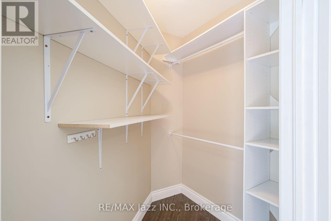
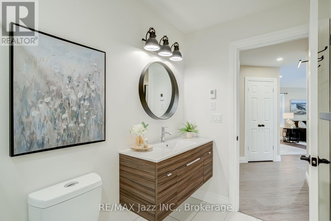
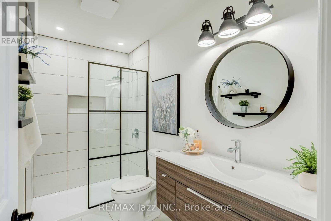
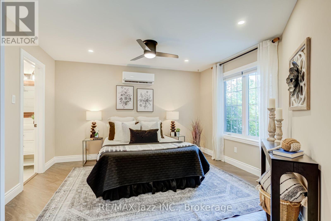
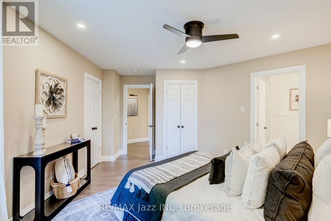
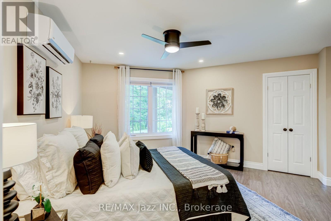
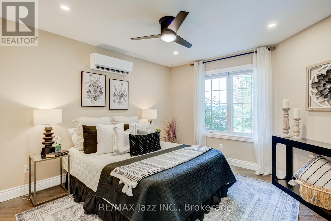
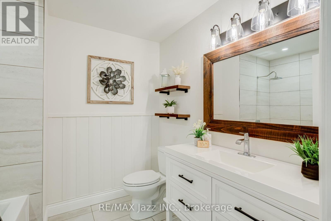
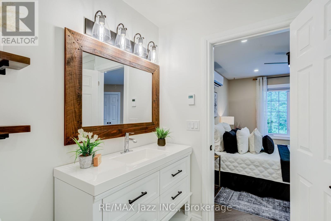
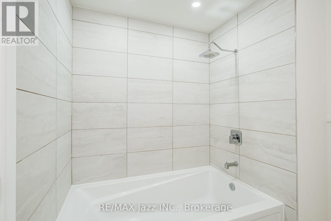
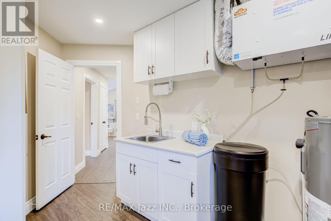
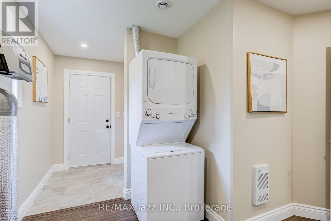
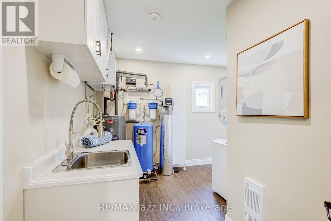
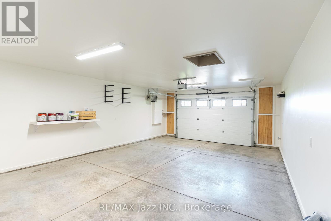
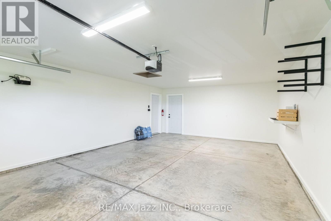
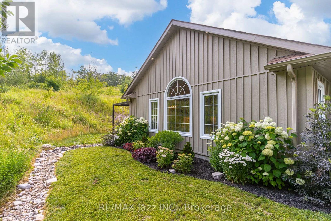
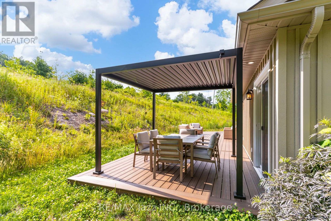
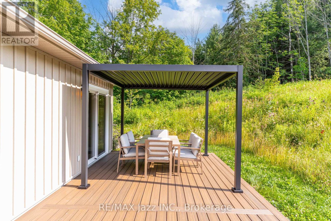
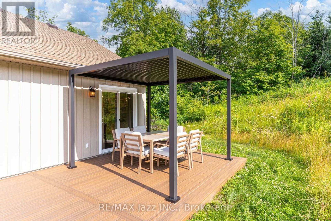
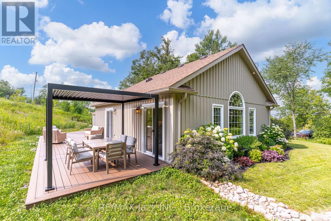
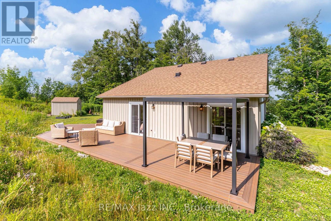
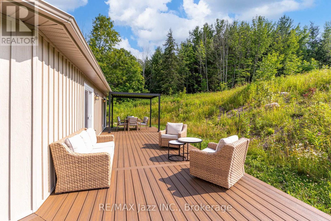
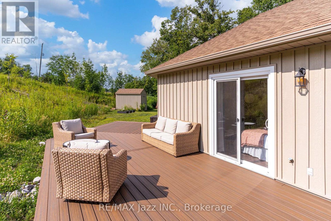
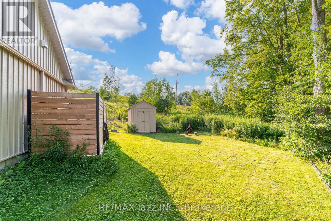
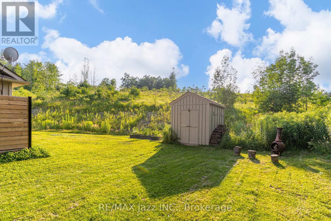
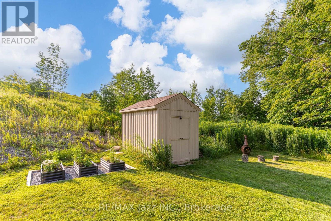
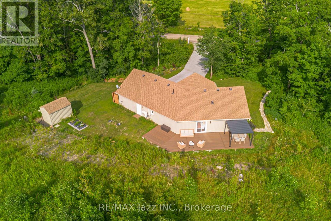
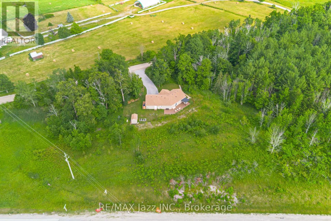
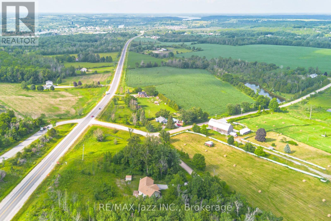
Fall in love with the perfect blend of MODERN COUNTRY LIVING & EFFORTLESS HOME MAINTENANCE in this pristine, 2019-built single-level bungalow on apx 1.9 private acres just south of the scenic Trent River! Pride of ownership shines throughout this immaculate home which blends contemporary luxury with peaceful rural comfort & simplified, stair-free living. Simply move in & enjoy the airy, sunlight-filled open-concept layout anchored by a spectacular vaulted ceiling. Elegant improvements elevate the entire carpet-free interior, showcasing luxury vinyl flooring, modern light fixtures & a bright kitchen complete with quartz countertops, among others. For an added touch of indulgence, both bathrooms feature cozy heated floors for those cool nights. Living space extends outdoors to an enormous rear composite deck (2024)-perfect for dining, entertaining or relaxing under the shade of the pergola (2025). An area of the deck includes a doubly reinforced space ready for your future hot tub! The beautiful landscaping around the home exudes a soothing & natural atmosphere ideal for releasing stress away. Perfect for gardening enthusiasts, the property boasts recently installed planters, professionally enclosed rainwater tanks featuring two 2,300-litre tanks with an on-demand pump and a garden shed that matches the home's aesthetic. The expansive lot also features apx 400 new arborist-planted trees. Practical high-end features abound including a spacious heated garage w/ direct home access, massive private driveway for 8+ vehicles and water softener w/ 4-level filtration system. Enjoy ultimate peace of mind w/ generator plug-in at the meter & septic system pumped in Sept 2024 & water test 0/0 in June 2026. Located just minutes south of the charm and conveniences of downtown Hastings, you are apx 40-minute drive to both Peterborough and Cobourg w/ a direct commute down Highway 45 straight to Highway 401. This beautifully-maintained is a rare find. You don't want to miss this! (id:63604)

Key Facts

Type
Detached
Beds
2
Baths
2
Size
1,100 sqft
Lot
279.9 x 218.4 FT; 279.9 ft x 218.35 ft x 383.32 ft x 408.0
Parking
10 total

Highlights

  • Washer
  • Refrigerator
  • Water softener
  • Dishwasher
  • Stove
  • Dryer
  • Microwave
  • Water Treatment
  • Window Coverings
  • Garage door opener remote(s)
  • Water Heater
Property Details 18 details
Bedrooms
2 bedrooms
2 above grade
Bathrooms
2 bathrooms
Parking
10 parking spaces
Attached Garage · Garage
Living area
1,100 - 1,500 sq. ft.
Property
Single Family · Bungalow · Freehold · Detached
Property subtype
Single Family
Structure type
House
Architectural style
Bungalow
Ownership
Freehold
Attached status
Detached
Storeys
1
Heating
Heat Pump, Baseboard heaters, Electric
Cooling
Wall unit
Fireplace
No
Lot dimensions
279.9 x 218.4 FT; 279.9 ft x 218.35 ft x 383.32 ft x 408.0
Frontage
279.10 feet
Taxes
$4,247.99
Water source
Drilled Well
Sewer
Septic System

Interior features

WasherRefrigeratorWater softenerDishwasherStoveDryerMicrowaveWater TreatmentWindow CoveringsGarage door opener remote(s)Water HeaterTile

Exterior features

Cedar SidingPoured Concrete

Systems and association

ElectricityCable

Lot and water

Irregular lot sizeCarpet FreeGazebo
Rooms 7 rooms
Level
Room
Dimensions
Flat
Foyer
2.01 m x 2.51 m
Flat
Living room
3.9 m x 4.78 m
Flat
Dining room
3.86 m x 2.44 m
Flat
Kitchen
2.34 m x 2.44 m
Flat
Bedroom 2
3.78 m x 4.72 m
Flat
Primary Bedroom
4.55 m x 3.96 m
Flat
Utility room
4.47 m x 1.6 m

Virtual Tour & Media

Mortgage & Affordability Estimate monthly costs
Purchase price$649,900
Down paymentNot available
Mortgage amountNot available
Principal & interestNot available
Property taxesNot available
Condo/HOA feeNot available
Insurance/OtherNot available
UtilitiesNot available
Est. monthly totalNot available
Income needed (GDS 32%)Not available
Estimates only. Not financial advice. Rates, taxes and fees vary by lender and municipality.

Saved Properties

Keep This One Handy

Save this listing, compare it later, or open your saved properties dashboard.

Manage Saved Searches
Map is approximate.

Neighbourhood

Area
Rural Trent Hills
City
Trent Hills
Postal code
K0L 1Y0
Nearby
Cross Streets: Hwy 45 & Concession Rd 11 W. ** Directions: From Hwy 45, east on Concession 11 west, south on Beamish Rd.