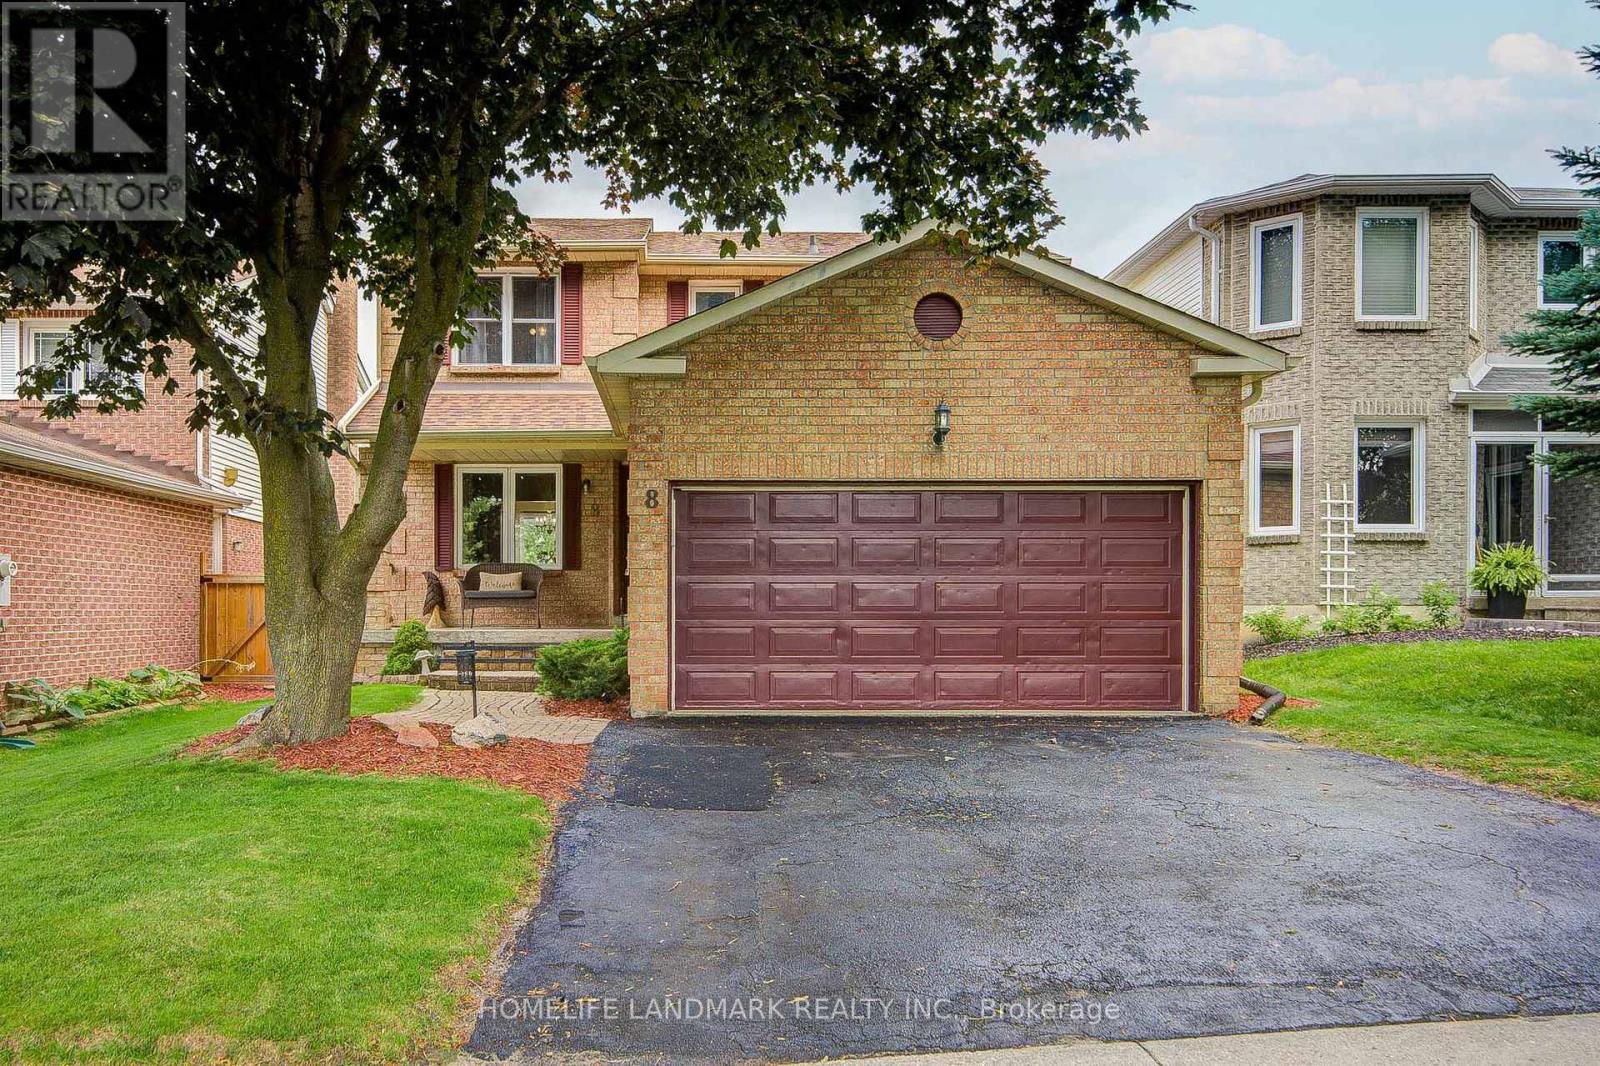
8 Closs Square




BUYER ADVANTAGE
Buy with confidence
Get a full-service approach built on strategy, strong negotiation, and clear guidance from offer to close.
- Local Market Expertise
- Broker-level Negotiation
- Transparent Process
- No-pressure Guidance

The right strategy depends on your goals, timing, budget, and the type of home you are buying. Get Your Buyer Snapshot.
About This Property
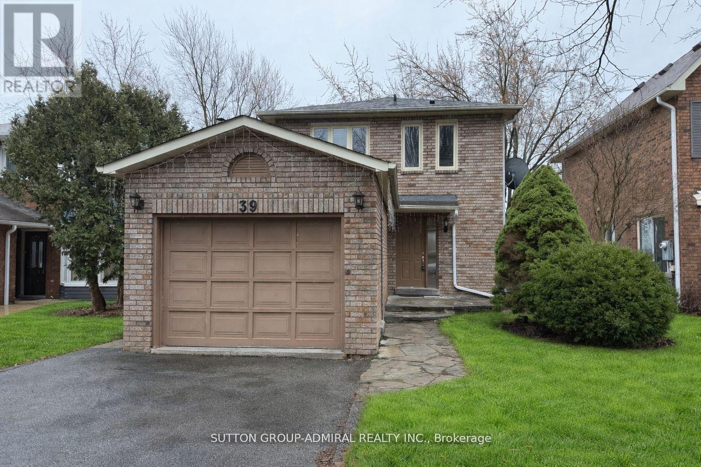
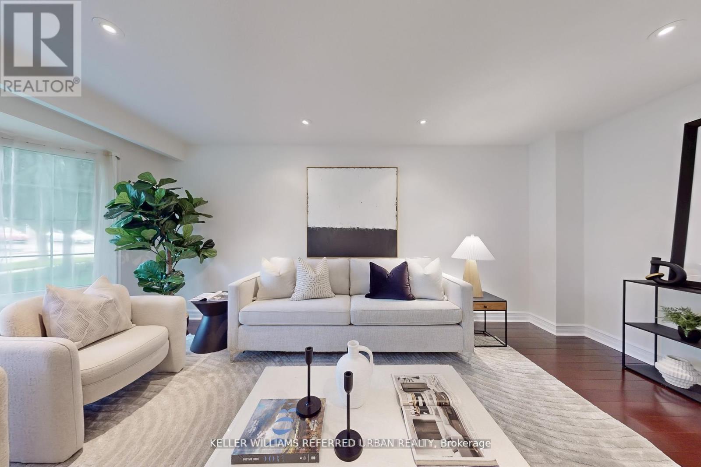
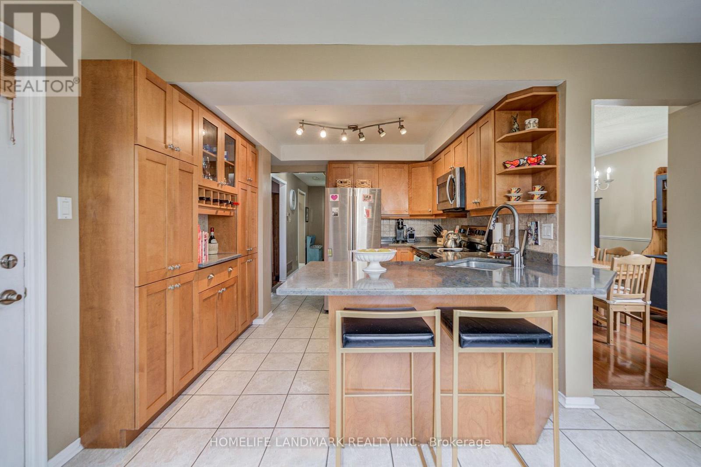
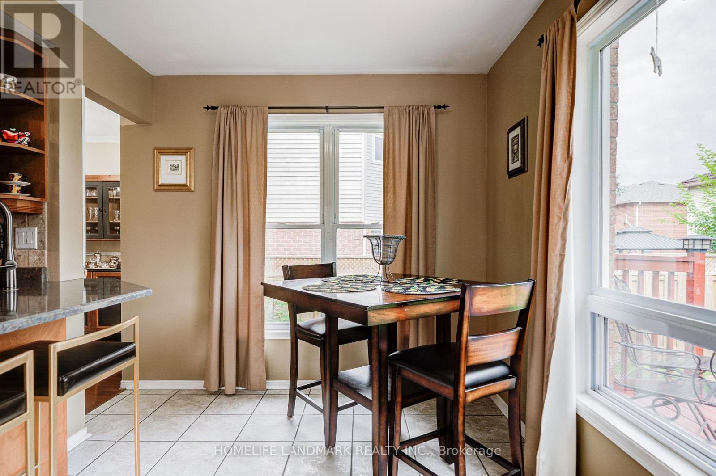
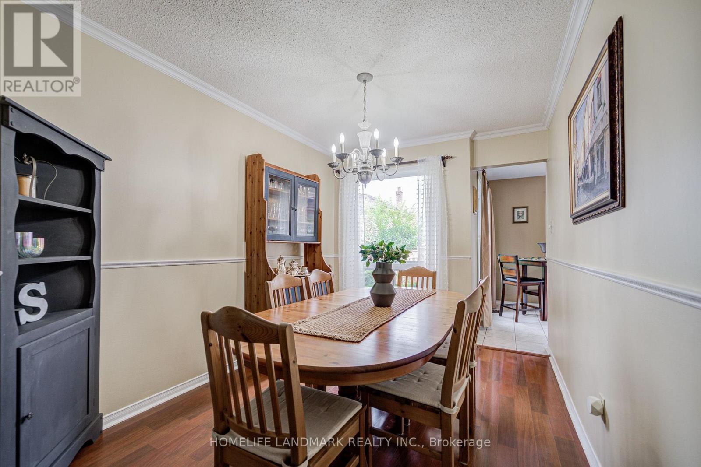
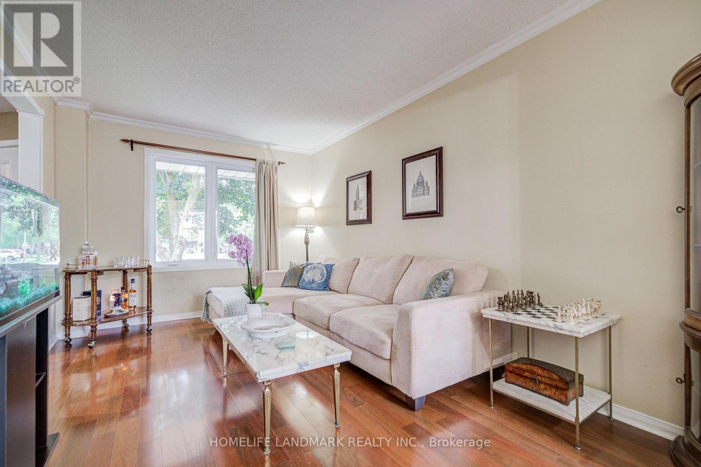
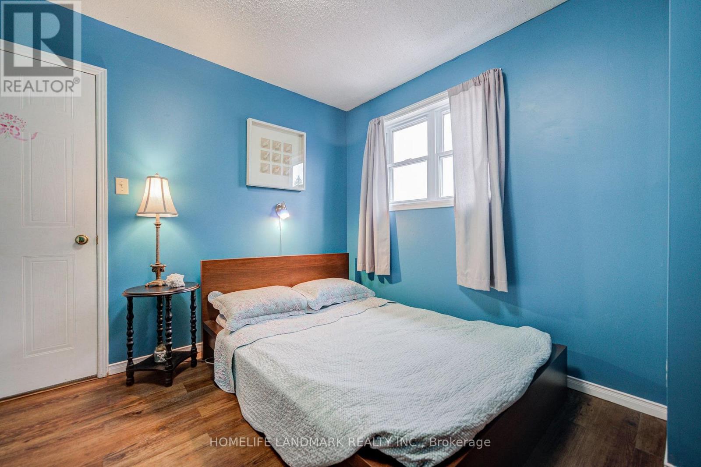
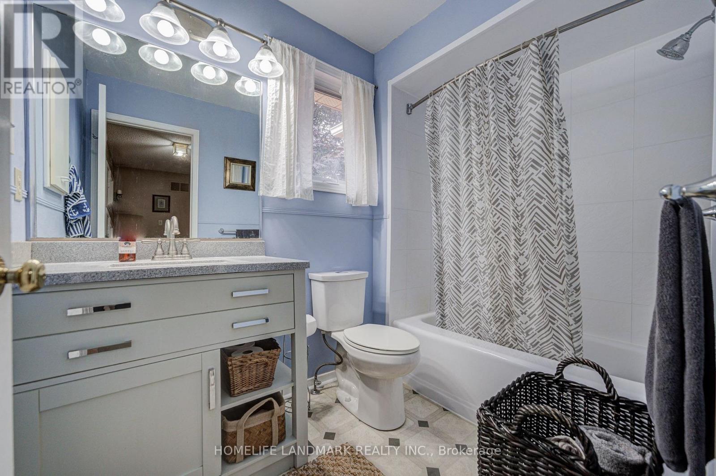
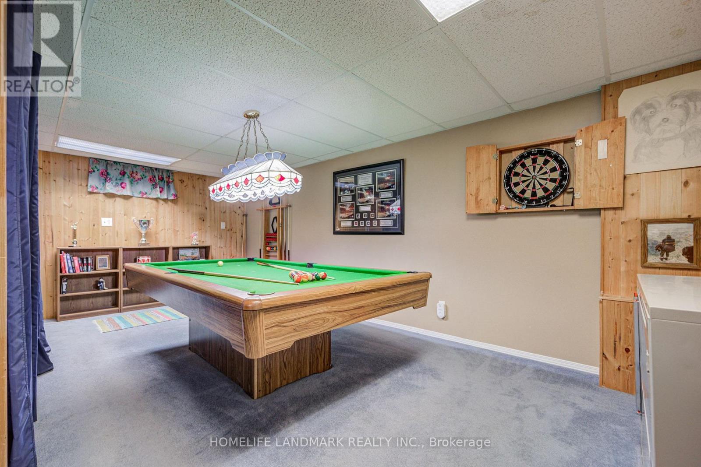
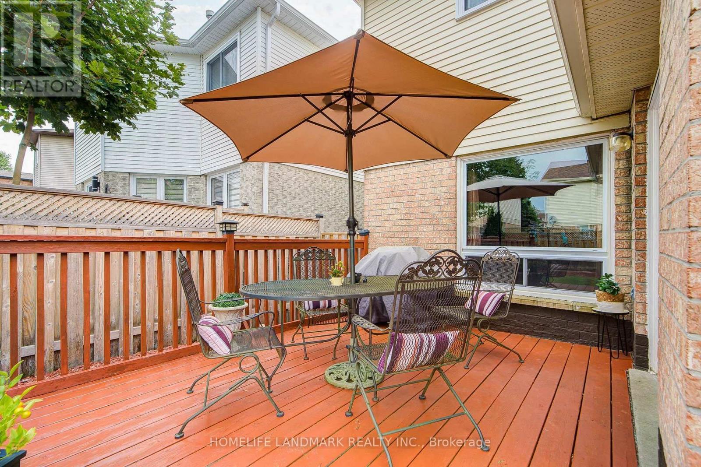
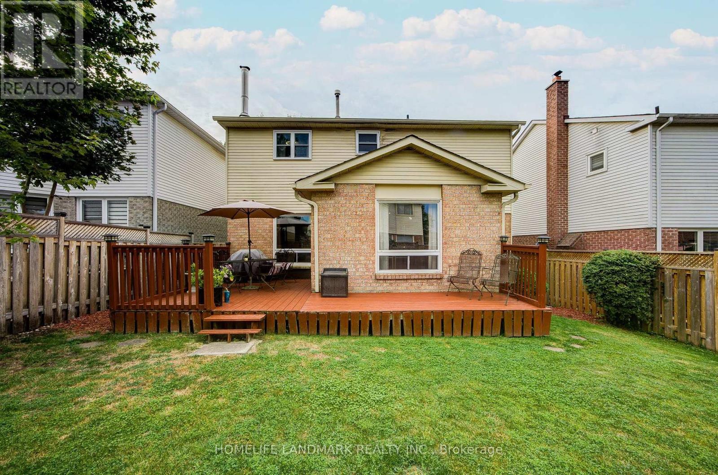
Stunning detached home nestled in the heart of highly sought-after Aurora Village! This beautifully maintained property boasts a bright, practical layout featuring 3 spacious bedrooms, 4 bathrooms, and ample storage perfectly tailored for comfortable family living. The fully finished basement maximizes your living space, offering exceptional versatility with an additional bedroom, a dedicated private study, and an expansive games room-ideal for a home office, guest suite, or family entertainment hub. Step outside to your private backyard retreat, complete with a large patio designed for summer relaxing and seamless outdoor entertaining. Enjoy unparalleled convenience located just minutes from top-rated schools, lush parks, premier shopping, and all essential amenities. A true turnkey gem-move in and enjoy! (id:63604)
Key Facts
Highlights
- Washer
- Refrigerator
- Dishwasher
- Stove
- Dryer
- Hood Fan
- Window Coverings
- Garage door opener
Property Details
Interior features
Exterior features
Rooms
Virtual Tour & Media
Mortgage & Affordability
Saved Properties
Keep This One Handy
Save this listing, compare it later, or open your saved properties dashboard.
Neighbourhood
- Area
- Aurora Village
- City
- Aurora
- Postal code
- L4G 5H7
- Nearby
- Yonge St & St John's Sideroad
Save This Property
Keep this home handy, return to it anytime, and let us know how to reach you about this listing.
We use this email only to connect your saved properties and saved searches.
Other Available Options
Similar Listings
Listings from our database that match closely.