
8 Fallingbrook Wood

Toronto, ONDetached
$6,890,000
MLS® E13779678
Detached6 beds6 baths9 total
8 Fallingbrook Wood, Toronto, ON photo 1
8 Fallingbrook Wood, Toronto, ON photo 2
8 Fallingbrook Wood, Toronto, ON photo 3
8 Fallingbrook Wood, Toronto, ON photo 4
8 Fallingbrook Wood, Toronto, ON photo 5
8 Fallingbrook Wood, Toronto, ON photo 6
8 Fallingbrook Wood, Toronto, ON photo 7
8 Fallingbrook Wood, Toronto, ON photo 8
8 Fallingbrook Wood, Toronto, ON photo 9
8 Fallingbrook Wood, Toronto, ON photo 10
8 Fallingbrook Wood, Toronto, ON photo 11
8 Fallingbrook Wood, Toronto, ON photo 12
8 Fallingbrook Wood, Toronto, ON photo 13
8 Fallingbrook Wood, Toronto, ON photo 14
8 Fallingbrook Wood, Toronto, ON photo 15
8 Fallingbrook Wood, Toronto, ON photo 16
8 Fallingbrook Wood, Toronto, ON photo 17
8 Fallingbrook Wood, Toronto, ON photo 18
8 Fallingbrook Wood, Toronto, ON photo 19
8 Fallingbrook Wood, Toronto, ON photo 20
8 Fallingbrook Wood, Toronto, ON photo 21
8 Fallingbrook Wood, Toronto, ON photo 22
8 Fallingbrook Wood, Toronto, ON photo 23
8 Fallingbrook Wood, Toronto, ON photo 24
8 Fallingbrook Wood, Toronto, ON photo 25
8 Fallingbrook Wood, Toronto, ON photo 26
8 Fallingbrook Wood, Toronto, ON photo 27
8 Fallingbrook Wood, Toronto, ON photo 28
8 Fallingbrook Wood, Toronto, ON photo 29
8 Fallingbrook Wood, Toronto, ON photo 30
8 Fallingbrook Wood, Toronto, ON photo 31
8 Fallingbrook Wood, Toronto, ON photo 32
8 Fallingbrook Wood, Toronto, ON photo 33
8 Fallingbrook Wood, Toronto, ON photo 34
8 Fallingbrook Wood, Toronto, ON photo 35
8 Fallingbrook Wood, Toronto, ON photo 36
8 Fallingbrook Wood, Toronto, ON photo 37
8 Fallingbrook Wood, Toronto, ON photo 38
8 Fallingbrook Wood, Toronto, ON photo 39
8 Fallingbrook Wood, Toronto, ON photo 40
8 Fallingbrook Wood, Toronto, ON photo 41
8 Fallingbrook Wood, Toronto, ON photo 42
8 Fallingbrook Wood, Toronto, ON photo 43
8 Fallingbrook Wood, Toronto, ON photo 44
8 Fallingbrook Wood, Toronto, ON photo 45
8 Fallingbrook Wood, Toronto, ON photo 46
8 Fallingbrook Wood, Toronto, ON photo 47
8 Fallingbrook Wood, Toronto, ON photo 48
8 Fallingbrook Wood, Toronto, ON photo 49
8 Fallingbrook Wood, Toronto, ON photo 50
1 / 50

BUYER ADVANTAGE

Buy with confidence

Get a full-service approach built on strategy, strong negotiation, and clear guidance from offer to close.

  • Local Market Expertise
  • Broker-level Negotiation
  • Transparent Process
  • No-pressure Guidance

The right strategy depends on your goals, timing, budget, and the type of home you are buying. Get Your Buyer Snapshot.

About This Property

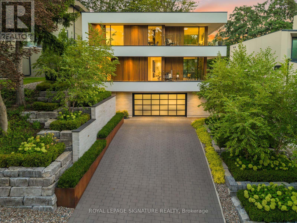
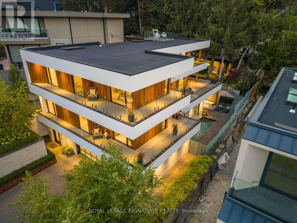
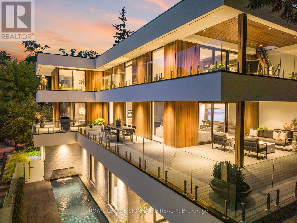
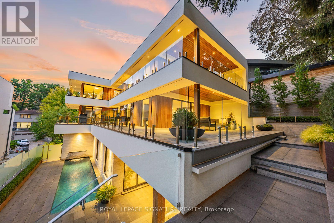
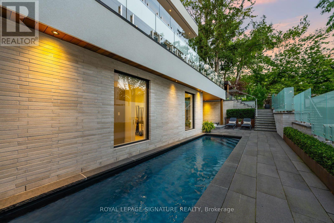
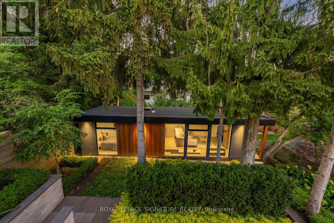
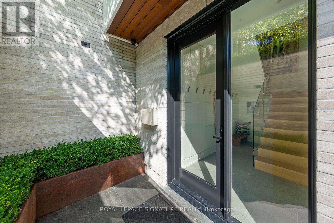
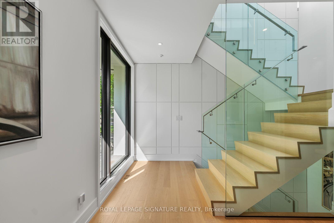
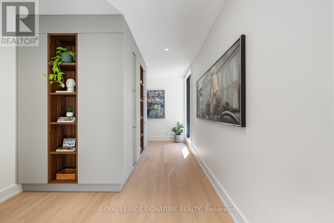
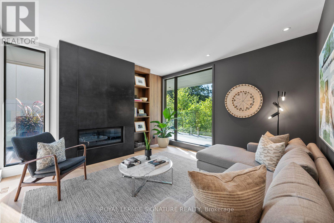
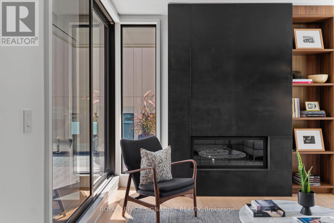
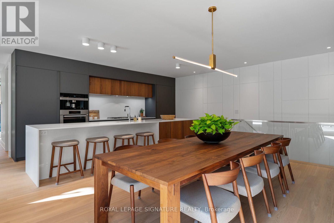
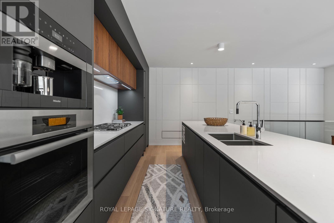
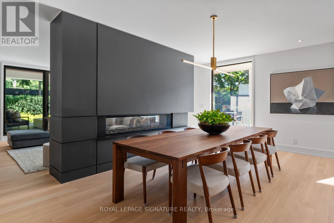
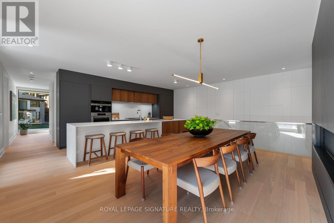
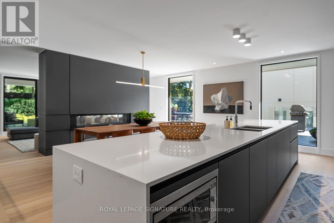
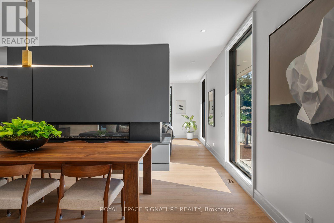
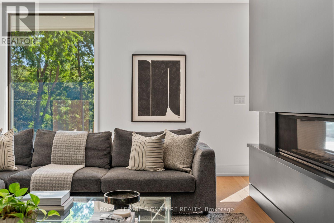
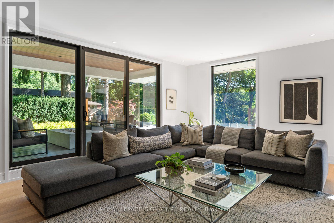
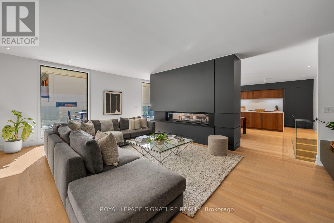
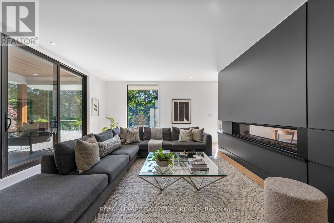
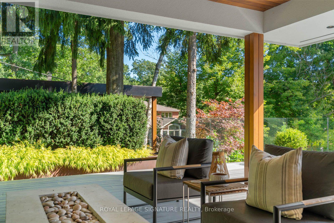
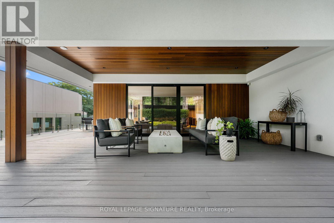
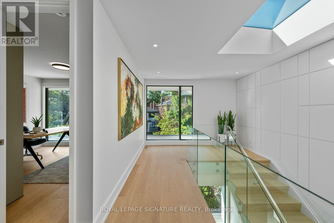
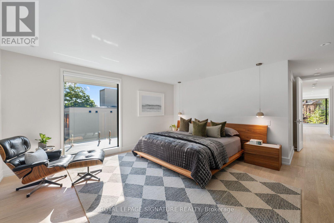
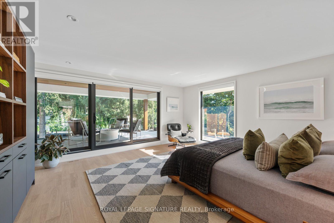
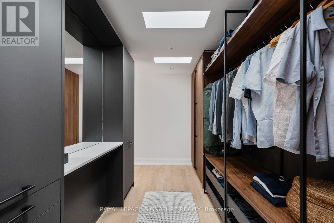
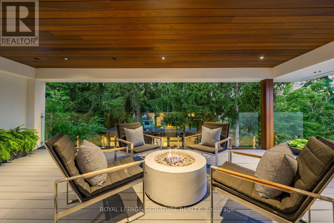
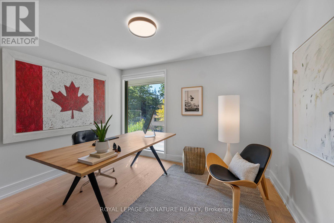
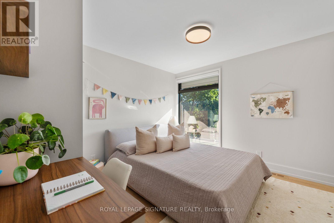
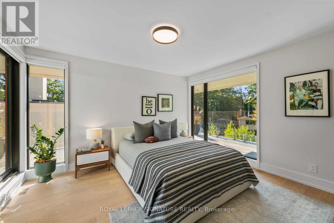
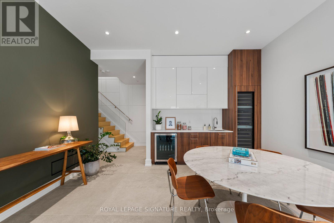
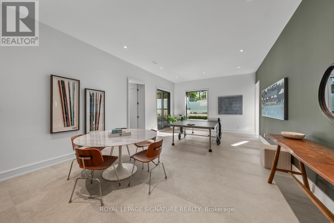
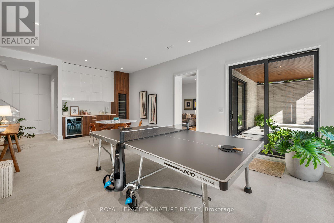
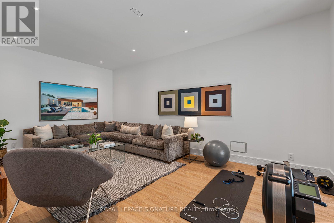
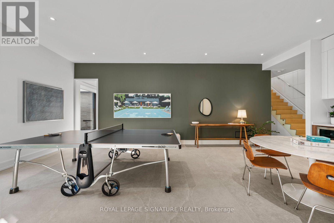
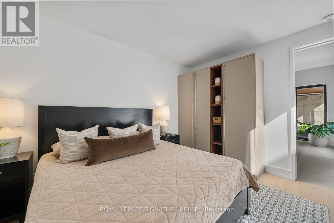
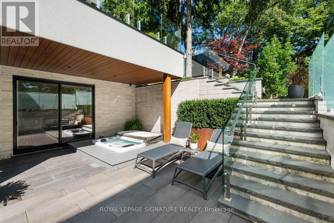
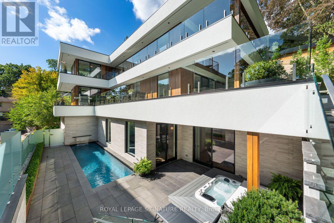
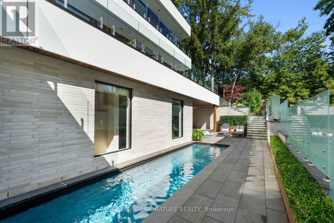
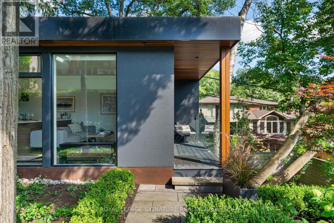
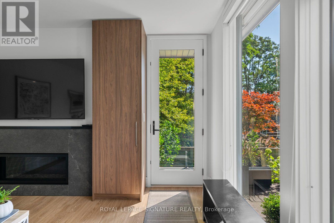
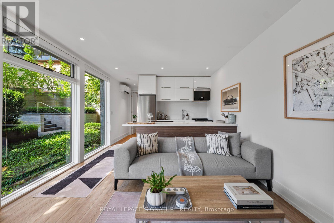
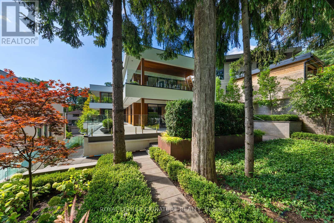
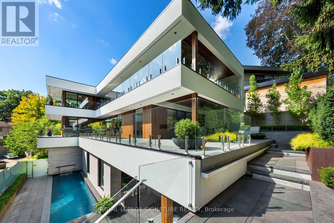
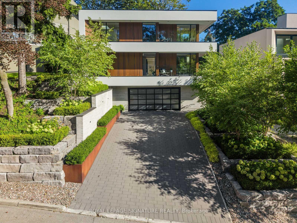
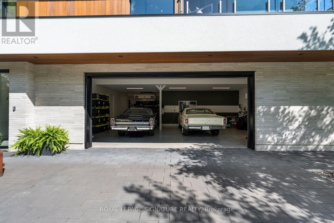
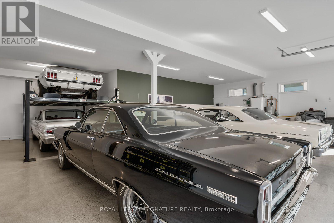
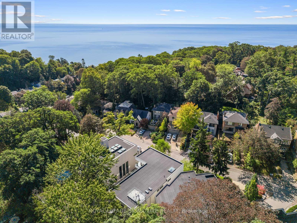
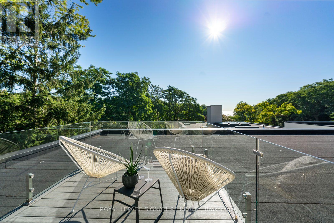
WEST COAST SOUL. FALLINGBROOK EDGE. A one-of-a-kind modern residence where architecture, privacy and resort-style living come together on a spectacular 55-ft lot. Nearly 5,500 sq. ft. of interior living space is wrapped in mature trees, lake views and an extraordinary 2,500 sq. ft. of terraces, creating a seamless connection between indoors and out. White walls, extensive glass, solid white oak, custom millwork and walls of natural light set the tone, while dramatic overhangs, prefinished wood exterior detailing and seamless railings give the home its signature West Coast feel. At the heart of it all: a statement kitchen with an oversized island + butler's pantry, designed for effortless entertaining. Outside feels like a private resort with a concrete saltwater pool + waterfall, Arctic Spa hot tub, heated walkways, Armour Stone, Corten steel and lush landscaping. The lower level brings the party downstairs with soaring 10-ft ceilings, a wet bar, games space and a walkout straight to the pool. A completely self-contained, one-bedroom garden suite delivers epic sunsets, incredible privacy and its own kitchen, bath, fireplace + laundry. Up top, a rooftop terrace takes in the lake views. And then there's the almost-unheard-of five-car heated garage + private drive for four more. Behind the beauty is serious engineering: glycol-heated driveway + walkways, heated floors, dual HVAC, dual boilers, spray foam insulation, Grohe fixtures + infrastructure for a potential third storey. 4+2 beds. 6 baths. 5 walkouts. Designed to entertain. Engineered to endure. Finished without compromise. This is Fallingbrook - on another level. (id:63604)

Key Facts

Type
Detached
Beds
6
Baths
6
Size
3,500 sqft
Lot
55 x 138 FT
Parking
9 total

Highlights

  • Garage door opener remote(s)
  • Water Heater
Property Details 18 details
Bedrooms
6 bedrooms
4 above grade + 2 below grade
Bathrooms
6 bathrooms
1 partial
Parking
9 parking spaces
Garage
Living area
3,500 - 5,000 sq. ft.
Property
Single Family · Freehold · Detached
Property subtype
Single Family
Structure type
House
Ownership
Freehold
Attached status
Detached
Storeys
2
Basement
Finished, Walk out
Heating
Heat Pump, Forced air, Natural gas
Cooling
Central air conditioning, Air exchanger
Fireplace
2 fireplaces
Pool
Inground pool · Outdoor pool
Lot dimensions
55 x 138 FT
Frontage
55 feet
Taxes
$18,269.67
Water source
Municipal water
Sewer
Sanitary sewer

Interior features

Garage door opener remote(s)Water HeaterFireplace(s)

Exterior features

WoodBrickPoured ConcreteInsulation upgraded

Lot and water

Carpet FreeGuest SuiteIn-Law Suite
Rooms 15 rooms
Level
Room
Dimensions
Main level
Kitchen
6.91 m x 2.74 m
Lower level
Foyer
3.61 m x 1.96 m
Main level
Dining room
5.99 m x 3.73 m
Lower level
Recreational, Games room
7.9 m x 4.55 m
Lower level
Exercise room
6.68 m x 4.06 m
Lower level
Bedroom 5
4.32 m x 3.3 m
Lower level
Other
11.38 m x 10.13 m
Main level
Living room
6.91 m x 4.7 m
Main level
Family room
4.09 m x 4.04 m
Main level
Pantry
2.49 m x 1.65 m
Second level
Primary Bedroom
4.75 m x 4.7 m
Second level
Bedroom 2
4.17 m x 4.01 m
Second level
Bedroom 3
3.56 m x 3.43 m
Second level
Bedroom 4
3.56 m x 3.51 m
Second level
Laundry room
2.39 m x 2.26 m

Virtual Tour & Media

Mortgage & Affordability Estimate monthly costs
Purchase price$6,890,000
Down paymentNot available
Mortgage amountNot available
Principal & interestNot available
Property taxesNot available
Condo/HOA feeNot available
Insurance/OtherNot available
UtilitiesNot available
Est. monthly totalNot available
Income needed (GDS 32%)Not available
Estimates only. Not financial advice. Rates, taxes and fees vary by lender and municipality.

Saved Properties

Keep This One Handy

Save this listing, compare it later, or open your saved properties dashboard.

Manage Saved Searches
Map is approximate.

Neighbourhood

Area
Birchcliffe-Cliffside
City
Toronto
Postal code
M1N 1B8
Nearby
Cross Streets: QUEEN ST E & FALLINGBROOK RD. ** Directions: Queen & Fallingbrook Rd.North on Fallingbrook Rd, east on Fallingbrook Woods.








