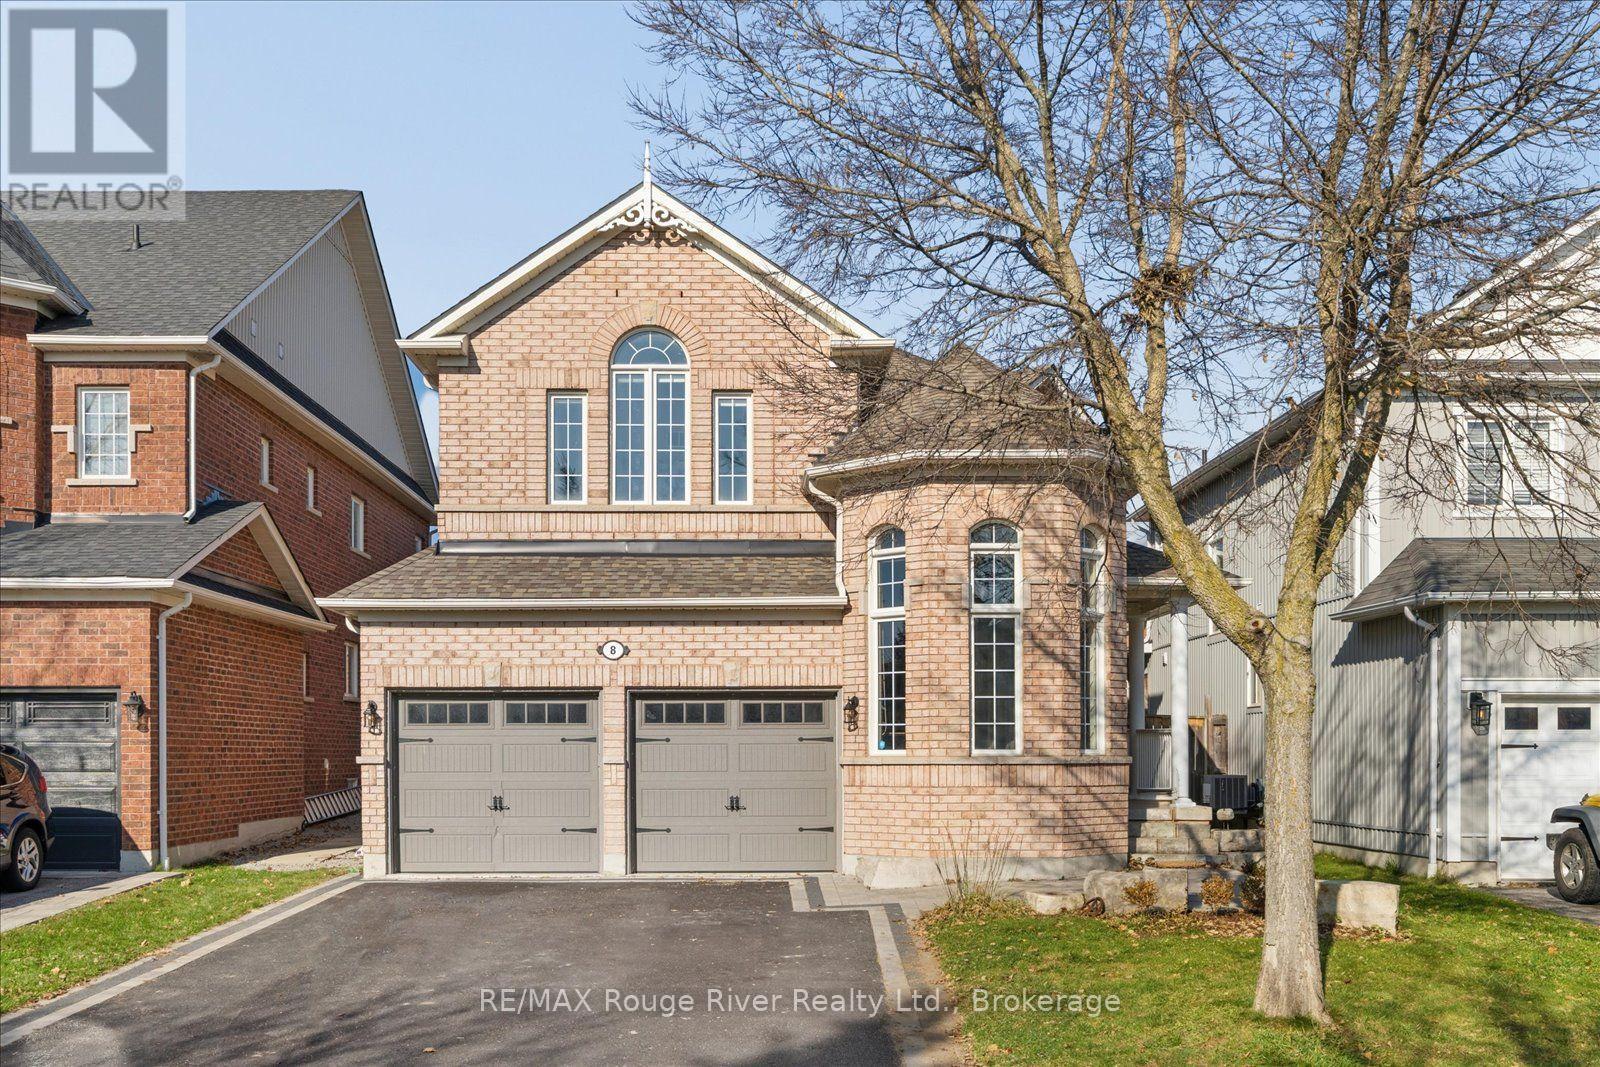
8 Heathfield Street
BUYER ADVANTAGE
Buy with confidence
Get a full-service approach built on strategy, strong negotiation, and clear guidance from offer to close.
- Local Market Expertise
- Broker-level Negotiation
- Transparent Process
- No-pressure Guidance

The right strategy depends on your goals, timing, budget, and the type of home you are buying. Get Your Buyer Snapshot.
About This Property
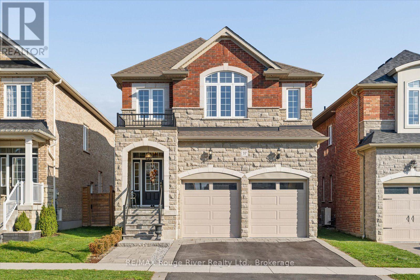
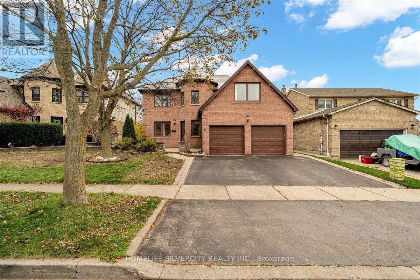
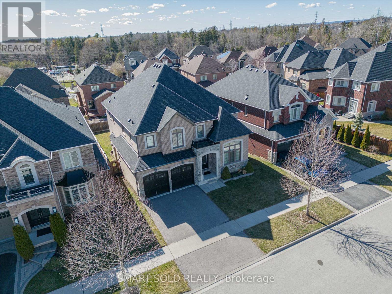
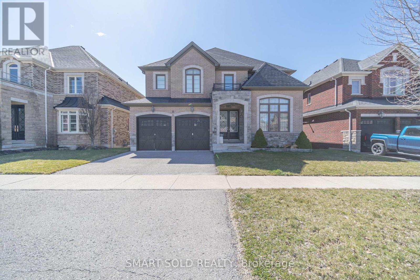
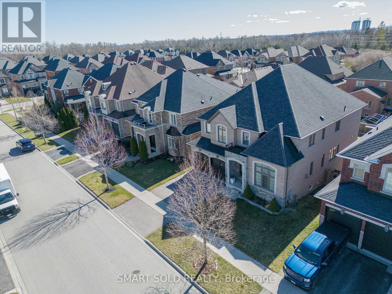
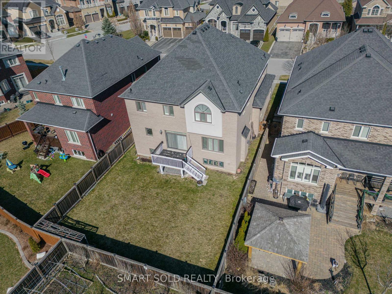
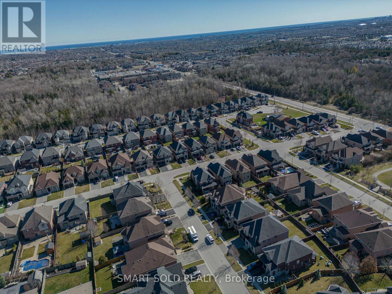
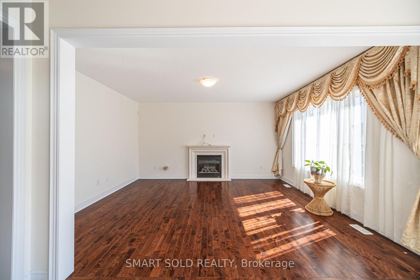
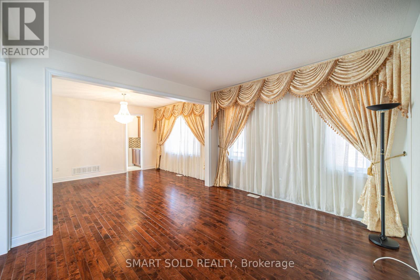
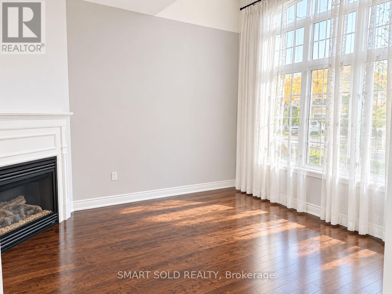
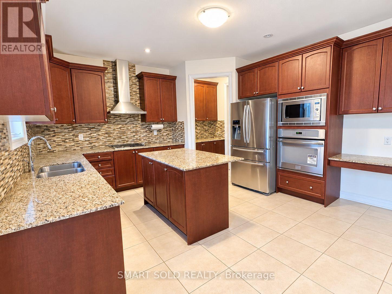
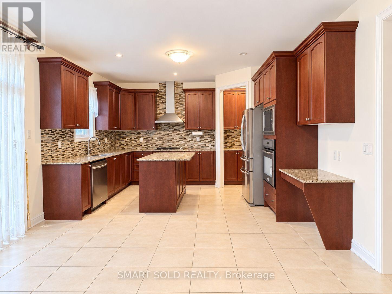
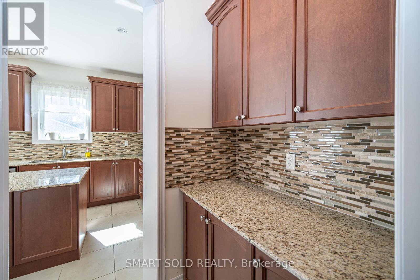
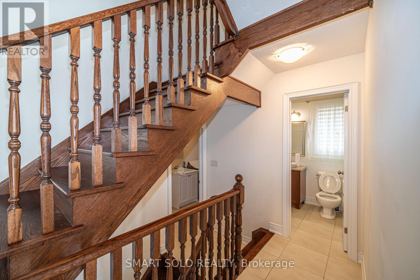
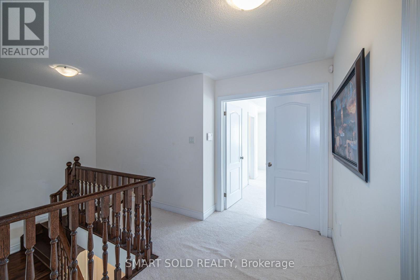
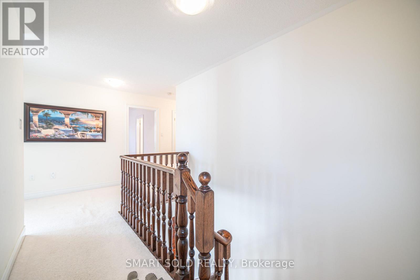
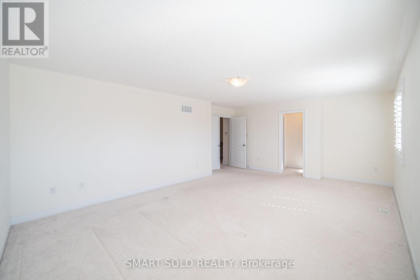
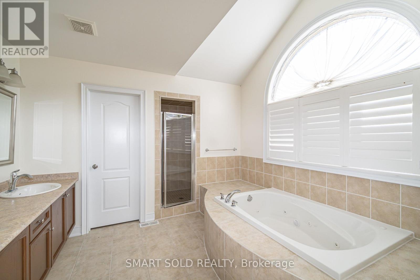
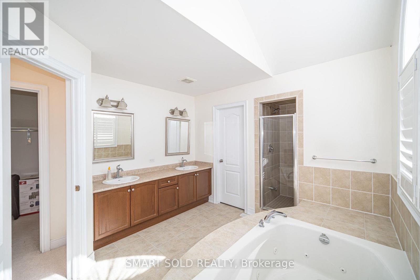
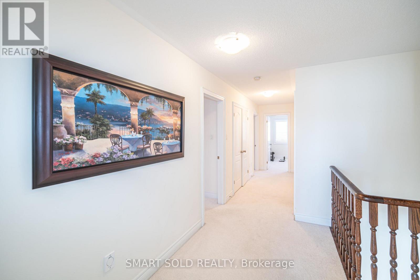
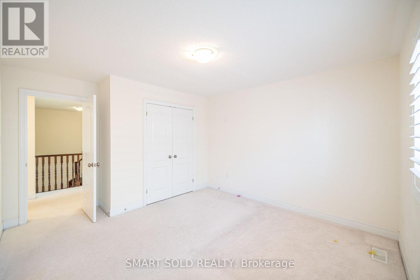
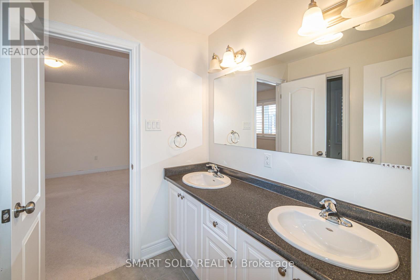
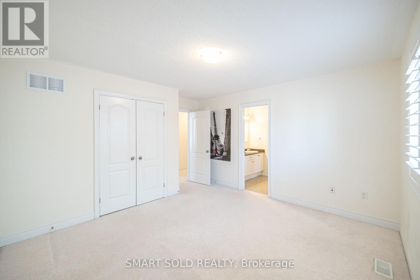
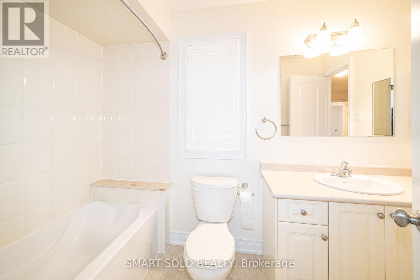
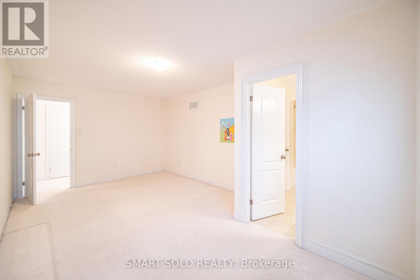
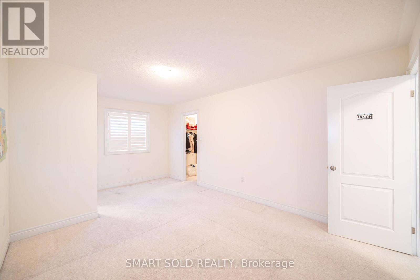
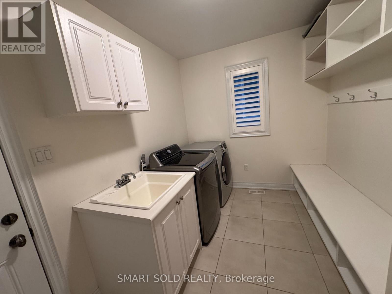
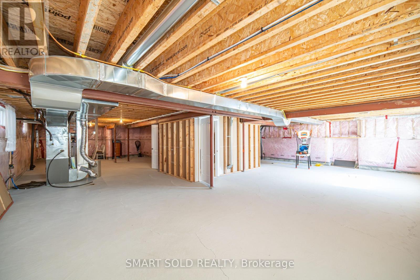
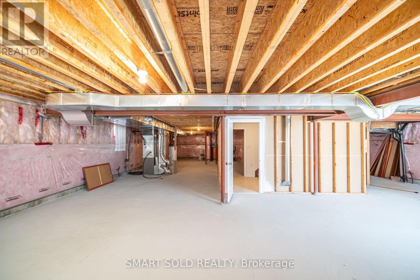
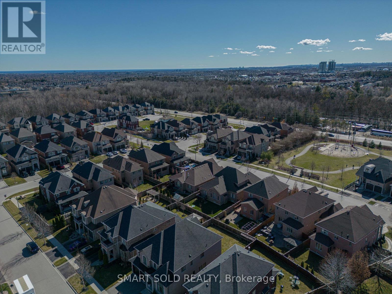
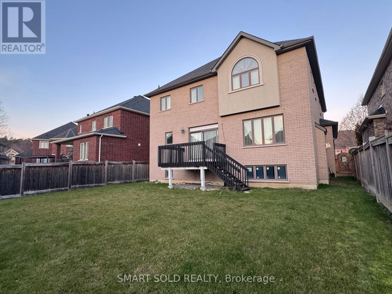
Stunning executive residence , located in the prestigious and desirable community in north Whitby, comes with 5 spacious bedrooms , approximately 3800sqft excluding the basement; all bedrooms get an access to its ensuite bathroom, Well maintained hardwood floor and clean carpets upstairs; The entrance features an Open concept floor plan, complemented by natural light streaming through large windows. Main floor offers separate living room and family room, plus one office room with soaring height ceiling; Upgraded kitchen equipped with hard wood cabinets and Quartz countertops, newer appliances; The master Bedroom Complete with walk in closet & ensuite Bathroom. 4 more well proportioned bedrooms provide comfort for family members & guests . Untouched basement provide huge space(around 1900sqft) for storage and entertainment, With its proximity to all amenities, 1 min to 407, 1 min to Starbucks, Metro, and Tim Horton, this property is definitely the ideal choice for growing or big families. (id:63604)
Key Facts
Highlights
- Washer
- Refrigerator
- Stove
- Range
- Dryer
- Microwave
- Garage door opener remote(s)
Property Details
Interior features
Exterior features
Mortgage & Affordability
Saved Properties
Keep This One Handy
Save this listing, compare it later, or open your saved properties dashboard.
Neighbourhood
- Area
- Taunton North
- City
- Whitby
- Postal code
- L1R 0K9
- Nearby
- Cross Streets: Taunton & Thickson. ** Directions: front door.
Save This Property
Keep this home handy, return to it anytime, and let us know how to reach you about this listing.
We use this email only to connect your saved properties and saved searches.
Other Available Options
Similar Listings
Listings from our database that match closely.