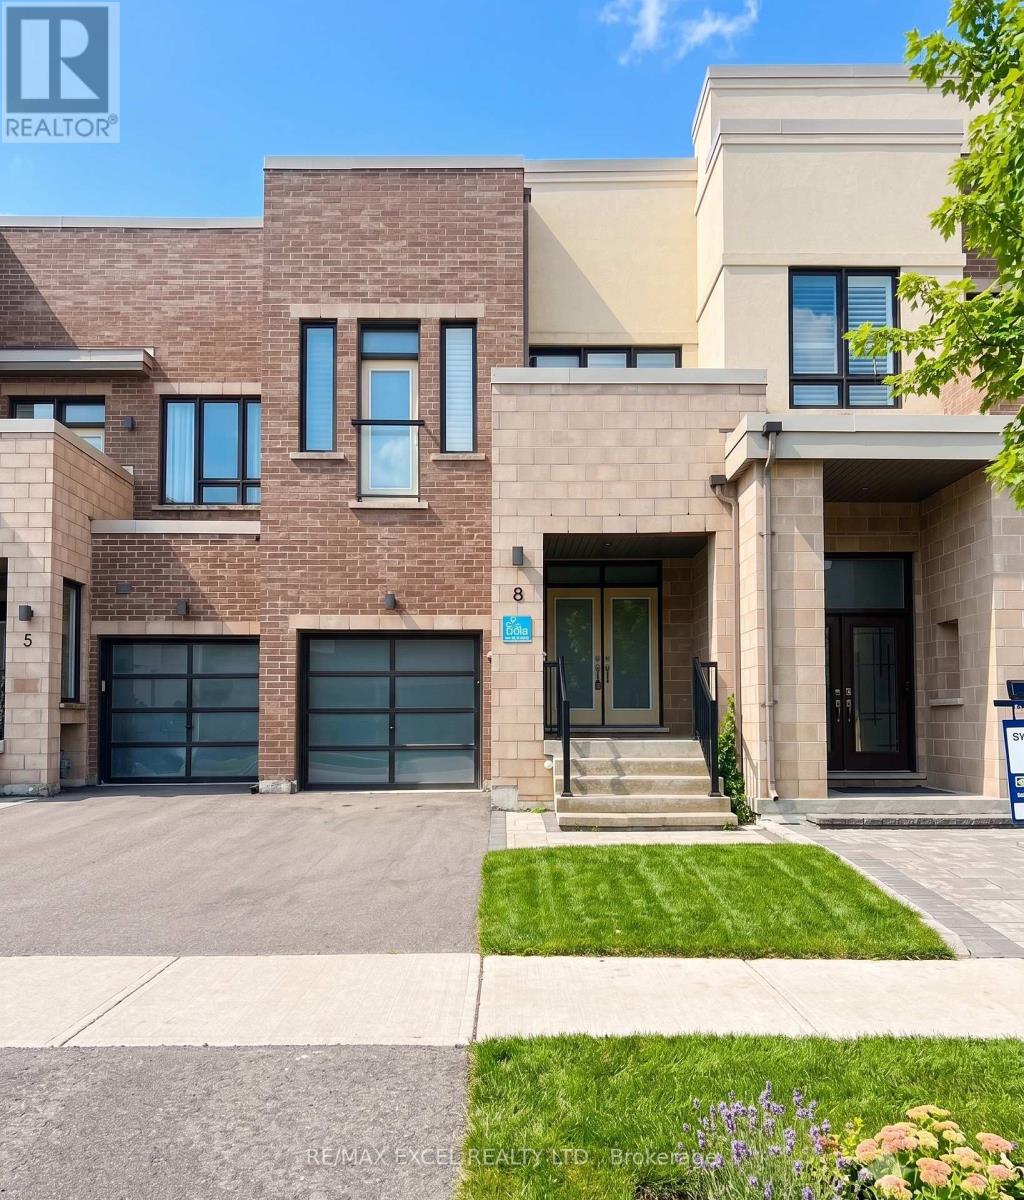
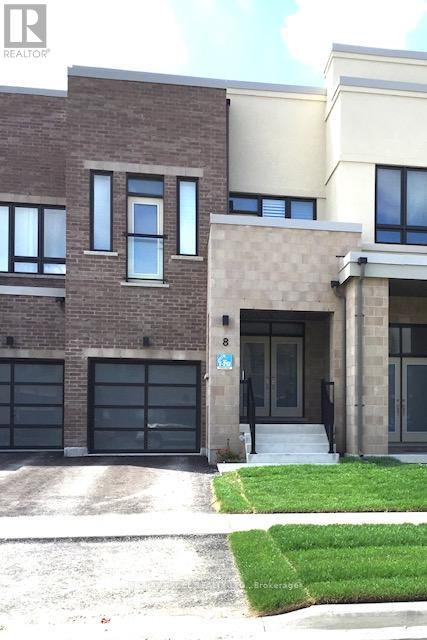
8 Helliwell Crescent
BUYER ADVANTAGE
Buy with confidence
Get a full-service approach built on strategy, strong negotiation, and clear guidance from offer to close.
- Local Market Expertise
- Broker-level Negotiation
- Transparent Process
- No-pressure Guidance

The right strategy depends on your goals, timing, budget, and the type of home you are buying. Get Your Buyer Snapshot.
About This Property
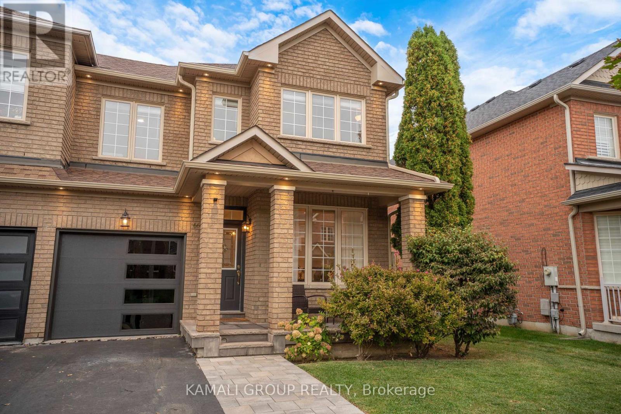
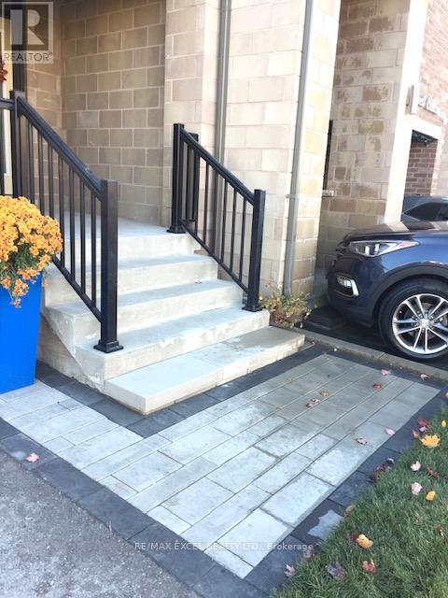
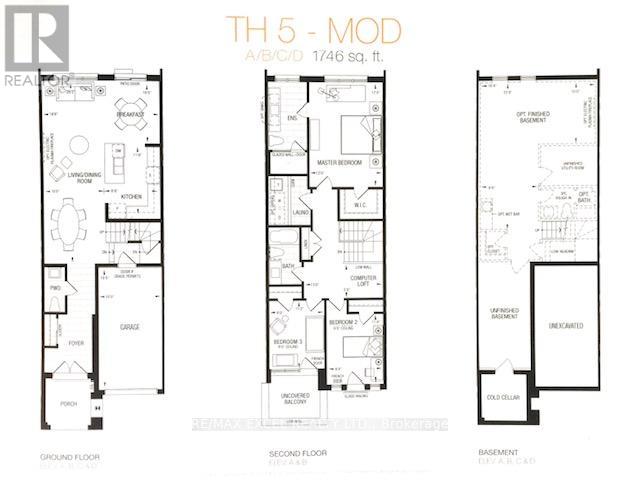
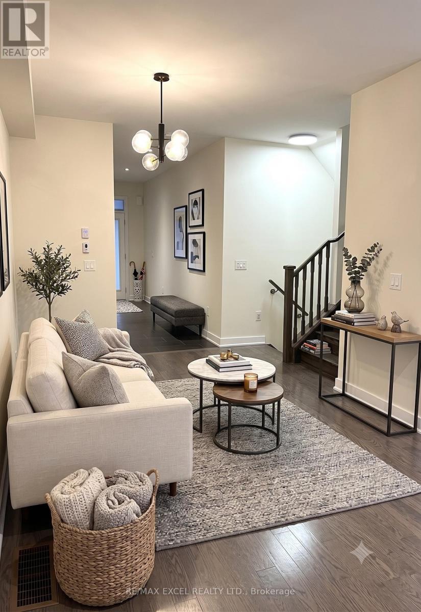
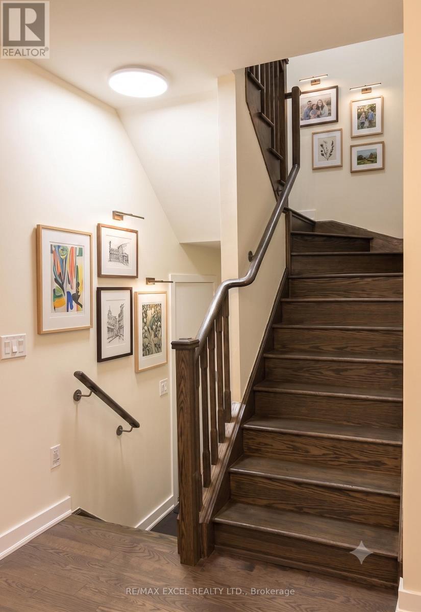
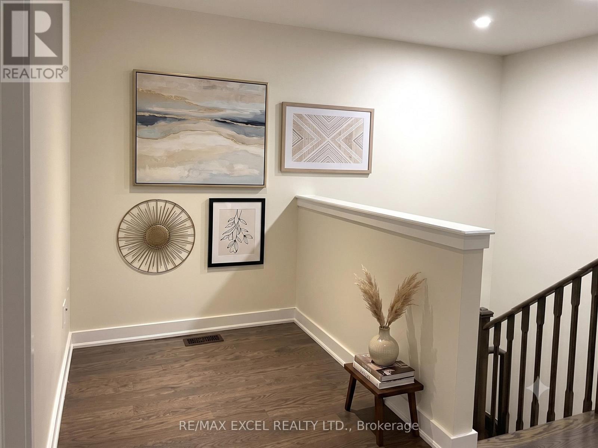
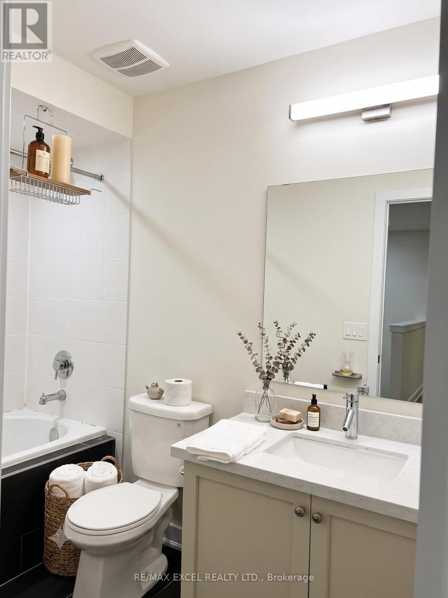
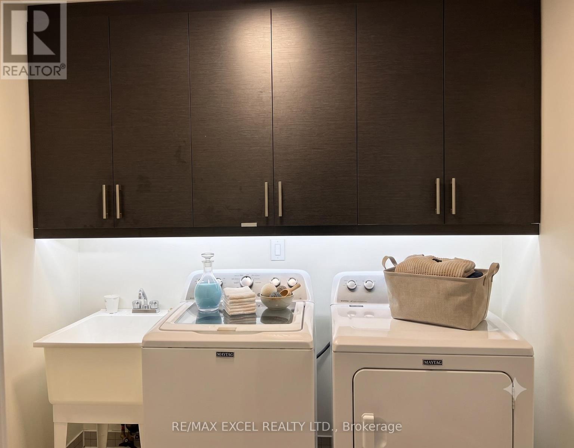
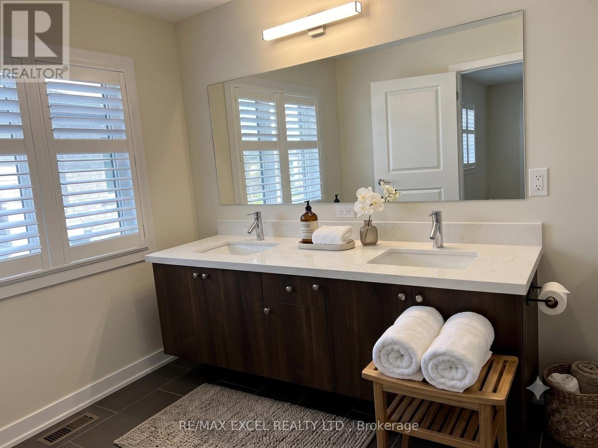
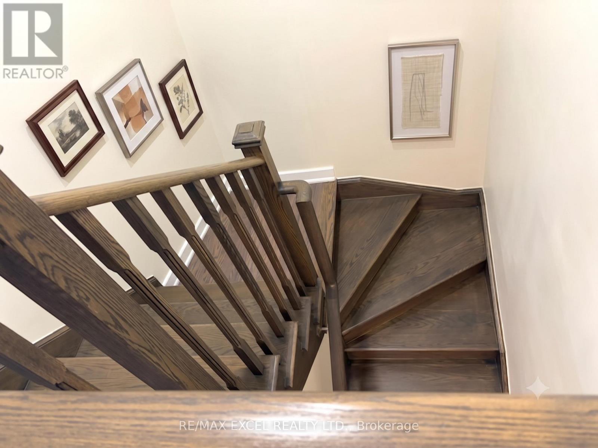
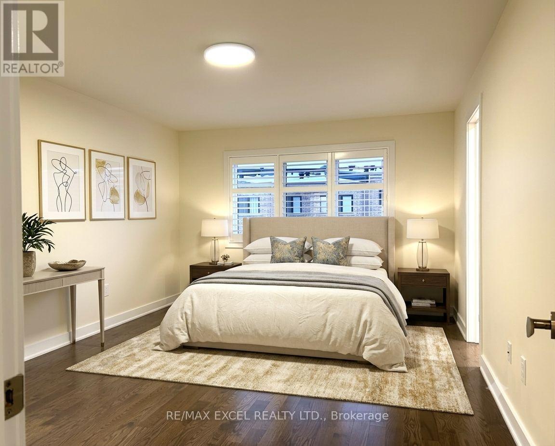
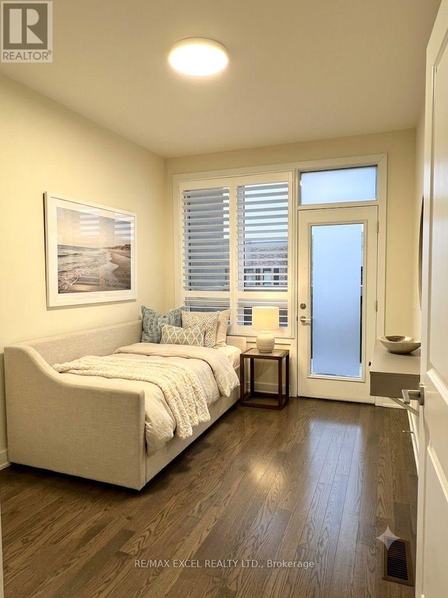
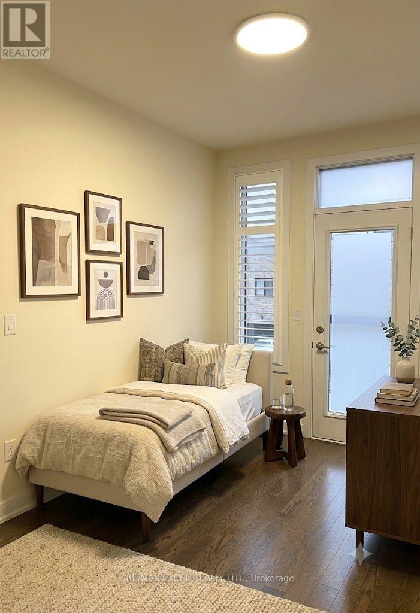
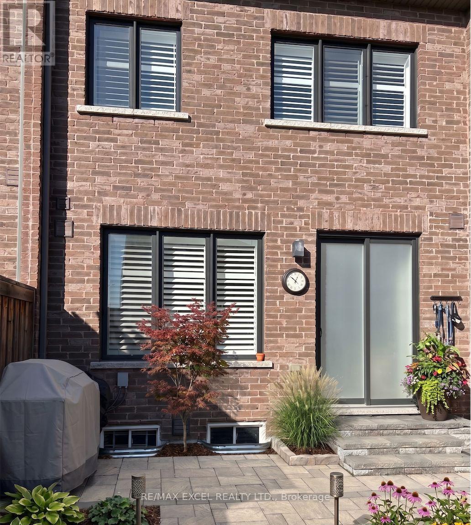
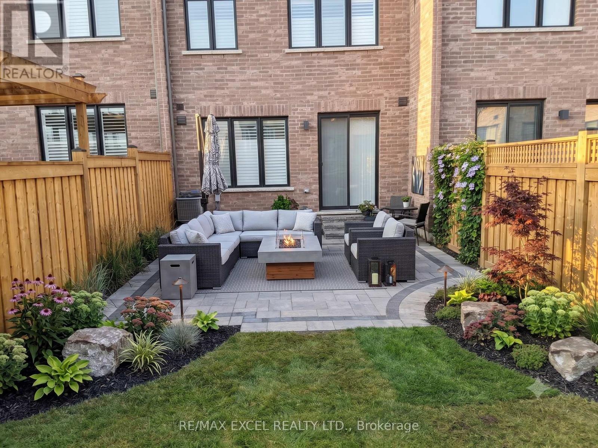
Kettle Lakes Club by Aspen Ridge offers a timeless blend of elegance and comfort, with features that remain both stylish and functional. Smooth ceiling throughout. The open-concept layout, enhanced by gleaming hardwood floors. Designer new painting and lighting. Custom California window shutters throughout .The spacious kitchen, ideal for gatherings, complements the convenience of a direct garage entry, Quartz Kitchen counter and backsplash with 10" deep under mount double sinks. Kitchen backsplash and valance with LED lighting and a luxurious master ensuite with double sinks and a walk-in shower. Central Air Conditioning system, Upper cabinets with LED lightings in Laundry Room. interlocking with professional landscaping in the extra large backyard. Located just a short stroll from Lake Wilcox and close to the community center and Highway 404, this home combines beauty, practicality, and an unbeatable location. (id:63604)
Key Facts
Property Details
Interior features
Exterior features
Rooms
Mortgage & Affordability
Saved Properties
Keep This One Handy
Save this listing, compare it later, or open your saved properties dashboard.
Neighbourhood
- Area
- Oak Ridges Lake Wilcox
- City
- Richmond Hill
- Postal code
- L4E 5B6
- Nearby
- Cross Streets: Bayview & Bethesda Side Rd. ** Directions: Bayview & Old Colony.
Save This Property
Keep this home handy, return to it anytime, and let us know how to reach you about this listing.
We use this email only to connect your saved properties and saved searches.
Other Available Options
Similar Listings
Listings from our database that match closely.