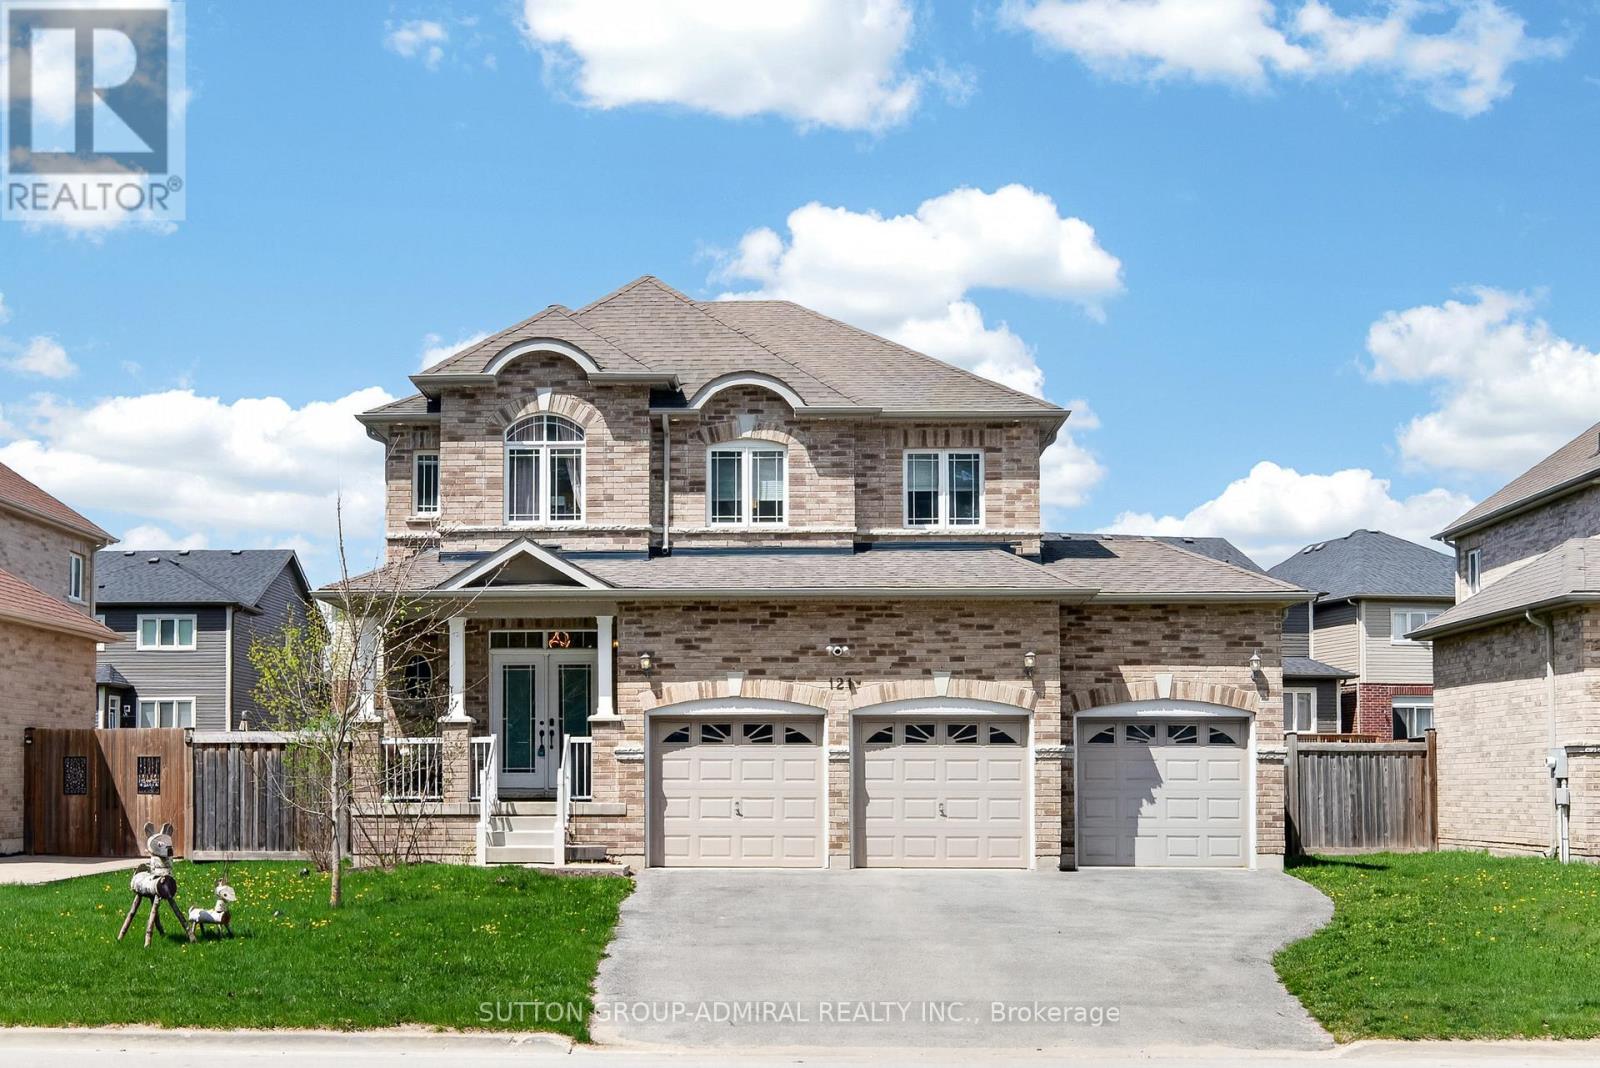
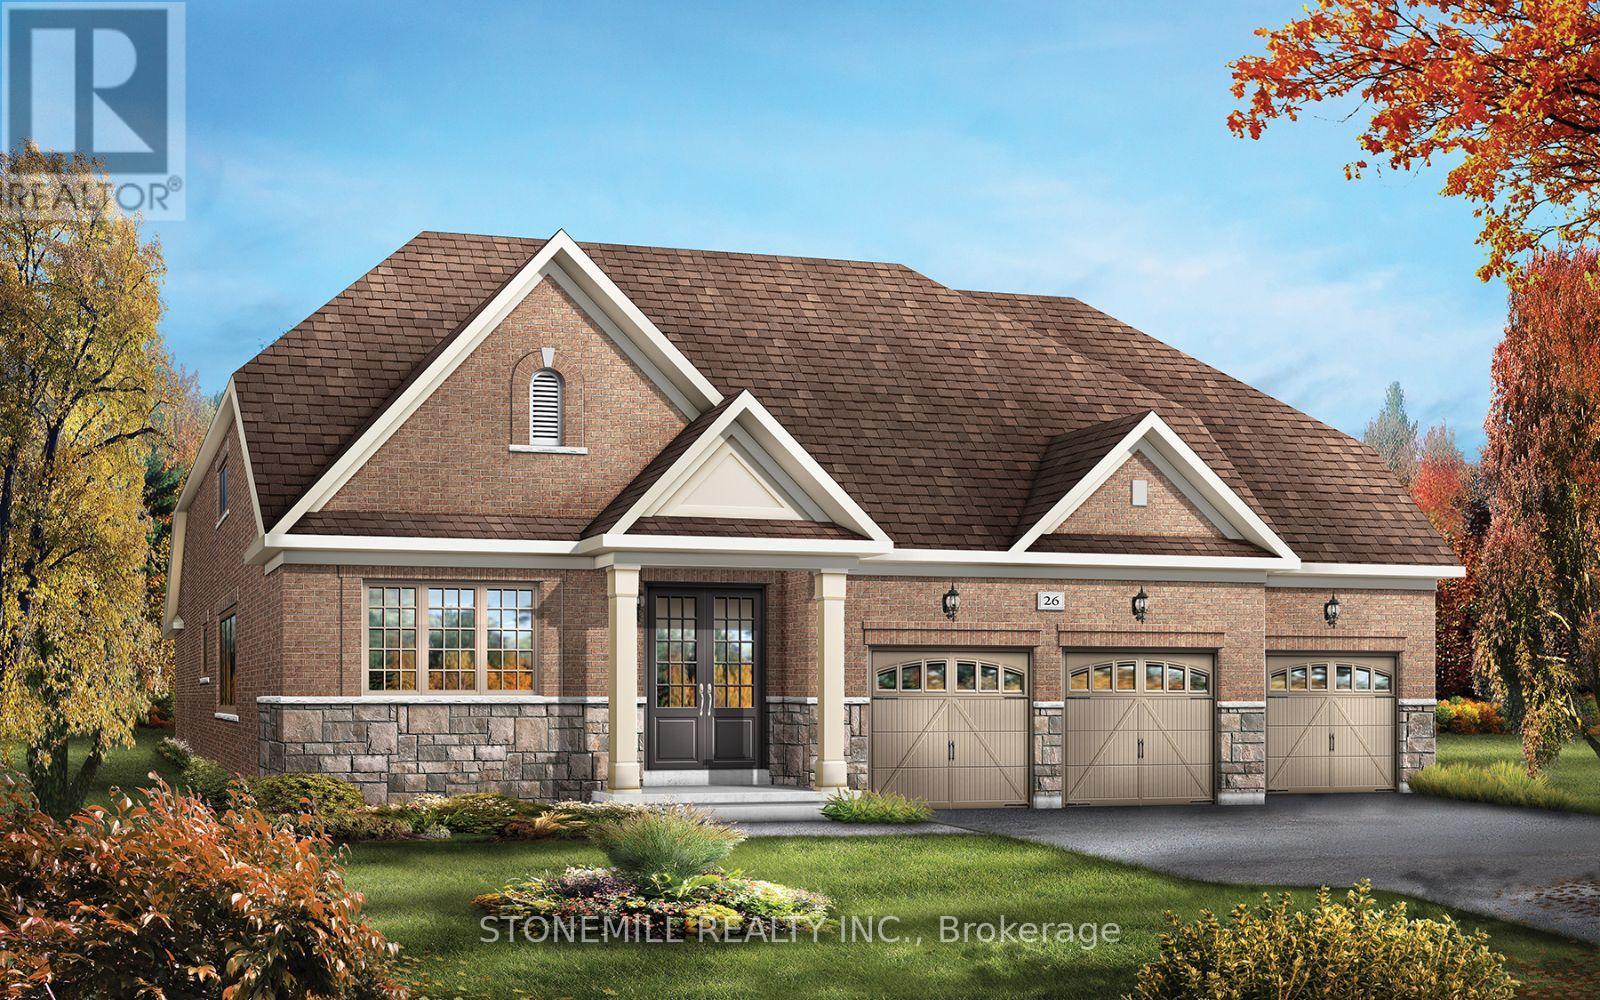
8 Henderson Street
BUYER ADVANTAGE
Buy with confidence
Get a full-service approach built on strategy, strong negotiation, and clear guidance from offer to close.
- Local Market Expertise
- Broker-level Negotiation
- Transparent Process
- No-pressure Guidance

The right strategy depends on your goals, timing, budget, and the type of home you are buying. Get Your Buyer Snapshot.
About This Property
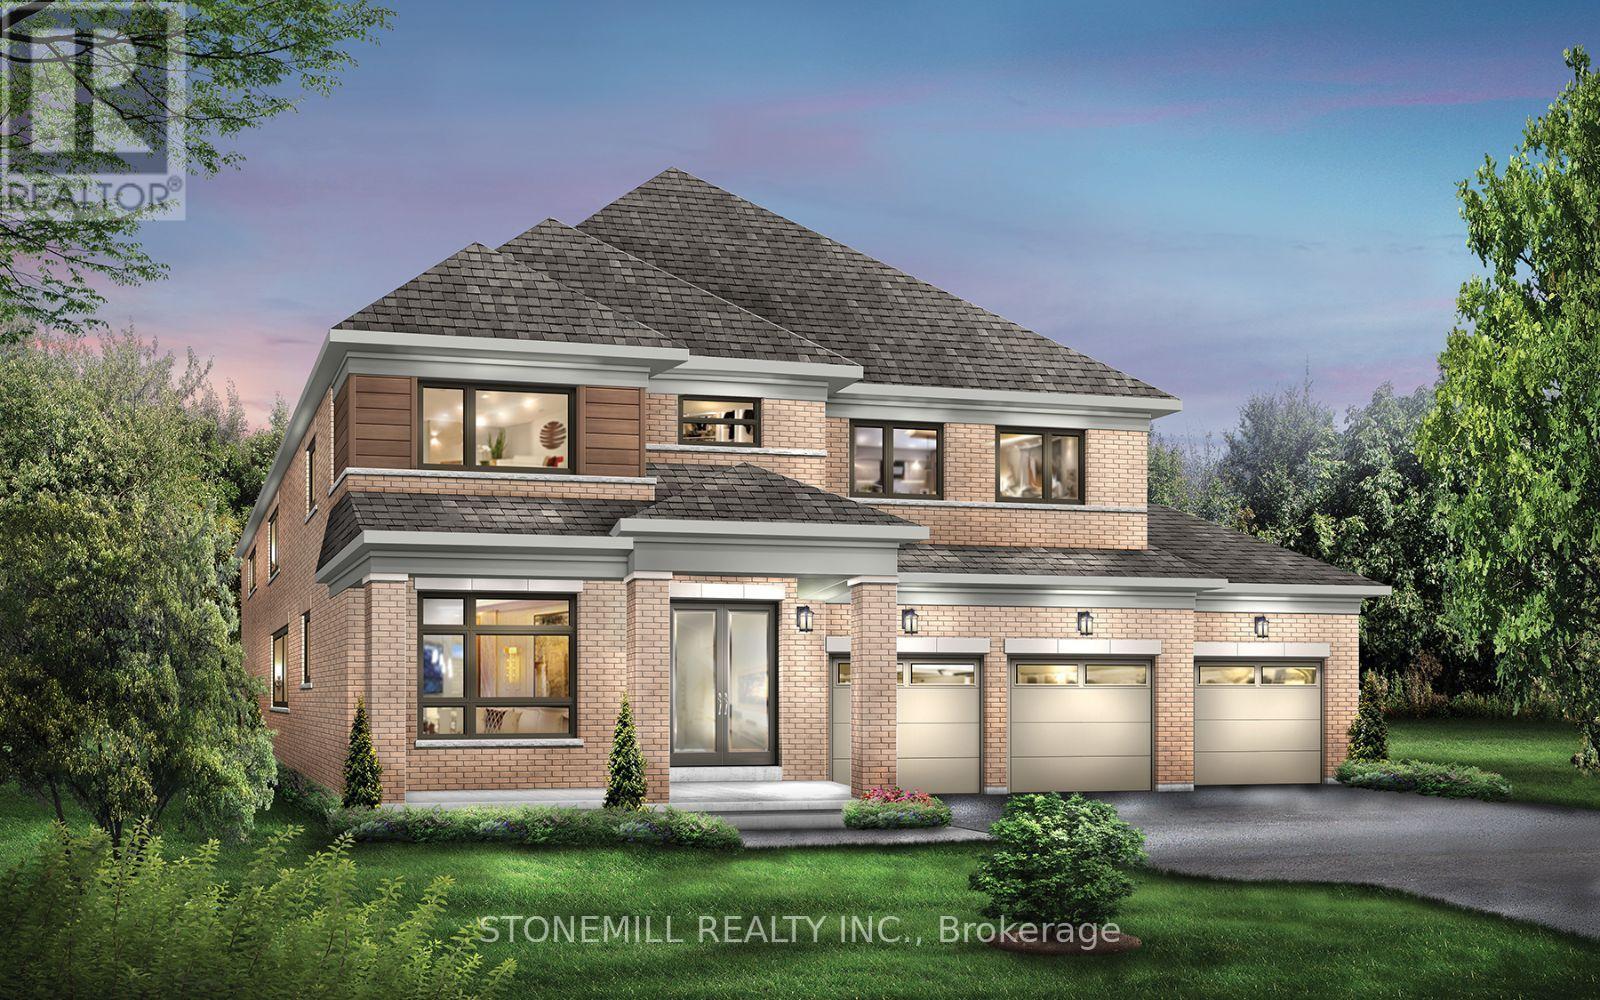
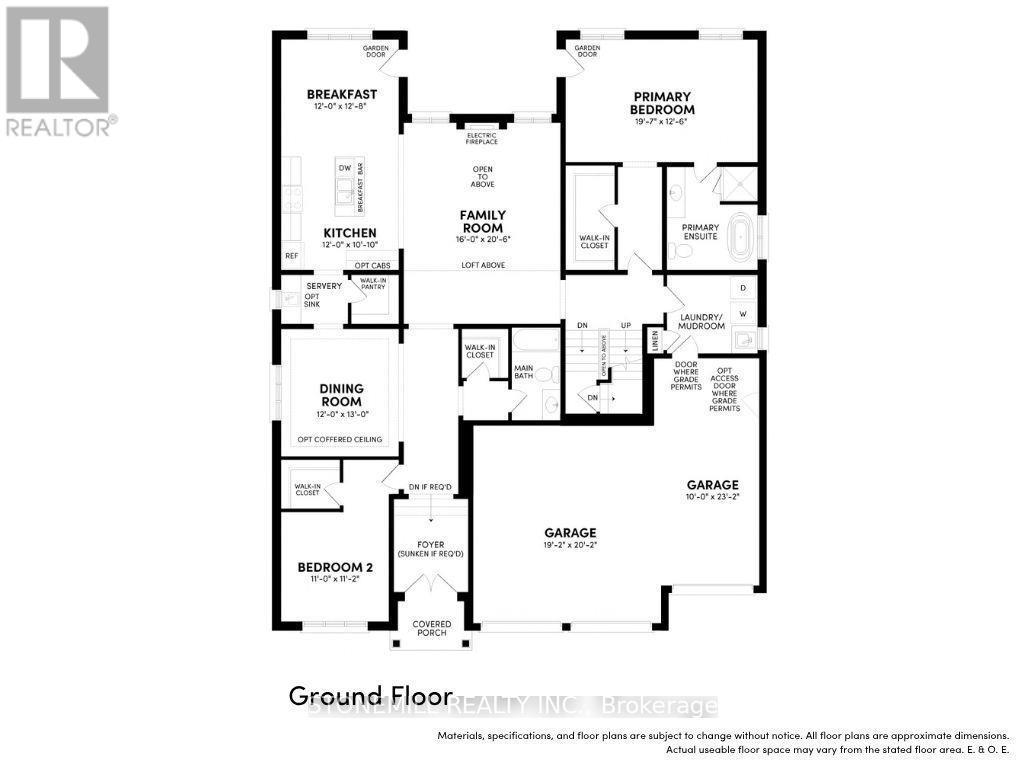
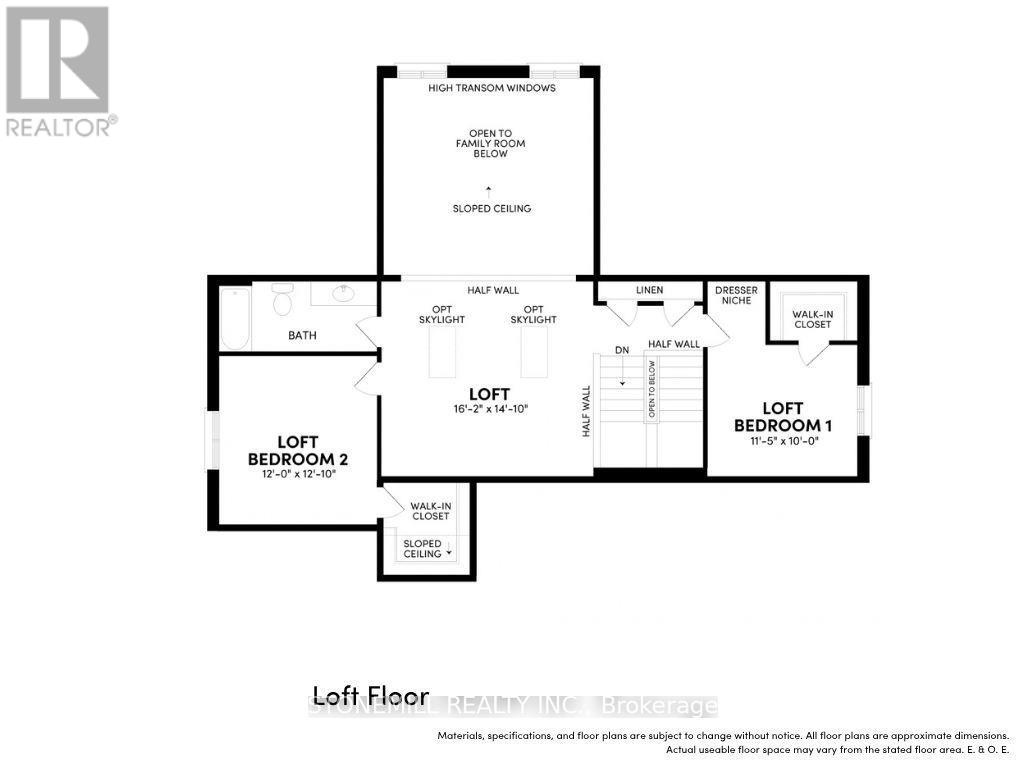
Spacious Brookfield Residential bungaloft in the charming community of Baxter, just a short drive to Alliston and Angus. Enjoy the perfect blend of "country-style" living with outdoor activities and modern conveniences. Welcome to the Waverly model - a stunning 4-bedroom detached bungaloft featuring a 3-car garage. The bright and airy family room showcases oversized windows with abundant natural light, a sleek linear fireplace and an open-to-above design leading the loft. The chef-inspired kitchen is beautifully upgraded with quartz countertops, a large island, servery and walk-in pantry. The main floor offers hardwood flooring throughout (excluding bedrooms), smooth 9' ceilings and a stained oak staircase, adding a touch of elegance. The primary bedroom on the main level features large windows and optional access to the backyard, as well as a spa-inspired ensuite featuring a freestanding tub. Upstairs, retreat to the spacious loft overlooking the family room perfect for relaxation or a home office, which also features two bedrooms with walk-in closets and a full bathroom. Bonus $40k decor incentive to spend at the decor studio, smart home package and a personalized landscaping package are also included, adding the finishing touch to this exceptional new home. Don't miss this incredible opportunity to own a brand-new home in Heartland! (id:63604)
Key Facts
Highlights
- Water meter
- Water Heater
Property Details
Interior features
Exterior features
Systems and association
Lot and water
Rooms
Mortgage & Affordability
Saved Properties
Keep This One Handy
Save this listing, compare it later, or open your saved properties dashboard.
Neighbourhood
- Area
- Baxter
- City
- Essa
- Postal code
- L3W 0A9
- Nearby
- Cross Streets: Murphy Rd and Denney Dr. ** Directions: Murphy Rd to Denney Dr to Henderson St.
Save This Property
Keep this home handy, return to it anytime, and let us know how to reach you about this listing.
We use this email only to connect your saved properties and saved searches.
Other Available Options
Similar Listings
Listings from our database that match closely.