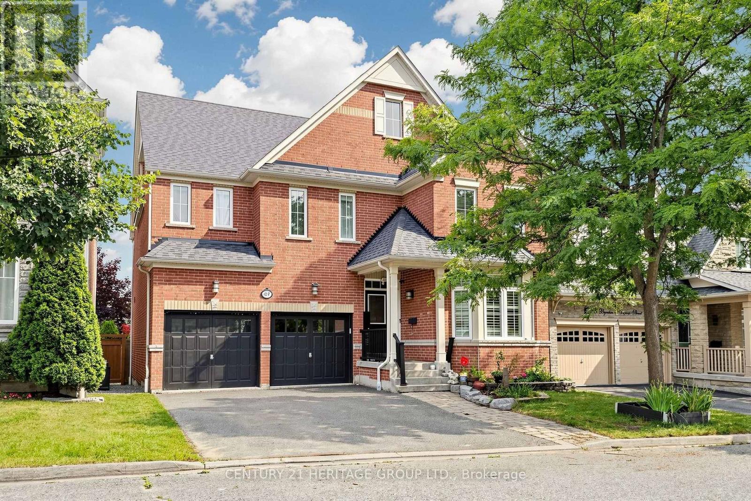
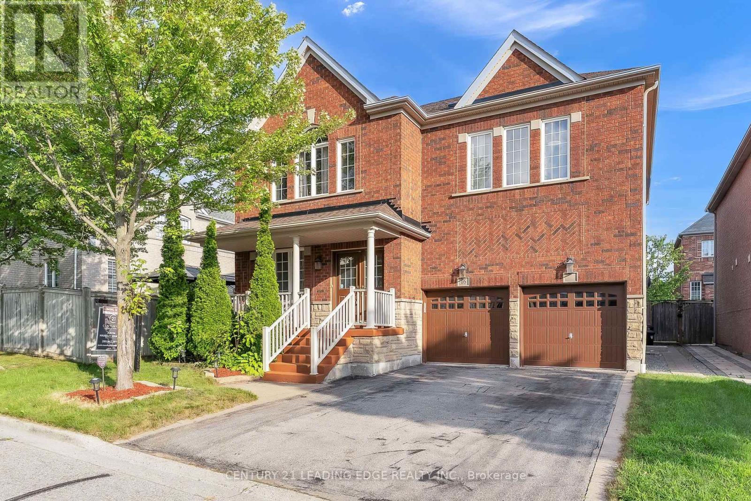
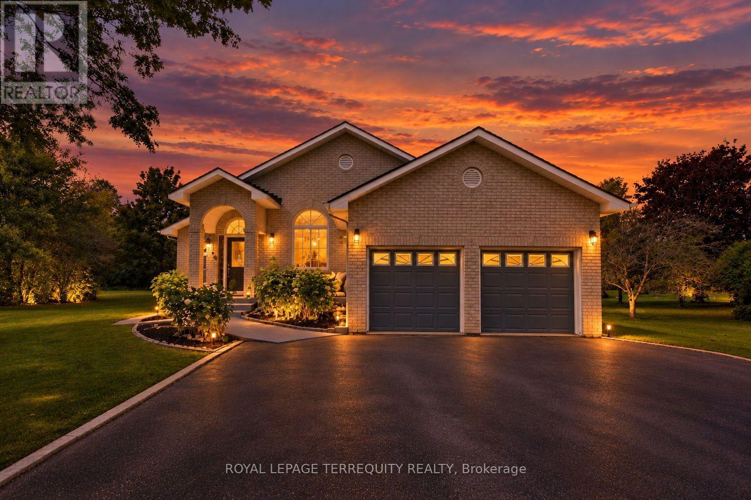
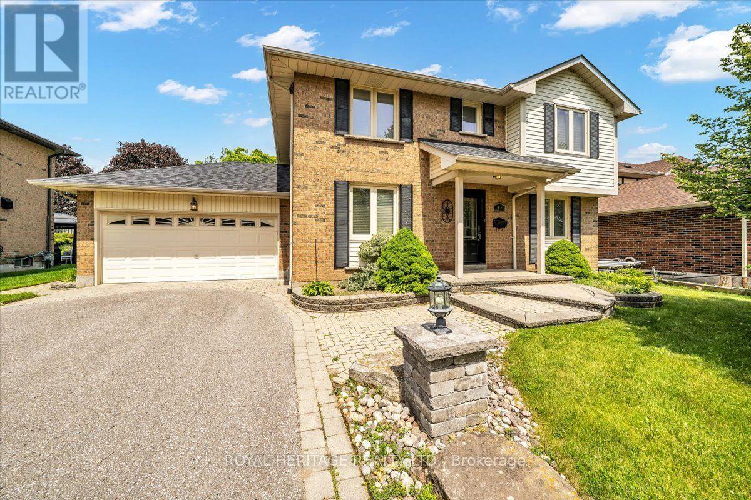
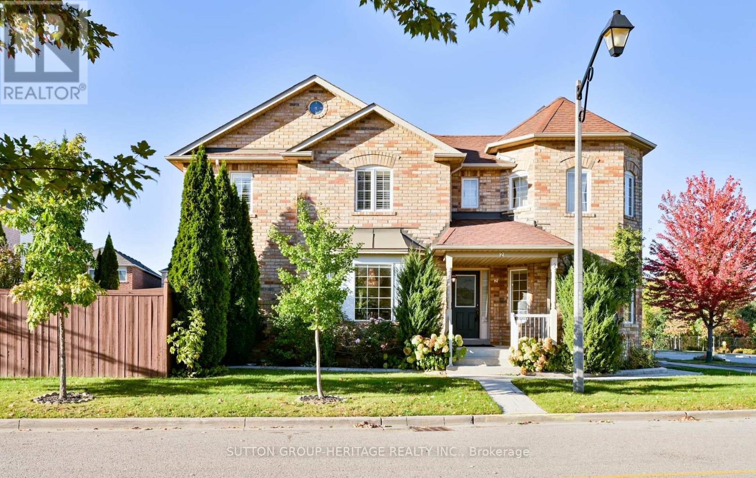
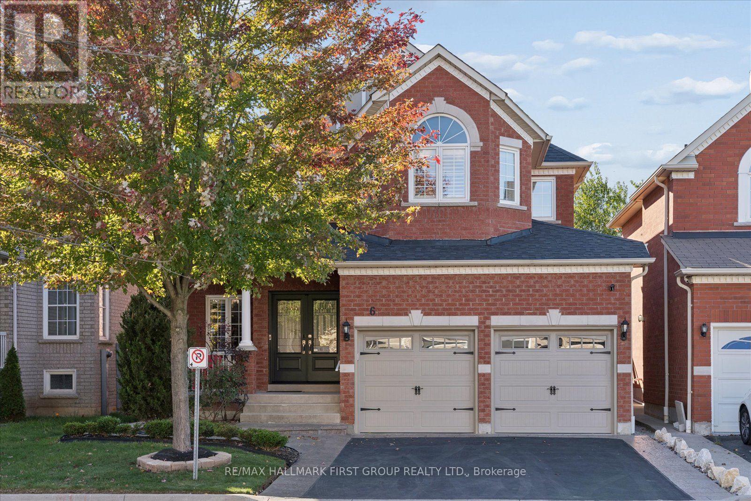
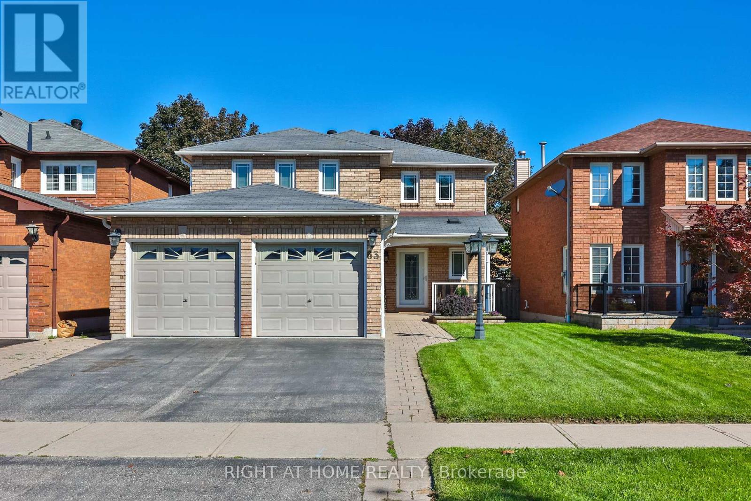
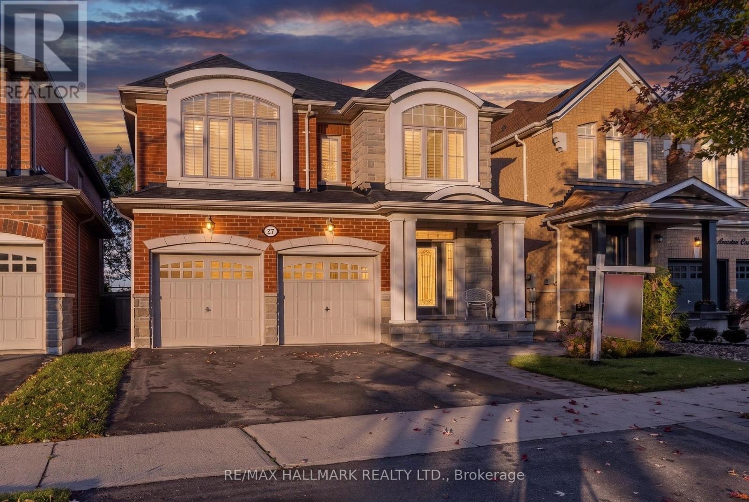
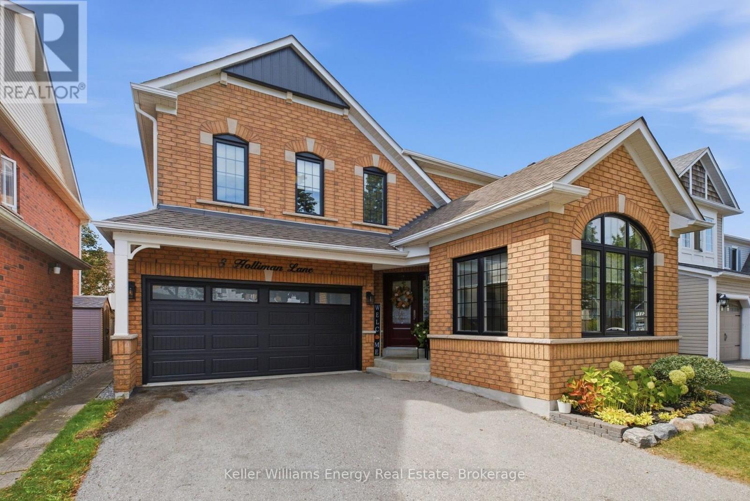
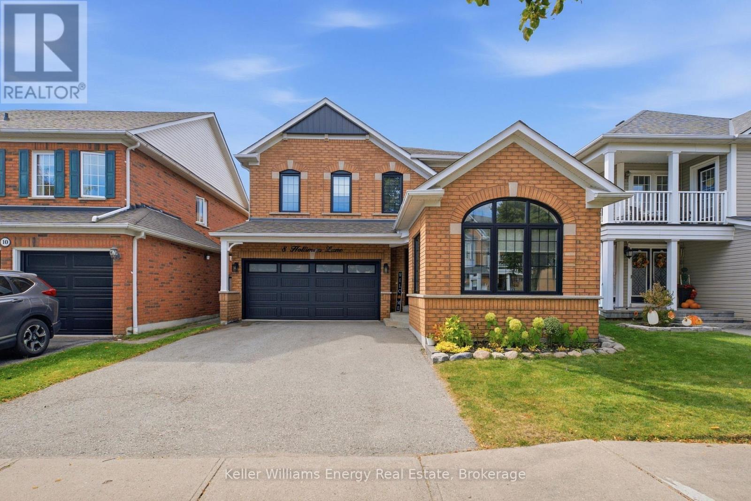
8 Holliman Lane
BUYER ADVANTAGE
Buy with confidence
Get a full-service approach built on strategy, strong negotiation, and clear guidance from offer to close.
- Local Market Expertise
- Broker-level Negotiation
- Transparent Process
- No-pressure Guidance

The right strategy depends on your goals, timing, budget, and the type of home you are buying. Get Your Buyer Snapshot.
About This Property
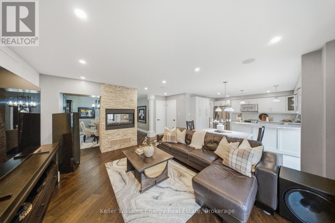
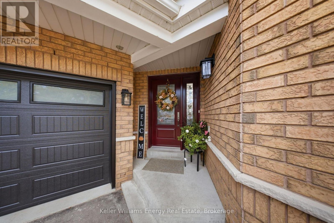
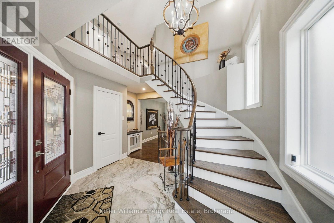
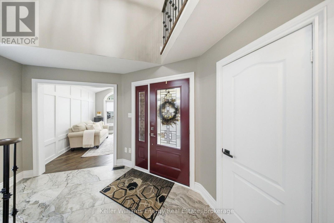
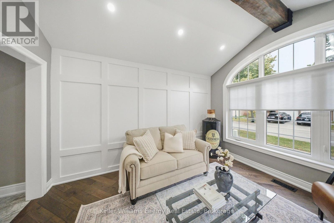
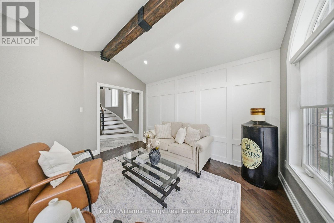
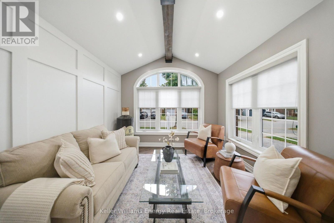
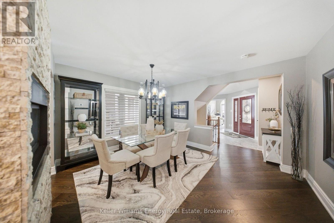
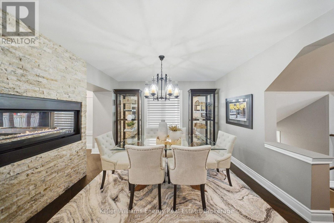
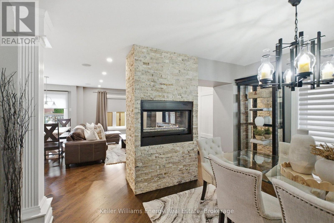
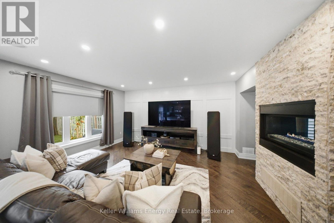
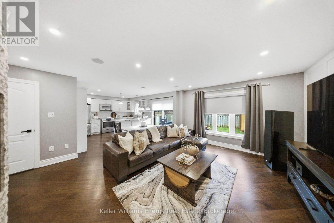
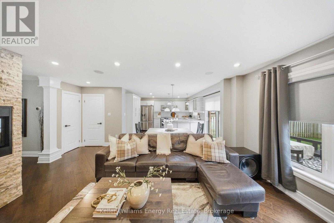
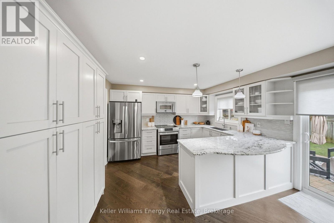
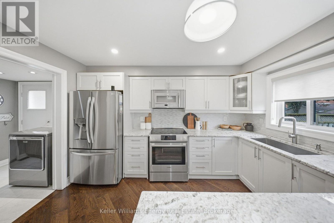
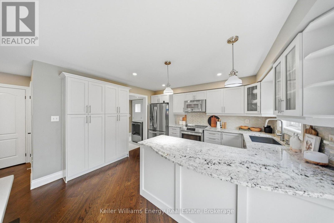
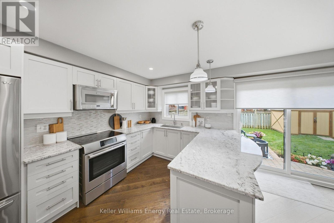
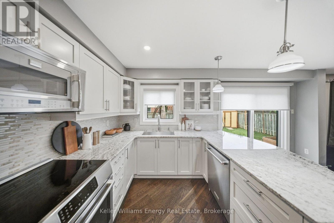
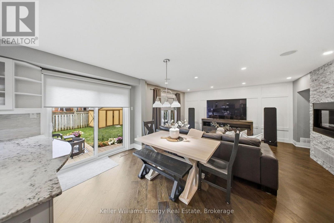
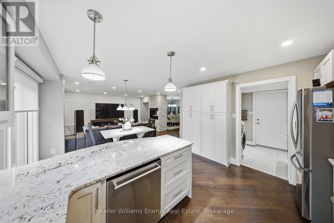
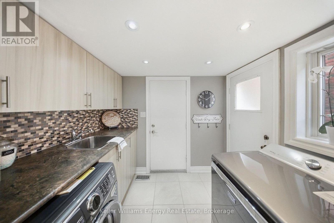
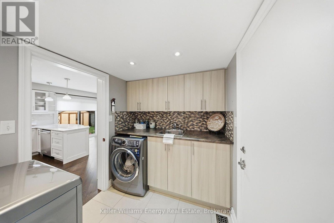
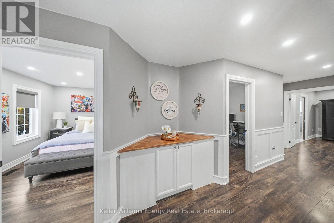
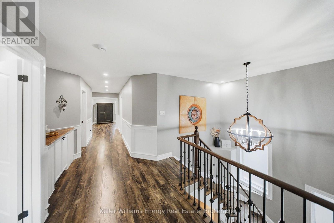
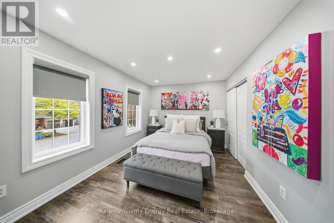
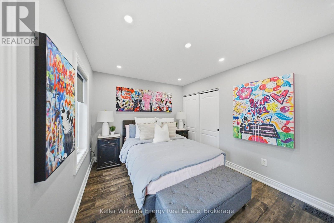
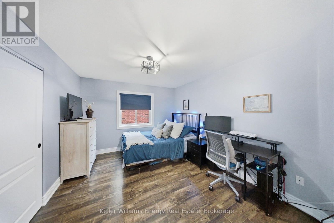
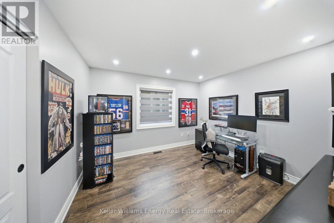
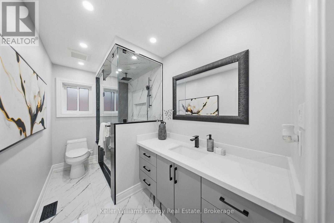
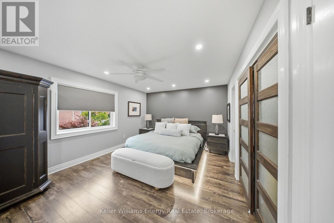
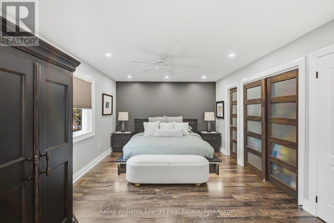
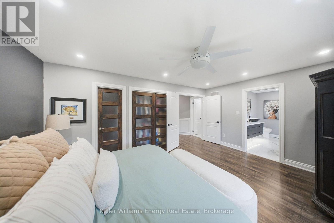
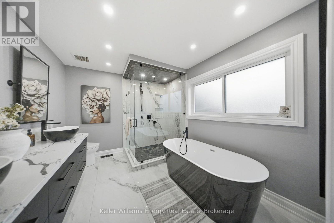
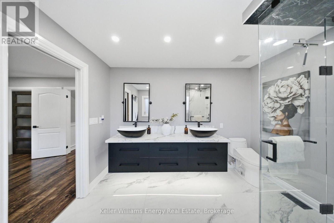
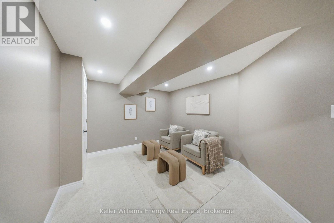
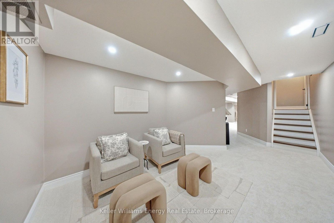
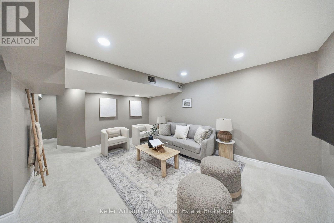
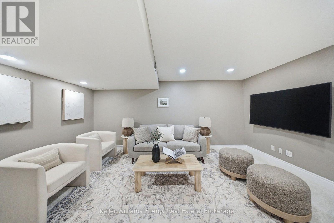
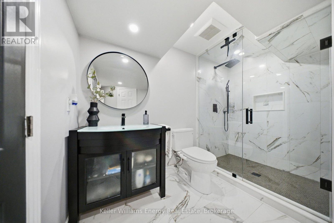
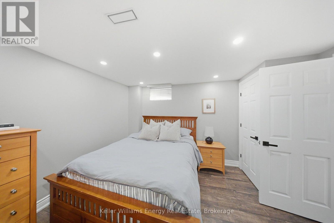
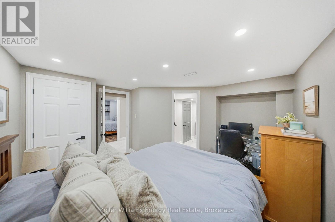
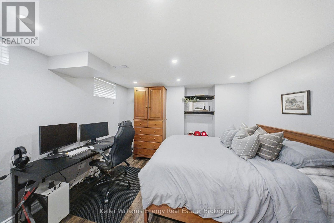
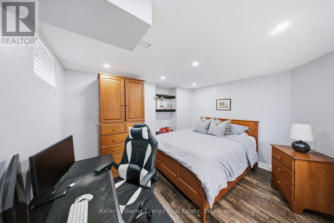
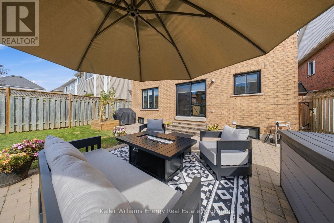
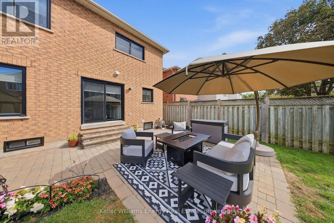
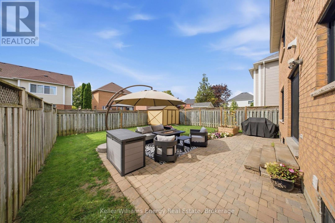
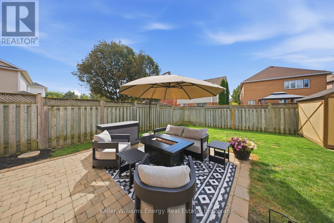
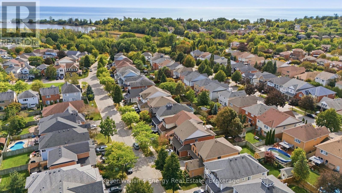
Welcome to this beautifully upgraded 4+2 bedroom, 4-bathroom home in desirable East Ajax, where style, space and functionality come together seamlessly. Thoughtfully upgraded from top to bottom, this impressive home showcases elegant finishes, generous principal rooms and exceptional attention to detail throughout.The main floor is designed for both comfortable family living and effortless entertaining. The elegant dining room and inviting family room are connected by a stunning two-way stone fireplace, creating a warm and sophisticated ambiance. The spacious living room makes a statement with its soaring cathedral ceiling, striking feature wall and substantial wood beam, adding architectural character and charm.At the heart of the home is a beautifully upgraded kitchen featuring abundant cabinetry, ample storage and granite countertops. A convenient walkout leads directly to the patio and backyard, creating the perfect setting for summer gatherings and outdoor entertaining.Upstairs, four generously sized bedrooms offer comfortable accommodations for the whole family. The spacious primary retreat features ample closet space and a luxurious ensuite, providing a relaxing, spa-inspired escape.The fully finished basement extends the living space with two additional bedrooms, pot lights, broadloom and a semi-ensuite bathroom. Ideal for teenagers, overnight guests, extended family or a dedicated home office, this versatile space offers endless possibilities.With six bedrooms in total, four bathrooms, expansive living areas and extensive upgrades throughout, this exceptional home delivers the perfect blend of comfort, style and practicality. Move-in ready and perfectly suited to modern family living, this East Ajax gem is one you won't want to miss! Extras: Roof 2014, HWT (owned) 2015, Windows 2017, Furnace 2022, All Bathrooms Updated 2023, Garage Door 2024, Basement flooring 2026, AC 2026, Smooth Ceilings Throughout Home (id:63604)
Key Facts
Property Details
Interior features
Exterior features
Rooms
Virtual Tour & Media
Mortgage & Affordability
Saved Properties
Keep This One Handy
Save this listing, compare it later, or open your saved properties dashboard.
Neighbourhood
- Area
- South East
- City
- Ajax
- Postal code
- L1Z 1K6
- Nearby
- Cross Streets: Shoal Point Rd and Bayly St E. ** Directions: Bayly St E to Shoal Point to Warwick to Holliman.
Save This Property
Keep this home handy, return to it anytime, and let us know how to reach you about this listing.
We use this email only to connect your saved properties and saved searches.
Other Available Options
Similar Listings
Listings from our database that match closely.