8 Kevinwood Drive

Caledon, ONDetached
$1,264,999
MLS® W13851786
Detached4 beds3 baths9 total
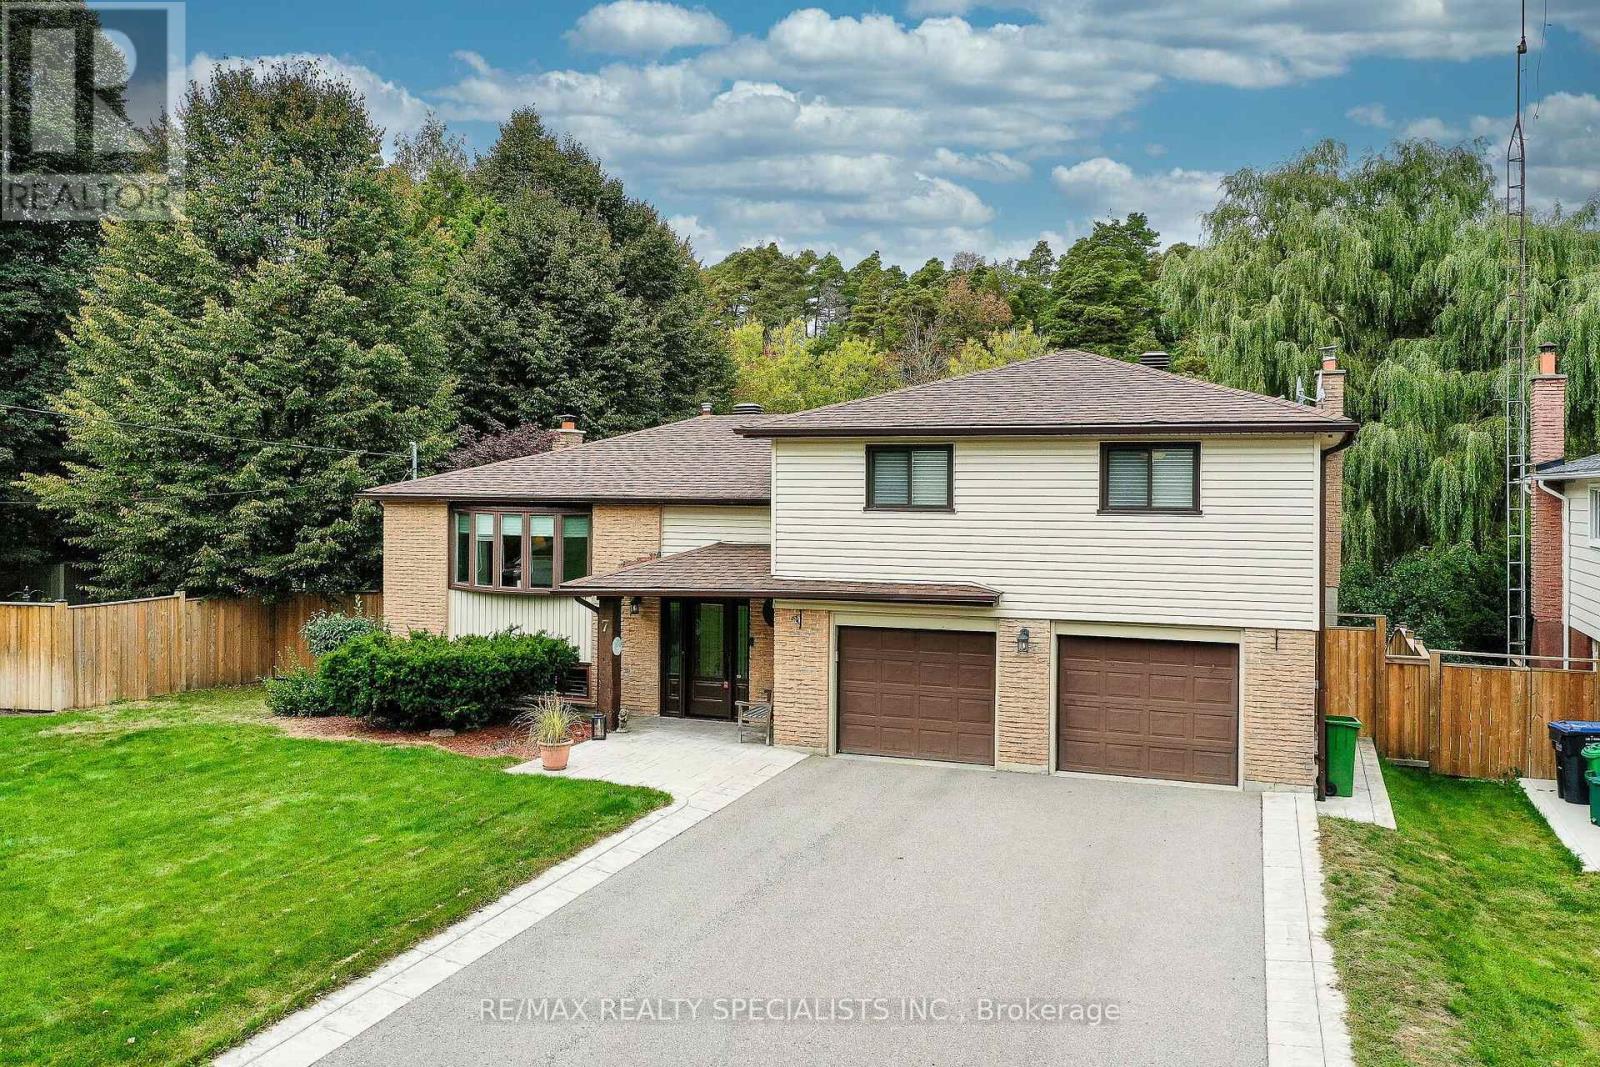
8 Kevinwood Drive, Caledon, ON photo 1
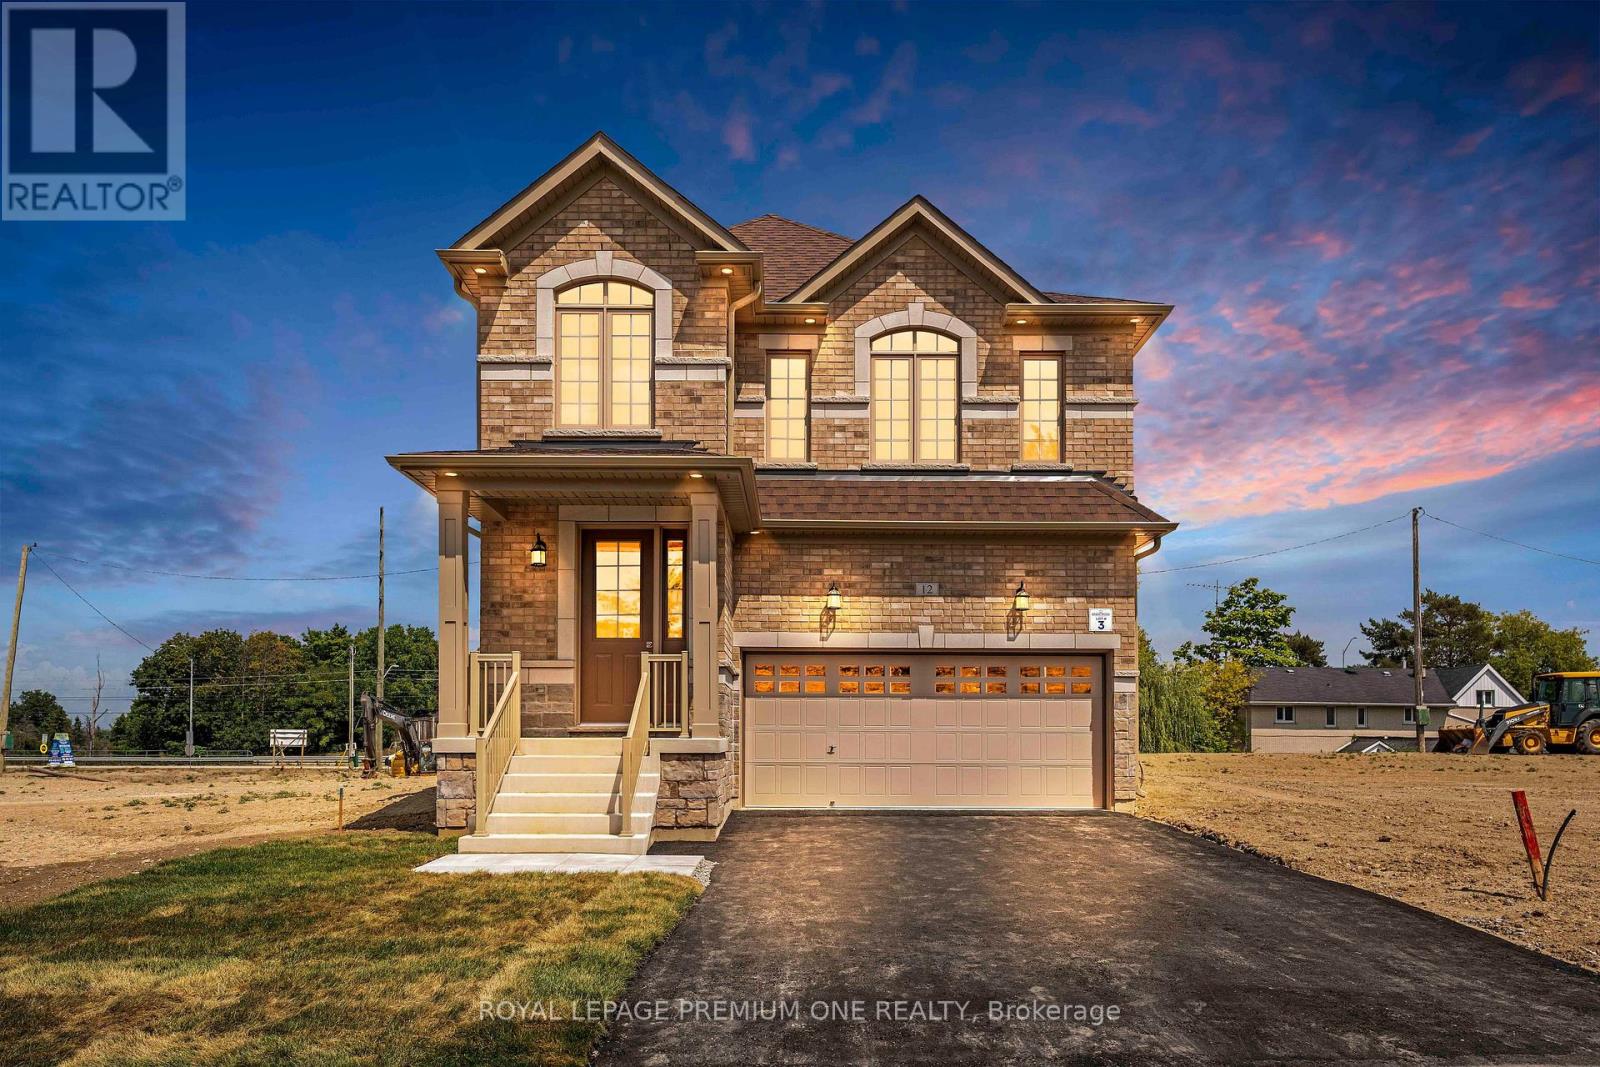
8 Kevinwood Drive, Caledon, ON photo 2
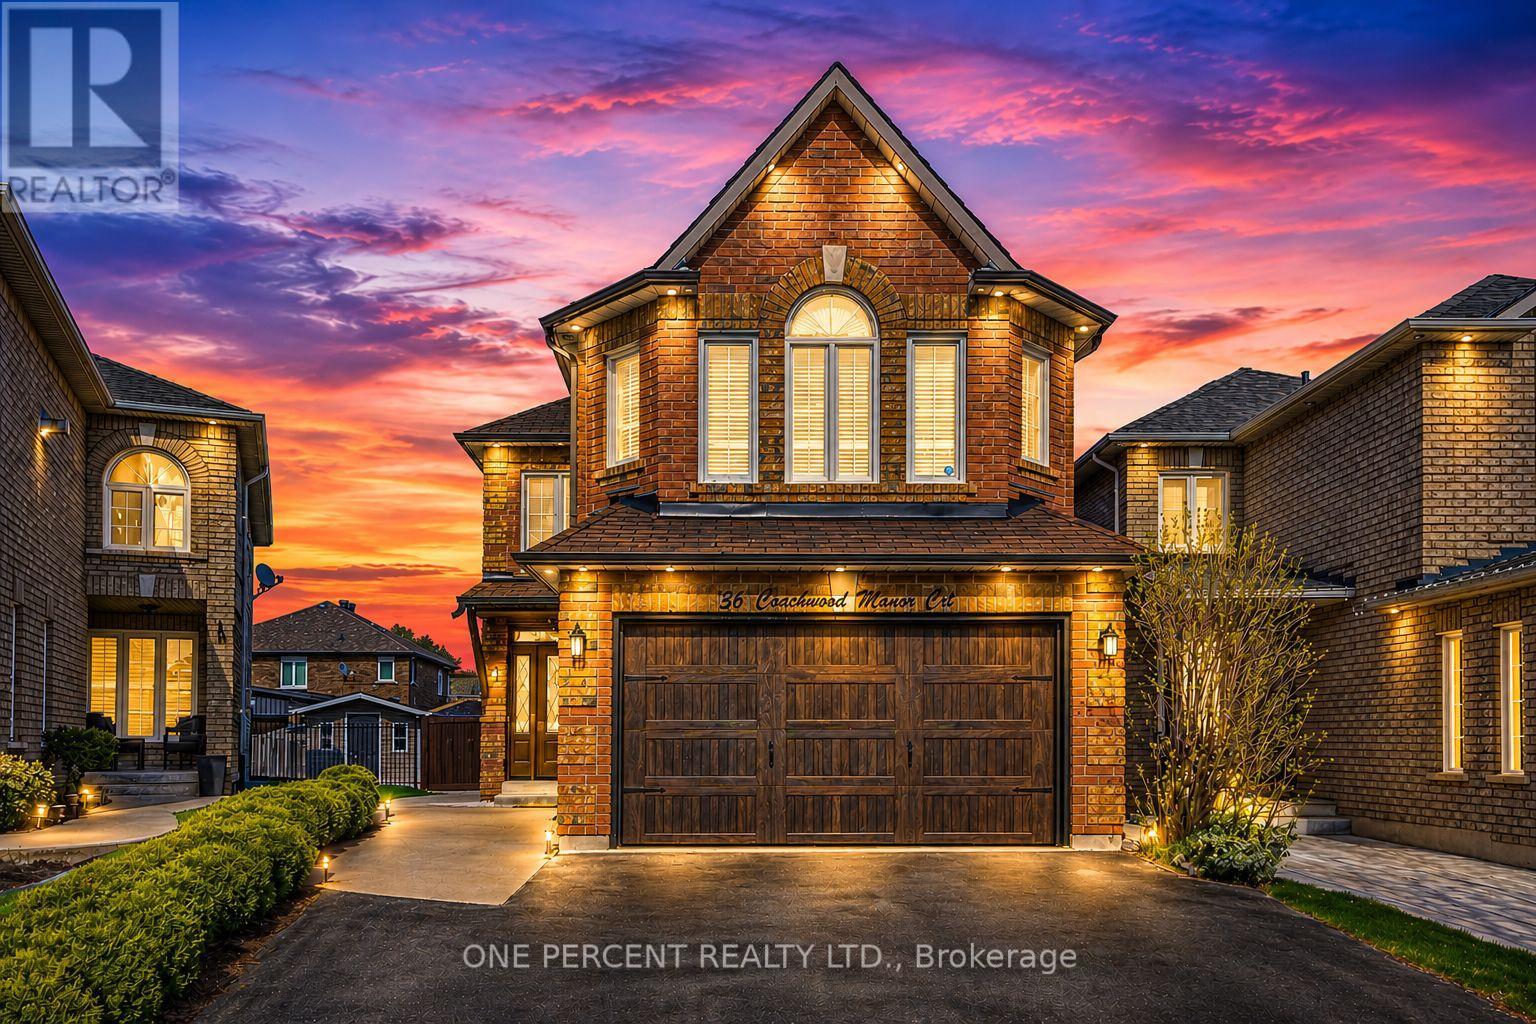
8 Kevinwood Drive, Caledon, ON photo 3
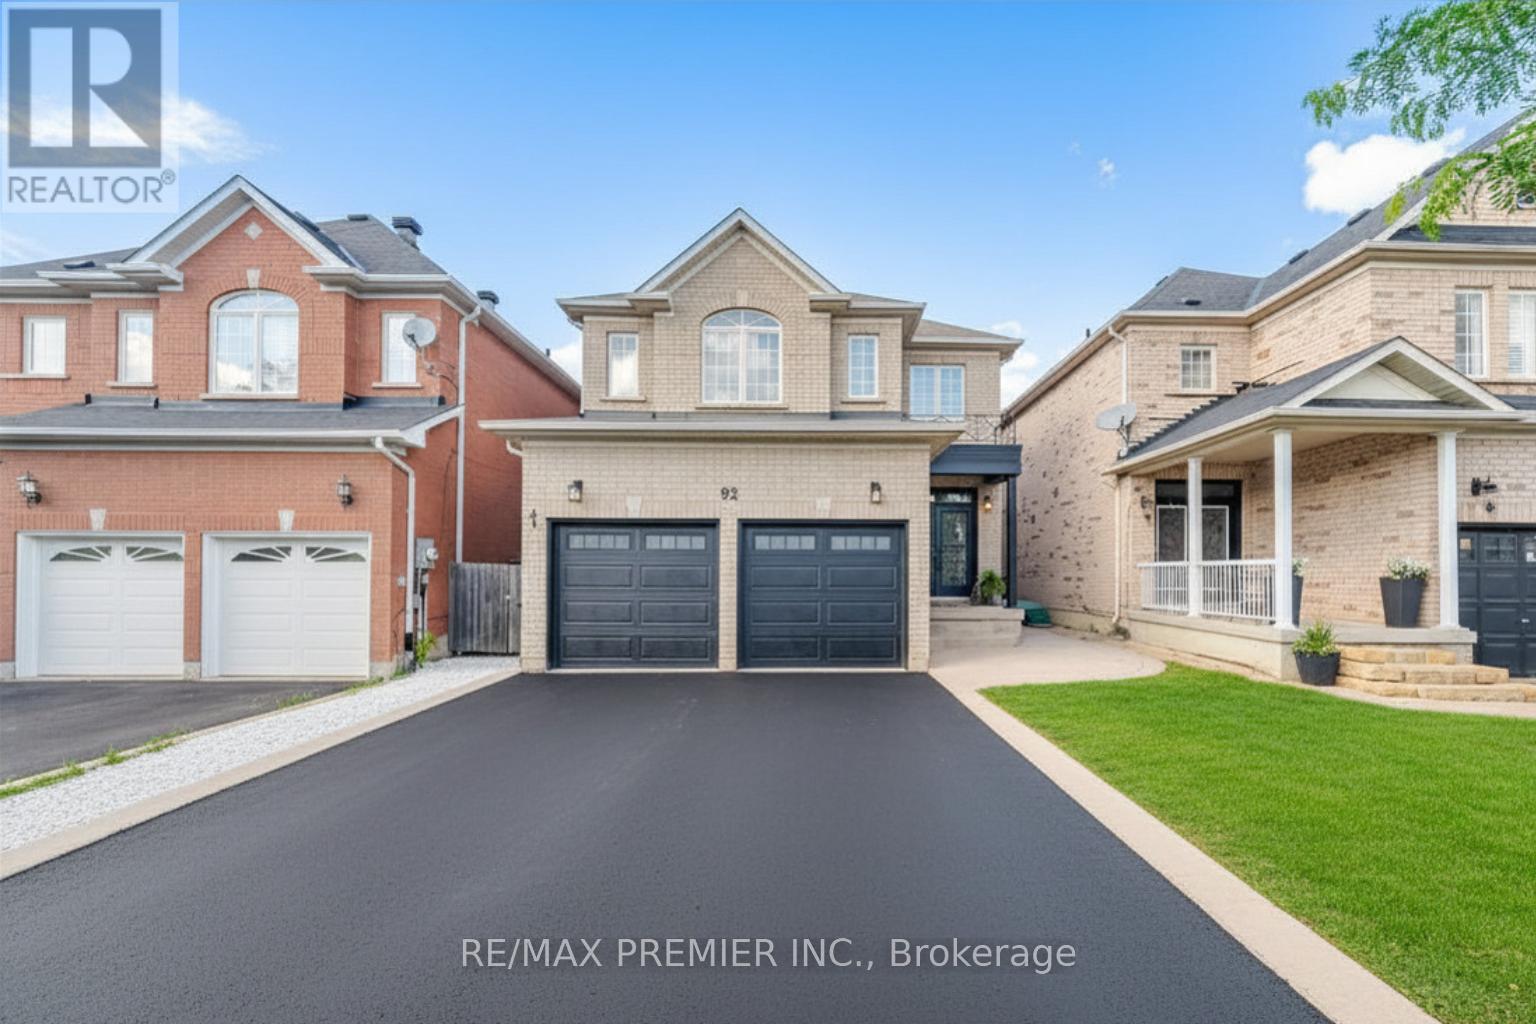
8 Kevinwood Drive, Caledon, ON photo 4
8 Kevinwood Drive, Caledon, ON photo 5
8 Kevinwood Drive, Caledon, ON photo 6
8 Kevinwood Drive, Caledon, ON photo 7
8 Kevinwood Drive, Caledon, ON photo 8
8 Kevinwood Drive, Caledon, ON photo 9
8 Kevinwood Drive, Caledon, ON photo 10
8 Kevinwood Drive, Caledon, ON photo 11
8 Kevinwood Drive, Caledon, ON photo 12
8 Kevinwood Drive, Caledon, ON photo 13
8 Kevinwood Drive, Caledon, ON photo 14
8 Kevinwood Drive, Caledon, ON photo 15
8 Kevinwood Drive, Caledon, ON photo 16
8 Kevinwood Drive, Caledon, ON photo 17
8 Kevinwood Drive, Caledon, ON photo 18
8 Kevinwood Drive, Caledon, ON photo 19
8 Kevinwood Drive, Caledon, ON photo 20
8 Kevinwood Drive, Caledon, ON photo 21
8 Kevinwood Drive, Caledon, ON photo 22
8 Kevinwood Drive, Caledon, ON photo 23
8 Kevinwood Drive, Caledon, ON photo 24
8 Kevinwood Drive, Caledon, ON photo 25
8 Kevinwood Drive, Caledon, ON photo 26
8 Kevinwood Drive, Caledon, ON photo 27
8 Kevinwood Drive, Caledon, ON photo 28
8 Kevinwood Drive, Caledon, ON photo 29
8 Kevinwood Drive, Caledon, ON photo 30
8 Kevinwood Drive, Caledon, ON photo 31
8 Kevinwood Drive, Caledon, ON photo 32
8 Kevinwood Drive, Caledon, ON photo 33
8 Kevinwood Drive, Caledon, ON photo 34
8 Kevinwood Drive, Caledon, ON photo 35
8 Kevinwood Drive, Caledon, ON photo 36
8 Kevinwood Drive, Caledon, ON photo 37
8 Kevinwood Drive, Caledon, ON photo 38
8 Kevinwood Drive, Caledon, ON photo 39
8 Kevinwood Drive, Caledon, ON photo 40
8 Kevinwood Drive, Caledon, ON photo 41
8 Kevinwood Drive, Caledon, ON photo 42
8 Kevinwood Drive, Caledon, ON photo 43
1 / 43

BUYER ADVANTAGE

Buy with confidence

Get a full-service approach built on strategy, strong negotiation, and clear guidance from offer to close.

  • Local Market Expertise
  • Broker-level Negotiation
  • Transparent Process
  • No-pressure Guidance

The right strategy depends on your goals, timing, budget, and the type of home you are buying. Get Your Buyer Snapshot.

About This Property

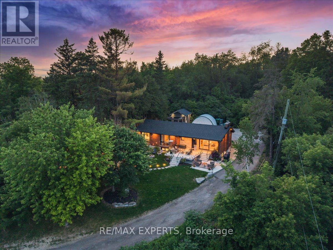
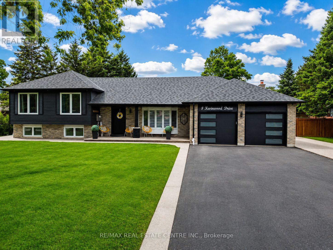
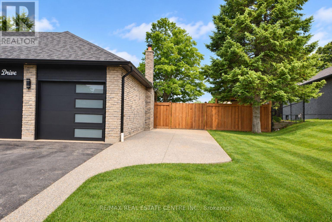
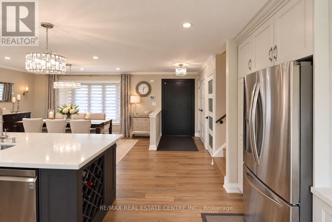
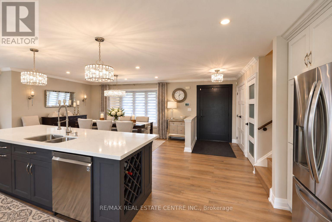
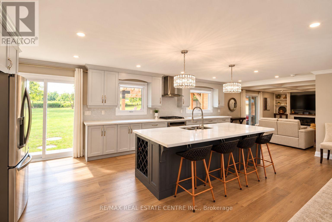
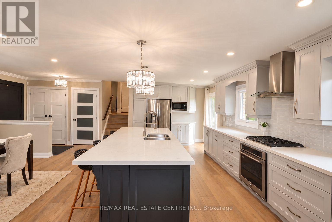
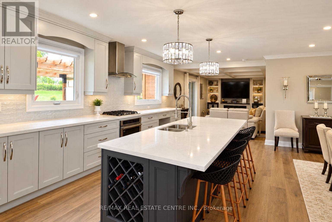
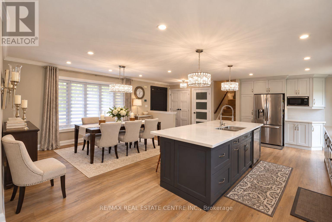
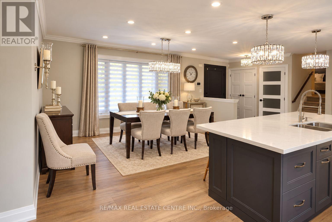
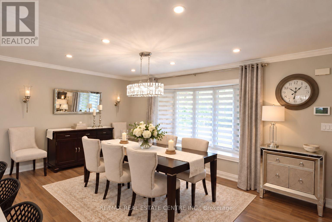
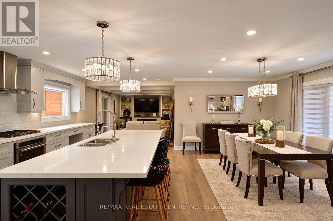
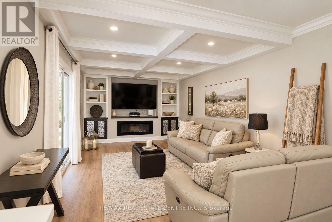
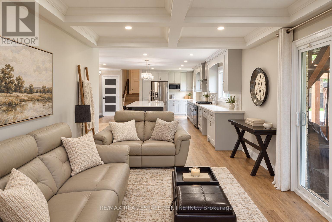
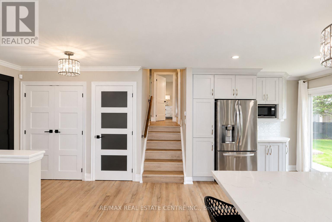
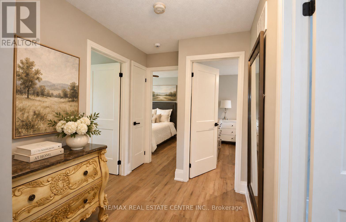
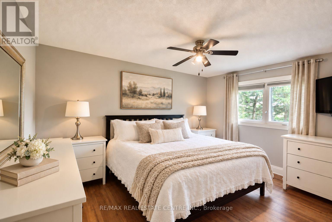
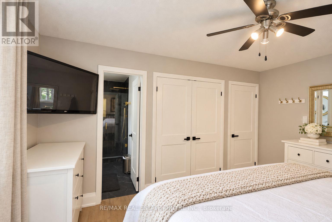
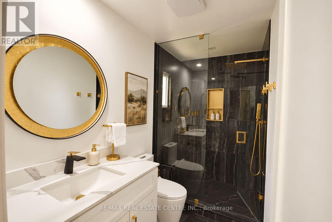
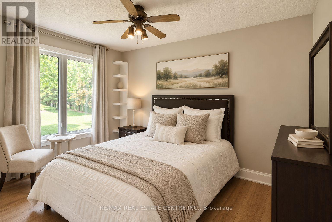
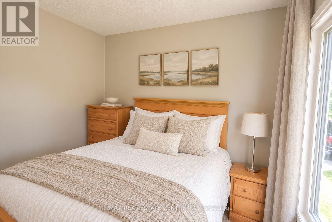
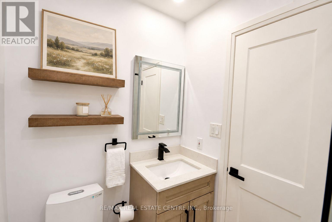
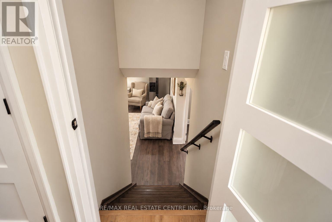
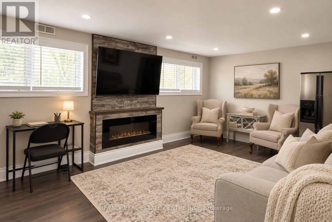
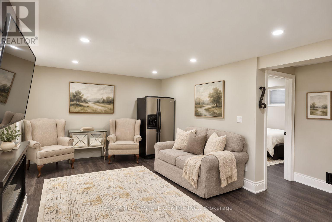
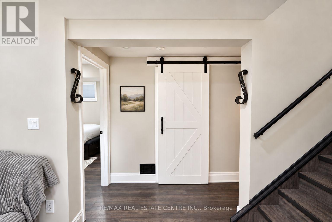
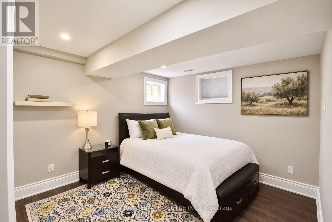
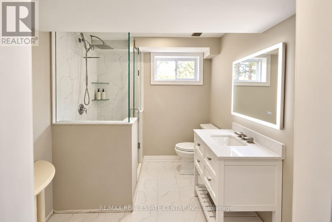
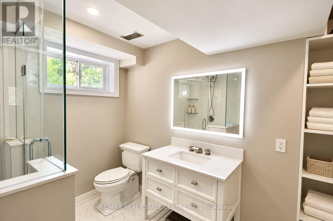
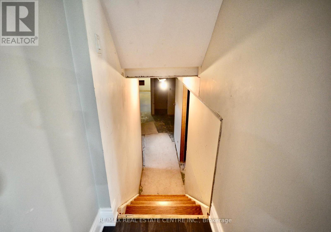
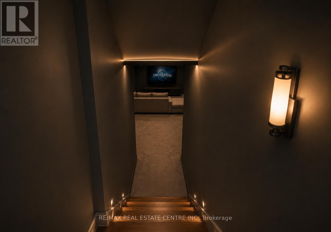
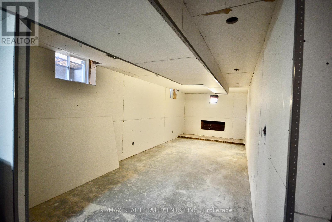
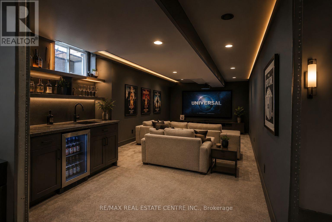
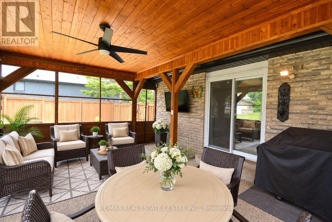
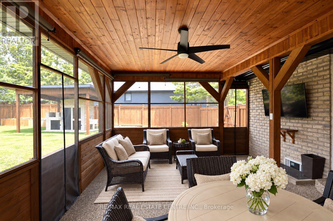
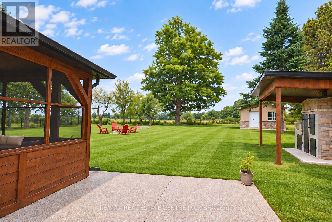
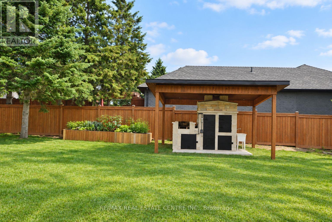
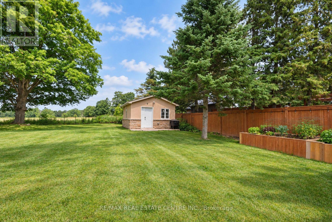
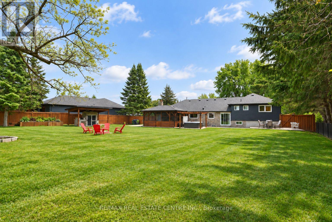
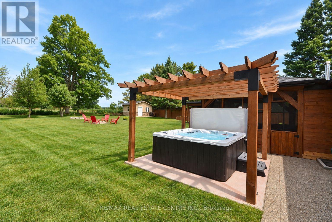
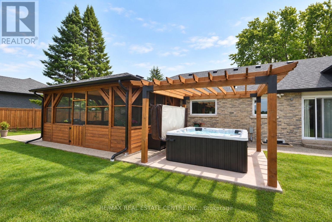
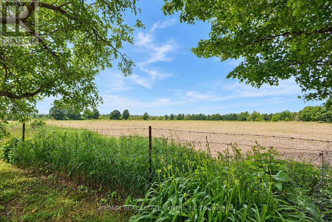
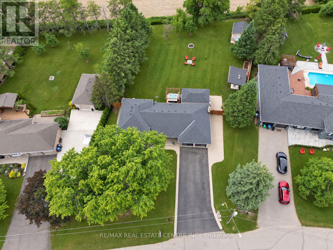
Some homes make you fall in love with the life you could live there. Slow mornings overlooking open countryside. Summer dinners that linger long after sunset. Evenings when staying home feels like the best plan of all. Thoughtfully renovated throughout, this home pairs country living with the comfort of simply moving in and enjoying. An inviting, open-concept layout brings everyone together, offering space for family traditions, celebrations with friends, and quiet moments in between. Upstairs, three bedrooms and two full bathrooms offer comfortable space to unwind, while the lower level adds a fourth bedroom, a spacious rec room, and another full bathroom-perfect for guests, extended family, or cozy movie nights. With flexibility for growing families and multi-generational living, there's room for your next chapter to unfold. Outside, everyday life feels a little more special. Gather beneath the covered dining area, prepare something delicious at the custom built-in BBQ, or retreat to the 19' x 15' enclosed three-season deck. From the first coffee of the morning to a glass of wine as the sky turns golden, this beautiful extension of the home invites you to slow down and savour the view. Mature apple and pear trees bring seasonal blossoms and the simple pleasure of picking fresh fruit in your own backyard. A custom-built, fully insulated 16' x 16' shed with hydro adds space to make your own. Imagine a peaceful home office, fitness studio, creative retreat, games room, or workshop, with room for the passions that make life feel fuller. Just minutes from schools, parks, local amenities, and major commuter routes, you can enjoy countryside calm while keeping everyday conveniences close. Come for the views. Fall for the feeling. Stay for the life you can already picture here...pictures have been virtually edited to show potential (id:63604)

Key Facts

Type
Detached
Beds
4
Baths
3
Size
1,100 sqft
Lot
105 x 199.7 FT
Parking
9 total

Highlights

  • Washer
  • Water softener
  • Barbeque
  • Dryer
  • Blinds
  • Garage door opener remote(s)
Property Details 19 details
Bedrooms
4 bedrooms
3 above grade + 1 below grade
Bathrooms
3 bathrooms
Parking
9 parking spaces
Attached Garage · Garage
Living area
1,100 - 1,500 sq. ft.
Property
Single Family · Freehold · Detached
Property subtype
Single Family
Structure type
House
Ownership
Freehold
Attached status
Detached
Basement
Partially finished
Heating
Forced air, Natural gas
Cooling
Central air conditioning
Fireplace
2 fireplaces
Lot dimensions
105 x 199.7 FT
Frontage
105 feet
Taxes
$5,834.31
Zoning
Rural Residential
Water source
Municipal water
Sewer
Septic System
Views
View

Interior features

WasherWater softenerBarbequeDryerBlindsGarage door opener remote(s)LaminateFireplace(s)

Exterior features

BrickAluminum sidingConcreteFenced yard

Systems and association

Alarm system

Lot and water

Conservation/green beltPaved yardCarpet FreeSump Pump
Rooms 10 rooms
Level
Room
Dimensions
Main level
Kitchen
7.612 m x 3.415 m
Main level
Living room
5.99 m x 3.43 m
Main level
Dining room
5.09 m x 3.672 m
Main level
Foyer
1.677 m x 1.476 m
Upper Level
Bathroom
2.097 m x 1.505 m
Upper Level
Bedroom
3.14 m x 2.717 m
Upper Level
Bedroom
4.1635 m x 2.817 m
Upper Level
Bedroom
4.244 m x 3.3192 m
Lower level
Recreational, Games room
5.762 m x 3.53 m
Lower level
Bedroom
4.01 m x 3.233 m

Virtual Tour & Media

Mortgage & Affordability Estimate monthly costs
Purchase price$1,264,999
Down paymentNot available
Mortgage amountNot available
Principal & interestNot available
Property taxesNot available
Condo/HOA feeNot available
Insurance/OtherNot available
UtilitiesNot available
Est. monthly totalNot available
Income needed (GDS 32%)Not available
Estimates only. Not financial advice. Rates, taxes and fees vary by lender and municipality.

Saved Properties

Keep This One Handy

Save this listing, compare it later, or open your saved properties dashboard.

Manage Saved Searches
Map is approximate.

Neighbourhood

Area
Caledon Village
City
Caledon
Postal code
L7K 0Z1
Nearby
Highway 10 and Mistywood Drive