8 Knowles Crescent

Seguin, ONDetached
$2,998,888
MLS® X13716300
Detached5 beds5 baths10 total
8 Knowles Crescent, Seguin, ON photo 1
8 Knowles Crescent, Seguin, ON photo 2
8 Knowles Crescent, Seguin, ON photo 3
8 Knowles Crescent, Seguin, ON photo 4
8 Knowles Crescent, Seguin, ON photo 5
8 Knowles Crescent, Seguin, ON photo 6
8 Knowles Crescent, Seguin, ON photo 7
8 Knowles Crescent, Seguin, ON photo 8
8 Knowles Crescent, Seguin, ON photo 9
8 Knowles Crescent, Seguin, ON photo 10
8 Knowles Crescent, Seguin, ON photo 11
8 Knowles Crescent, Seguin, ON photo 12
8 Knowles Crescent, Seguin, ON photo 13
8 Knowles Crescent, Seguin, ON photo 14
8 Knowles Crescent, Seguin, ON photo 15
8 Knowles Crescent, Seguin, ON photo 16
8 Knowles Crescent, Seguin, ON photo 17
8 Knowles Crescent, Seguin, ON photo 18
8 Knowles Crescent, Seguin, ON photo 19
8 Knowles Crescent, Seguin, ON photo 20
8 Knowles Crescent, Seguin, ON photo 21
8 Knowles Crescent, Seguin, ON photo 22
8 Knowles Crescent, Seguin, ON photo 23
8 Knowles Crescent, Seguin, ON photo 24
8 Knowles Crescent, Seguin, ON photo 25
8 Knowles Crescent, Seguin, ON photo 26
8 Knowles Crescent, Seguin, ON photo 27
8 Knowles Crescent, Seguin, ON photo 28
8 Knowles Crescent, Seguin, ON photo 29
8 Knowles Crescent, Seguin, ON photo 30
8 Knowles Crescent, Seguin, ON photo 31
8 Knowles Crescent, Seguin, ON photo 32
8 Knowles Crescent, Seguin, ON photo 33
8 Knowles Crescent, Seguin, ON photo 34
8 Knowles Crescent, Seguin, ON photo 35
8 Knowles Crescent, Seguin, ON photo 36
8 Knowles Crescent, Seguin, ON photo 37
8 Knowles Crescent, Seguin, ON photo 38
8 Knowles Crescent, Seguin, ON photo 39
8 Knowles Crescent, Seguin, ON photo 40
8 Knowles Crescent, Seguin, ON photo 41
8 Knowles Crescent, Seguin, ON photo 42
8 Knowles Crescent, Seguin, ON photo 43
8 Knowles Crescent, Seguin, ON photo 44
8 Knowles Crescent, Seguin, ON photo 45
8 Knowles Crescent, Seguin, ON photo 46
8 Knowles Crescent, Seguin, ON photo 47
8 Knowles Crescent, Seguin, ON photo 48
1 / 48

BUYER ADVANTAGE

Buy with confidence

Get a full-service approach built on strategy, strong negotiation, and clear guidance from offer to close.

  • Local Market Expertise
  • Broker-level Negotiation
  • Transparent Process
  • No-pressure Guidance

The right strategy depends on your goals, timing, budget, and the type of home you are buying. Get Your Buyer Snapshot.

About This Property

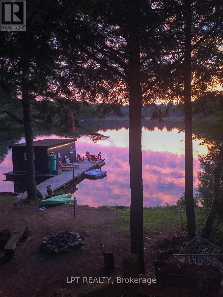
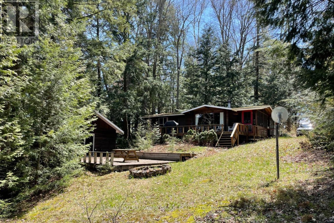
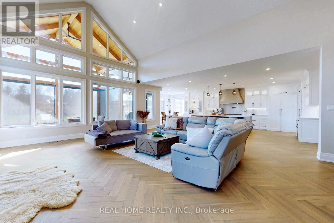
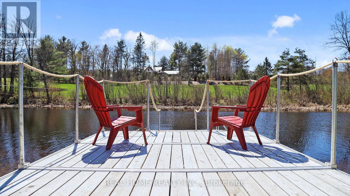
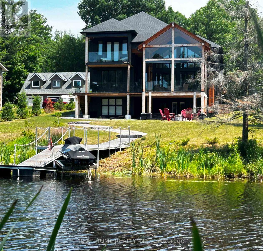
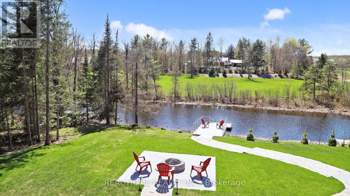
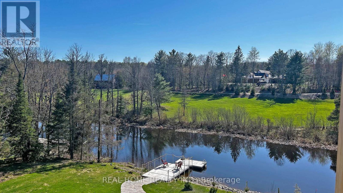
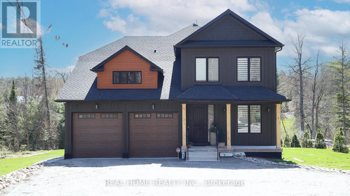
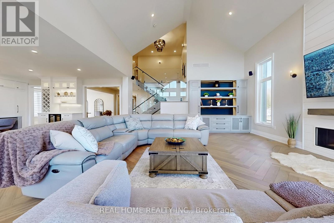
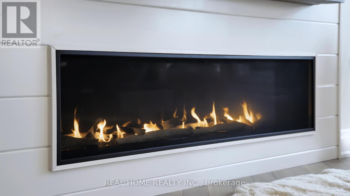
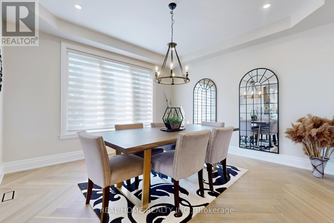
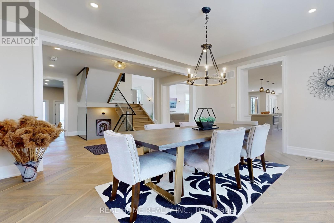
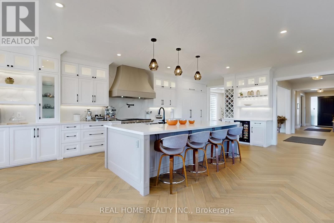
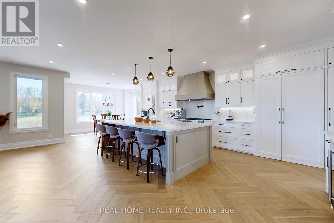
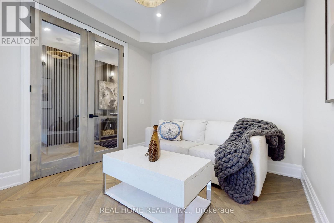
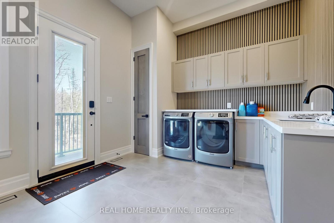
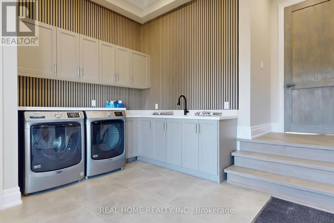
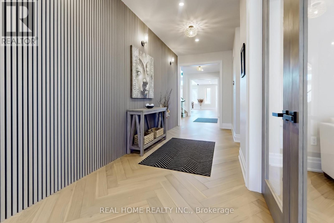
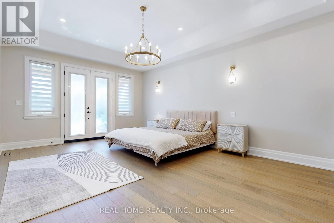
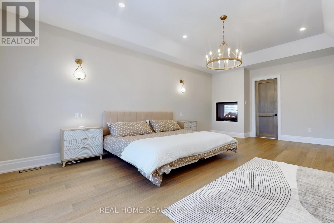
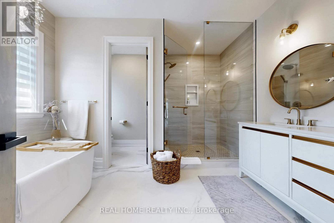
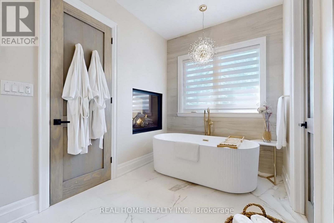
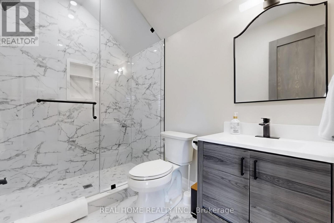
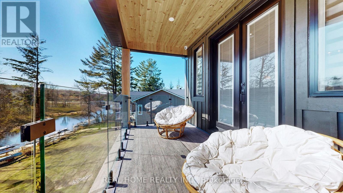
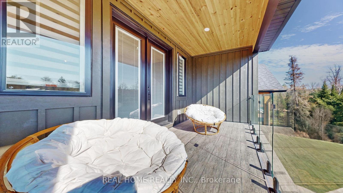
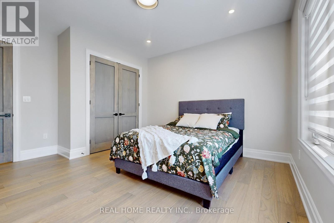
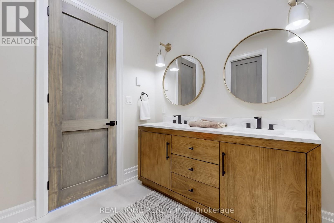
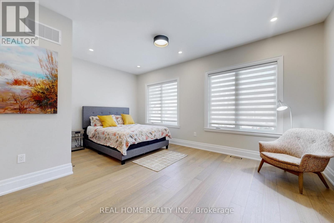
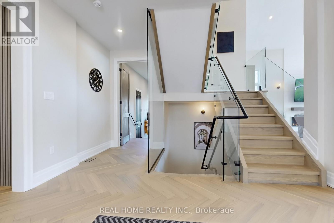
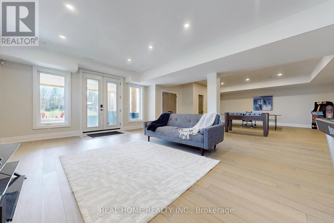
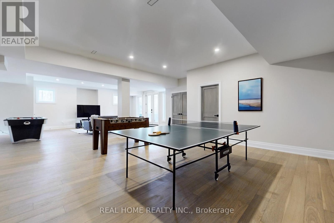
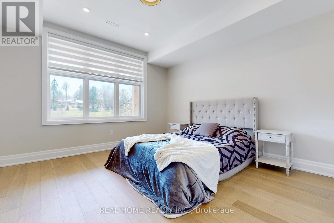
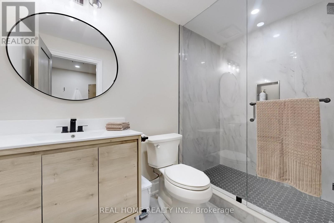
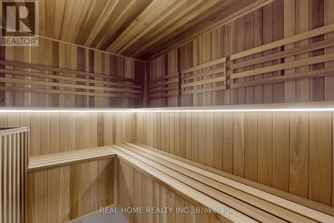
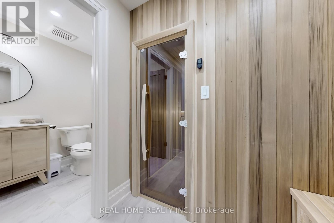
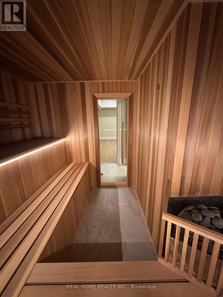
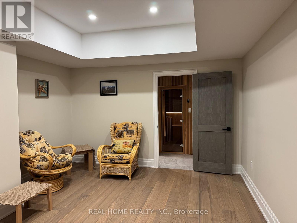
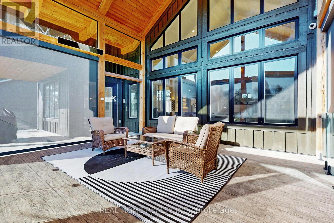
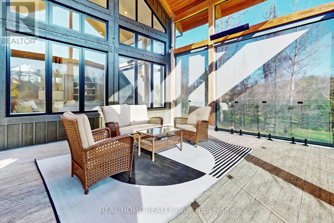
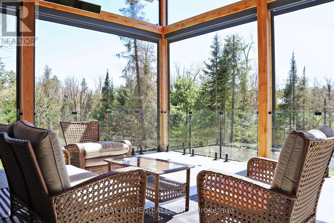
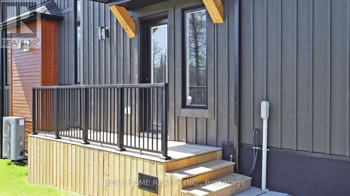
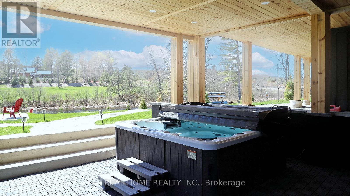
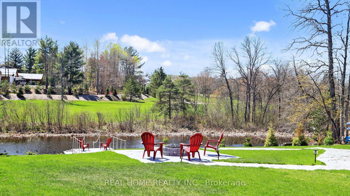
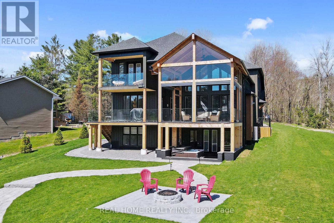
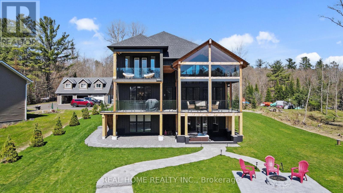
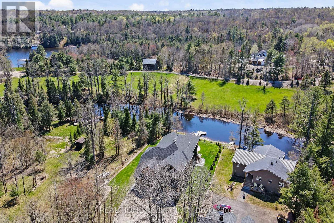
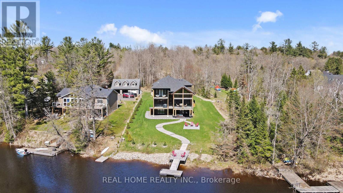
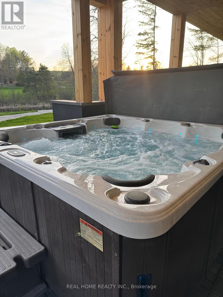
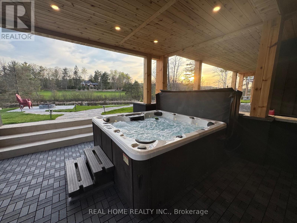
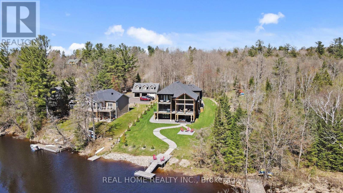
Nestled along the shores of the Shadow River 500m off the Lake Rosseau you will find this West facing, custom built house of near 6,000sq.f of living space waiting to become your new home and four season retreat. With just over 100 feet of assessed shoreline, and 0.8 of an assessed acre you can enjoy wonderful privacy with sun all day, and access to the "big three" lakes in Muskoka. This lot is well treed, off a year-round road. Offering a fantastic location in the Village of Rosseau with the ever popular Crossroads restaurant, charming General Store, lakeside private school, and summer's best farmers market, all just a short stroll away. This "in town" locale will offer you a year round retreat with hot tub and sauna in a winter, and swim off and boat dock, fire pit, tanning patios, automatically closing down mosquito nets on a heated and ventilated veranda in warmer months. House features heated floors in the basement and garage, floor heat in 3 bathrooms, electric power at the dock for lights and charging, zebra blinds, designer light fixtures , hardwood throughout, covered balconies and porches, double sided fire place in main bedroom, indoor sauna and outdoor covered hot tub, lots of storage, 5 bedrooms for family of any size, top of the line kitchen appliances too many upgrades to mention regular snow plowing service available , Starlink Internet, back up generator switch, Insulated Foundation, Professional landscaping with an irrigation system, Monitored Security with 6 cameras , glass railings, side entrance to the mudroom, front study room for those who work from home (id:63604)

Key Facts

Type
Detached
Beds
5
Baths
5
Size
3,500 sqft
Lot
103 x 521 FT
Parking
10 total

Highlights

  • All
  • Water purifier
  • Water softener
  • Hot Tub
  • Water Treatment
  • Window Coverings
  • Garage door opener remote(s)
  • Water Heater - Tankless
  • Water Heater
Property Details 19 details
Bedrooms
5 bedrooms
4 above grade + 1 below grade
Bathrooms
5 bathrooms
1 partial
Parking
10 parking spaces
Attached Garage · Garage
Living area
3,500 - 5,000 sq. ft.
Property
Single Family · Freehold · Detached
Property subtype
Single Family
Structure type
House
Ownership
Freehold
Attached status
Detached
Storeys
2
Basement
Finished, Walk out
Heating
Heat Pump, Electric, Propane
Cooling
Central air conditioning
Fireplace
2 fireplaces
Lot dimensions
103 x 521 FT
Frontage
103 feet
Taxes
$6,942.00
Sewer
Septic System
Waterfront
Waterfront on river · Shadow River
Views
River view, Direct Water View, Unobstructed Water View

Interior features

AllWater purifierWater softenerHot TubWater TreatmentWindow CoveringsGarage door opener remote(s)Water Heater - TanklessWater Heater

Exterior features

WoodStoneInsulated Concrete FormsInsulation upgraded

Systems and association

Generator

Lot and water

Carpet FreeGuest SuiteSaunaWaterfront on river
Mortgage & Affordability Estimate monthly costs
Purchase price$2,998,888
Down paymentNot available
Mortgage amountNot available
Principal & interestNot available
Property taxesNot available
Condo/HOA feeNot available
Insurance/OtherNot available
UtilitiesNot available
Est. monthly totalNot available
Income needed (GDS 32%)Not available
Estimates only. Not financial advice. Rates, taxes and fees vary by lender and municipality.

Saved Properties

Keep This One Handy

Save this listing, compare it later, or open your saved properties dashboard.

Manage Saved Searches
Map is approximate.

Neighbourhood

Area
Seguin
City
Seguin
Postal code
P0C 1J0
Nearby
Hwy 141 and HWY 632