8 Maple Leaf Terrace
Innisfil, ONDetached
$199,900
MLS® N13059046
Detached3 beds1 baths4 total
8 Maple Leaf Terrace, Innisfil, ON photo 1
8 Maple Leaf Terrace, Innisfil, ON photo 2
8 Maple Leaf Terrace, Innisfil, ON photo 3
8 Maple Leaf Terrace, Innisfil, ON photo 4
8 Maple Leaf Terrace, Innisfil, ON photo 5
8 Maple Leaf Terrace, Innisfil, ON photo 6
8 Maple Leaf Terrace, Innisfil, ON photo 7
8 Maple Leaf Terrace, Innisfil, ON photo 8
8 Maple Leaf Terrace, Innisfil, ON photo 9
8 Maple Leaf Terrace, Innisfil, ON photo 10
8 Maple Leaf Terrace, Innisfil, ON photo 11
8 Maple Leaf Terrace, Innisfil, ON photo 12
8 Maple Leaf Terrace, Innisfil, ON photo 13
8 Maple Leaf Terrace, Innisfil, ON photo 14
8 Maple Leaf Terrace, Innisfil, ON photo 15
8 Maple Leaf Terrace, Innisfil, ON photo 16
8 Maple Leaf Terrace, Innisfil, ON photo 17
8 Maple Leaf Terrace, Innisfil, ON photo 18
8 Maple Leaf Terrace, Innisfil, ON photo 19
8 Maple Leaf Terrace, Innisfil, ON photo 20
8 Maple Leaf Terrace, Innisfil, ON photo 21
8 Maple Leaf Terrace, Innisfil, ON photo 22
8 Maple Leaf Terrace, Innisfil, ON photo 23
8 Maple Leaf Terrace, Innisfil, ON photo 24
8 Maple Leaf Terrace, Innisfil, ON photo 25
8 Maple Leaf Terrace, Innisfil, ON photo 26
8 Maple Leaf Terrace, Innisfil, ON photo 27
8 Maple Leaf Terrace, Innisfil, ON photo 28
8 Maple Leaf Terrace, Innisfil, ON photo 29
8 Maple Leaf Terrace, Innisfil, ON photo 30
8 Maple Leaf Terrace, Innisfil, ON photo 31
8 Maple Leaf Terrace, Innisfil, ON photo 32
8 Maple Leaf Terrace, Innisfil, ON photo 33
8 Maple Leaf Terrace, Innisfil, ON photo 34
8 Maple Leaf Terrace, Innisfil, ON photo 35
8 Maple Leaf Terrace, Innisfil, ON photo 36
8 Maple Leaf Terrace, Innisfil, ON photo 37
8 Maple Leaf Terrace, Innisfil, ON photo 38
1 / 38

BUYER ADVANTAGE

Buy with confidence

Get a full-service approach built on strategy, strong negotiation, and clear guidance from offer to close.

  • Local Market Expertise
  • Broker-level Negotiation
  • Transparent Process
  • No-pressure Guidance

The right strategy depends on your goals, timing, budget, and the type of home you are buying. Get Your Buyer Snapshot.

About This Property

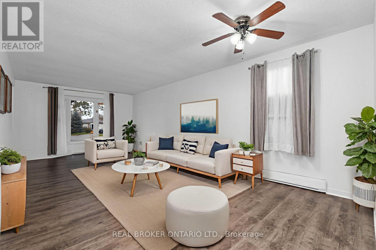
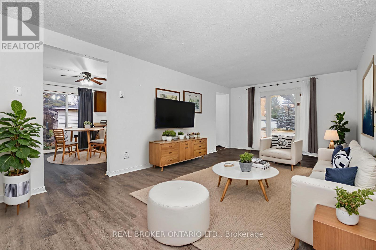
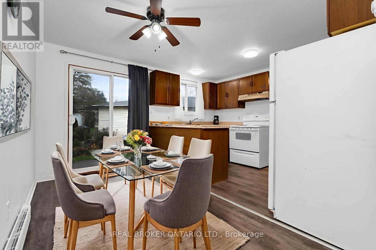
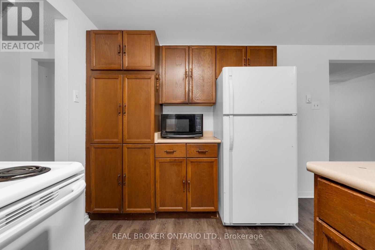
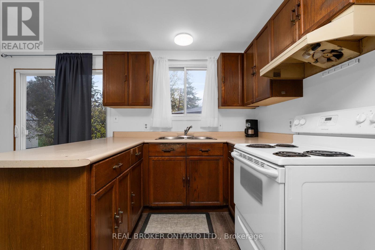
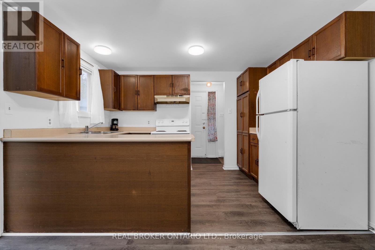
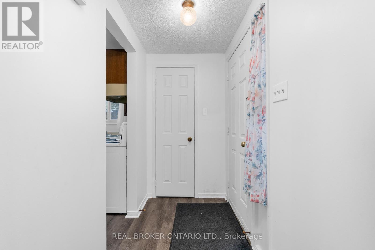
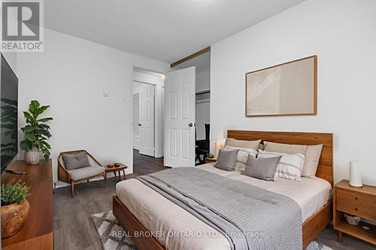
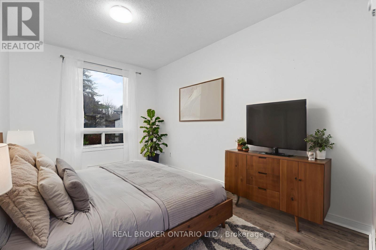
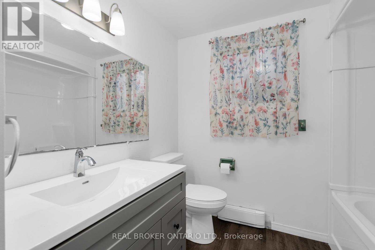
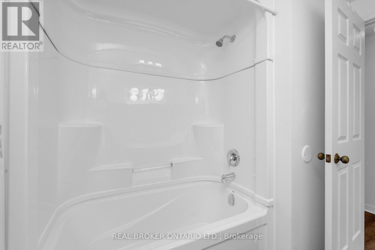
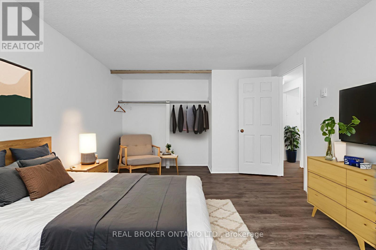
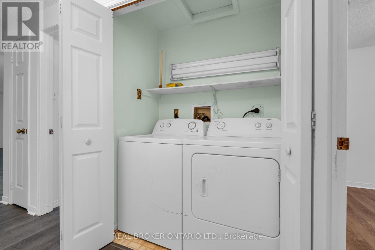
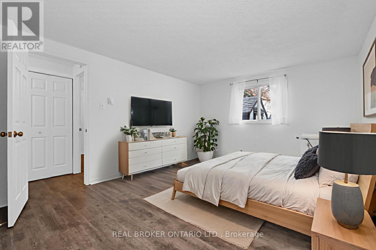
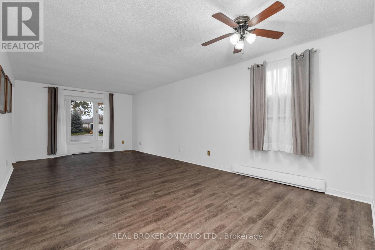
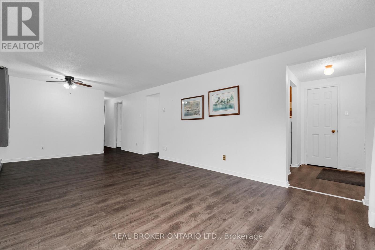
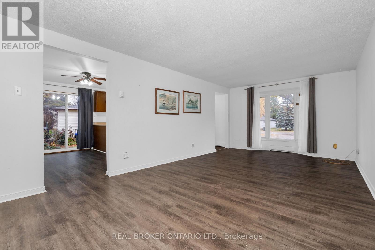
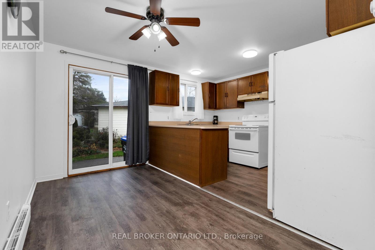
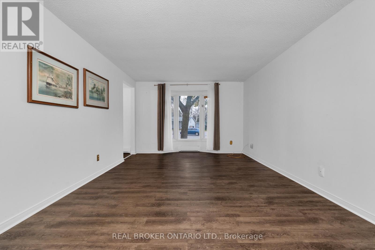
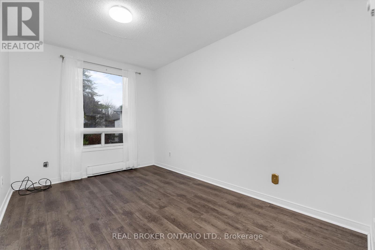
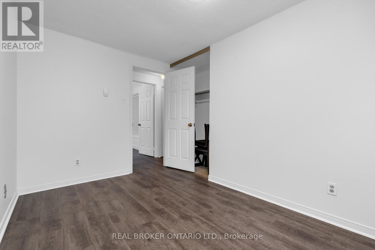
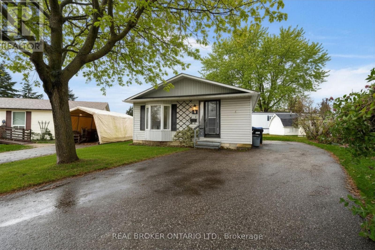
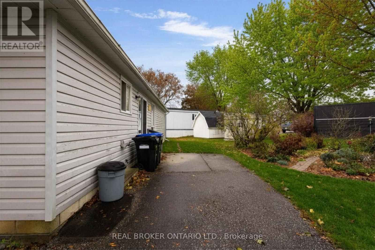
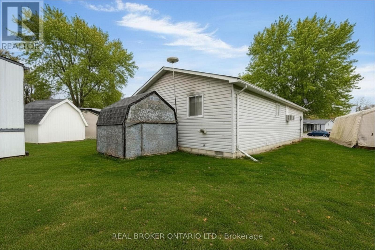
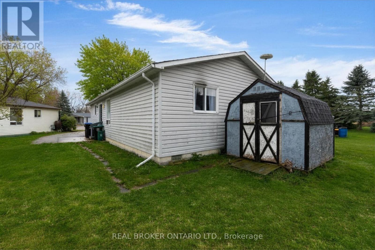
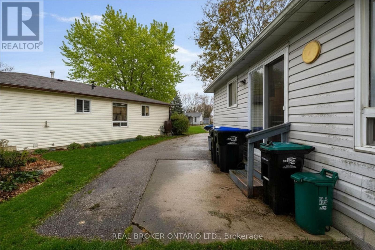
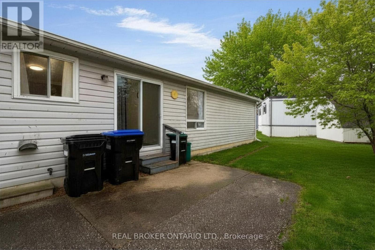
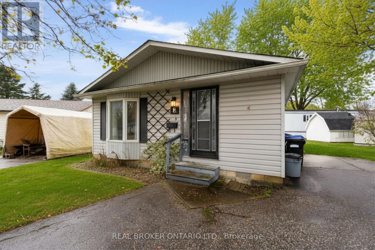
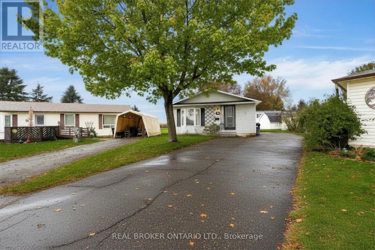
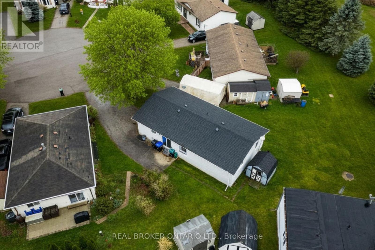
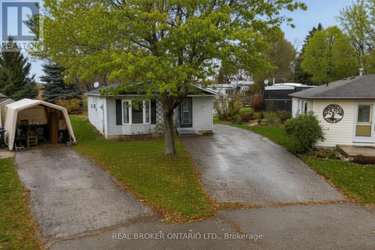
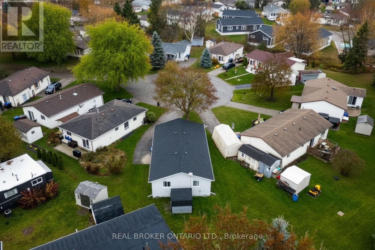
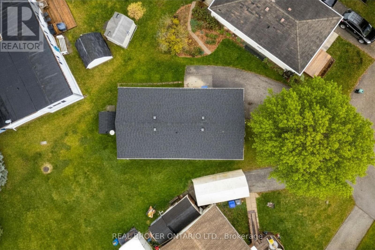
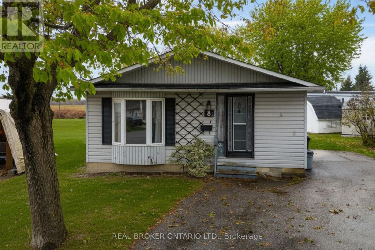
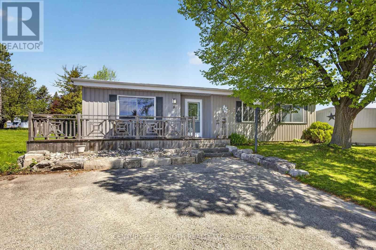
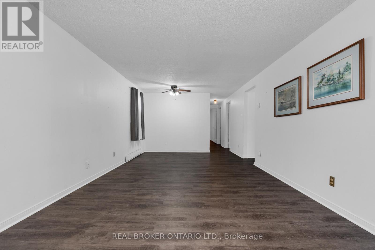
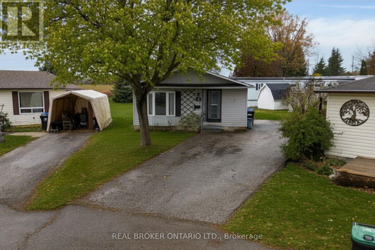
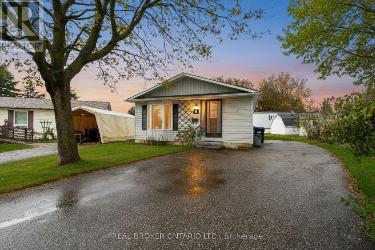
Looking to simplify your life? This adorable bungalow has just the right amount of space and is located in a 60 + community on a quiet cul de sac with mature trees and quiet neighbours. With laminate floors and trim all done in 2020 as well as paint you will instantly notice the pride of ownership. The large driveway doesn't feel like you're downsizing at all, and bonus shed in the back for your tires, lawn mower and such are a bonus. Back inside massive living, dining space plus eat-in kitchen with plenty of storage and sliding door to outside. Down the hall updated bathroom and vanity 2020, main floor laundry and 3 spacious bedrooms. Handy crawl space for added storage. Be a part of Cookstown's quaint community, with library, curling club, theatre, restaurants, pubs, grocery store, home decor, apparel shops, fashion boutiques, and Home Hardware to name a few. Steps to the Trans Canada Trail and perched amongst million and multi-million dollar homes this home will be snatched up before you know it. Roof 2017 (id:63604)
Key Facts

Type
Detached
Beds
3
Baths
1
Size
700 sqft
Parking
4 total

Highlights

  • Washer
  • Refrigerator
  • Stove
  • Dryer
  • Freezer
  • Hood Fan
  • Window Coverings
Property Details 18 details
Bedrooms
3 bedrooms
3 above grade
Bathrooms
1 bathroom
Parking
4 parking spaces
No Garage
Living area
700 - 1,100 sq. ft.
Property
Single Family · Bungalow · Leasehold · Detached
Property subtype
Single Family
Structure type
House
Architectural style
Bungalow
Ownership
Leasehold
Attached status
Detached
Storeys
1
Basement
Unfinished, Crawl space
Heating
Baseboard heaters, Electric
Cooling
Window air conditioner
Fireplace
No
Taxes
$1,678.56
Zoning
land lease
Water source
Municipal water
Sewer
Sanitary sewer

Interior features

WasherRefrigeratorStoveDryerFreezerHood FanWindow Coverings

Exterior features

Vinyl sidingBlock

Systems and association

Security systemSewerElectricityCable

Lot and water

Cul-de-sacLevel lotFlat siteDryLevelSump Pump
Rooms 8 rooms
Level
Room
Dimensions
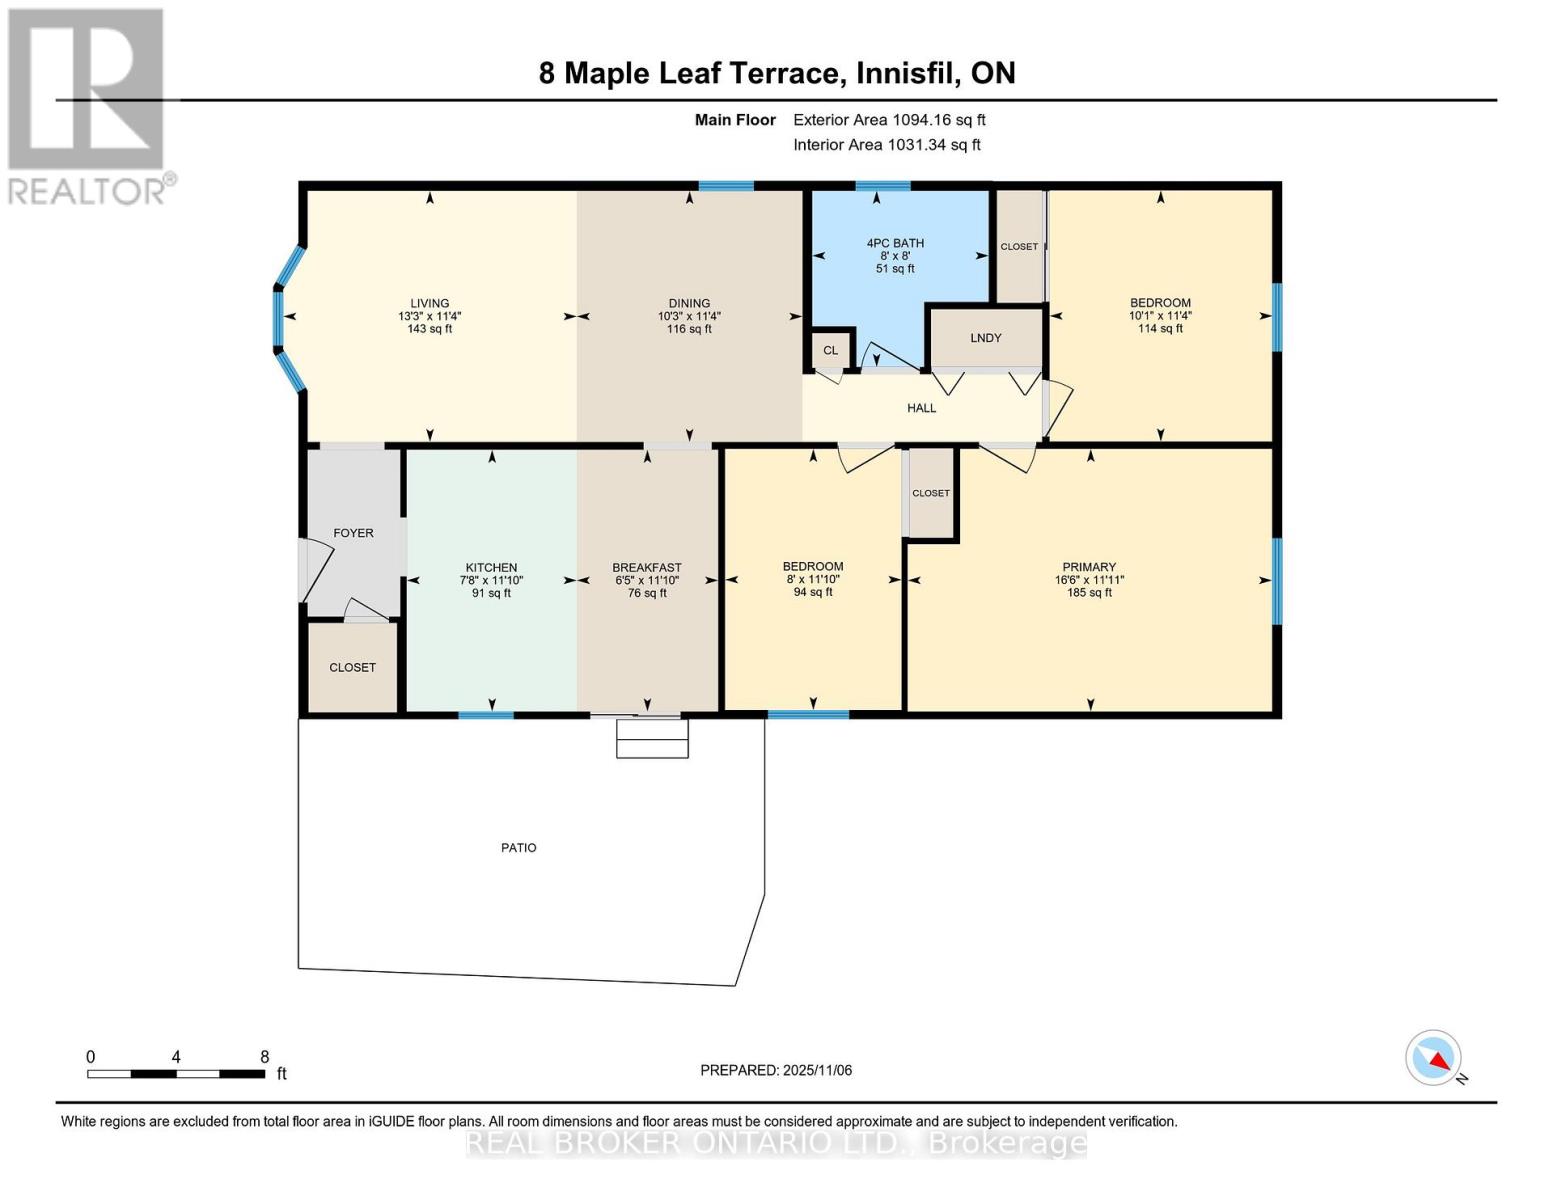
Main level
Bathroom
2.43 m x 2.43 m
Main level
Bedroom
3.46 m x 3.07 m
Main level
Bedroom
3.6 m x 2.43 m
Main level
Eating area
3.61 m x 1.95 m
Main level
Dining room
3.46 m x 3.11 m
Main level
Kitchen
3.61 m x 2.34 m
Main level
Living room
3.46 m x 3.11 m
Main level
Primary Bedroom
3.62 m x 5.02 m

Virtual Tour & Media

Mortgage & Affordability Estimate monthly costs
Purchase price$199,900
Down paymentNot available
Mortgage amountNot available
Principal & interestNot available
Property taxesNot available
Condo/HOA feeNot available
Insurance/OtherNot available
UtilitiesNot available
Est. monthly totalNot available
Income needed (GDS 32%)Not available
Estimates only. Not financial advice. Rates, taxes and fees vary by lender and municipality.

Saved Properties

Keep This One Handy

Save this listing, compare it later, or open your saved properties dashboard.

Manage Saved Searches
Map is approximate.

Neighbourhood

Area
Cookstown
City
Innisfil
Postal code
L0L 1L0
Nearby
Cross Streets: ROYAL OAK DR AND VICTORIA ST W. ** Directions: KING ST S TO VICTORIA ST W TO ROYAL OAK TO MAPLE LEAF TERRACE.