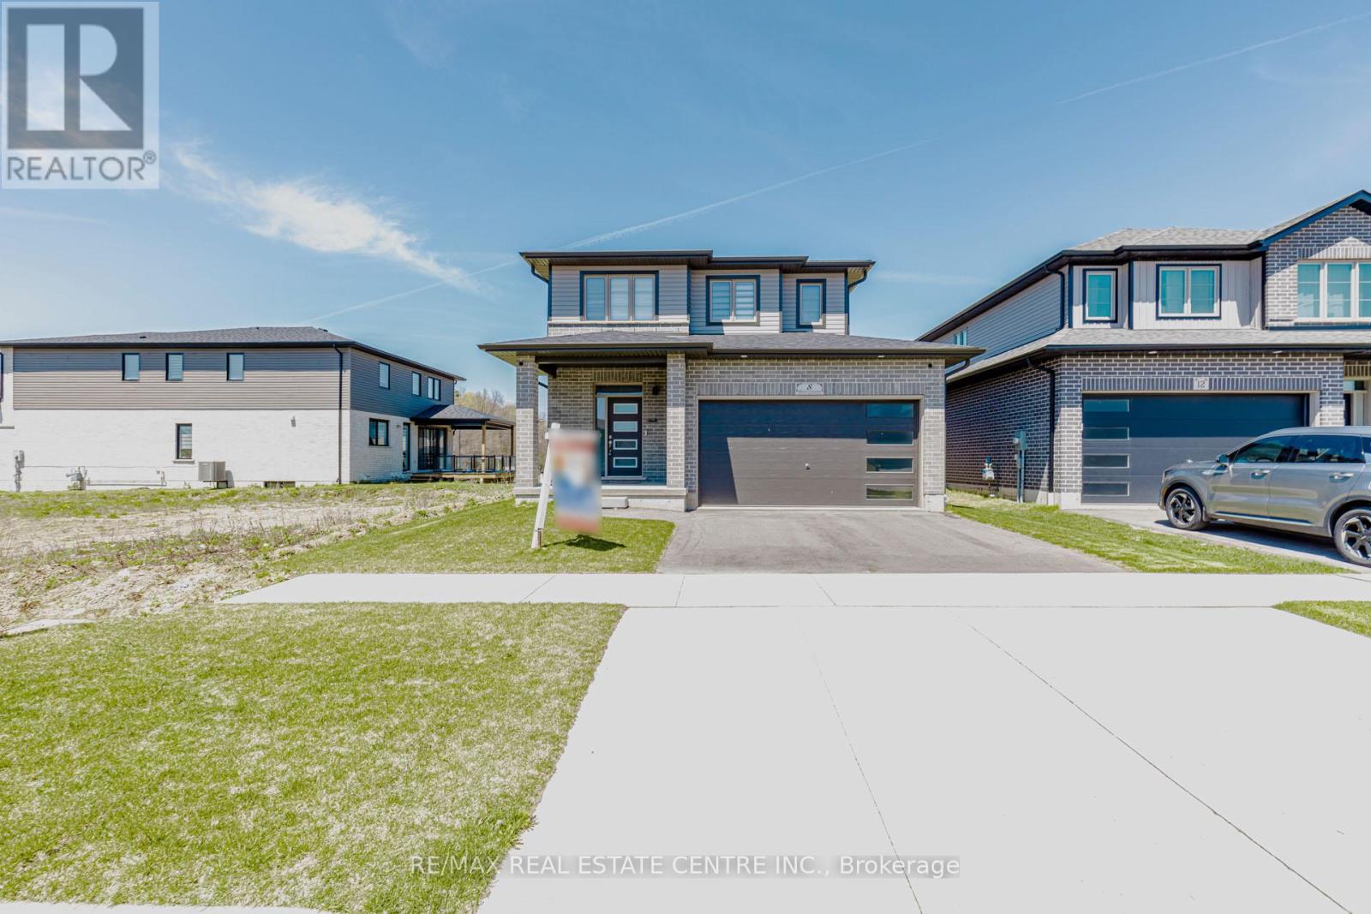
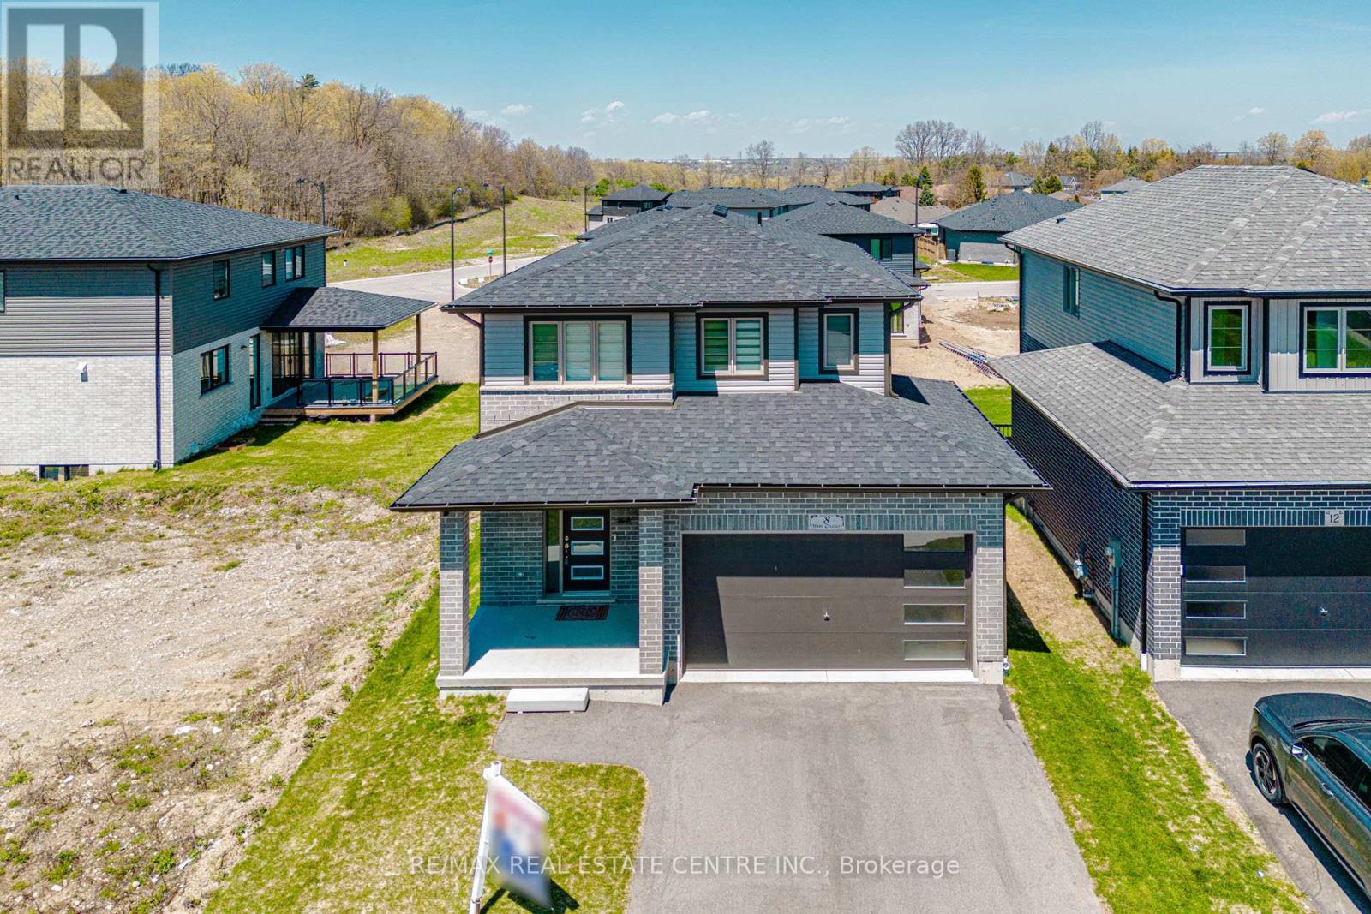
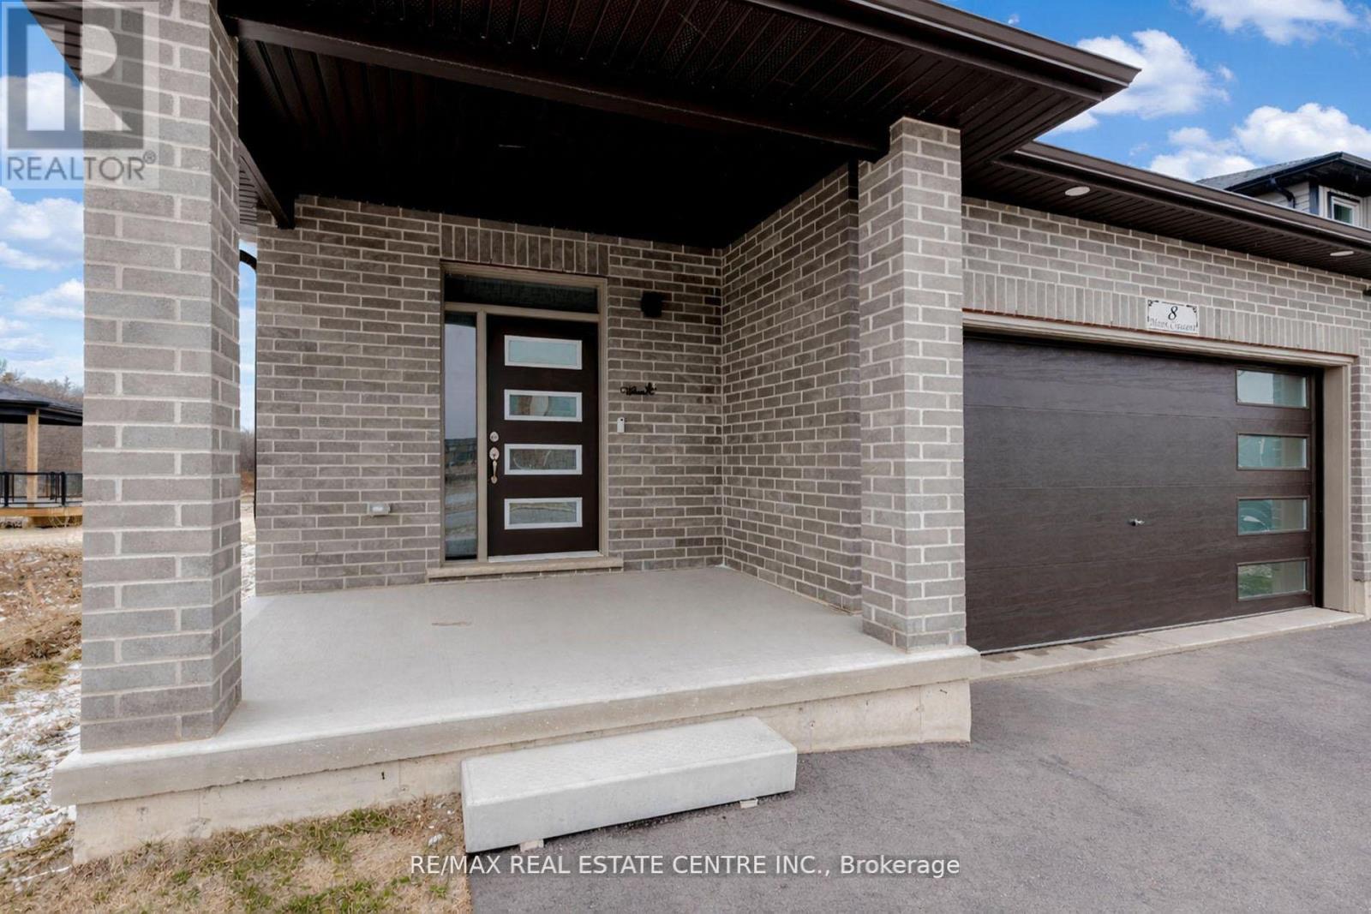
8 Moon Crescent
BUYER ADVANTAGE
Buy with confidence
Get a full-service approach built on strategy, strong negotiation, and clear guidance from offer to close.
- Local Market Expertise
- Broker-level Negotiation
- Transparent Process
- No-pressure Guidance

The right strategy depends on your goals, timing, budget, and the type of home you are buying. Get Your Buyer Snapshot.
About This Property
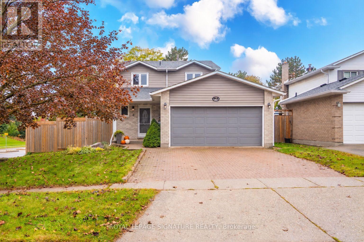
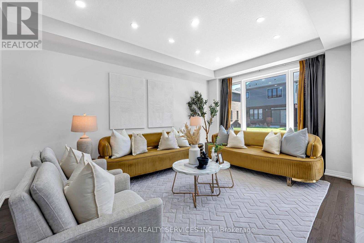
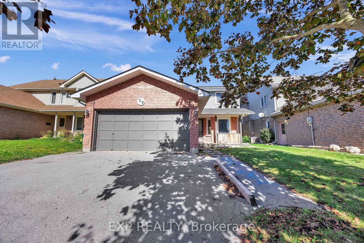
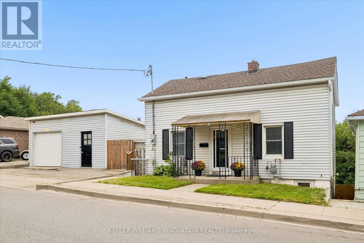
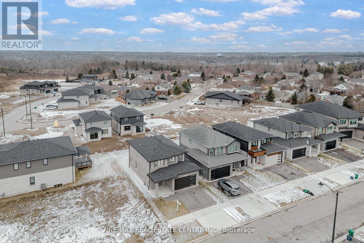
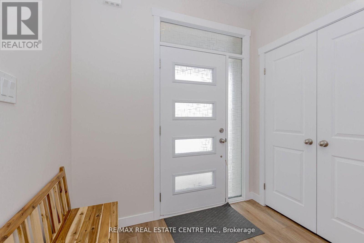
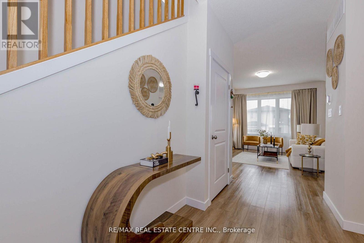
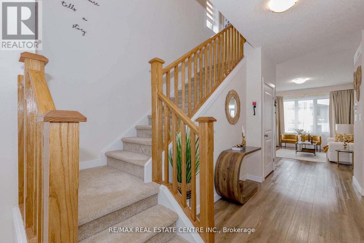
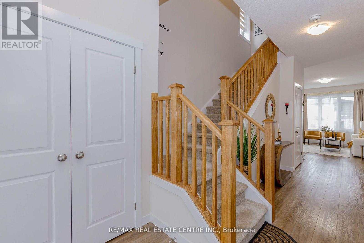
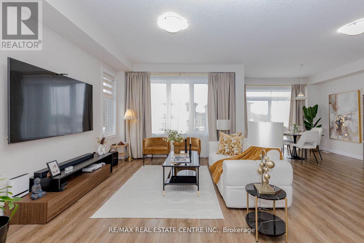
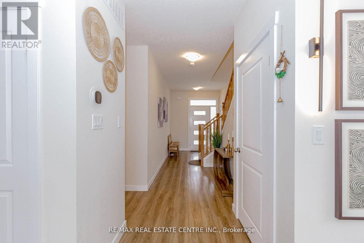
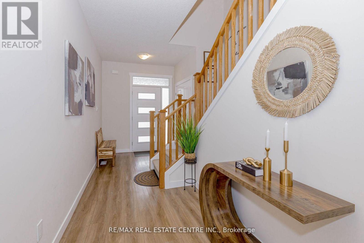
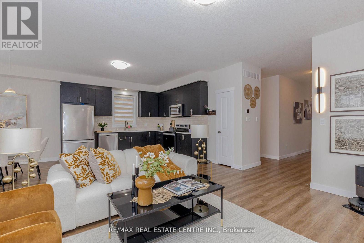
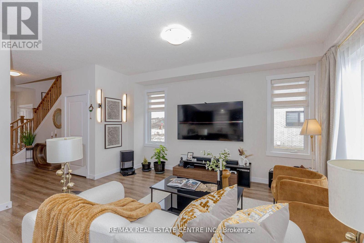
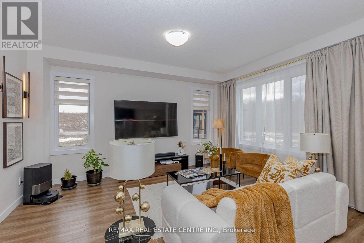
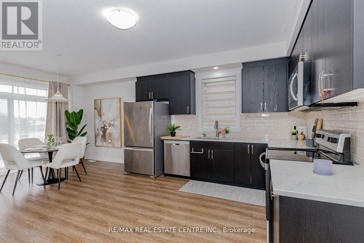
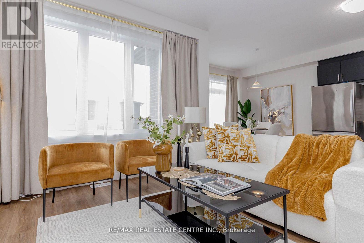
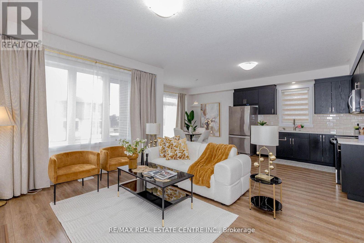
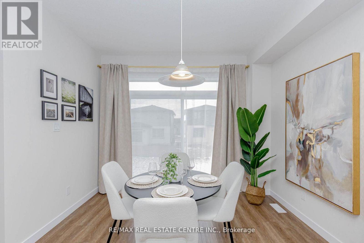
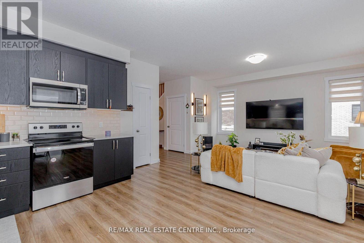
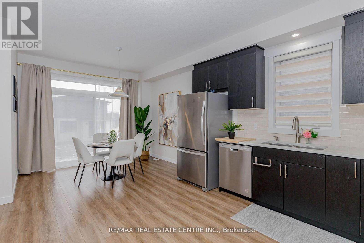
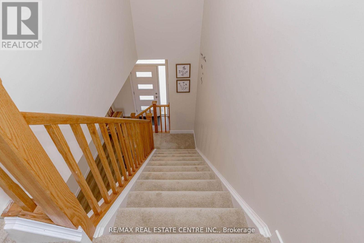
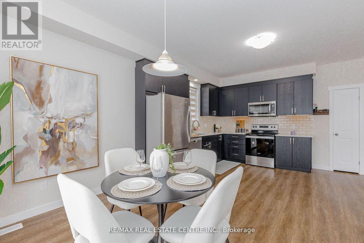
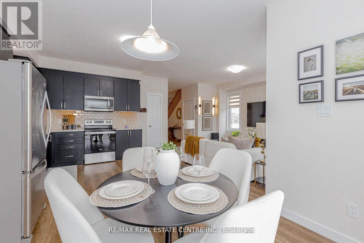
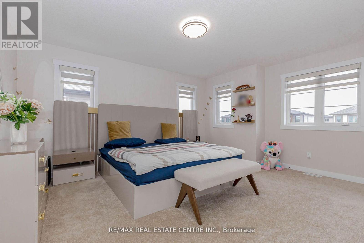
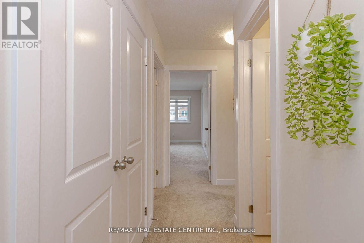
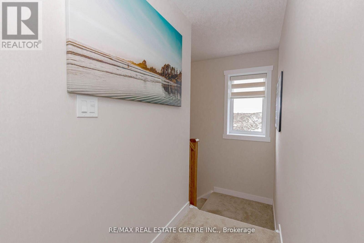
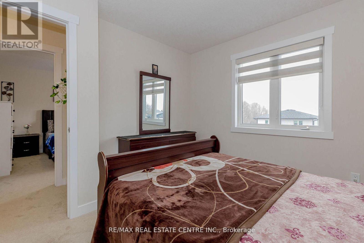
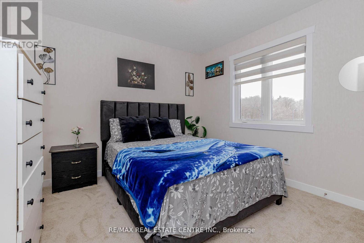
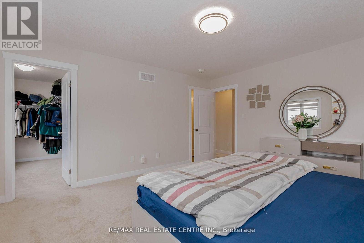
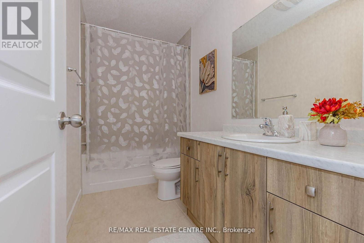
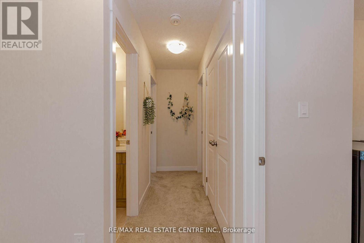
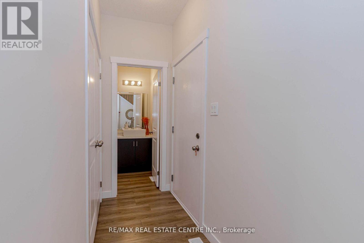
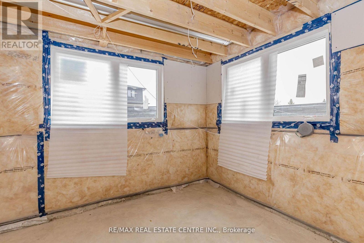
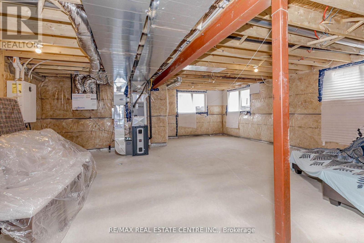
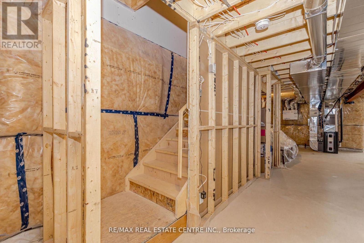
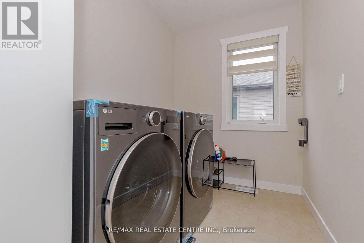
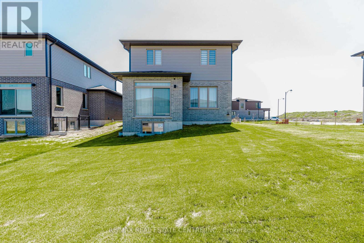
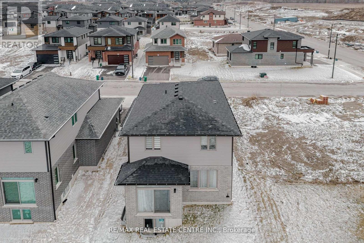
**Welcome To 8 Moon Cres, Cambridge - A Rare Find In One Of The Area's Most Desirable Neighbourhoods!**Discover this stunning, newly built home offering approximately **1,771 sq. ft. of thoughtfully designed living space**, featuring **3 spacious bedrooms, a double-car garage, and a premium extra-deep lot**. Beautifully upgraded throughout, this home perfectly combines modern style, comfort, functionality, and exceptional natural light.Step inside to an inviting **open-concept main floor** highlighted by elegant wood flooring, oversized windows, and a bright, seamless layout ideal for everyday family living and entertaining. The contemporary upgraded kitchen features stylish finishes, a generous eat-in area, and ample breakfast space-perfect for family gatherings.Upstairs, enjoy **3 generously sized bedrooms**, walk-in closets, and the convenience of **second-floor laundry**. The spacious primary bedroom is a true retreat, complete with an **extra sitting area, walk-in closet, and private 4-piece ensuite**.A standout feature is the **look-out basement with custom enlarged windows**, filling the lower level with impressive natural light and offering outstanding future potential. The unspoiled basement provides a blank canvas to finish according to your needs, with excellent potential for a kitchen area, laundry hook-up, full bathroom, and spacious living area-ideal for extended family, an in-law suite, or multi-generational living.Ideally located close to **parks, green spaces, conservation areas, highly rated schools, shopping, transit, and major highways**, this move-in-ready home delivers the perfect balance of peaceful suburban living and everyday convenience.**Premium Lot. Modern Upgrades. Bright & Spacious Layout. Double-Car Garage. Exceptional Basement Potential. A Beautiful Turnkey Home You Don't Want To Miss!** (id:63604)
Key Facts
Highlights
- Water softener
- Water Heater
Property Details
Interior features
Exterior features
Rooms
Mortgage & Affordability
Saved Properties
Keep This One Handy
Save this listing, compare it later, or open your saved properties dashboard.
Neighbourhood
- City
- Cambridge
- Postal code
- N1S 0C4
- Nearby
- Blair Rd / Princess St
Save This Property
Keep this home handy, return to it anytime, and let us know how to reach you about this listing.
We use this email only to connect your saved properties and saved searches.
Other Available Options
Similar Listings
Listings from our database that match closely.