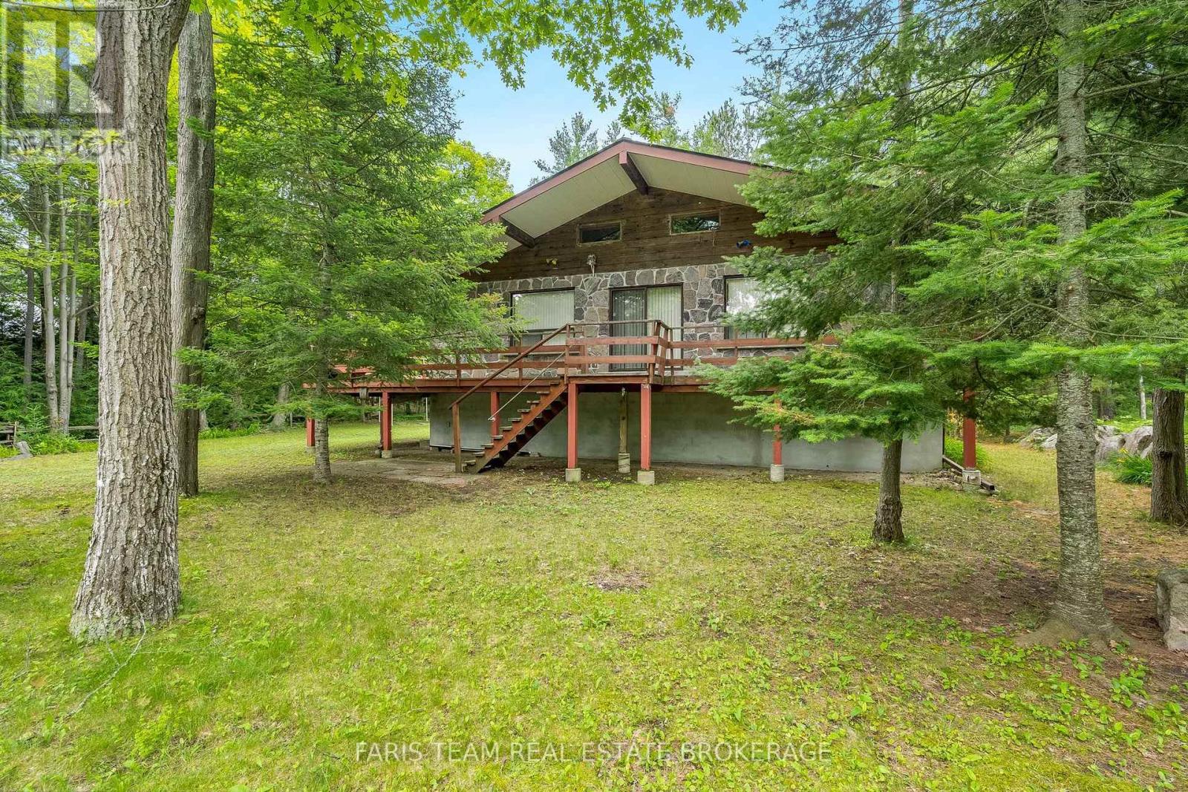
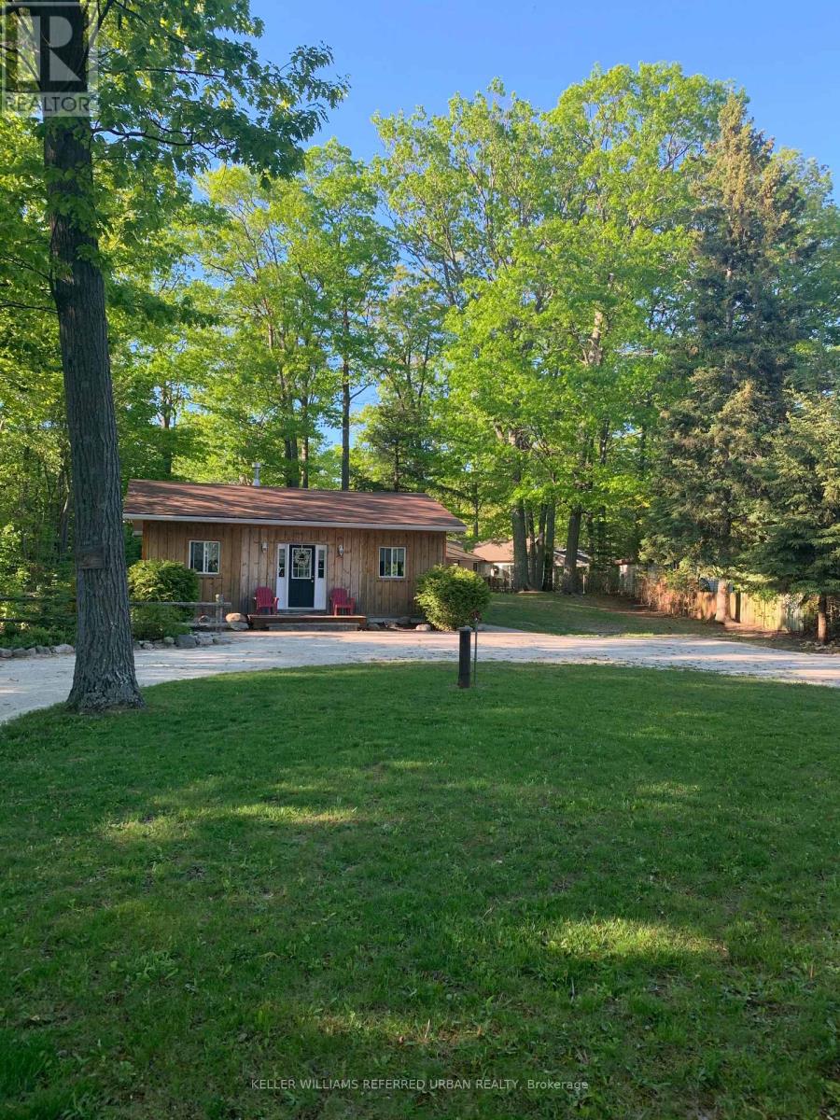
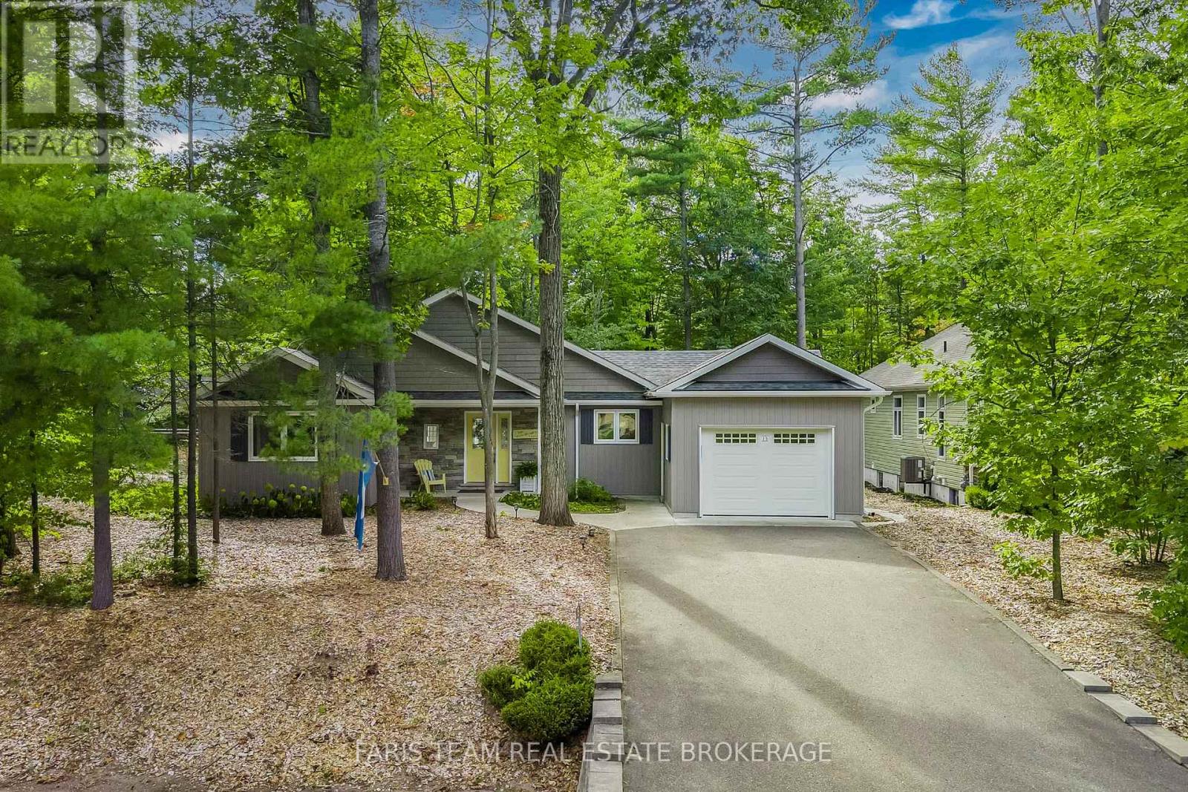
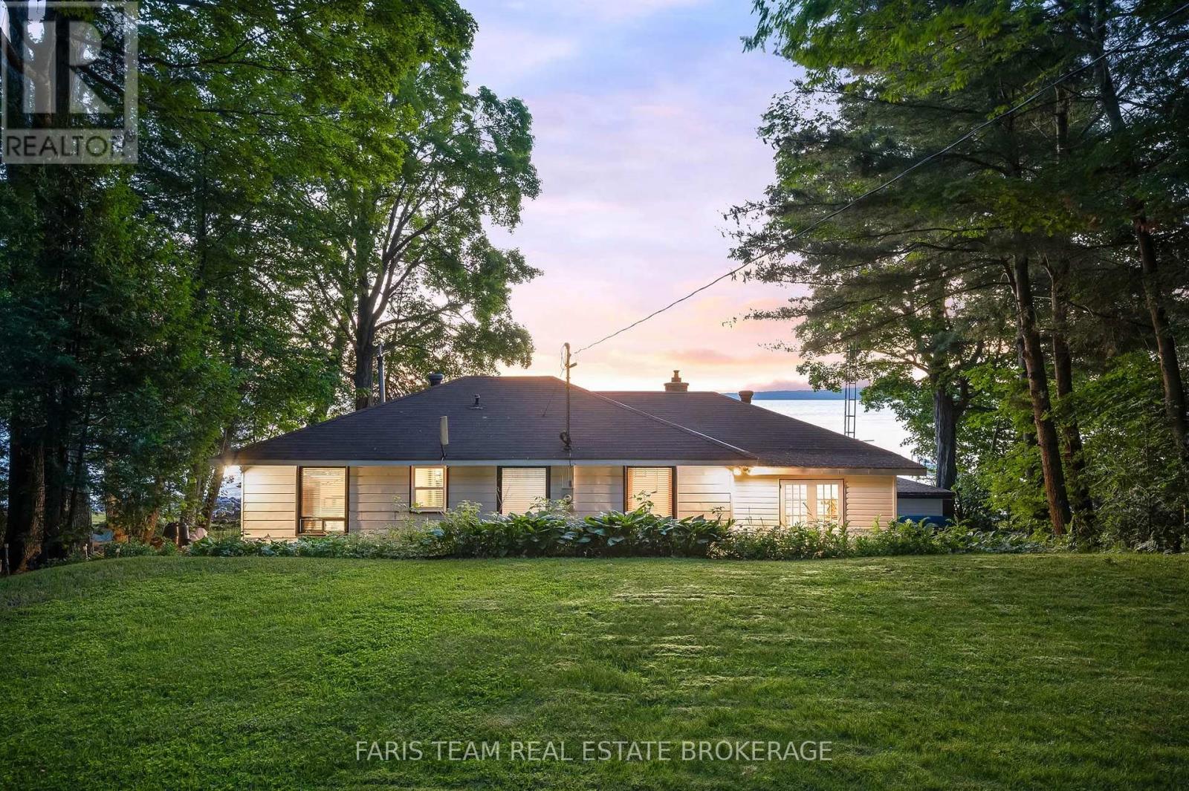
8 Pinecone Avenue
BUYER ADVANTAGE
Buy with confidence
Get a full-service approach built on strategy, strong negotiation, and clear guidance from offer to close.
- Local Market Expertise
- Broker-level Negotiation
- Transparent Process
- No-pressure Guidance

The right strategy depends on your goals, timing, budget, and the type of home you are buying. Get Your Buyer Snapshot.
About This Property
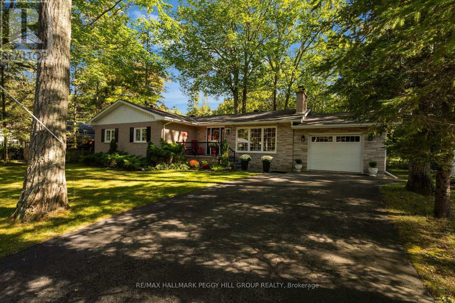
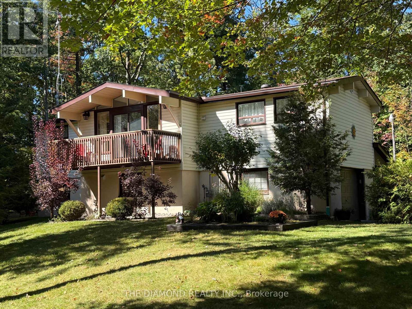
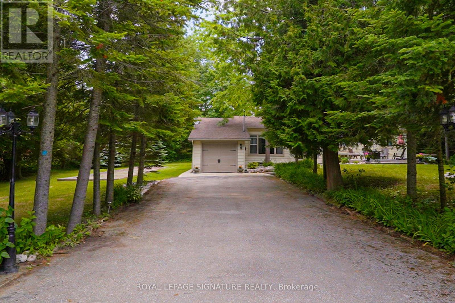
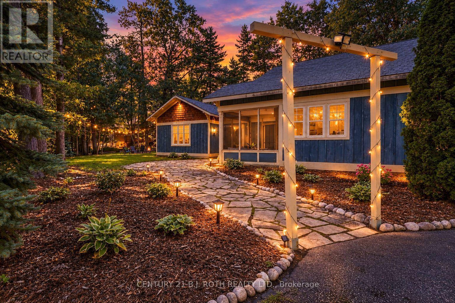
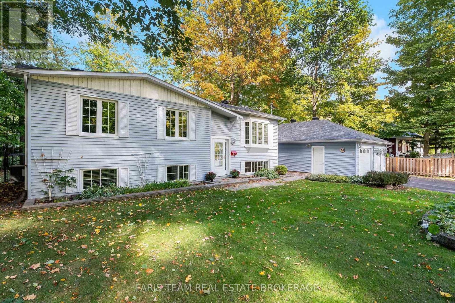
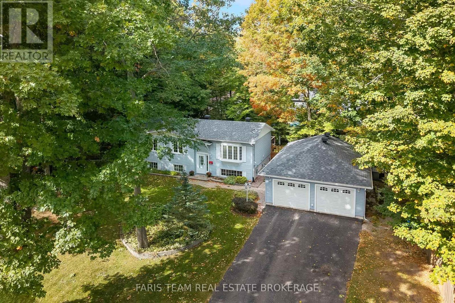
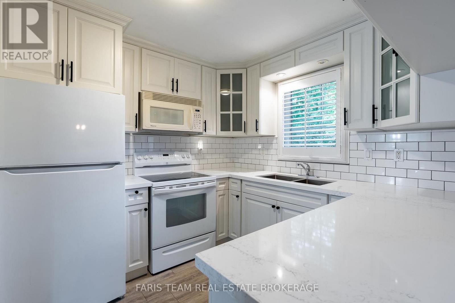
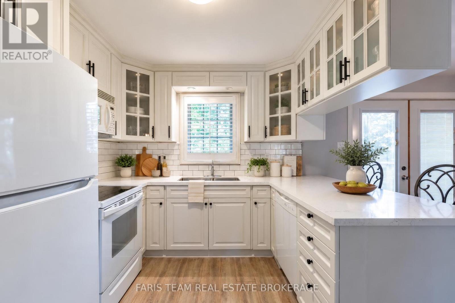
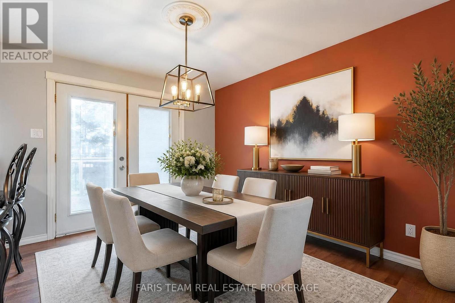
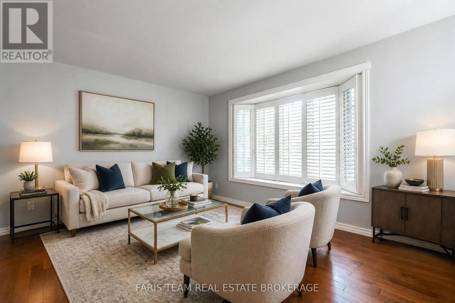
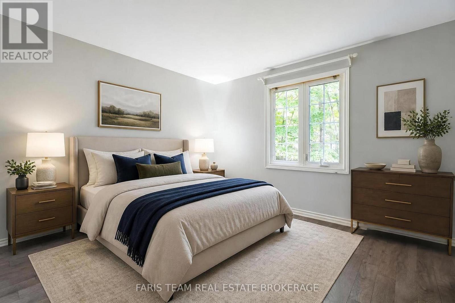
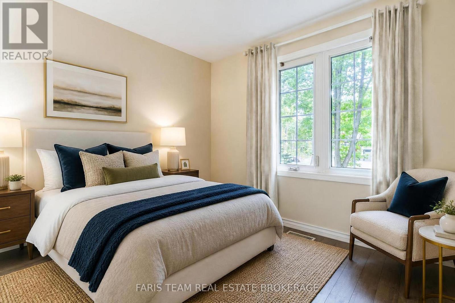
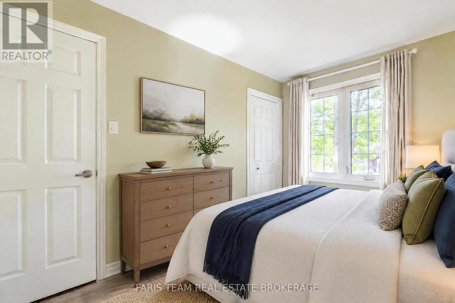
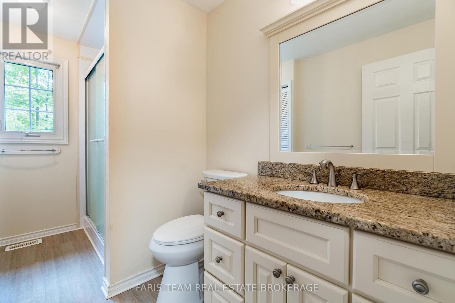
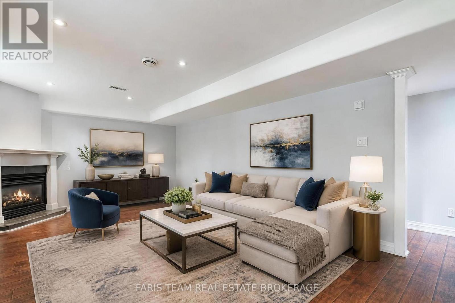
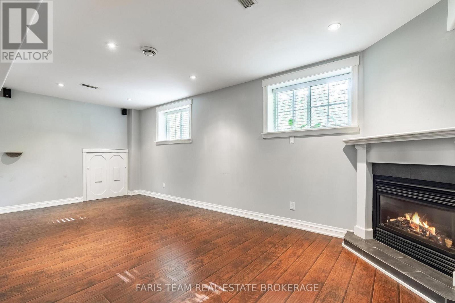
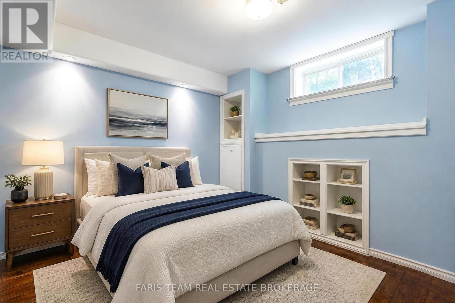
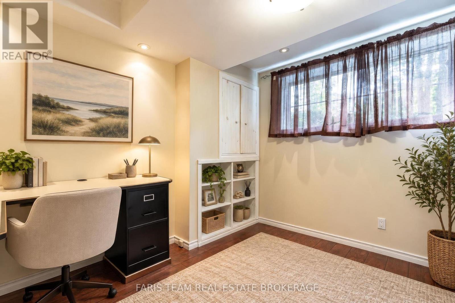
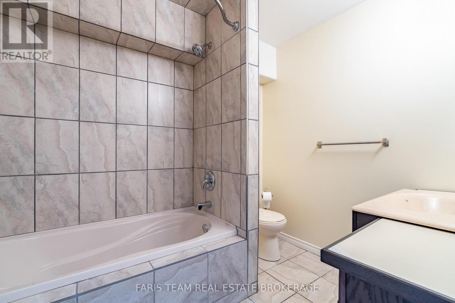
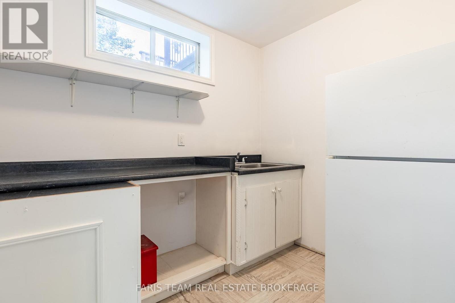
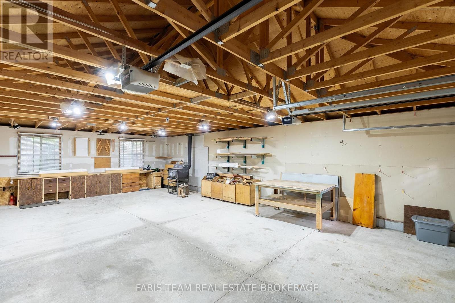
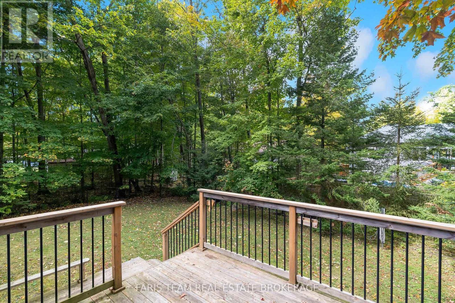
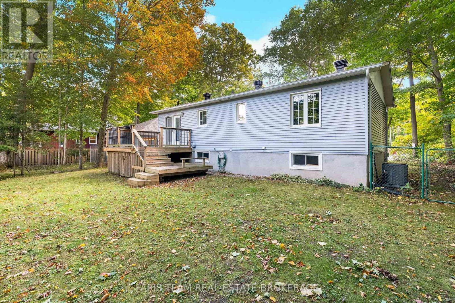
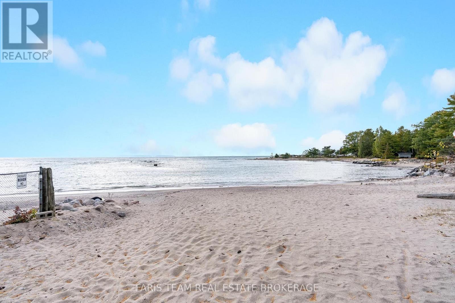
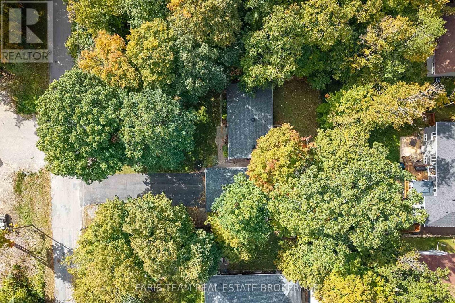
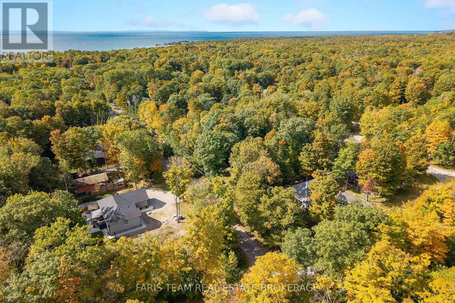
Top 5 Reasons You Will Love This Home: 1) Exceptional parking and storage set this property apart, highlighted by an oversized detached garage with room for up to four vehicles, while providing valuable additional space for hobbies, projects, or workshop needs 2) Private double asphalt driveway accommodating up to eight vehicles, offering plenty of parking for larger households, recreational vehicles, and visiting family and friends 3) Extend your living space into the finished basement, featuring a bright and spacious family room with a cozy gas fireplace, an additional bedroom, and a dedicated office ideal for working from home 4) Embrace a relaxed Georgian Bay lifestyle with the waterfront and beaches within walking distance, providing easy access to swimming, shoreline recreation, and beautiful surroundings throughout the warmer months 5) Enjoy a fully fenced yard delivering added privacy and plenty of outdoor space for children and pets, complemented by an invisible fence for additional peace of mind. 1,088 above grade sq.ft. plus a finished basement. *Please note some images have been virtually staged to show the potential of the home. (id:63604)
Key Facts
Highlights
- Washer
- Refrigerator
- Dishwasher
- Stove
- Dryer
- Window Coverings
- Garage door opener
- Water Heater
Property Details
Interior features
Exterior features
Lot and water
Rooms
Virtual Tour & Media
Mortgage & Affordability
Saved Properties
Keep This One Handy
Save this listing, compare it later, or open your saved properties dashboard.
Neighbourhood
- Area
- Rural Tiny
- City
- Tiny
- Postal code
- L9M 0J2
- Nearby
- Rue Jules Leger/Pinecone Ave
Save This Property
Keep this home handy, return to it anytime, and let us know how to reach you about this listing.
We use this email only to connect your saved properties and saved searches.
Other Available Options
Similar Listings
Listings from our database that match closely.