8 Tanager Drive
BUYER ADVANTAGE
Buy with confidence
Get a full-service approach built on strategy, strong negotiation, and clear guidance from offer to close.
- Local Market Expertise
- Broker-level Negotiation
- Transparent Process
- No-pressure Guidance

The right strategy depends on your goals, timing, budget, and the type of home you are buying. Get Your Buyer Snapshot.
About This Property
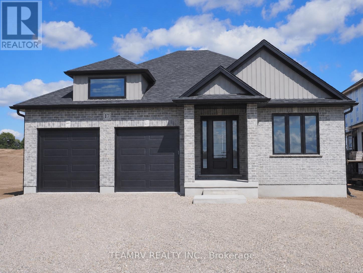
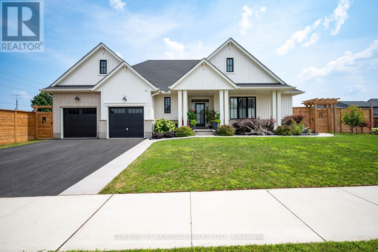
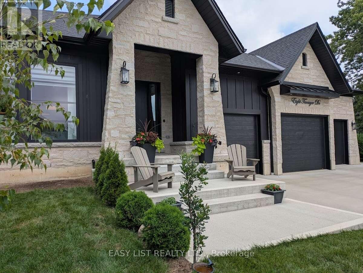
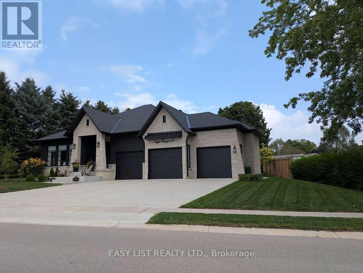
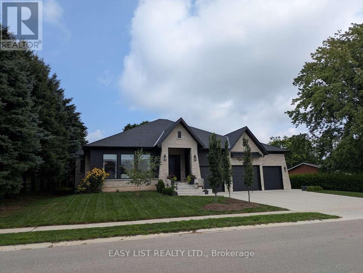
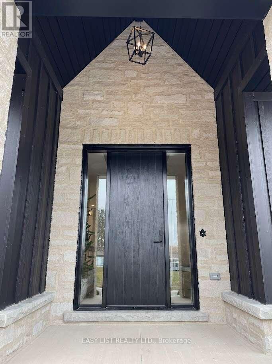
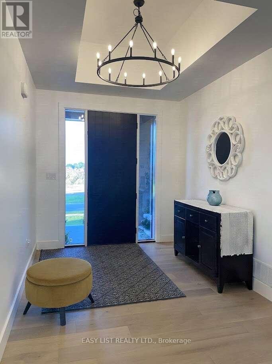
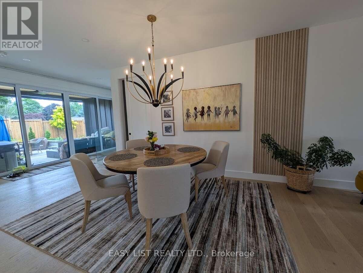
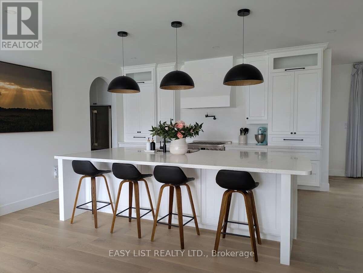
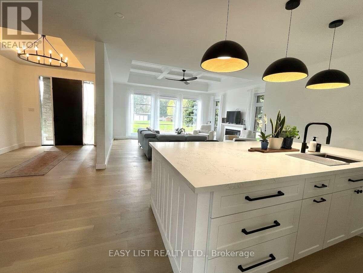
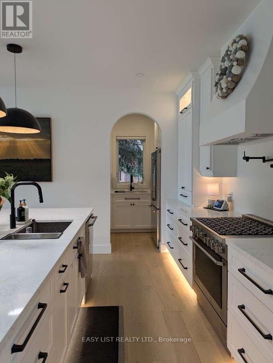
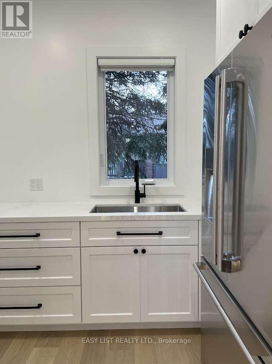
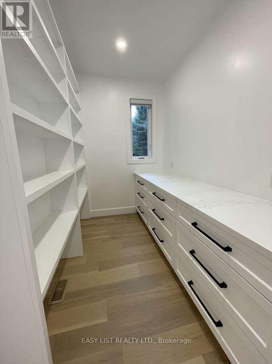
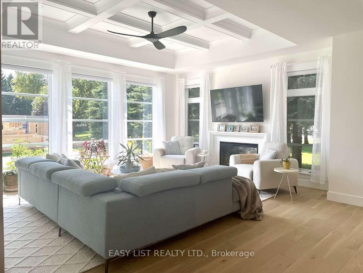
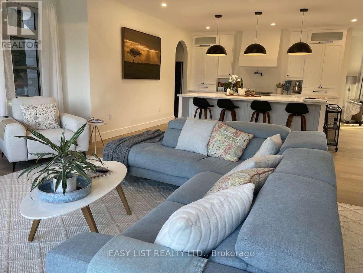
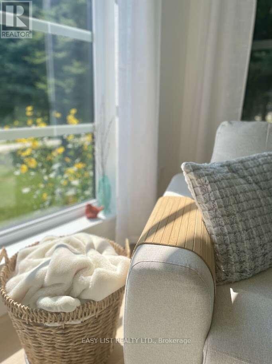
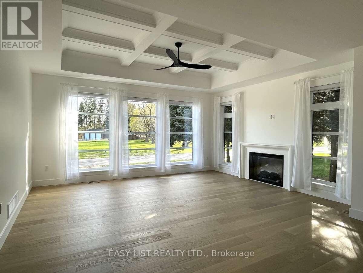
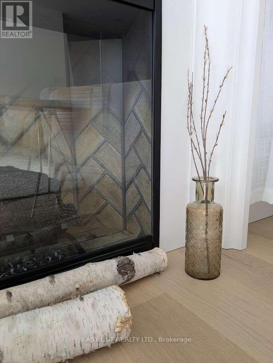
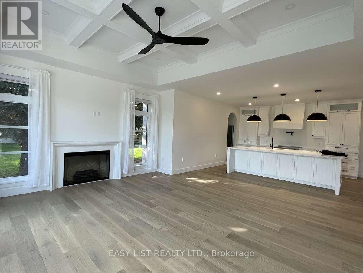
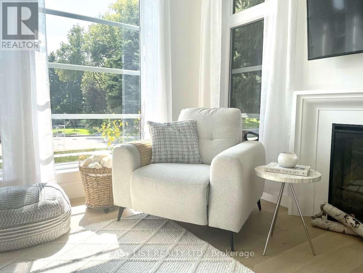
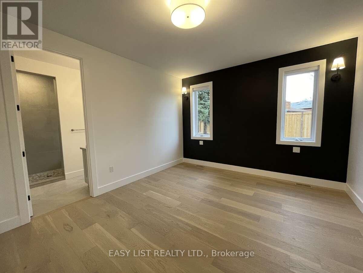
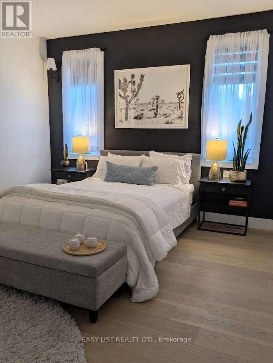
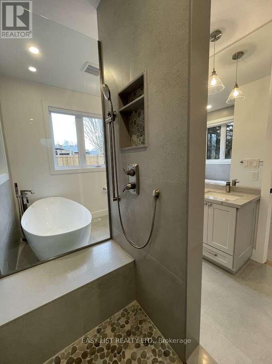
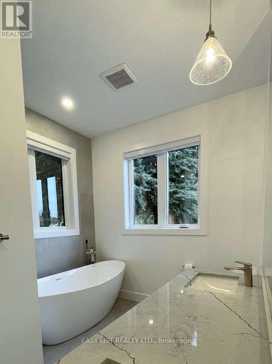
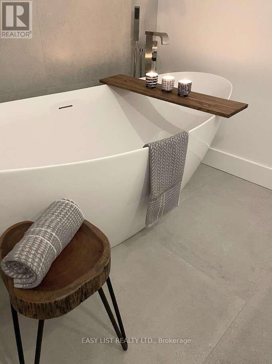
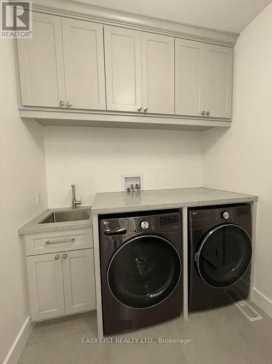
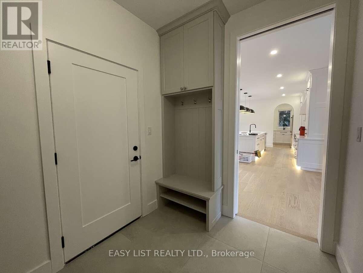
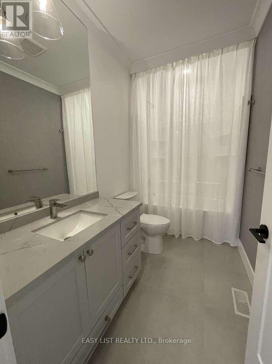
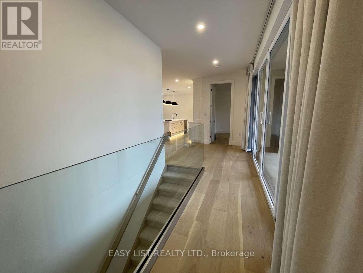
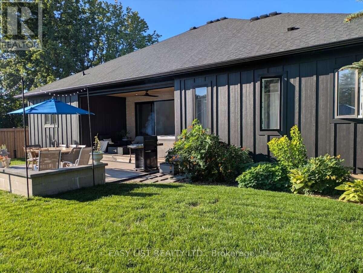
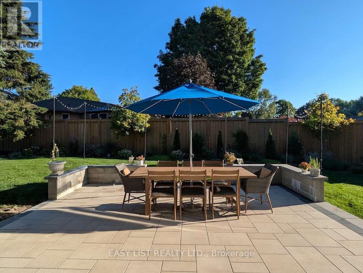
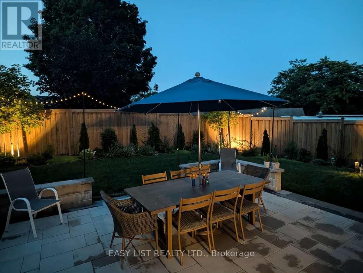
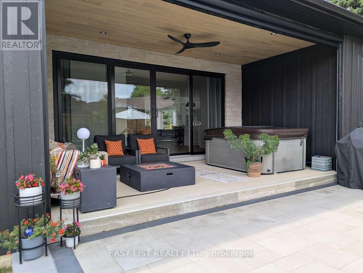
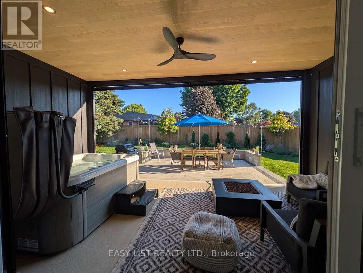
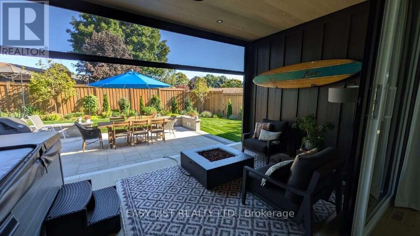
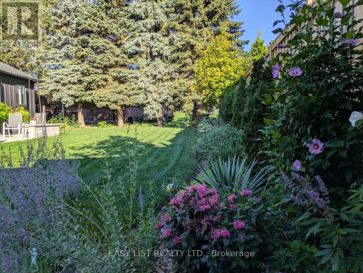
Visit the REALTOR website for further information about this Listing. Welcome to this stunning luxury bungalow, a true masterpiece of design and craftsmanship. The exterior is adorned with a harmonious fusion of stone and hardy board, complemented by the soft glow of exterior pot lighting. A triple car garage provides ample parking space and a 2pc powder room! While the front pathway leads to a covered front entry, setting the stage for the beauty within. Cross the threshold into a spacious foyer bathed in natural light streaming through double sidelights. The open concept main floor unfolds with a seamless expanse of hardwood flooring, leading you through a space that epitomizes sophistication. The living room, boasts a brilliantly coffered ceiling, a gas fireplace, and towering floor-to-ceiling windows that frame the beauty of the outdoors. The culinary heart of the home resides in the gleaming white kitchen, featuring a large island breakfast bar, cabinets extending to lofty heights, and quartz countertops. The pantry/chef's kitchen area is generously sized, offering a wealth of storage and meal prepping space. The adjacent dining room features an oversized walk-out to a spacious covered patio, creating a perfect indoor-outdoor flow for entertaining. Retreat to the primary bedroom, a haven of tranquility, complete with a lavish 5-piece ensuite for the perfect escape from the demands of the day. Two additional bedrooms, a meticulously appointed 4-piece bathroom and a main floor laundry complete the main level. Descend to the unfinished basement, a canvas awaiting your creative touch with the potential for 2 bedrooms, bathrooms and rec room. With the landing area complete, a bathroom rough-in already in place and some framing, this space is ready for your imagination to run wild. This modern luxury bungalow is a testament to exquisite taste and contemporary living, offering a perfect blend of comfort and style. (id:63604)
Key Facts
Highlights
- Water purifier
- Water softener
- Hot Tub
- Water Treatment
- Garage door opener remote(s)
- Water Heater - Tankless
- Water Heater
Property Details
Interior features
Exterior features
Systems and association
Lot and water
Rooms
Virtual Tour & Media
Mortgage & Affordability
Saved Properties
Keep This One Handy
Save this listing, compare it later, or open your saved properties dashboard.
Neighbourhood
- Area
- Tillsonburg
- City
- Tillsonburg
- Postal code
- N4G 1A9
- Nearby
- North street and Broadway
Save This Property
Keep this home handy, return to it anytime, and let us know how to reach you about this listing.
We use this email only to connect your saved properties and saved searches.
Other Available Options
Similar Listings
Listings from our database that match closely.