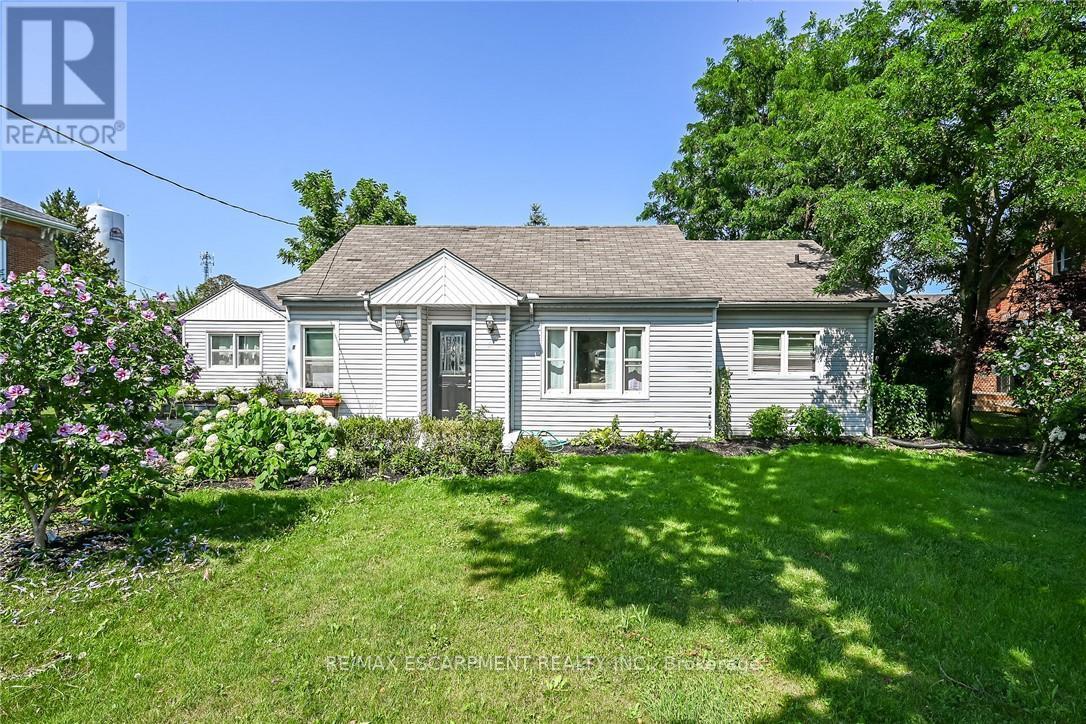
8 Victoria Street

Haldimand, ONDetached
$515,000
MLS® X13835874
Detached2 beds1 baths4 total
8 Victoria Street, Haldimand, ON photo 1
8 Victoria Street, Haldimand, ON photo 2
8 Victoria Street, Haldimand, ON photo 3
8 Victoria Street, Haldimand, ON photo 4
8 Victoria Street, Haldimand, ON photo 5
8 Victoria Street, Haldimand, ON photo 6
8 Victoria Street, Haldimand, ON photo 7
8 Victoria Street, Haldimand, ON photo 8
8 Victoria Street, Haldimand, ON photo 9
8 Victoria Street, Haldimand, ON photo 10
8 Victoria Street, Haldimand, ON photo 11
8 Victoria Street, Haldimand, ON photo 12
8 Victoria Street, Haldimand, ON photo 13
8 Victoria Street, Haldimand, ON photo 14
8 Victoria Street, Haldimand, ON photo 15
8 Victoria Street, Haldimand, ON photo 16
8 Victoria Street, Haldimand, ON photo 17
8 Victoria Street, Haldimand, ON photo 18
8 Victoria Street, Haldimand, ON photo 19
8 Victoria Street, Haldimand, ON photo 20
8 Victoria Street, Haldimand, ON photo 21
8 Victoria Street, Haldimand, ON photo 22
8 Victoria Street, Haldimand, ON photo 23
8 Victoria Street, Haldimand, ON photo 24
8 Victoria Street, Haldimand, ON photo 25
8 Victoria Street, Haldimand, ON photo 26
8 Victoria Street, Haldimand, ON photo 27
8 Victoria Street, Haldimand, ON photo 28
8 Victoria Street, Haldimand, ON photo 29
8 Victoria Street, Haldimand, ON photo 30
8 Victoria Street, Haldimand, ON photo 31
8 Victoria Street, Haldimand, ON photo 32
8 Victoria Street, Haldimand, ON photo 33
8 Victoria Street, Haldimand, ON photo 34
8 Victoria Street, Haldimand, ON photo 35
8 Victoria Street, Haldimand, ON photo 36
8 Victoria Street, Haldimand, ON photo 37
8 Victoria Street, Haldimand, ON photo 38
8 Victoria Street, Haldimand, ON photo 39
8 Victoria Street, Haldimand, ON photo 40
8 Victoria Street, Haldimand, ON photo 41
8 Victoria Street, Haldimand, ON photo 42
8 Victoria Street, Haldimand, ON photo 43
8 Victoria Street, Haldimand, ON photo 44
8 Victoria Street, Haldimand, ON photo 45
8 Victoria Street, Haldimand, ON photo 46
8 Victoria Street, Haldimand, ON photo 47
1 / 47

BUYER ADVANTAGE

Buy with confidence

Get a full-service approach built on strategy, strong negotiation, and clear guidance from offer to close.

  • Local Market Expertise
  • Broker-level Negotiation
  • Transparent Process
  • No-pressure Guidance

The right strategy depends on your goals, timing, budget, and the type of home you are buying. Get Your Buyer Snapshot.

About This Property

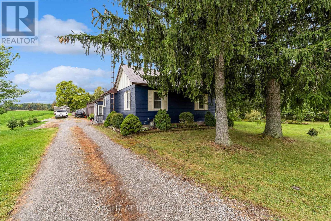
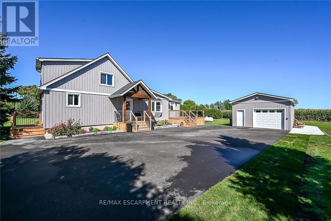
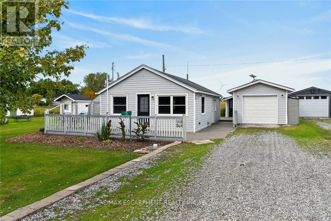
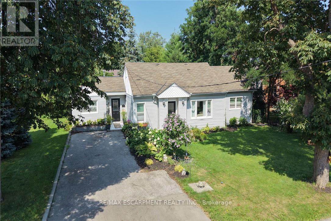
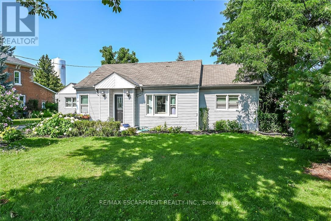
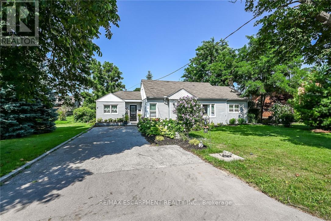
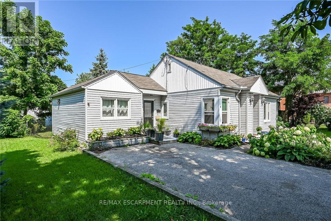
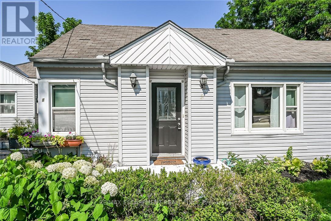
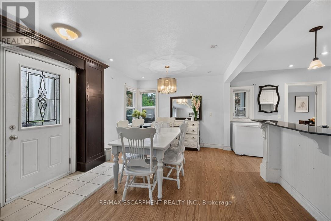
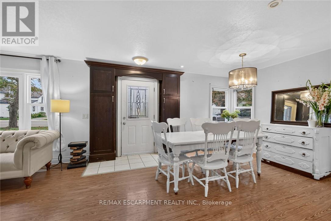
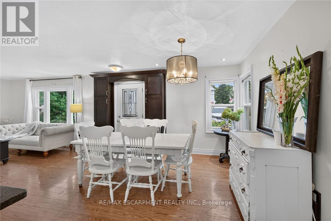
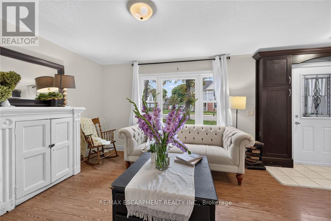
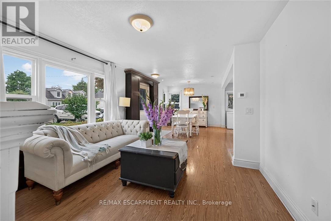
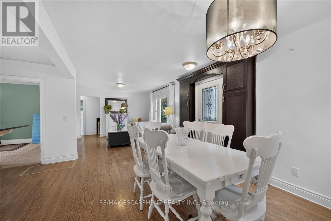
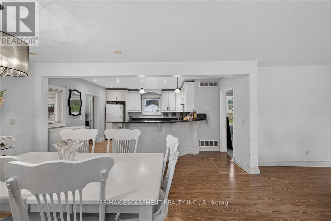
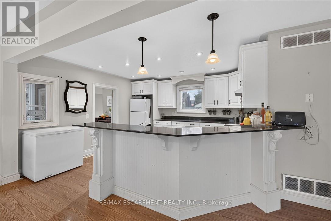
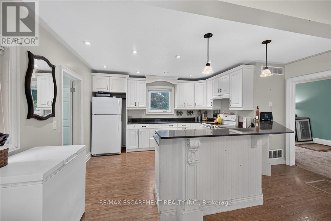
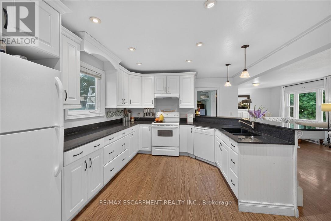
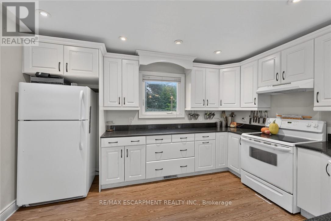
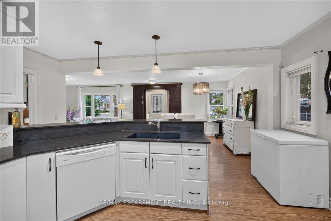
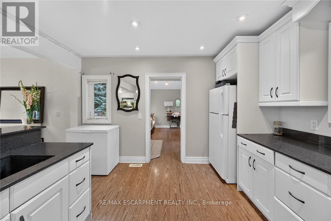
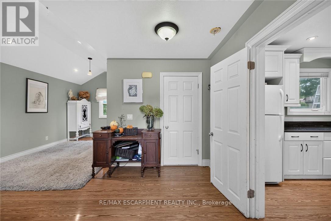
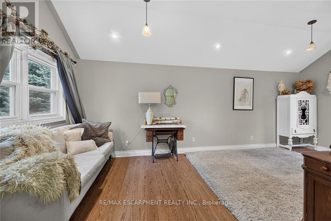
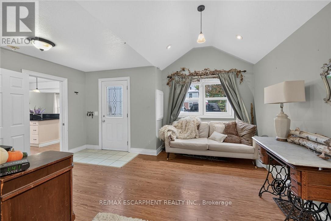
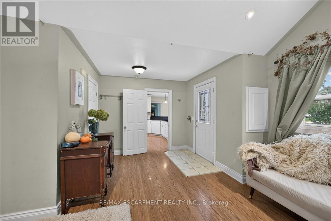
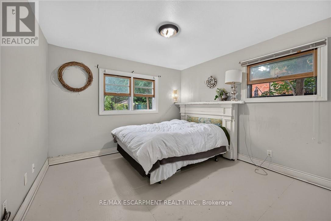
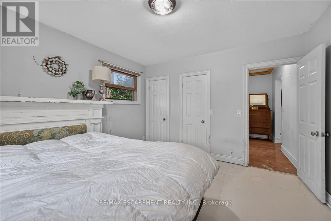
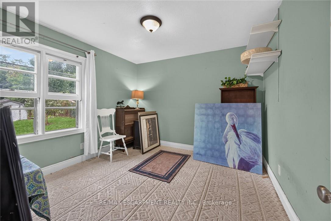
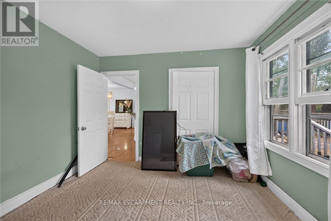
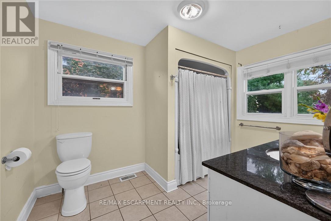
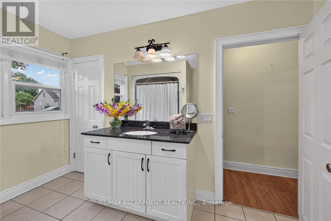
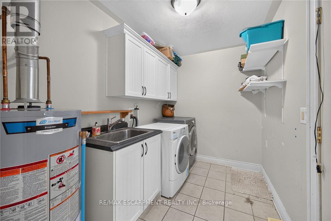
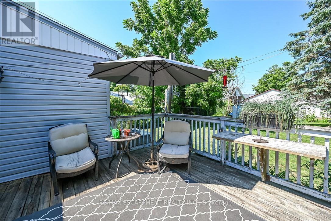
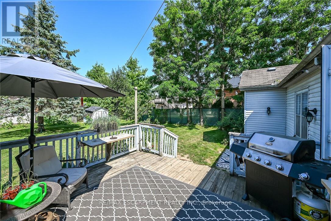
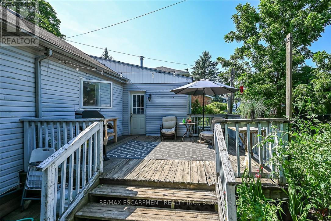
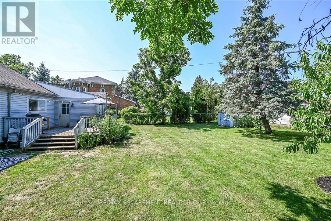
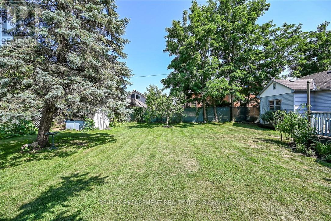
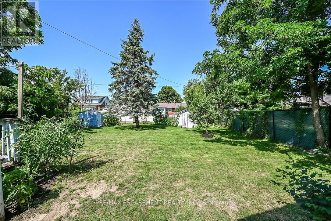
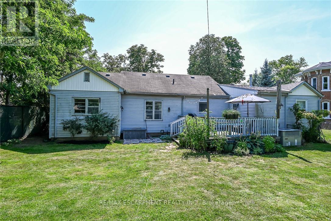
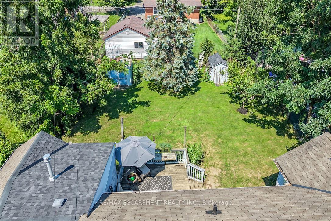
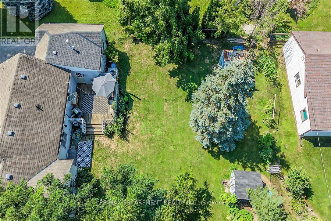
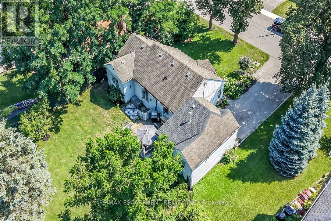
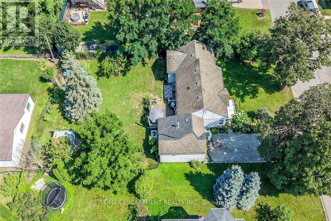
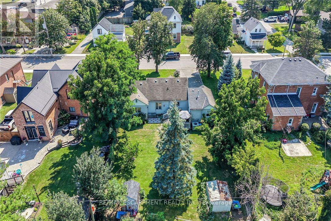
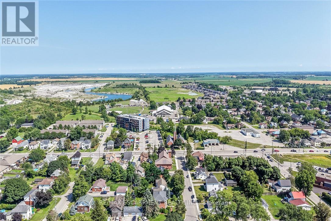
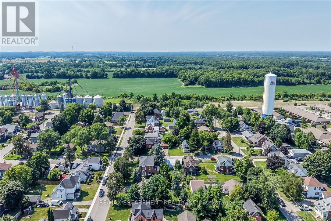
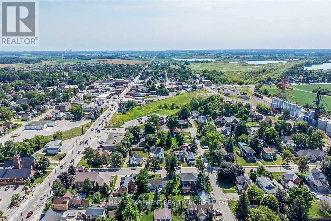
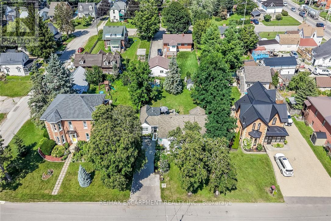
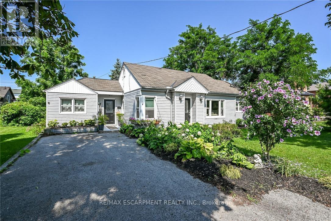
Experience small town living in one level comfort here at 8 Victoria Street located in the friendly rural rooted town of Hagersville. Enjoying close proximity to this vibrant town's many amenities including Hospital, schools, churches, parks, public pool, skate board park, arena/ball diamond, downtown shopping, eateries & of course "Timmies" - relaxing 30 minute commute to Brantford, Hamilton & Highway 403. Includes well maintained, sprawling bungalow located in an established, preferred neighborhood - positioned handsomely on a huge 0.18 acre serviced lot enjoying private 14ft x 16ft rear deck overlooking private fenced back yard. Exit from quiet side street on to paved double driveway continues to front of home with side walk-way leading to front entry. Step inside and experience the open concept feel of 1323sf of bright living space highlighted with family sized kitchen sporting in-vogue white cabinetry, quartz countertops & convenient island - segues to dining room seamlessly flowing to adjacent living room - onto north wing includes 2 sizeable bedrooms & huge 4pc bath. Former south end garage has been retrofitted into desired living area features convenient 2nd entry door, side laundry room offering patio door deck/rear yard walk-out - completed with the home's "crowning jewel" - beautiful family room boasting stylish vaulted ceilings & large windows - or - possibly a elegant primary bedroom. Best of all - no basement - meaning no spiders, toads, mice or sump pump issues to contend with! Accessible interior crawl space houses dwelling's mechanicals. Noteworthy extras include rented n/g furnace/AC-2024, roof covering-2008, vinyl clad windows & 2 garden sheds. Attractive & Affordable - an Unbeatable Combination. (id:63604)

Key Facts

Type
Detached
Beds
2
Baths
1
Size
1,100 sqft
Lot
59 x 132 FT
Parking
4 total

Highlights

  • Washer
  • Refrigerator
  • Dishwasher
  • Stove
  • Dryer
  • Freezer
  • Hood Fan
  • Window Coverings
Property Details 18 details
Bedrooms
2 bedrooms
2 above grade
Bathrooms
1 bathroom
Parking
4 parking spaces
No Garage
Living area
1,100 - 1,500 sq. ft.
Property
Single Family · Bungalow · Freehold · Detached
Property subtype
Single Family
Structure type
House
Architectural style
Bungalow
Ownership
Freehold
Attached status
Detached
Storeys
1
Basement
Unfinished, Crawl space
Heating
Forced air, Natural gas
Cooling
Central air conditioning
Fireplace
No
Lot dimensions
59 x 132 FT
Frontage
59 feet
Taxes
$2,529.09
Water source
Municipal water
Sewer
Sanitary sewer

Interior features

WasherRefrigeratorDishwasherStoveDryerFreezerHood FanWindow CoveringsCarpeted

Exterior features

Vinyl sidingPoured Concrete

Lot and water

Level
Rooms 10 rooms
Level
Room
Dimensions
Main level
Foyer
0.91 m x 2.44 m
Main level
Bedroom
3.56 m x 3.56 m
Main level
Bedroom
3.38 m x 3.3 m
Main level
Bathroom
2.51 m x 3.28 m
Main level
Living room
4.06 m x 3.78 m
Main level
Dining room
4.34 m x 3.53 m
Main level
Laundry room
2.92 m x 1.98 m
Main level
Family room
2.46 m x 6.53 m
Main level
Kitchen
3.58 m x 4.83 m
Main level
Other
2.34 m x 2.84 m

Virtual Tour & Media

Mortgage & Affordability Estimate monthly costs
Purchase price$515,000
Down paymentNot available
Mortgage amountNot available
Principal & interestNot available
Property taxesNot available
Condo/HOA feeNot available
Insurance/OtherNot available
UtilitiesNot available
Est. monthly totalNot available
Income needed (GDS 32%)Not available
Estimates only. Not financial advice. Rates, taxes and fees vary by lender and municipality.

Saved Properties

Keep This One Handy

Save this listing, compare it later, or open your saved properties dashboard.

Manage Saved Searches
Map is approximate.

Neighbourhood

Area
Haldimand
City
Haldimand
Postal code
N0A 1H0
Nearby
HWY 6