
80 Avonhurst Road

Toronto, ONDetached
$2,195,000
MLS® W13808636
Detached5 beds4 baths4 total
80 Avonhurst Road, Toronto, ON photo 1
80 Avonhurst Road, Toronto, ON photo 2
80 Avonhurst Road, Toronto, ON photo 3
80 Avonhurst Road, Toronto, ON photo 4
80 Avonhurst Road, Toronto, ON photo 5
80 Avonhurst Road, Toronto, ON photo 6
80 Avonhurst Road, Toronto, ON photo 7
80 Avonhurst Road, Toronto, ON photo 8
80 Avonhurst Road, Toronto, ON photo 9
80 Avonhurst Road, Toronto, ON photo 10
80 Avonhurst Road, Toronto, ON photo 11
80 Avonhurst Road, Toronto, ON photo 12
80 Avonhurst Road, Toronto, ON photo 13
80 Avonhurst Road, Toronto, ON photo 14
80 Avonhurst Road, Toronto, ON photo 15
80 Avonhurst Road, Toronto, ON photo 16
80 Avonhurst Road, Toronto, ON photo 17
80 Avonhurst Road, Toronto, ON photo 18
80 Avonhurst Road, Toronto, ON photo 19
80 Avonhurst Road, Toronto, ON photo 20
80 Avonhurst Road, Toronto, ON photo 21
80 Avonhurst Road, Toronto, ON photo 22
80 Avonhurst Road, Toronto, ON photo 23
80 Avonhurst Road, Toronto, ON photo 24
80 Avonhurst Road, Toronto, ON photo 25
80 Avonhurst Road, Toronto, ON photo 26
80 Avonhurst Road, Toronto, ON photo 27
80 Avonhurst Road, Toronto, ON photo 28
80 Avonhurst Road, Toronto, ON photo 29
80 Avonhurst Road, Toronto, ON photo 30
80 Avonhurst Road, Toronto, ON photo 31
80 Avonhurst Road, Toronto, ON photo 32
80 Avonhurst Road, Toronto, ON photo 33
80 Avonhurst Road, Toronto, ON photo 34
80 Avonhurst Road, Toronto, ON photo 35
80 Avonhurst Road, Toronto, ON photo 36
80 Avonhurst Road, Toronto, ON photo 37
80 Avonhurst Road, Toronto, ON photo 38
80 Avonhurst Road, Toronto, ON photo 39
80 Avonhurst Road, Toronto, ON photo 40
80 Avonhurst Road, Toronto, ON photo 41
80 Avonhurst Road, Toronto, ON photo 42
80 Avonhurst Road, Toronto, ON photo 43
80 Avonhurst Road, Toronto, ON photo 44
80 Avonhurst Road, Toronto, ON photo 45
80 Avonhurst Road, Toronto, ON photo 46
80 Avonhurst Road, Toronto, ON photo 47
80 Avonhurst Road, Toronto, ON photo 48
80 Avonhurst Road, Toronto, ON photo 49
1 / 49

BUYER ADVANTAGE

Buy with confidence

Get a full-service approach built on strategy, strong negotiation, and clear guidance from offer to close.

  • Local Market Expertise
  • Broker-level Negotiation
  • Transparent Process
  • No-pressure Guidance

The right strategy depends on your goals, timing, budget, and the type of home you are buying. Get Your Buyer Snapshot.

About This Property

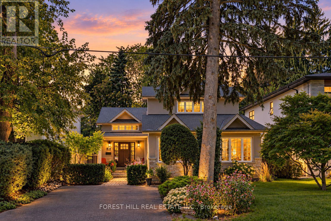
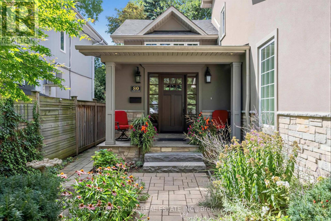
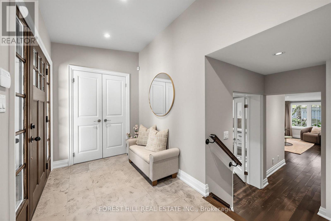
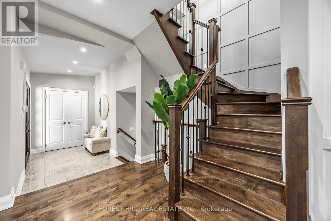
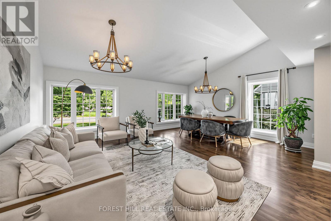
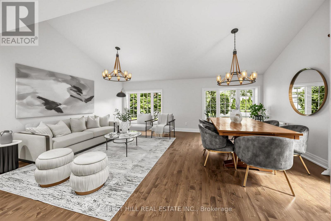
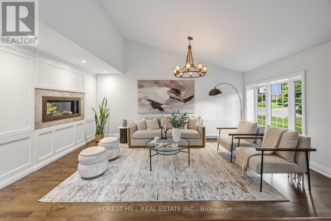
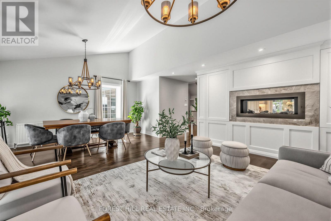
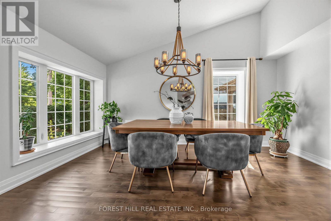
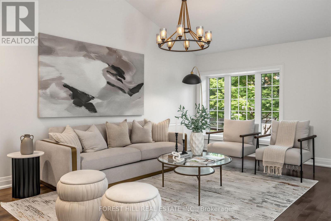
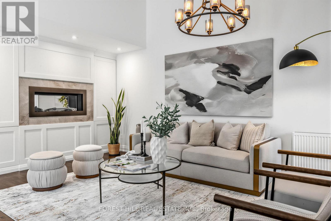
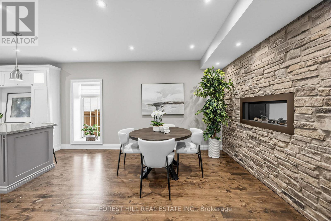
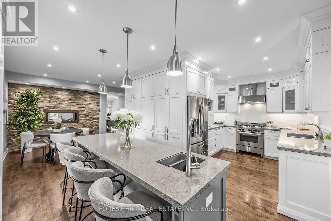
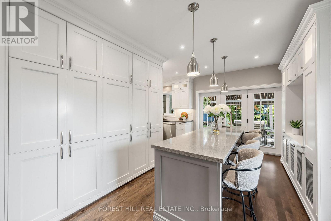
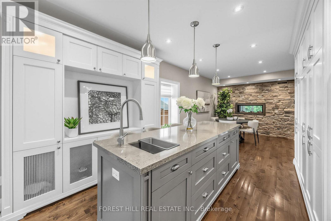
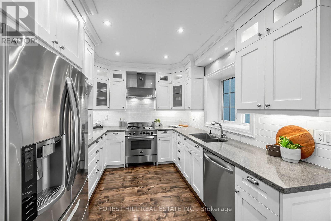
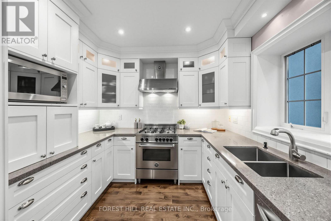
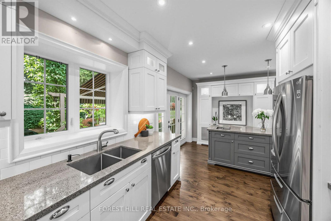
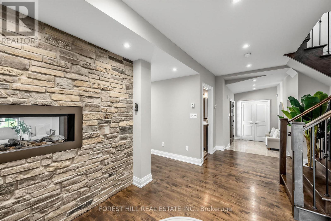
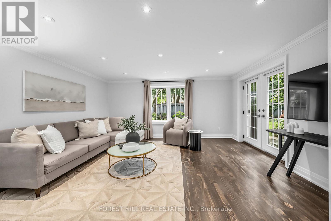
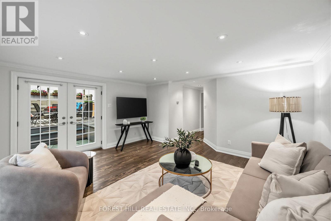
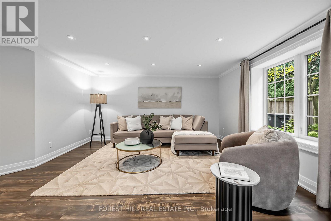
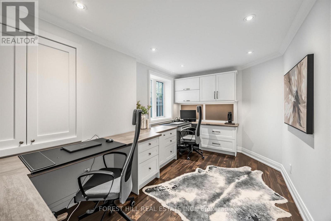
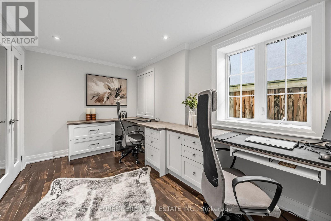
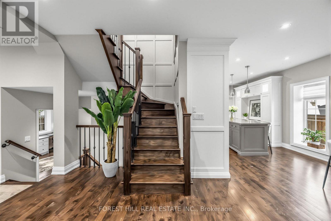
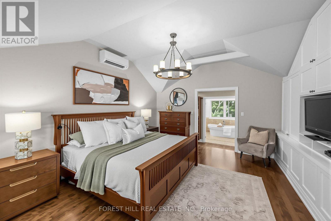
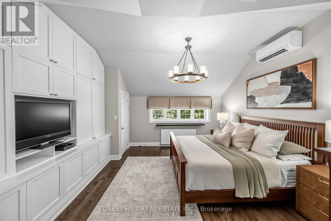
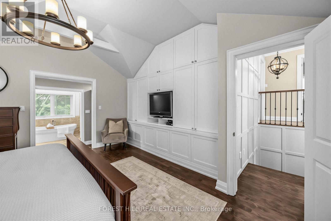
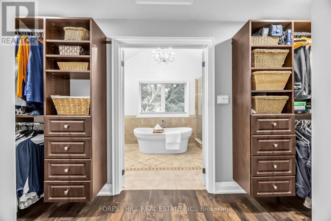
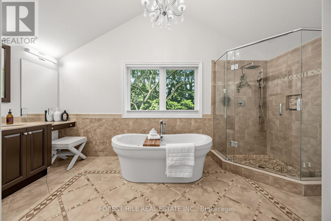
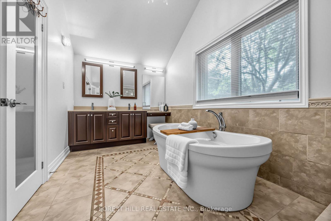
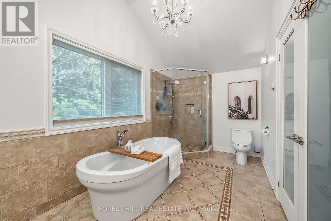
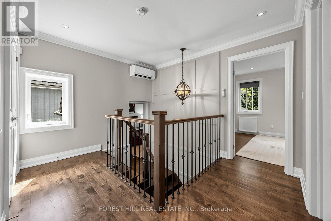
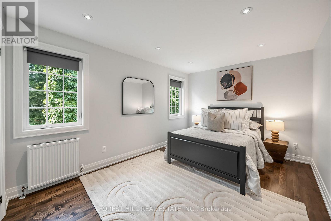
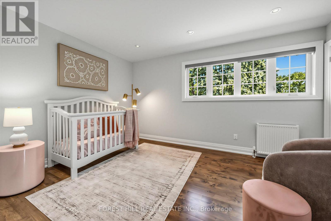
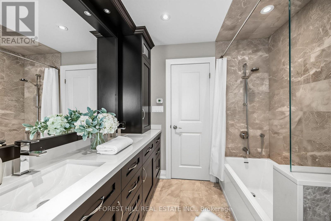
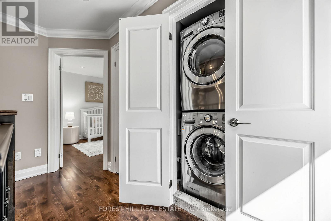
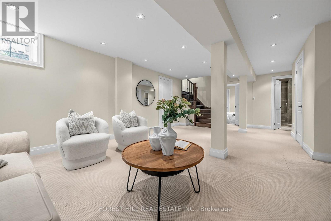
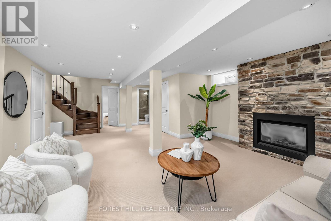
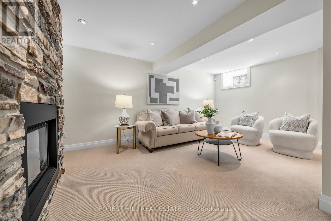
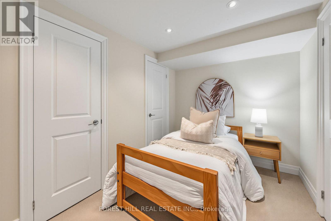
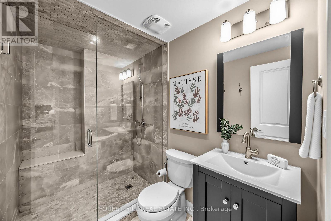
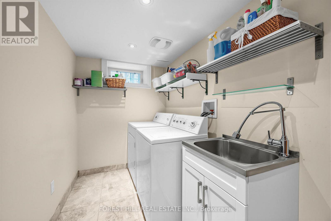
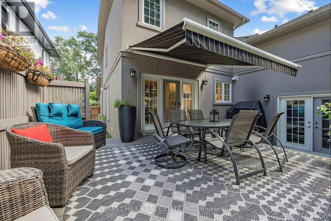
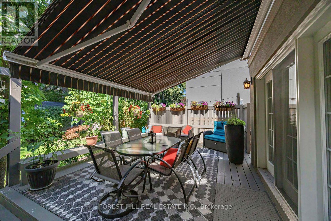
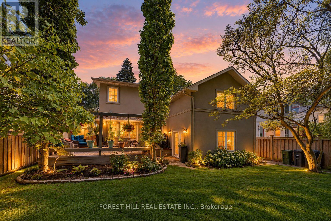
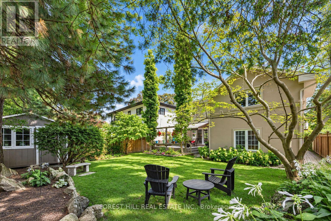
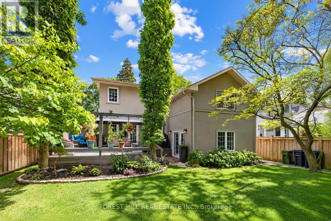
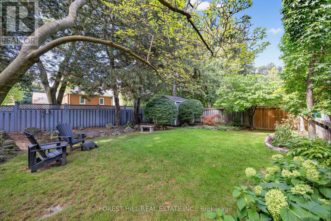
All about Avonhurst! Tucked away on a beautiful, quiet street with virtually no through traffic, this lovingly maintained family home sits on an expansive 50 x 120 ft lot and is filled with warmth, natural light and exceptional space. Completely rebuilt from the studs in 2014, the home has been meticulously cared for and remains in pristine condition. Large principal rooms flow effortlessly throughout, with soaring vaulted ceilings in the living and dining areas and an abundance of windows that allow natural light to pour into the home. The expansive family room is a true showstopper, while the rare main-floor office offers incredible flexibility as a work-from-home space or additional bedroom-ideal for an older parent or anyone wishing to avoid stairs. At the heart of the home, the generous kitchen features stainless steel appliances, abundant cabinetry and storage, a large breakfast bar/island and a separate breakfast area perfect for busy family mornings. Upstairs, the spacious primary retreat features high ceilings, his-and-hers closets and an impressive five-piece ensuite. Two conveniently located laundry rooms-one on the second floor and another in the basement-make everyday family life that much easier. The lower level feels anything but an afterthought, with approximately 7.5-foot ceilings, radiant heated floors, an enormous recreation room, full bathroom and a separate nanny/in-law suite offering wonderful flexibility for extended family, guests or live-in help. Outside, the impressive lot gives way to a sun-filled backyard oasis surrounded by mature trees, with plenty of room to entertain, play and unwind, plus a large garden shed for additional storage. Lovingly maintained by owners who have taken tremendous pride in their home, every corner reflects years of thoughtful care. Warm, bright, spacious and wonderfully functional, 80 Avonhurst is the kind of home made for family life-and the kind of street you won't want to leave. (id:63604)

Key Facts

Type
Detached
Beds
5
Baths
4
Size
2,500 sqft
Lot
50 x 120 FT
Parking
4 total

Highlights

  • Refrigerator
  • Gas stove(s)
  • Dishwasher
  • Range
  • Oven
  • Microwave
  • Freezer
  • Oven - Built-In
  • Storage Shed
  • Window Coverings
  • Water Heater
Property Details 17 details
Bedrooms
5 bedrooms
3 above grade + 2 below grade
Bathrooms
4 bathrooms
1 partial
Parking
4 parking spaces
No Garage
Living area
2,500 - 3,000 sq. ft.
Property
Single Family · Freehold · Detached
Property subtype
Single Family
Structure type
House
Ownership
Freehold
Attached status
Detached
Storeys
2
Basement
Finished
Heating
Radiant heat, Natural gas
Cooling
Wall unit
Fireplace
Yes
Lot dimensions
50 x 120 FT
Frontage
50 feet
Taxes
$9,414.91
Water source
Municipal water
Sewer
Sanitary sewer

Interior features

RefrigeratorGas stove(s)DishwasherRangeOvenMicrowaveFreezerOven - Built-InStorage ShedWindow CoveringsWater HeaterTile

Exterior features

StoneStuccoConcreteFenced yard

Systems and association

Alarm systemSmoke DetectorsSewerElectricityCable
Rooms 13 rooms
Level
Room
Dimensions
Main level
Foyer
1.9 m x 3.6 m
Lower level
Recreational, Games room
5.3 m x 7.6 m
Lower level
Bedroom 4
2.3 m x 3.1 m
Main level
Living room
3.5 m x 5.3 m
Lower level
Laundry room
2 m x 4.1 m
Main level
Dining room
2.5 m x 4.8 m
Main level
Sitting room
2.9 m x 4.4 m
Main level
Kitchen
4.7 m x 6 m
Main level
Office
2.6 m x 4.4 m
Main level
Family room
4.7 m x 4.7 m
Second level
Primary Bedroom
4.8 m x 4.9 m
Second level
Bedroom 2
3 m x 4.2 m
Second level
Bedroom 3
3.3 m x 4.2 m
Mortgage & Affordability Estimate monthly costs
Purchase price$2,195,000
Down paymentNot available
Mortgage amountNot available
Principal & interestNot available
Property taxesNot available
Condo/HOA feeNot available
Insurance/OtherNot available
UtilitiesNot available
Est. monthly totalNot available
Income needed (GDS 32%)Not available
Estimates only. Not financial advice. Rates, taxes and fees vary by lender and municipality.

Saved Properties

Keep This One Handy

Save this listing, compare it later, or open your saved properties dashboard.

Manage Saved Searches
Map is approximate.

Neighbourhood

Area
Islington-City Centre West
City
Toronto
Postal code
M9A 2H1
Nearby
Islington & Dundas








