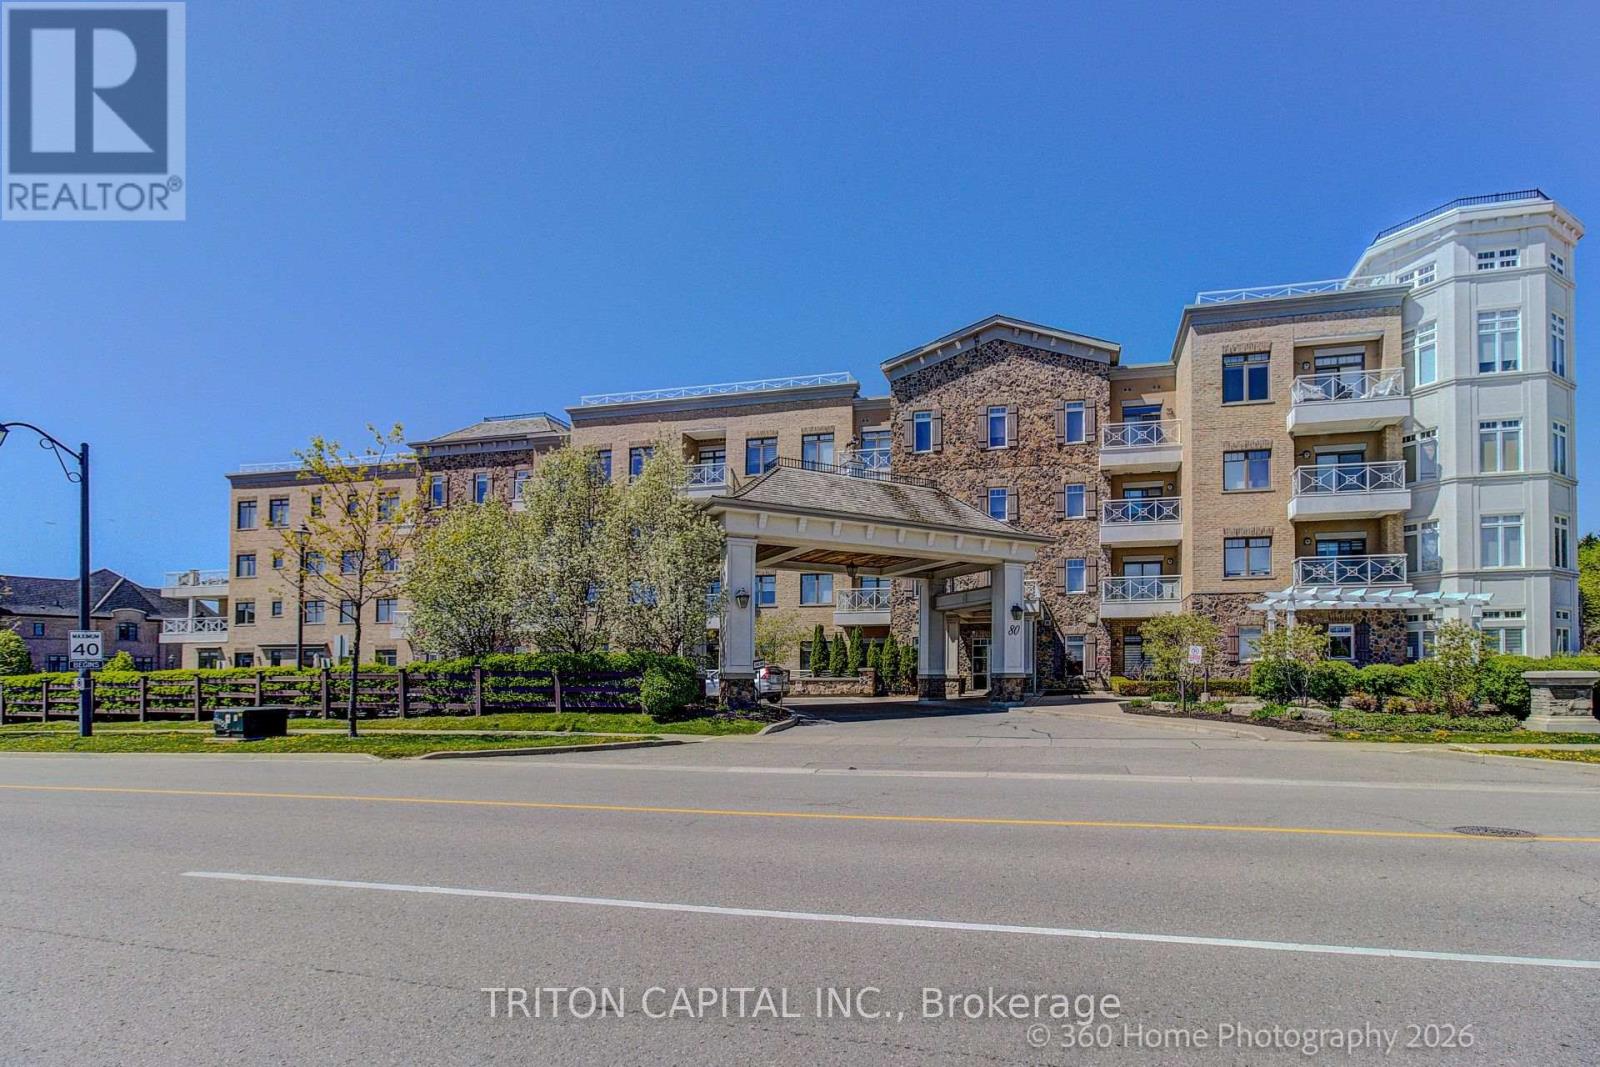
80 Burns Boulevard
BUYER ADVANTAGE
Buy with confidence
Get a full-service approach built on strategy, strong negotiation, and clear guidance from offer to close.
- Local Market Expertise
- Broker-level Negotiation
- Transparent Process
- No-pressure Guidance

The right strategy depends on your goals, timing, budget, and the type of home you are buying. Get Your Buyer Snapshot.
About This Property
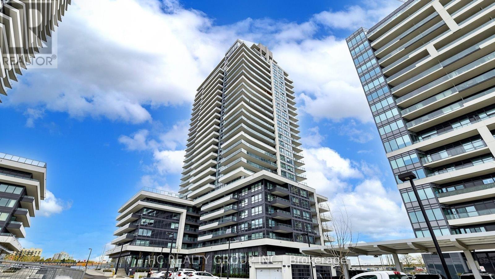
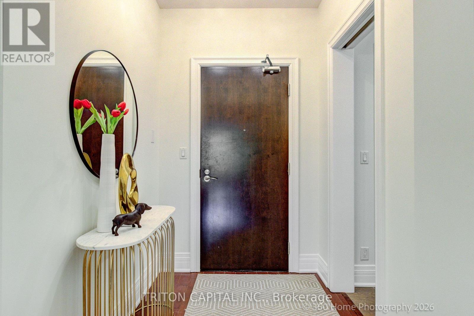
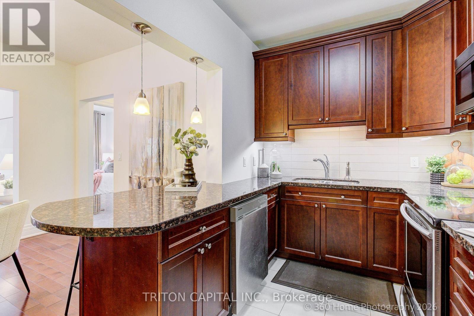
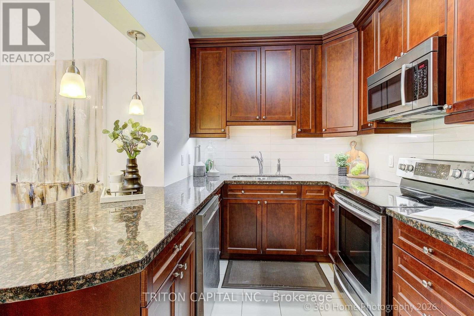
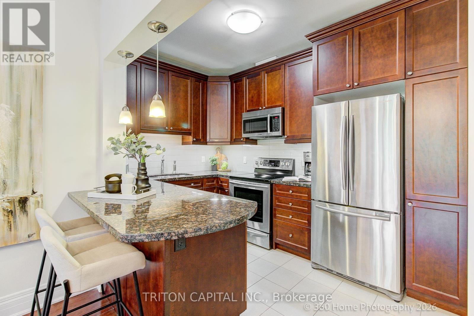
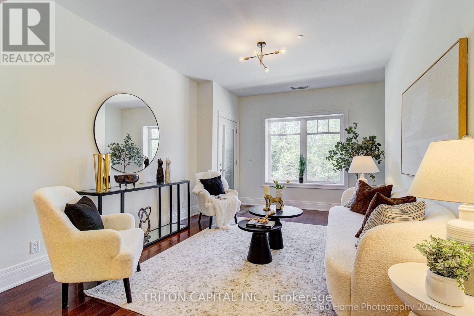
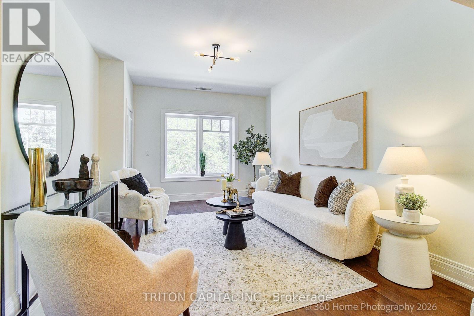
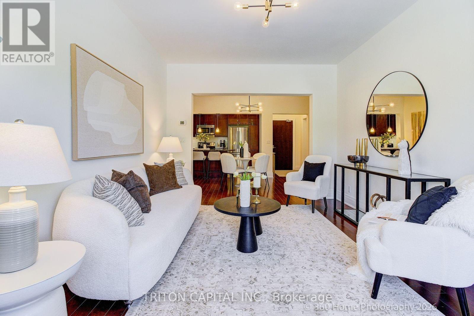
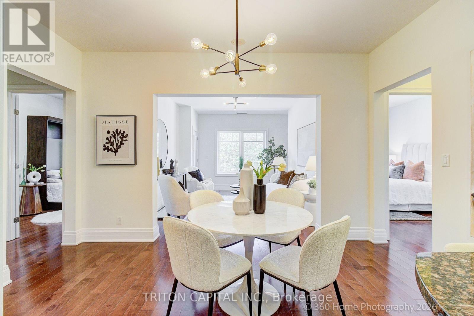
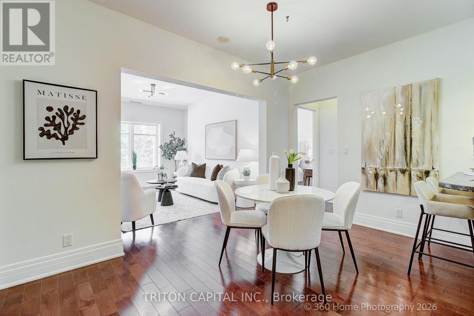
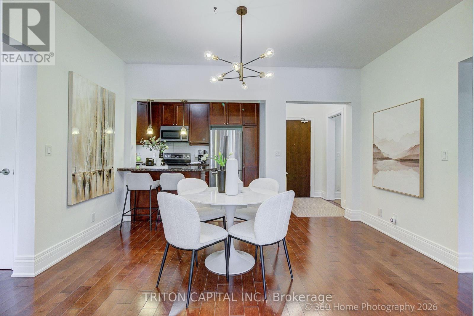
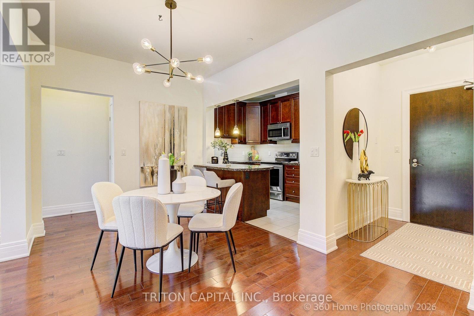
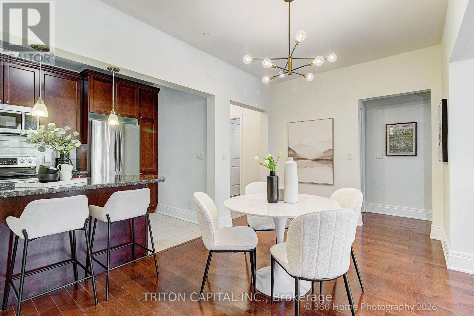
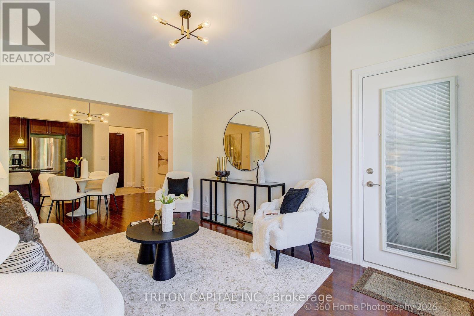
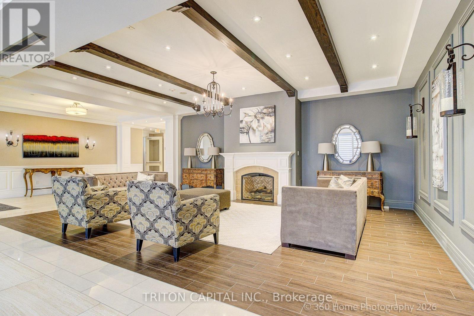
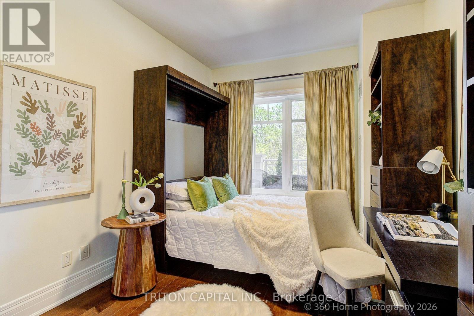
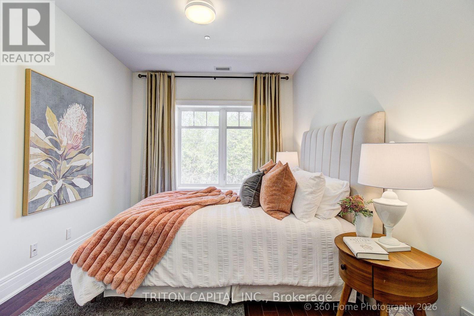
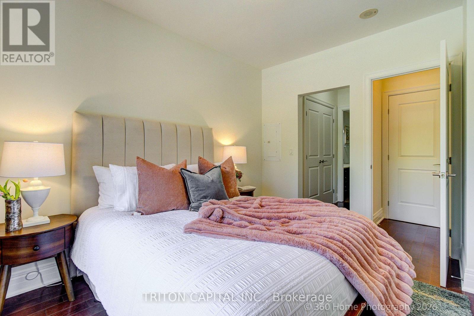
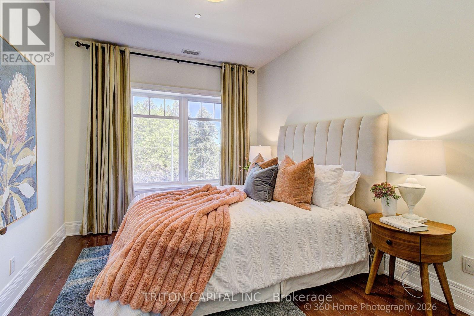
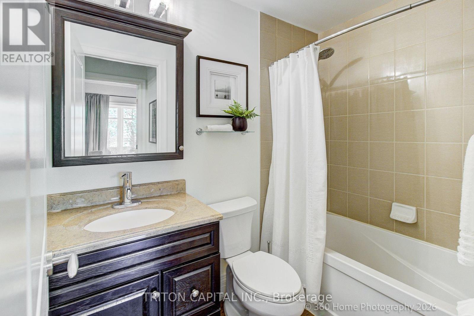
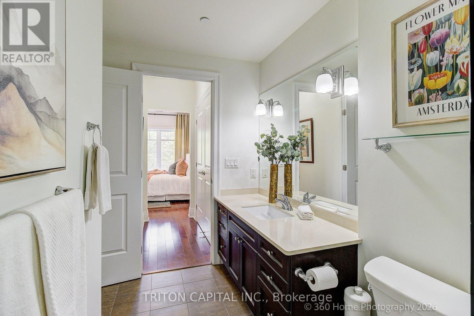
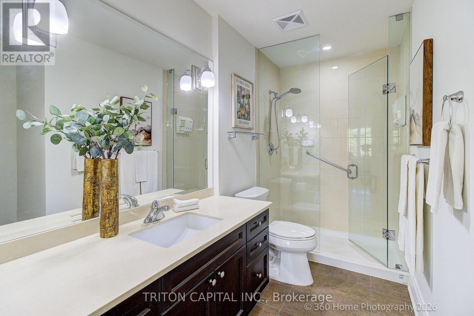
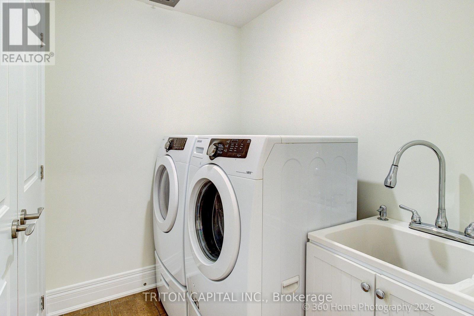
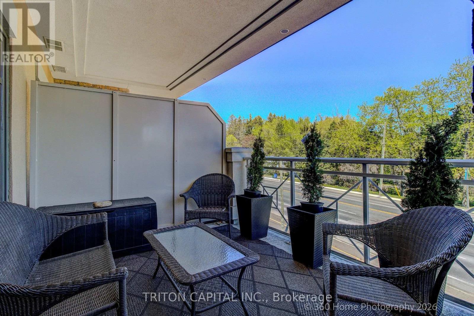
Welcome to the prestigious Residences of Spring Hill in sought-after King City. Beautifully maintained2-bedroom, 2-bath suite featuring 9 ft ceilings, engineered maple hardwood floors, ceramic kitchen/bath/laundry flooring, gourmet kitchen with granite counters, breakfast bar, pantry, extended-height cabinetry, under-cabinet lighting, ceramic backsplash, and stainless steel appliances. Bright open-concept living/dining area with garden door to an expansive balcony. Spacious primary bedroom with his-and-hers closet organizers and private ensuite with glass shower, quartz counter, comfort-height toilet, and rough-in for future bidet/sink/storage. Versatile second bedroom includes Murphy bed, built-in cabinetry, desk area, and walk-in closet organizer, ideal as a bedroom, guest suite, or office.Private laundry room with full-size washer/dryer, storage pedestals, laundry sink and cabinet. Includes parking #86 and locker #44. Resort-style amenities include indoor pool, gym, lounge/social areas, scheduled coffee service downstairs, visitor parking and more. Minutes to shops, parks, schools, GOStation and major routes. (id:63604)
Key Facts
Highlights
- Washer
- Refrigerator
- Dishwasher
- Stove
- Dryer
- Microwave
- Window Coverings
- Garage door opener remote(s)
Property Details
Interior features
Exterior features
Systems and association
Lot and water
Rooms
Virtual Tour & Media
Mortgage & Affordability
Saved Properties
Keep This One Handy
Save this listing, compare it later, or open your saved properties dashboard.
Neighbourhood
- Area
- King City
- City
- King
- Postal code
- L7B 1L6
- Nearby
- King Rd/Keele St
Save This Property
Keep this home handy, return to it anytime, and let us know how to reach you about this listing.
We use this email only to connect your saved properties and saved searches.
Other Available Options
Similar Listings
Listings from our database that match closely.