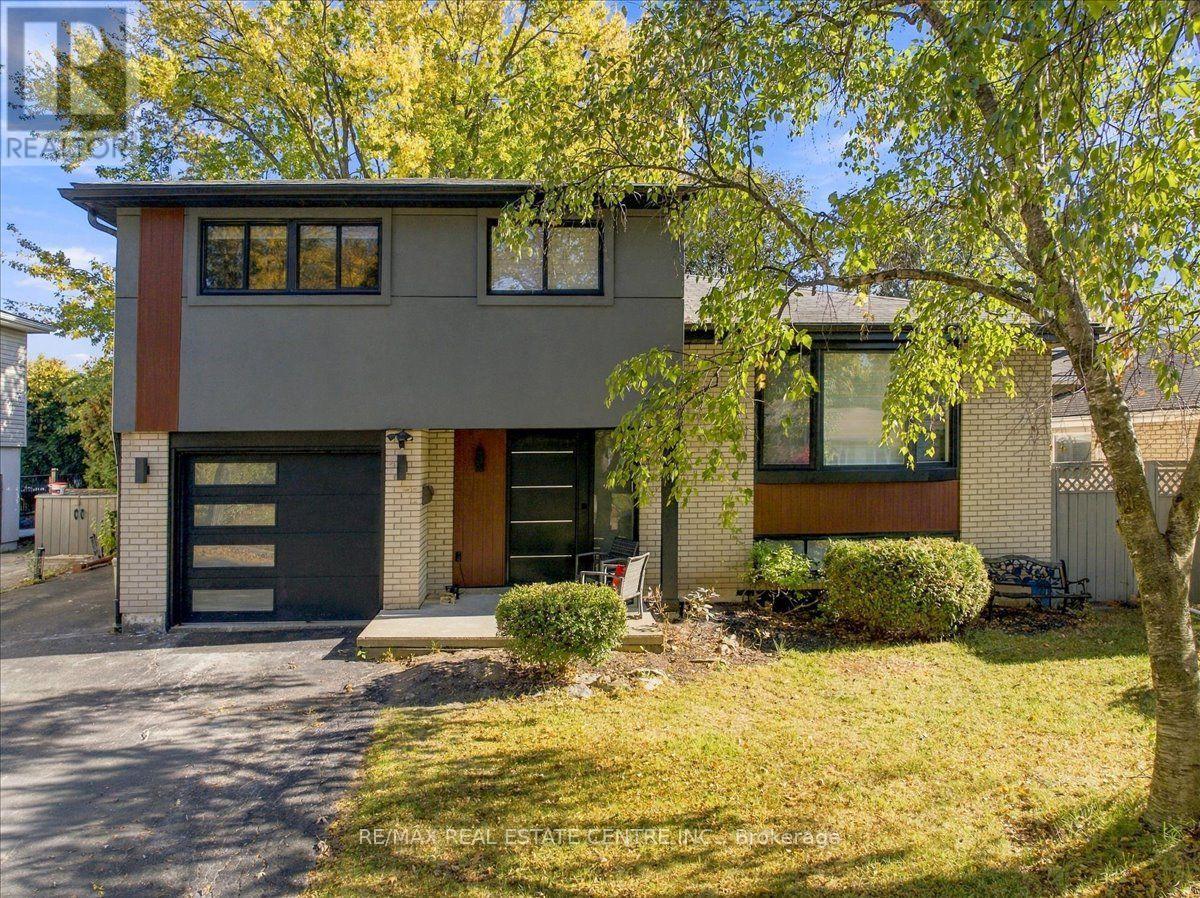
80 Fairwood Place West
Burlington, ONTownhouse
$1,220,000
MLS® W14122444
Townhouse3 beds4 baths2 total
80 Fairwood Place West, Burlington, ON photo 1
80 Fairwood Place West, Burlington, ON photo 2
80 Fairwood Place West, Burlington, ON photo 3
80 Fairwood Place West, Burlington, ON photo 4
80 Fairwood Place West, Burlington, ON photo 5
80 Fairwood Place West, Burlington, ON photo 6
80 Fairwood Place West, Burlington, ON photo 7
80 Fairwood Place West, Burlington, ON photo 8
80 Fairwood Place West, Burlington, ON photo 9
80 Fairwood Place West, Burlington, ON photo 10
80 Fairwood Place West, Burlington, ON photo 11
80 Fairwood Place West, Burlington, ON photo 12
80 Fairwood Place West, Burlington, ON photo 13
80 Fairwood Place West, Burlington, ON photo 14
80 Fairwood Place West, Burlington, ON photo 15
80 Fairwood Place West, Burlington, ON photo 16
80 Fairwood Place West, Burlington, ON photo 17
80 Fairwood Place West, Burlington, ON photo 18
80 Fairwood Place West, Burlington, ON photo 19
80 Fairwood Place West, Burlington, ON photo 20
80 Fairwood Place West, Burlington, ON photo 21
80 Fairwood Place West, Burlington, ON photo 22
80 Fairwood Place West, Burlington, ON photo 23
80 Fairwood Place West, Burlington, ON photo 24
80 Fairwood Place West, Burlington, ON photo 25
80 Fairwood Place West, Burlington, ON photo 26
80 Fairwood Place West, Burlington, ON photo 27
80 Fairwood Place West, Burlington, ON photo 28
80 Fairwood Place West, Burlington, ON photo 29
80 Fairwood Place West, Burlington, ON photo 30
80 Fairwood Place West, Burlington, ON photo 31
80 Fairwood Place West, Burlington, ON photo 32
80 Fairwood Place West, Burlington, ON photo 33
80 Fairwood Place West, Burlington, ON photo 34
80 Fairwood Place West, Burlington, ON photo 35
80 Fairwood Place West, Burlington, ON photo 36
80 Fairwood Place West, Burlington, ON photo 37
80 Fairwood Place West, Burlington, ON photo 38
80 Fairwood Place West, Burlington, ON photo 39
80 Fairwood Place West, Burlington, ON photo 40
80 Fairwood Place West, Burlington, ON photo 41
80 Fairwood Place West, Burlington, ON photo 42
80 Fairwood Place West, Burlington, ON photo 43
80 Fairwood Place West, Burlington, ON photo 44
80 Fairwood Place West, Burlington, ON photo 45
80 Fairwood Place West, Burlington, ON photo 46
80 Fairwood Place West, Burlington, ON photo 47
80 Fairwood Place West, Burlington, ON photo 48
80 Fairwood Place West, Burlington, ON photo 49
80 Fairwood Place West, Burlington, ON photo 50
1 / 50

BUYER ADVANTAGE

Buy with confidence

Get a full-service approach built on strategy, strong negotiation, and clear guidance from offer to close.

  • Local Market Expertise
  • Broker-level Negotiation
  • Transparent Process
  • No-pressure Guidance

The right strategy depends on your goals, timing, budget, and the type of home you are buying. Get Your Buyer Snapshot.

About This Property

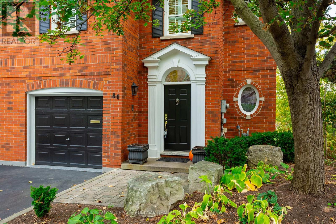
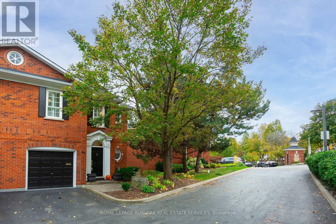
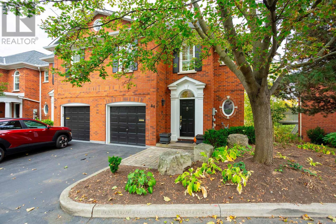
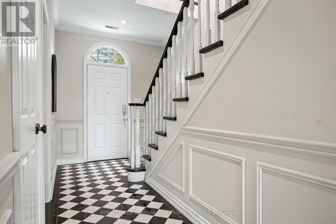
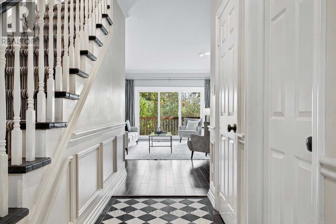
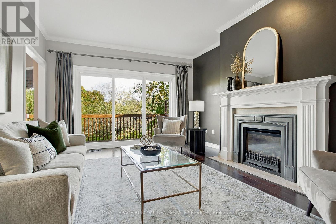
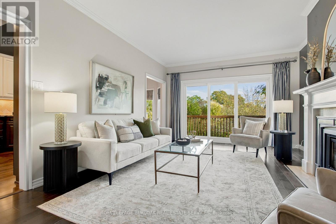
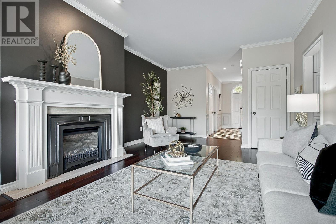
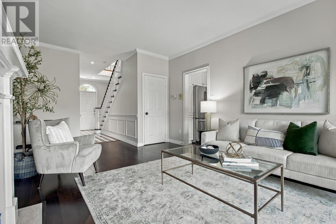
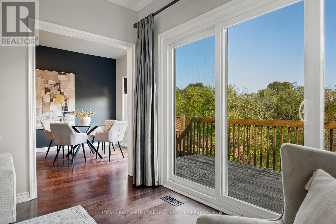
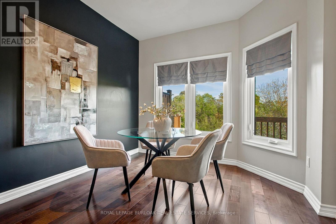
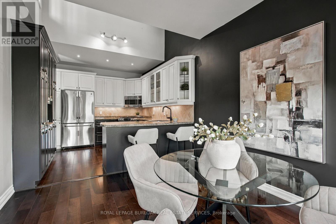
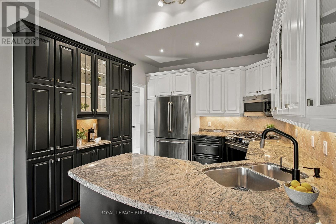
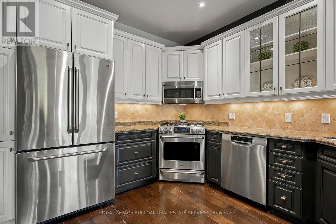
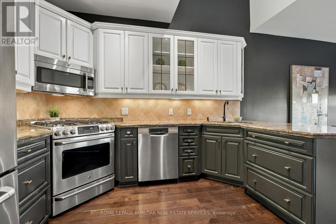
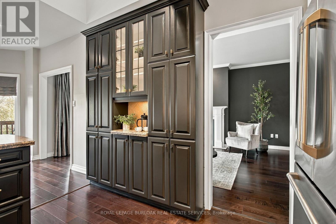
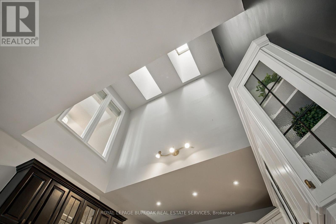
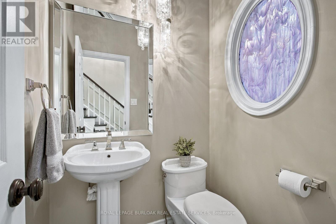
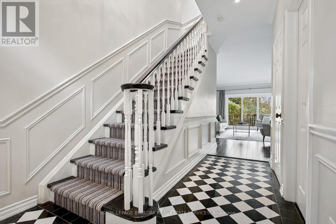
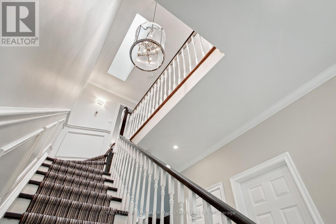
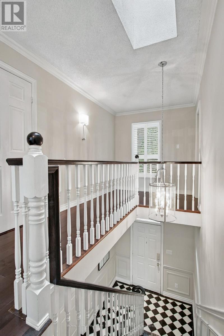
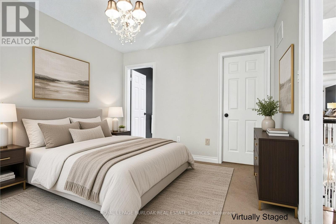
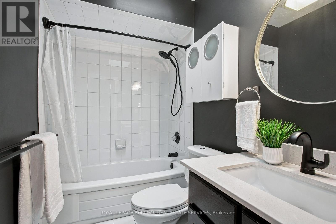
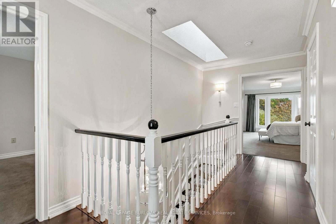
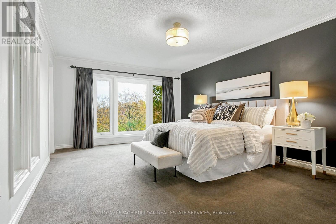
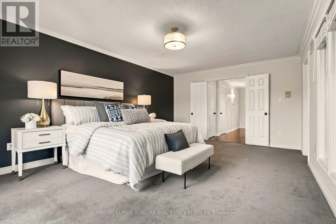
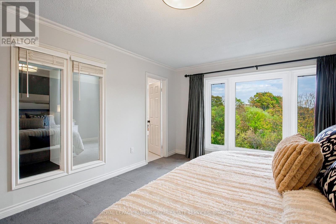
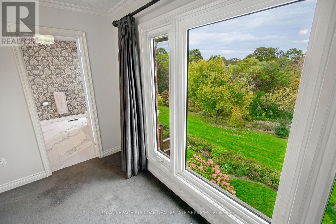
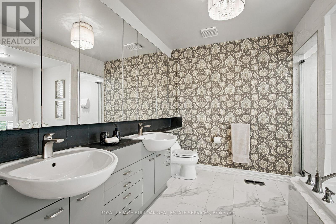
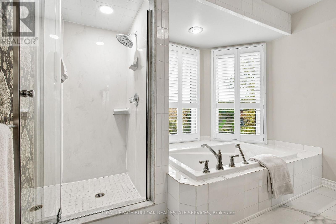
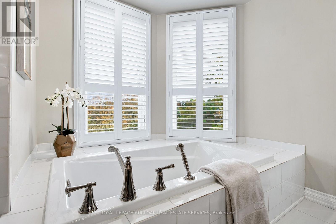
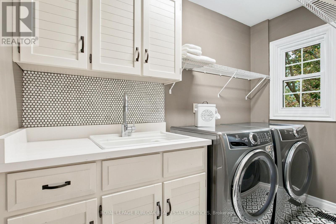
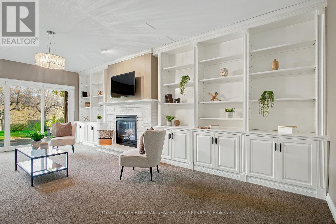
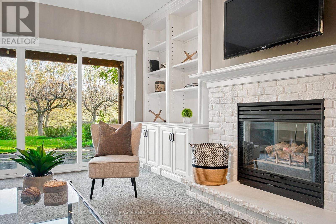
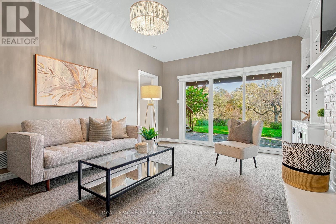
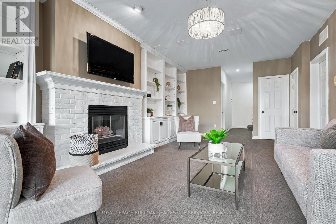
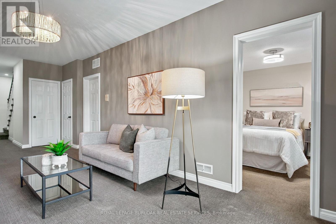
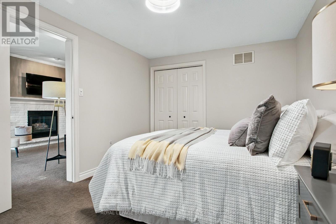
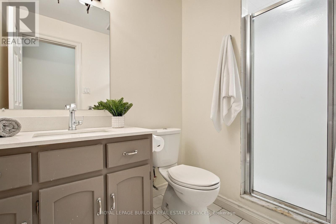
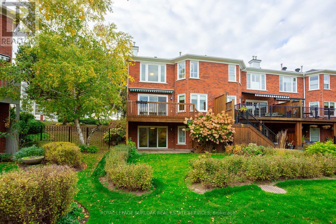
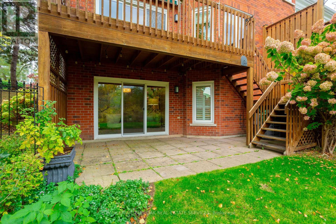
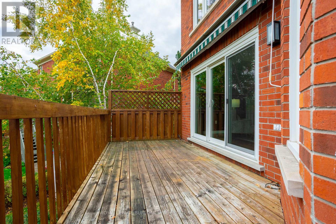
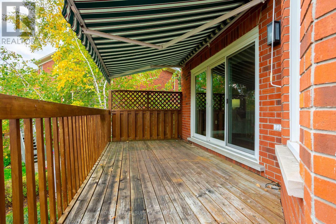
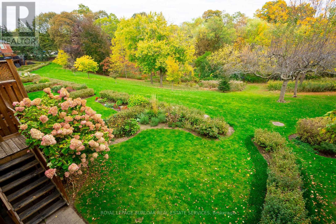
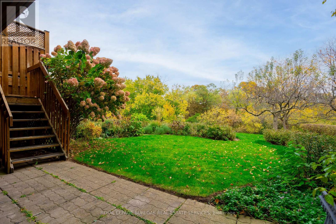
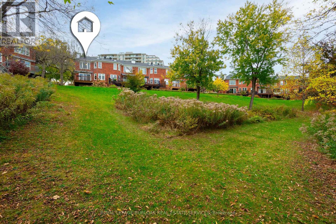
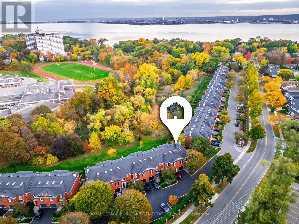
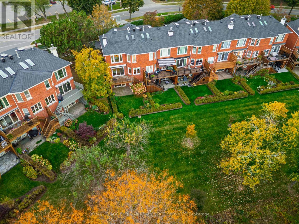
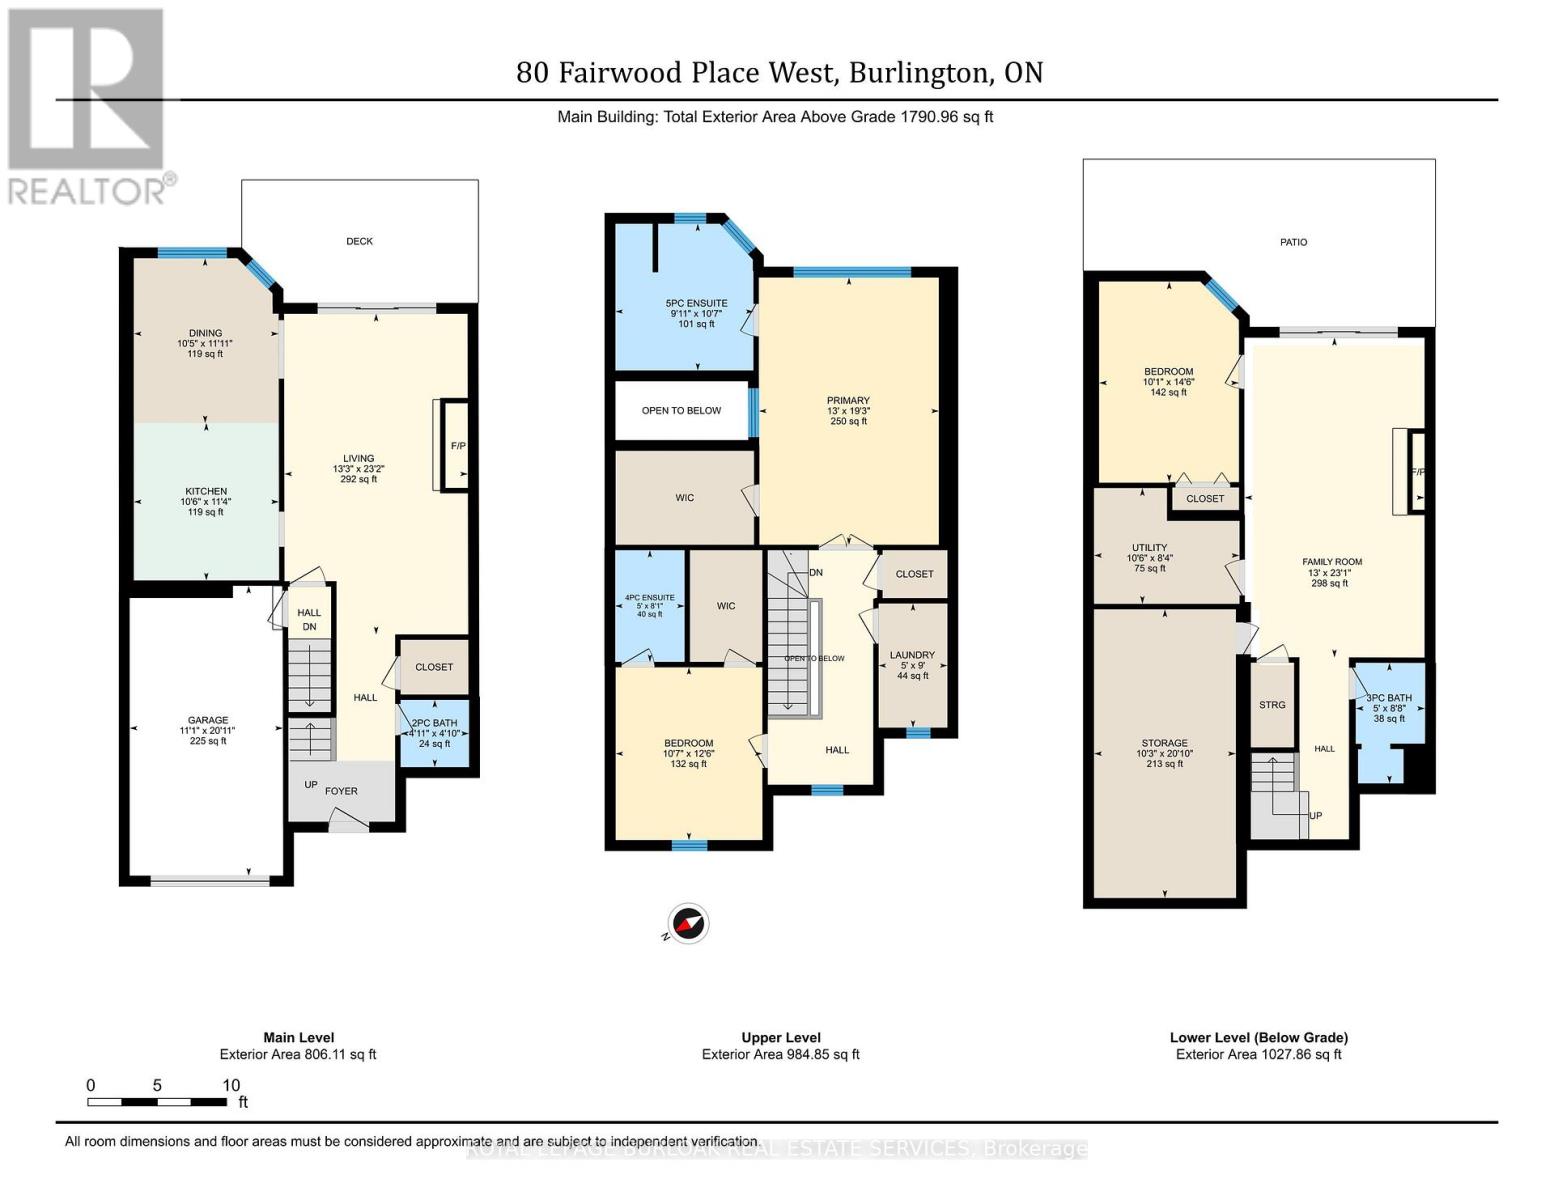
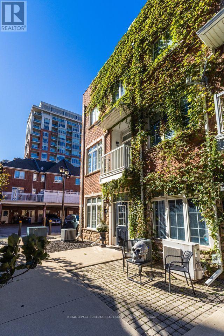
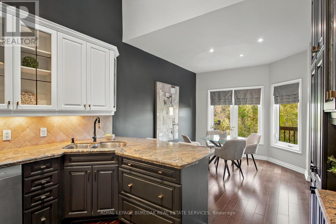
A stunning luxury freehold end unit townhome for those who expect more. Step through the elegant Georgian-style entrance with arched surround into the foyer finished with Harlequin tile, wainscotting and elegant chandelier plus semi-circle transom window bringing in natural light. Stepping into the spacious living room, a classic iron natural gas fireplace centers the room surrounded by built in shelving and cabinetry. Step through the sliding glass door onto the deck and take in the stunning views of greenspace, landscaped gardens and trees. A rollout awning provides shade for those hot sunny days. The gourmet kitchen features soaring18-foot ceilings with skylights, high-end Luxor cabinets finished in two tones, granite counters, plenty of prep and pantry space, and a professional gas range, configured in the perfect kitchen triangle for the most discerning chef. The lower level features a large family room and a second natural gas fireplace also surrounded by built-in's, another spacious bedroom, a 3-piece bath and a walk out to the private patio again with gorgeous views. This space does not feel like a basement and is a warm inviting place to spend time. At the end of the day retreat upstairs to the massive primary bedroom, with walk-in closet, 5-piece ensuite and soaker tub. Also, upstairs the 2nd bedroom has its own 4-piece ensuite bath and walk-in closet. A 2nd floor laundry provides convenience and plenty of storage. This home also has a rough in for an elevator should your future needs require it. The association fee ensures everything is maintained outside. Located in one of Burlington's most desirable & established areas including Lasalle park and marina and Burlington Golf and Country Club. Book your viewing and just imagine what home could be! (id:63604)

Key Facts

Type
Townhouse
Beds
3
Baths
4
Size
1,500 sqft
Lot
31.6 x 104.8 FT; mostly retangular w/slight trapezoidal
Parking
2 total

Highlights

  • Washer
  • Refrigerator
  • Water purifier
  • Central Vacuum
  • Intercom
  • Range
  • Dryer
  • Garburator
  • Garage door opener remote(s)
  • Water Heater
Property Details 19 details
Bedrooms
3 bedrooms
3 above grade
Bathrooms
4 bathrooms
1 partial
Parking
2 parking spaces
Garage
Living area
1,500 - 2,000 sq. ft.
Property
Single Family · Freehold · Attached
Property subtype
Single Family
Structure type
Row / Townhouse
Ownership
Freehold
Attached status
Attached
Storeys
2
Basement
Finished, Walk out
Heating
Forced air, Natural gas
Cooling
Central air conditioning
Fireplace
2 fireplaces
Lot dimensions
31.6 x 104.8 FT; mostly retangular w/slight trapezoidal
Frontage
31.70 feet
Taxes
$6,072.00 (2,025)
Water source
Municipal water
Sewer
Sanitary sewer
Views
View

Interior features

WasherRefrigeratorWater purifierCentral VacuumIntercomRangeDryerGarburatorGarage door opener remote(s)Water HeaterCarpetedFireplace(s)

Exterior features

BrickPoured Concrete

Systems and association

Smoke DetectorsSewerElectricityCable

Lot and water

SlopingBacks on greenbelt
Rooms 11 rooms
Level
Room
Dimensions
Main level
Kitchen
3.2 m x 3.45 m
Lower level
Utility room
3.12 m x 6.35 m
Main level
Dining room
3.17 m x 3.63 m
Main level
Living room
4.04 m x 7.06 m
Main level
Bathroom
1.5 m x 1.47 m
Second level
Bedroom
3.96 m x 5.87 m
Second level
Bedroom 2
3.23 m x 3.81 m
Second level
Laundry room
1.52 m x 2.74 m
Lower level
Family room
3.96 m x 7.04 m
Lower level
Bedroom 3
3.07 m x 4.42 m
Lower level
Bathroom
1.52 m x 2.64 m

Virtual Tour & Media

Mortgage & Affordability Estimate monthly costs
Purchase price$1,220,000
Down paymentNot available
Mortgage amountNot available
Principal & interestNot available
Property taxesNot available
Condo/HOA feeNot available
Insurance/OtherNot available
UtilitiesNot available
Est. monthly totalNot available
Income needed (GDS 32%)Not available
Estimates only. Not financial advice. Rates, taxes and fees vary by lender and municipality.

Saved Properties

Keep This One Handy

Save this listing, compare it later, or open your saved properties dashboard.

Manage Saved Searches
Map is approximate.

Neighbourhood

Area
Bayview
City
Burlington
Postal code
L7T 4B6
Nearby
Cross Streets: Lasalle Park Road. ** Directions: From 403 take Waterdown Road past Plains, turnwest on Fairwood Place W.