80 Glenda Jane Drive
Milton, ONDetached
$1,325,000
MLS® W13830314
Detached4 beds3 baths8 total
80 Glenda Jane Drive, Milton, ON photo 1
80 Glenda Jane Drive, Milton, ON photo 2
80 Glenda Jane Drive, Milton, ON photo 3
80 Glenda Jane Drive, Milton, ON photo 4
80 Glenda Jane Drive, Milton, ON photo 5
80 Glenda Jane Drive, Milton, ON photo 6
80 Glenda Jane Drive, Milton, ON photo 7
80 Glenda Jane Drive, Milton, ON photo 8
80 Glenda Jane Drive, Milton, ON photo 9
80 Glenda Jane Drive, Milton, ON photo 10
80 Glenda Jane Drive, Milton, ON photo 11
80 Glenda Jane Drive, Milton, ON photo 12
80 Glenda Jane Drive, Milton, ON photo 13
80 Glenda Jane Drive, Milton, ON photo 14
80 Glenda Jane Drive, Milton, ON photo 15
80 Glenda Jane Drive, Milton, ON photo 16
80 Glenda Jane Drive, Milton, ON photo 17
80 Glenda Jane Drive, Milton, ON photo 18
80 Glenda Jane Drive, Milton, ON photo 19
80 Glenda Jane Drive, Milton, ON photo 20
80 Glenda Jane Drive, Milton, ON photo 21
80 Glenda Jane Drive, Milton, ON photo 22
80 Glenda Jane Drive, Milton, ON photo 23
80 Glenda Jane Drive, Milton, ON photo 24
80 Glenda Jane Drive, Milton, ON photo 25
80 Glenda Jane Drive, Milton, ON photo 26
80 Glenda Jane Drive, Milton, ON photo 27
80 Glenda Jane Drive, Milton, ON photo 28
80 Glenda Jane Drive, Milton, ON photo 29
80 Glenda Jane Drive, Milton, ON photo 30
80 Glenda Jane Drive, Milton, ON photo 31
80 Glenda Jane Drive, Milton, ON photo 32
80 Glenda Jane Drive, Milton, ON photo 33
80 Glenda Jane Drive, Milton, ON photo 34
80 Glenda Jane Drive, Milton, ON photo 35
80 Glenda Jane Drive, Milton, ON photo 36
80 Glenda Jane Drive, Milton, ON photo 37
80 Glenda Jane Drive, Milton, ON photo 38
80 Glenda Jane Drive, Milton, ON photo 39
80 Glenda Jane Drive, Milton, ON photo 40
80 Glenda Jane Drive, Milton, ON photo 41
80 Glenda Jane Drive, Milton, ON photo 42
80 Glenda Jane Drive, Milton, ON photo 43
80 Glenda Jane Drive, Milton, ON photo 44
80 Glenda Jane Drive, Milton, ON photo 45
80 Glenda Jane Drive, Milton, ON photo 46
80 Glenda Jane Drive, Milton, ON photo 47
80 Glenda Jane Drive, Milton, ON photo 48
80 Glenda Jane Drive, Milton, ON photo 49
80 Glenda Jane Drive, Milton, ON photo 50
1 / 50

BUYER ADVANTAGE

Buy with confidence

Get a full-service approach built on strategy, strong negotiation, and clear guidance from offer to close.

  • Local Market Expertise
  • Broker-level Negotiation
  • Transparent Process
  • No-pressure Guidance

The right strategy depends on your goals, timing, budget, and the type of home you are buying. Get Your Buyer Snapshot.

About This Property

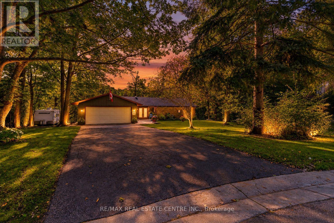
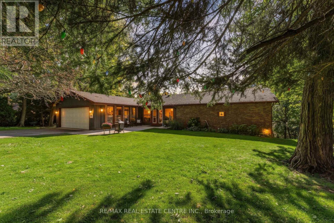
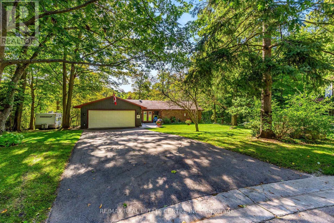
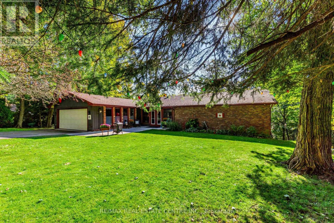
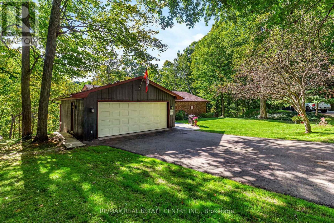
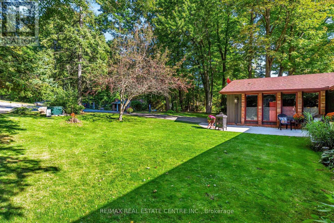
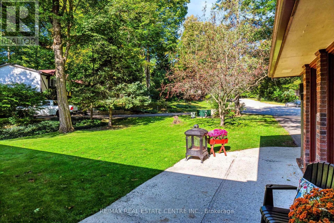
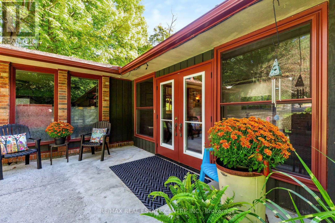
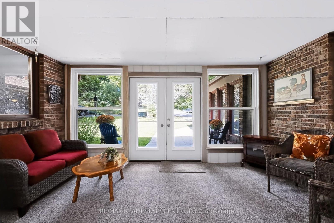
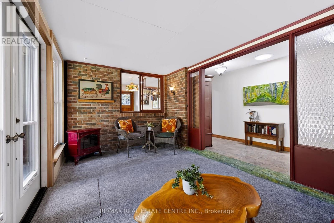
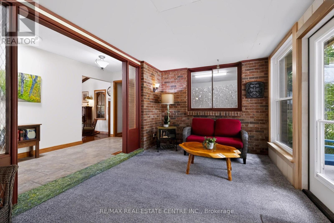
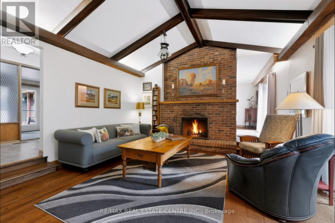
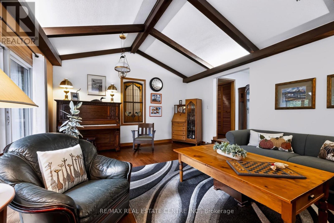
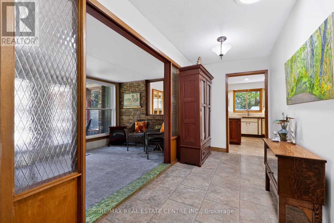
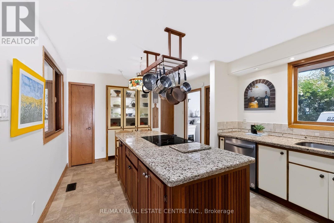
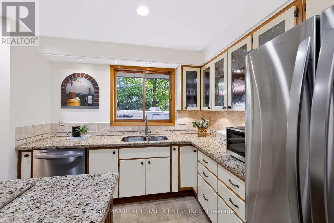
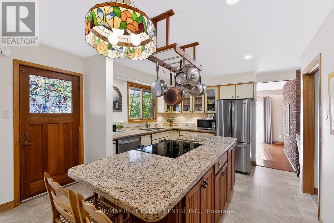
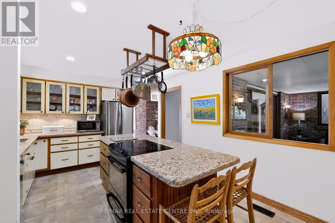
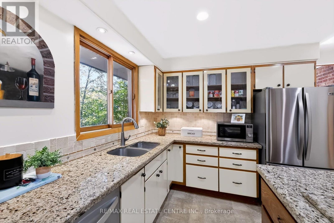
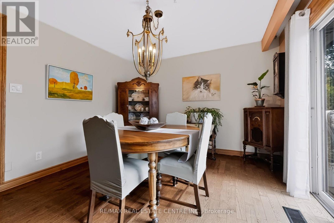
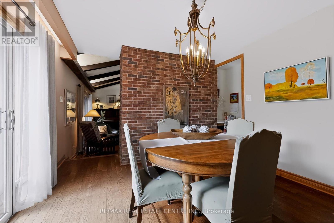
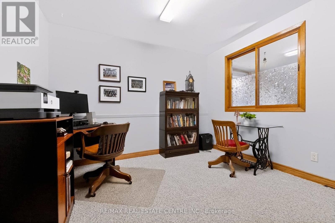
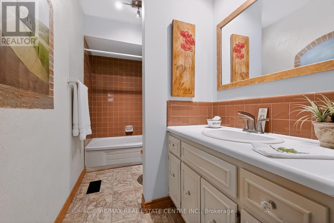
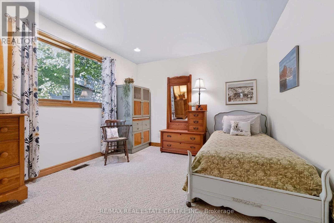
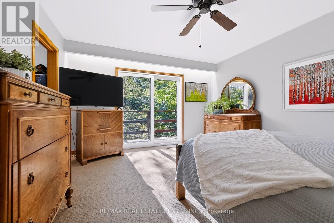
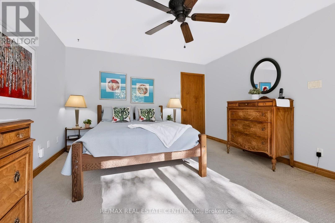
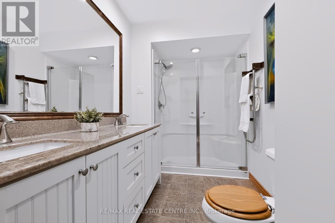
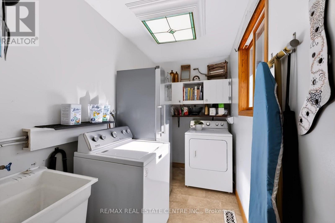
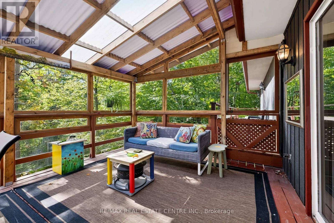
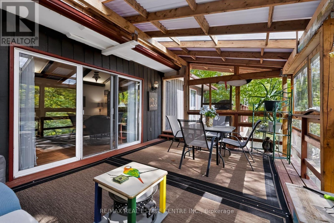
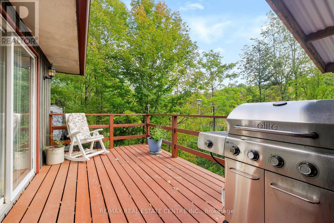
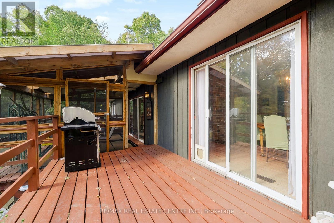
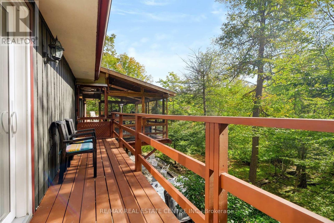
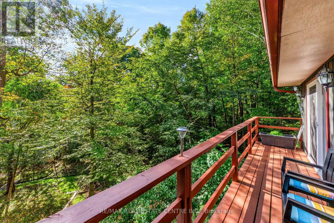
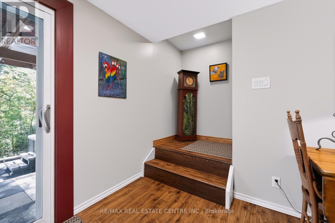
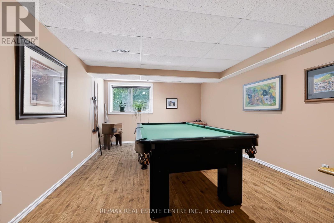
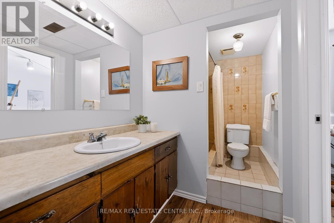
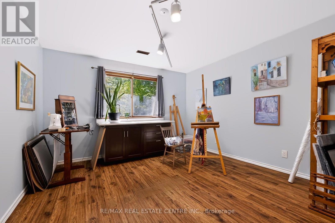
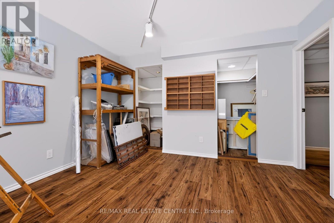
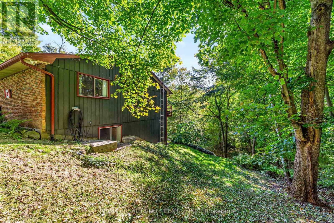
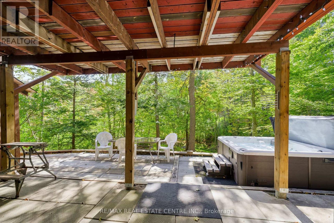
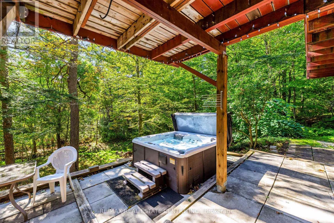
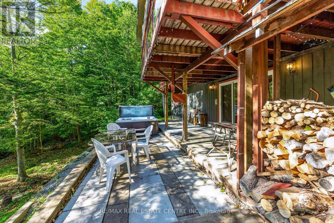
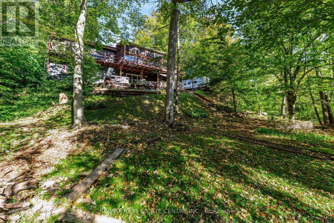
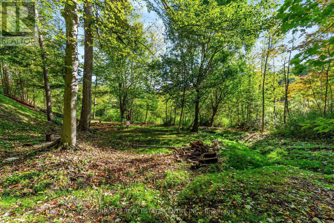
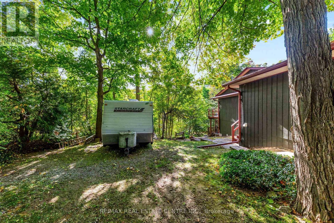
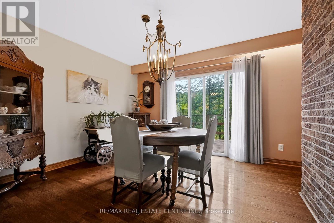
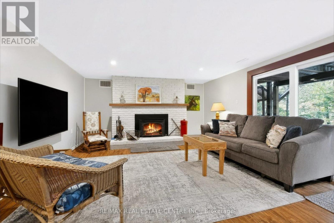
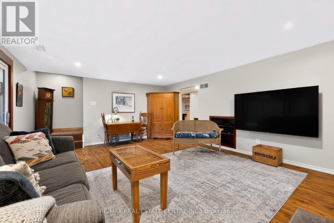
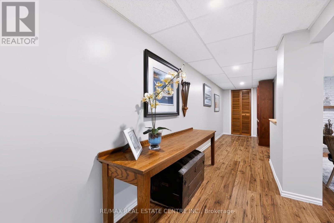
Charming BUNGALOW with WALK-OUT BASEMENT Surrounded By Nature: 3+2 Bedroom home set back at the END of a CUL-DE-SAC in a sought-after family-friendly neighbourhood where there is a true sense of COMMUNITY! Situated on a gorgeous 0.9-ACRE PIE-SHAPED RAVINE LOT, this home offers 3370 SF of finished living space, has a true COTTAGE FEEL and is located in the Hamlet of Campbellville. Enter the home though the over-sized enclosed vestibule and into the living room w/ its cozy gas fireplace, dramatic vaulted ceiling, functioning stained glass window and walk-out into the large screened porch. The kitchen offers a side & garage entrance, an abundance of cabinetry w/ glass display cabinets, granite counters, tile backsplash, pot rack, computer nook and an island with breakfast bar - the hub of any gathering. The dining room is conveniently located off the kitchen and also offers a beautiful view. There is a main floor laundry room, 4-pc family bathroom and 3 bedrooms, including the primary w/ walk-in closet, 4-pc ensuite and another great view. The lower level offers two more bedrooms, a 4-pc bathroom, cold cellar, large family room w/ wood-burning fireplace and walk-out to the yard, and loads of storage space. The ravine lot features a high deck to maximize the nature views and screened porch - the perfect spot to enjoy your morning coffee or a glass of wine. The spacious 2-car garage has a new floor, 40-amp service parking for 6 cars in the driveway and another spot to park your trailer. NATURAL GAS HEATING, MUNICIPAL WATER & HIGH SPEED FIBRE INTERNET. Close to all amenities: walk to downtown Campbellville's four wonderful restaurants, coffee, LCBO, groceries, post office, spa, park and easy hwy access, minutes to Milton, close proximity to Pearson Airport, conservation areas/skiing, tennis club, golf, and in the highly desirable Brookville School catchment.**Property qualifies for the Conservation Land Tax Incentive Program which is why property taxes are extremely low (id:63604)
Key Facts

Type
Detached
Beds
4
Baths
3
Size
2,000 sqft
Lot
73.3 x 252.9 FT
Parking
8 total

Highlights

  • Washer
  • Refrigerator
  • Central Vacuum
  • Dishwasher
  • Stove
  • Dryer
  • Microwave
  • Window Coverings
  • Garage door opener
Property Details 19 details
Bedrooms
4 bedrooms
3 above grade + 1 below grade
Bathrooms
3 bathrooms
Parking
8 parking spaces
Attached Garage · Garage
Living area
2,000 - 2,500 sq. ft.
Property
Single Family · Bungalow · Freehold · Detached
Property subtype
Single Family
Structure type
House
Architectural style
Bungalow
Ownership
Freehold
Attached status
Detached
Storeys
1
Basement
Finished, Walk out
Heating
Forced air, Natural gas
Cooling
Central air conditioning
Fireplace
Yes
Lot dimensions
73.3 x 252.9 FT
Frontage
73.30 feet
Taxes
$3,887.00
Zoning
VR-69
Water source
Municipal water, Community Water System
Sewer
Septic System

Interior features

WasherRefrigeratorCentral VacuumDishwasherStoveDryerMicrowaveWindow CoveringsGarage door openerFireplace(s)

Exterior features

BrickBlock

Lot and water

Cul-de-sacHillsideWooded areaConservation/green belt
Rooms 11 rooms
Level
Room
Dimensions
Main level
Kitchen
3.51 m x 5.72 m
Basement
Workshop
3.4 m x 9.91 m
Main level
Laundry room
3.11 m x 1.97 m
Main level
Dining room
4.65 m x 3.47 m
Main level
Living room
5.75 m x 4.41 m
Main level
Primary Bedroom
4.05 m x 4.41 m
Main level
Bedroom 2
3.32 m x 3.69 m
Main level
Bedroom 3
3.52 m x 3.99 m
Basement
Family room
6.84 m x 4.59 m
Basement
Bedroom
3.8 m x 4.59 m
Basement
Recreational, Games room
5.41 m x 3.72 m

Virtual Tour & Media

Mortgage & Affordability Estimate monthly costs
Purchase price$1,325,000
Down paymentNot available
Mortgage amountNot available
Principal & interestNot available
Property taxesNot available
Condo/HOA feeNot available
Insurance/OtherNot available
UtilitiesNot available
Est. monthly totalNot available
Income needed (GDS 32%)Not available
Estimates only. Not financial advice. Rates, taxes and fees vary by lender and municipality.

Saved Properties

Keep This One Handy

Save this listing, compare it later, or open your saved properties dashboard.

Manage Saved Searches
Map is approximate.

Neighbourhood

Area
Campbellville
City
Milton
Postal code
L0P 1B0
Nearby
Cross Streets: Guelph Line/Main St and Campbell Ave E. ** Directions: Guelph Line > east to Campbell Ave E > south to Glenda Jane Dr.