80 Tisdale Street North
BUYER ADVANTAGE
Buy with confidence
Get a full-service approach built on strategy, strong negotiation, and clear guidance from offer to close.
- Local Market Expertise
- Broker-level Negotiation
- Transparent Process
- No-pressure Guidance

The right strategy depends on your goals, timing, budget, and the type of home you are buying. Get Your Buyer Snapshot.
About This Property
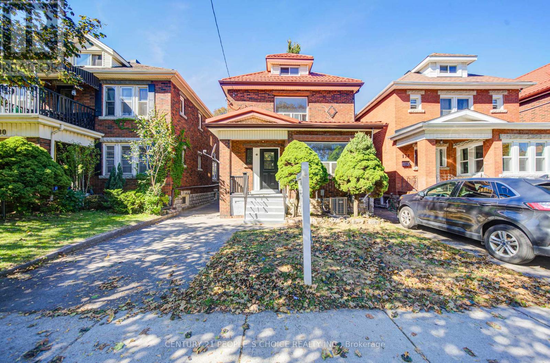
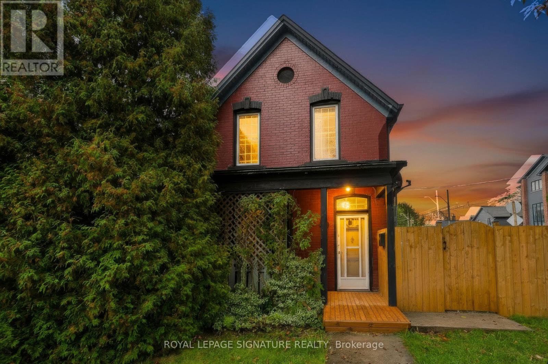
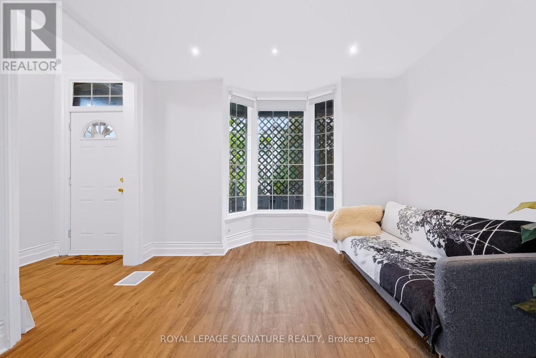
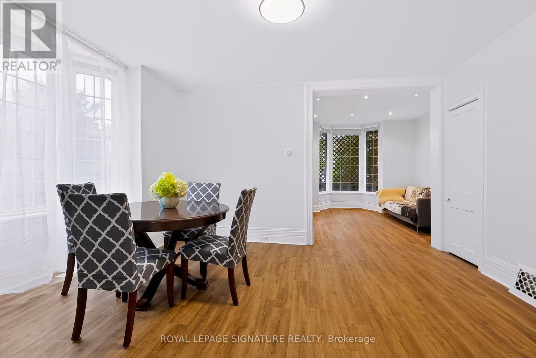
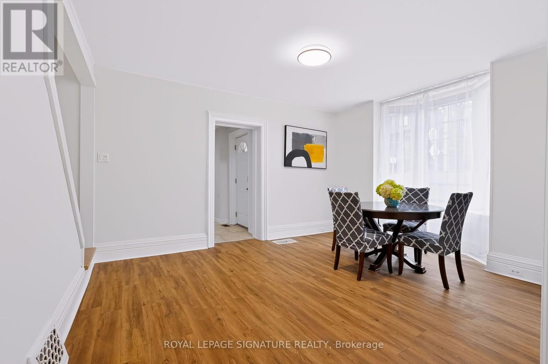
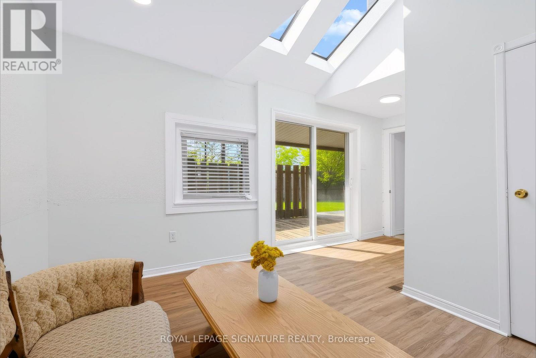
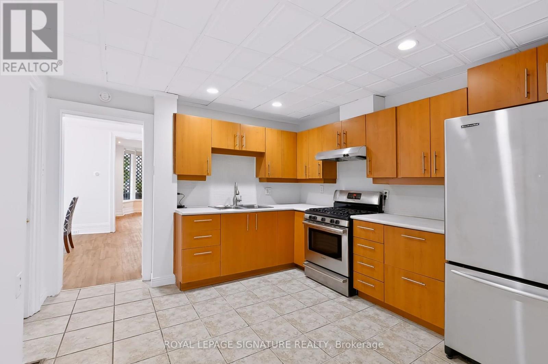
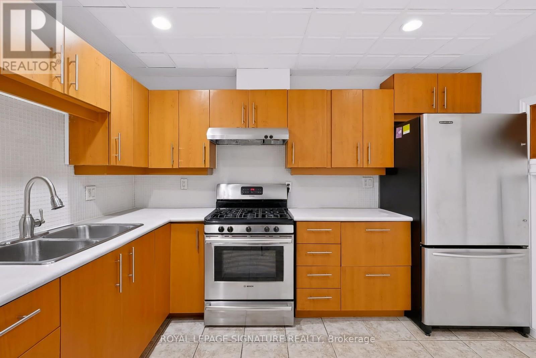
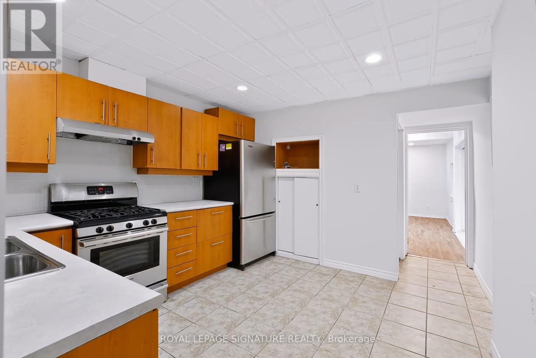
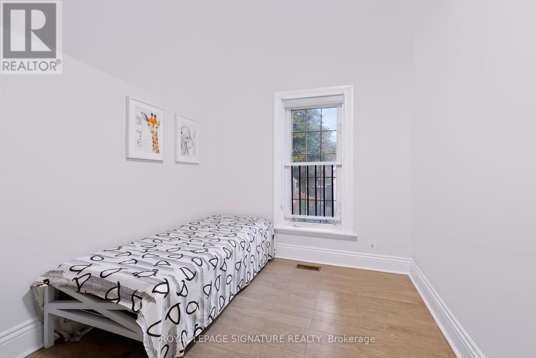
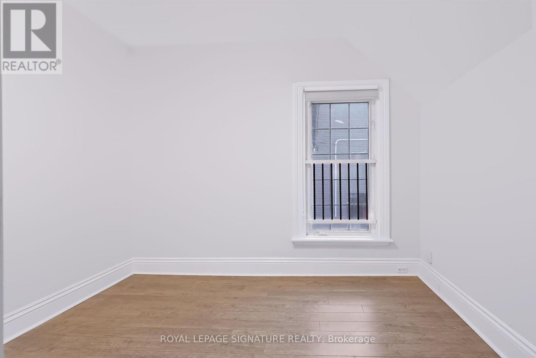
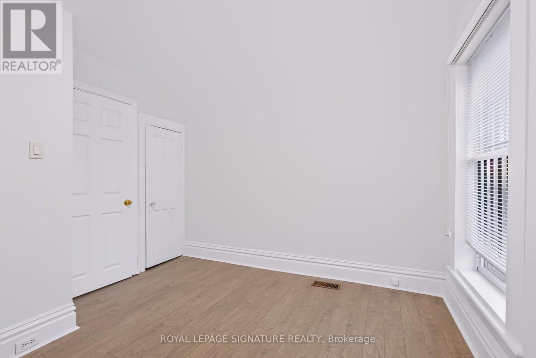
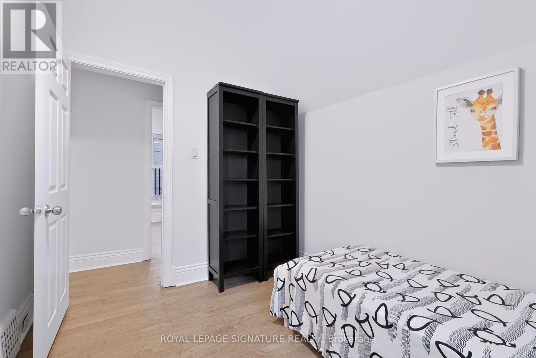
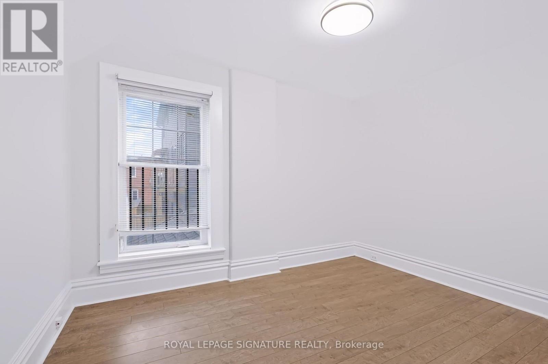
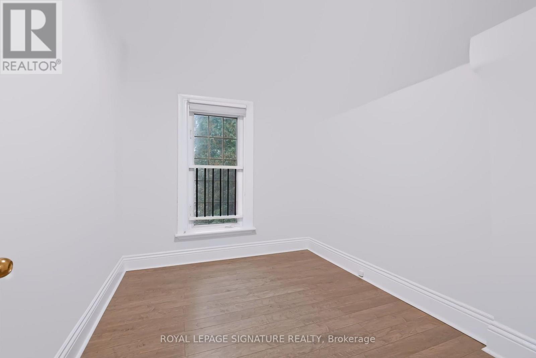
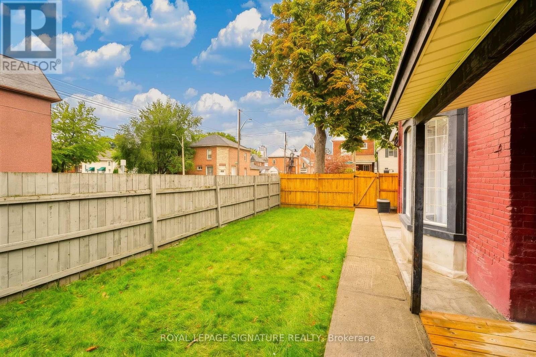
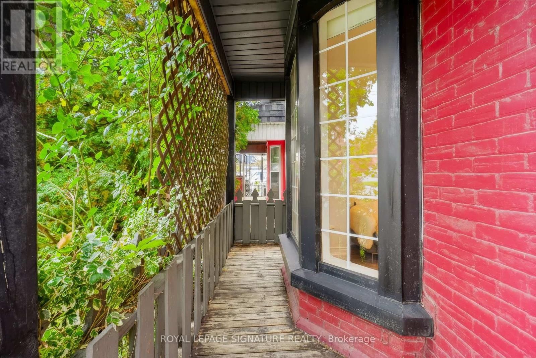
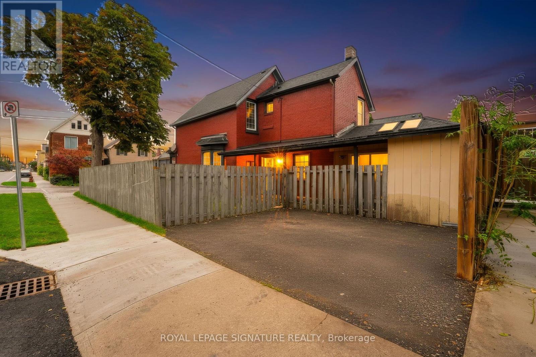
Charming Victorian Home Full of Possibilities!Discover the timeless charm and exceptional potential of this spacious Victorian home in Hamilton. Featuring high ceilings throughout the main floor, this inviting property offers generous living space and endless possibilities for families, investors, entertainers, or buyers looking to create their dream home.The main floor features two large bay windows that fill the space with natural light, enhancing the home's character and warmth. Enjoy the bright and welcoming sunroom with a skylight, creating a perfect spot to relax, unwind, or enjoy your morning coffee. The carpet-free interior adds to the home's appeal and offers easy maintenance.Enjoy seamless indoor-outdoor living with convenient walkouts from both the kitchen and family room to the generously sized yard and covered patio. Soak up the sunshine throughout the day while hosting family gatherings, entertaining friends, or enjoying relaxing outdoor meals in this inviting space.The second floor features four spacious bedrooms, each with large windows and decorative guardrails, adding distinctive architectural character and timeless Victorian charm. A convenient second-floor laundry area adds everyday practicality and makes household routines effortless.Whether you envision a beautiful family residence, an investment opportunity, or a home to personalize and transform, this charming property offers space, character, and outstanding potential in the heart of Hamilton. Don't miss the opportunity to make this Victorian gem your own! (id:63604)
Key Facts
Highlights
- Washer
- Refrigerator
- Stove
- Dryer
Property Details
Interior features
Exterior features
Lot and water
Rooms
Mortgage & Affordability
Saved Properties
Keep This One Handy
Save this listing, compare it later, or open your saved properties dashboard.
Neighbourhood
- Area
- Landsdale
- City
- Hamilton
- Postal code
- L8L 5M6
- Nearby
- Cross Streets: Wilson St&Tisdale St N. ** Directions: W/N.
Save This Property
Keep this home handy, return to it anytime, and let us know how to reach you about this listing.
We use this email only to connect your saved properties and saved searches.
Other Available Options
Similar Listings
Listings from our database that match closely.