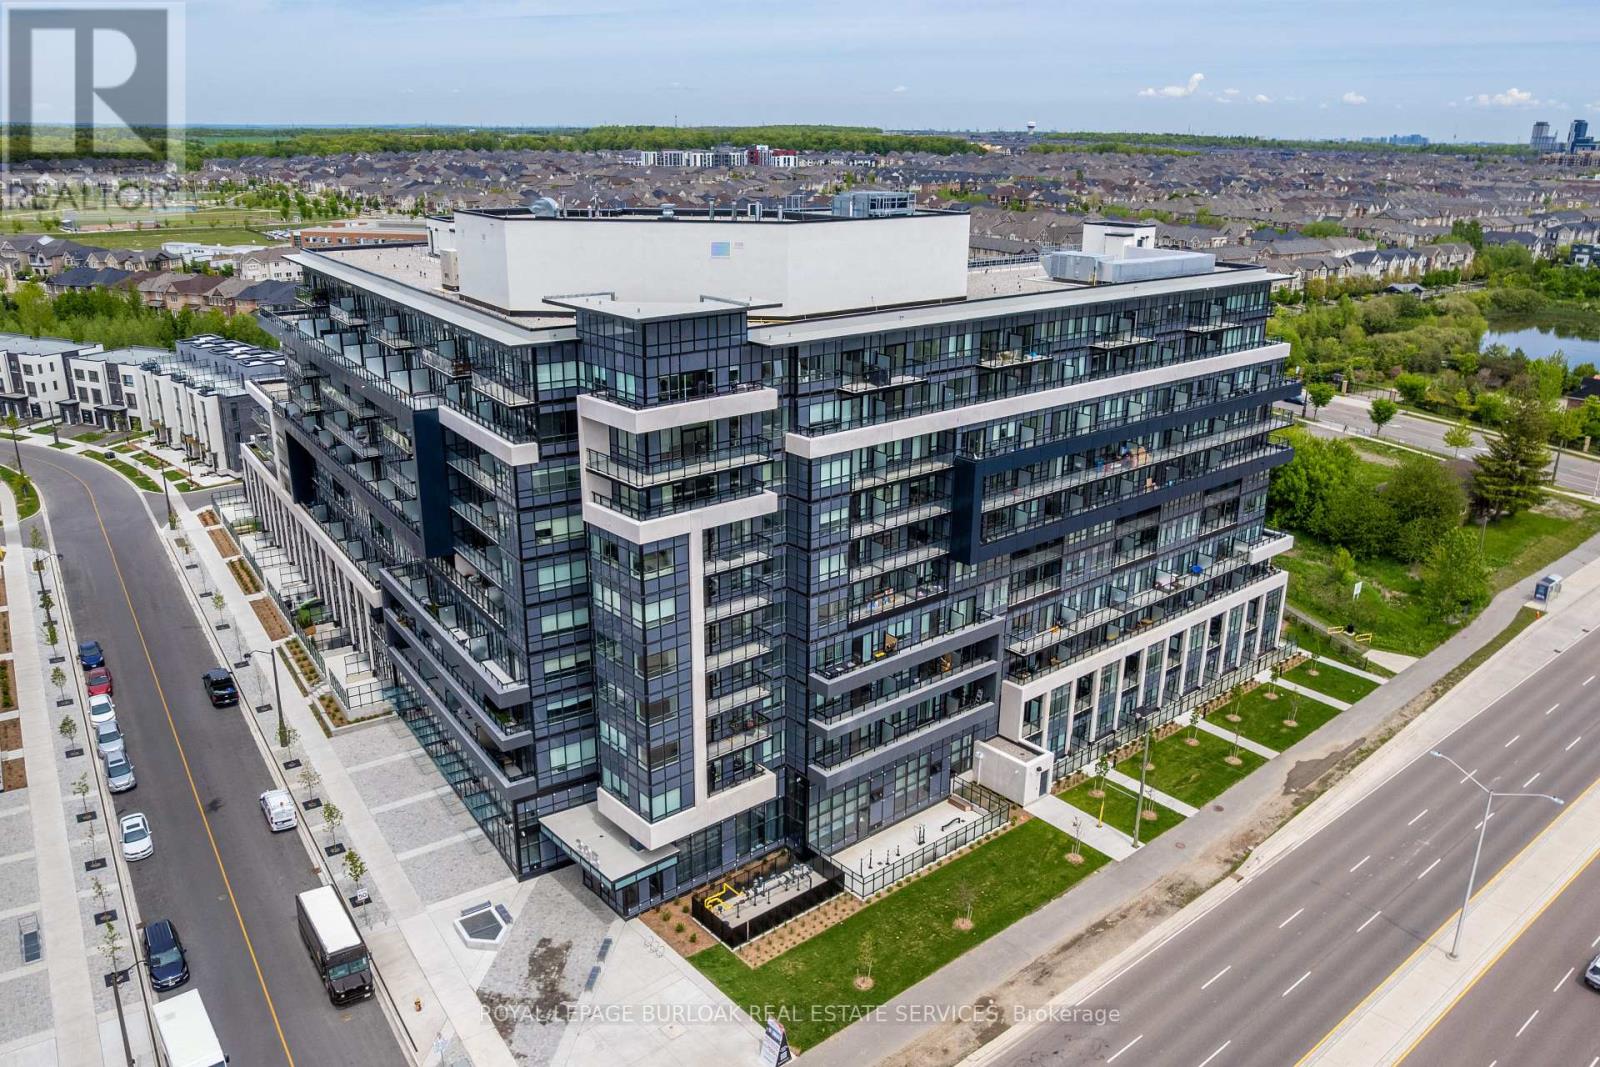
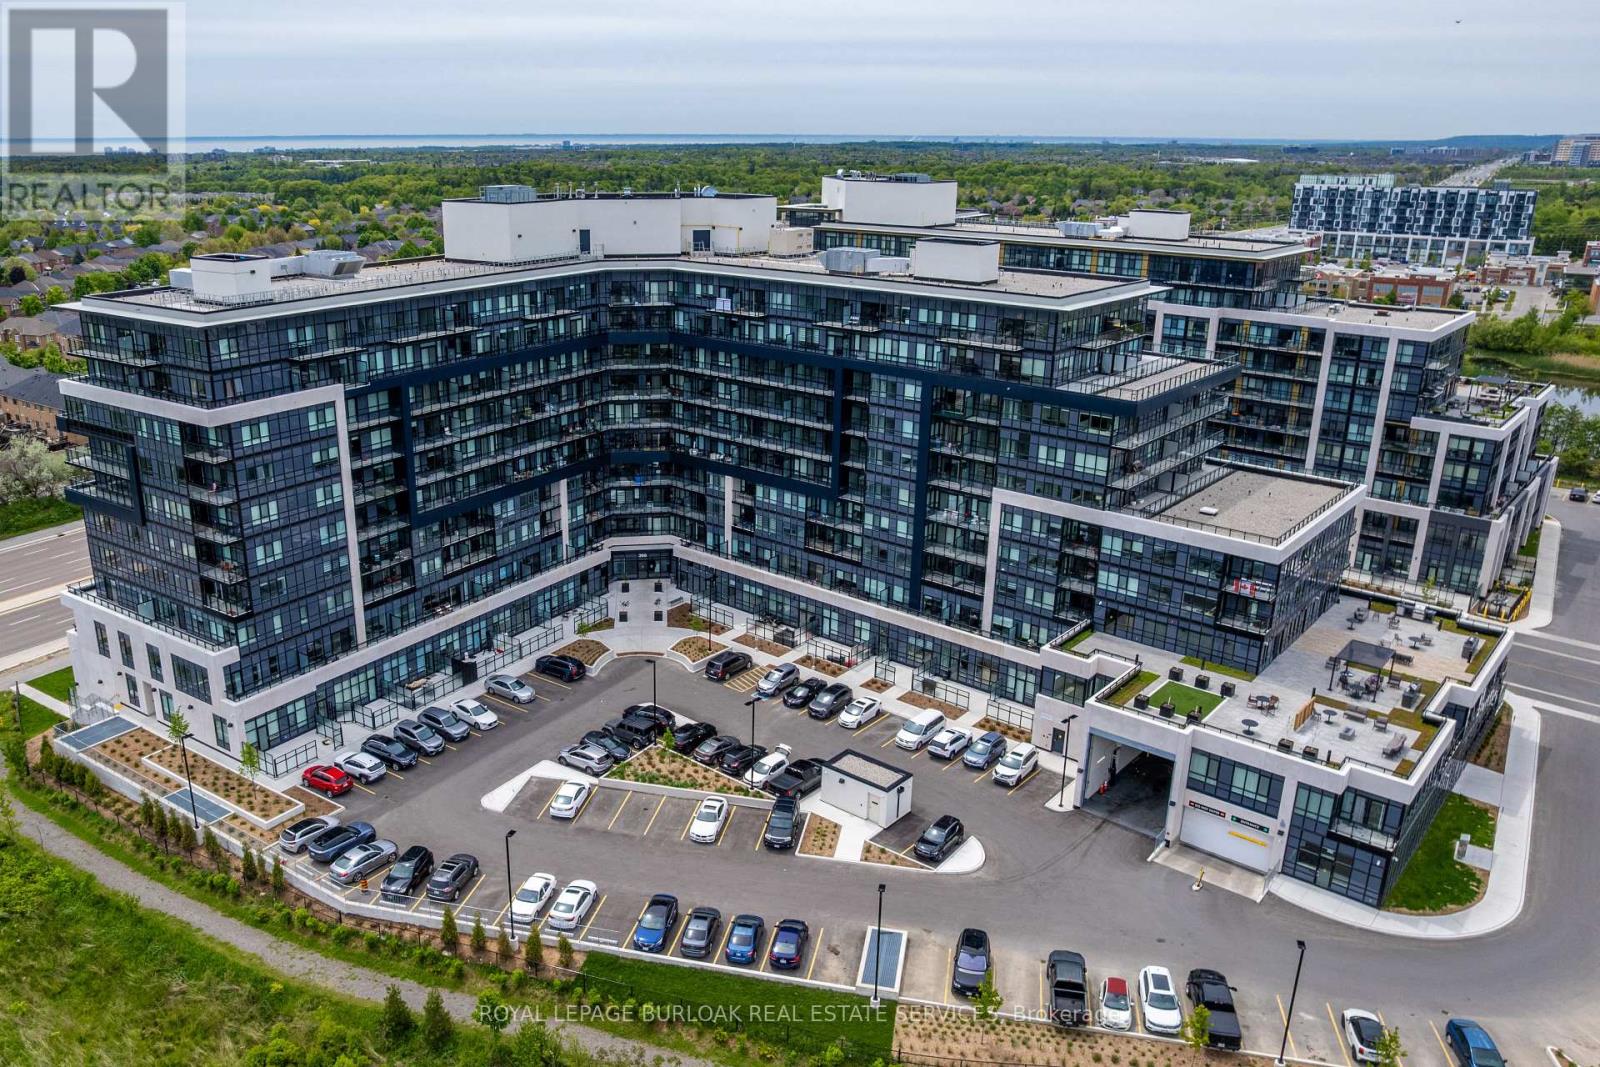
801- 395 Dundas Street West
BUYER ADVANTAGE
Buy with confidence
Get a full-service approach built on strategy, strong negotiation, and clear guidance from offer to close.
- Local Market Expertise
- Broker-level Negotiation
- Transparent Process
- No-pressure Guidance

The right strategy depends on your goals, timing, budget, and the type of home you are buying. Get Your Buyer Snapshot.
About This Property
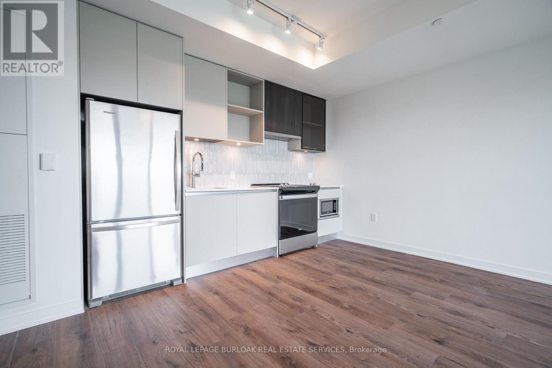
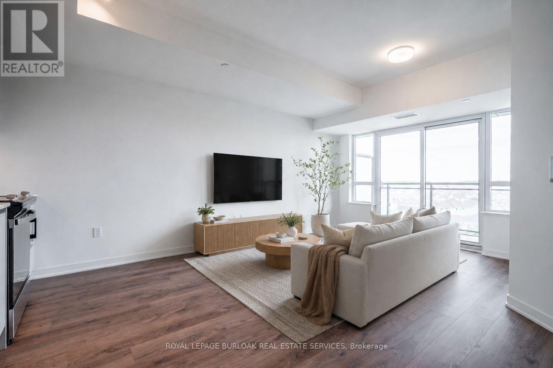
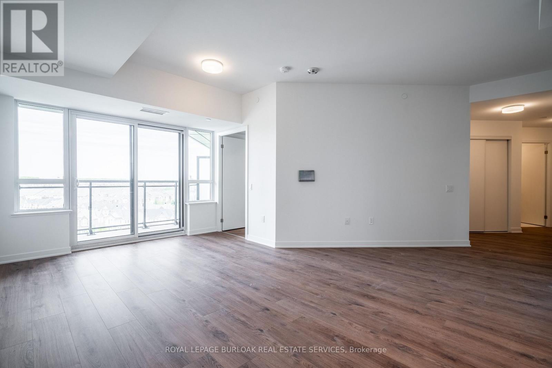
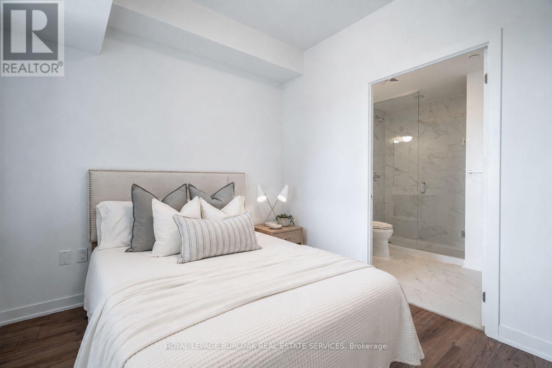
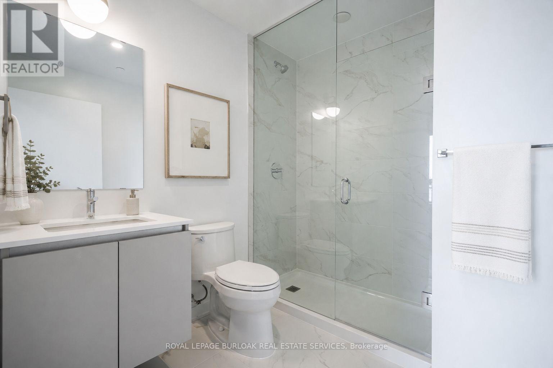
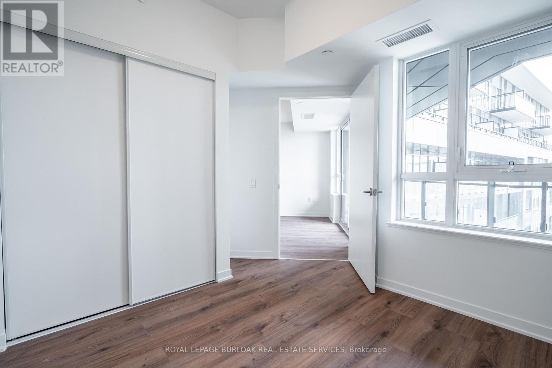
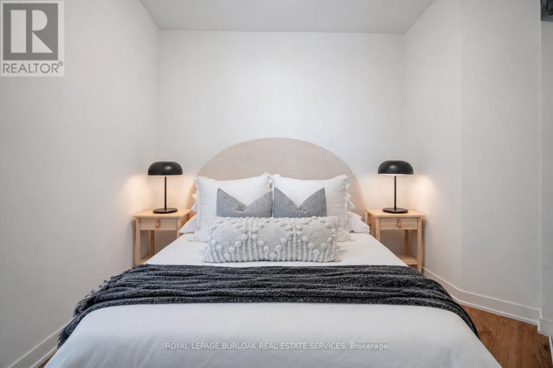
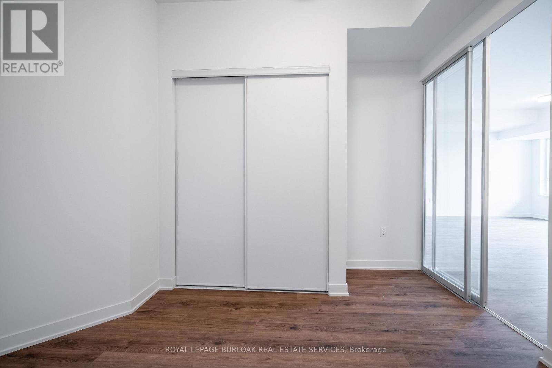
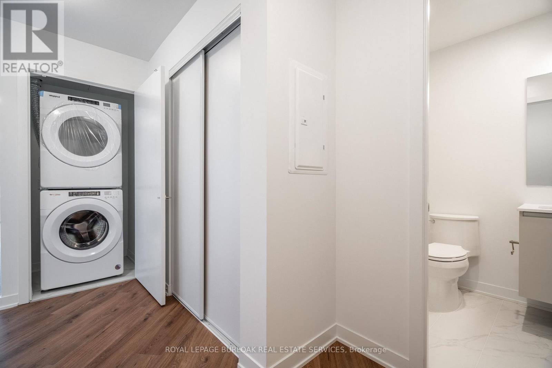
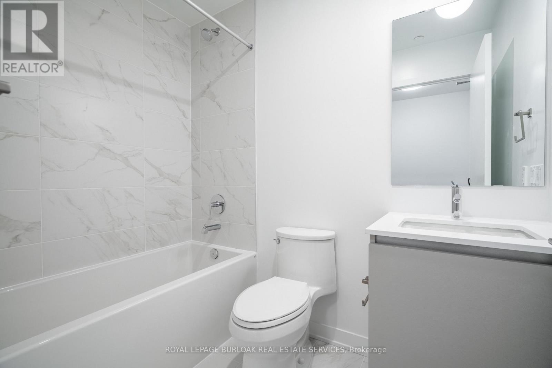
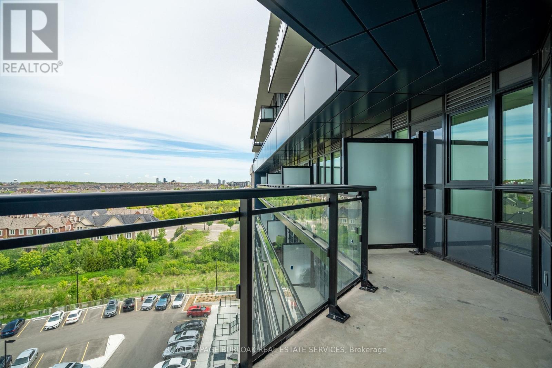
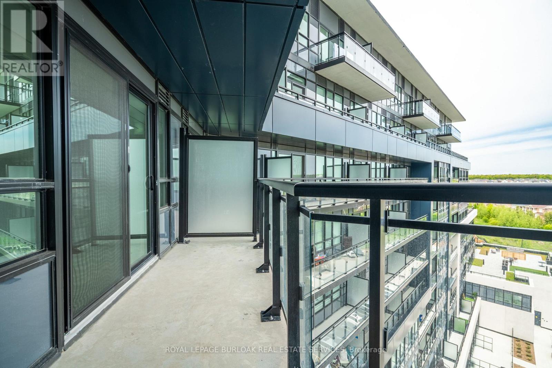
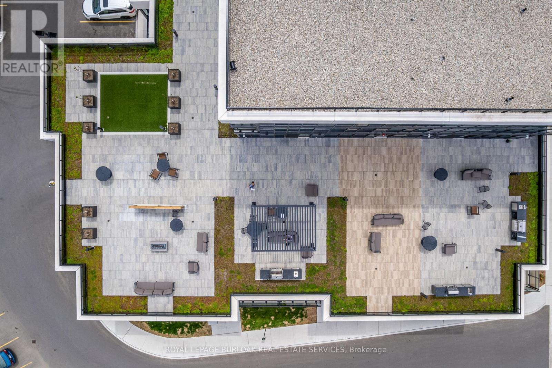
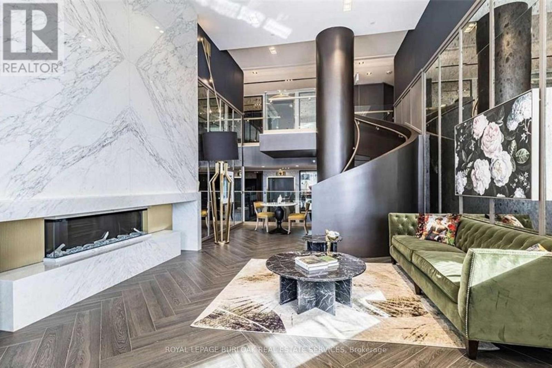
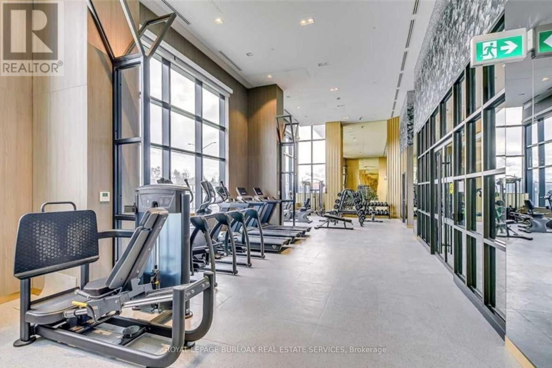
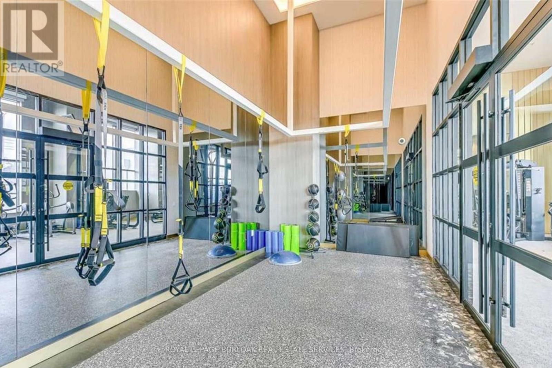
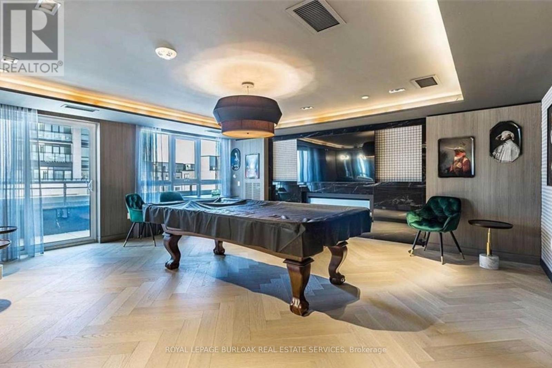
A rare opportunity to own a turn-key 2 bedroom, 2 bathroom condo in Oakville at an exceptional value! Offering approximately 652 sqft, this well-maintained suite features light flooring throughout, custom white roller blinds, a contemporary designed kitchen with quartz countertops, soft-close cabinetry, and energy-efficient stainless steel appliances. The primary bedroom features a generous closet and a private ensuite, while the second bedroom includes its own large closet and is ideal as a bedroom, home office, or guest room. Step out onto the spacious balcony with desirable northeast views, the perfect outdoor space to relax or entertain. Residents enjoy premium building amenities including a party room, games room, outdoor terrace with BBQs and lounge seating, 24-hour concierge service, and Smart Access keyless entry. Complete with one parking space and a locker, this move-in ready condo is an excellent opportunity for first-time buyers, downsizers, or investors. Conveniently located close to Lions Valley Park, the Sixteen Mile Sports Complex, grocery stores, restaurants, and everyday amenities, this home offers outstanding value in Oakville. (id:63604)
Key Facts
Highlights
- Washer
- Refrigerator
- Dishwasher
- Stove
- Dryer
- Window Coverings
- Garage door opener remote(s)
Property Details
Interior features
Exterior features
Systems and association
Lot and water
Rooms
Mortgage & Affordability
Saved Properties
Keep This One Handy
Save this listing, compare it later, or open your saved properties dashboard.
Neighbourhood
- Area
- OA Rural Oakville
- City
- Oakville
- Postal code
- L6M 5R8
- Nearby
- Dundas St W & Trailside Dr
Save This Property
Keep this home handy, return to it anytime, and let us know how to reach you about this listing.
We use this email only to connect your saved properties and saved searches.
Other Available Options
Similar Listings
Listings from our database that match closely.