802- 301 Frances Avenue
Hamilton, ONCondo Apartment
$519,900
MLS® X13460336
Condo Apartment3 beds2 baths1 total
802- 301 Frances Avenue, Hamilton, ON photo 1
802- 301 Frances Avenue, Hamilton, ON photo 2
802- 301 Frances Avenue, Hamilton, ON photo 3
802- 301 Frances Avenue, Hamilton, ON photo 4
802- 301 Frances Avenue, Hamilton, ON photo 5
802- 301 Frances Avenue, Hamilton, ON photo 6
802- 301 Frances Avenue, Hamilton, ON photo 7
802- 301 Frances Avenue, Hamilton, ON photo 8
802- 301 Frances Avenue, Hamilton, ON photo 9
802- 301 Frances Avenue, Hamilton, ON photo 10
802- 301 Frances Avenue, Hamilton, ON photo 11
802- 301 Frances Avenue, Hamilton, ON photo 12
802- 301 Frances Avenue, Hamilton, ON photo 13
802- 301 Frances Avenue, Hamilton, ON photo 14
802- 301 Frances Avenue, Hamilton, ON photo 15
802- 301 Frances Avenue, Hamilton, ON photo 16
802- 301 Frances Avenue, Hamilton, ON photo 17
802- 301 Frances Avenue, Hamilton, ON photo 18
802- 301 Frances Avenue, Hamilton, ON photo 19
802- 301 Frances Avenue, Hamilton, ON photo 20
802- 301 Frances Avenue, Hamilton, ON photo 21
802- 301 Frances Avenue, Hamilton, ON photo 22
802- 301 Frances Avenue, Hamilton, ON photo 23
802- 301 Frances Avenue, Hamilton, ON photo 24
802- 301 Frances Avenue, Hamilton, ON photo 25
802- 301 Frances Avenue, Hamilton, ON photo 26
802- 301 Frances Avenue, Hamilton, ON photo 27
802- 301 Frances Avenue, Hamilton, ON photo 28
802- 301 Frances Avenue, Hamilton, ON photo 29
802- 301 Frances Avenue, Hamilton, ON photo 30
802- 301 Frances Avenue, Hamilton, ON photo 31
802- 301 Frances Avenue, Hamilton, ON photo 32
802- 301 Frances Avenue, Hamilton, ON photo 33
802- 301 Frances Avenue, Hamilton, ON photo 34
802- 301 Frances Avenue, Hamilton, ON photo 35
802- 301 Frances Avenue, Hamilton, ON photo 36
802- 301 Frances Avenue, Hamilton, ON photo 37
802- 301 Frances Avenue, Hamilton, ON photo 38
802- 301 Frances Avenue, Hamilton, ON photo 39
802- 301 Frances Avenue, Hamilton, ON photo 40
802- 301 Frances Avenue, Hamilton, ON photo 41
802- 301 Frances Avenue, Hamilton, ON photo 42
802- 301 Frances Avenue, Hamilton, ON photo 43
802- 301 Frances Avenue, Hamilton, ON photo 44
802- 301 Frances Avenue, Hamilton, ON photo 45
802- 301 Frances Avenue, Hamilton, ON photo 46
802- 301 Frances Avenue, Hamilton, ON photo 47
802- 301 Frances Avenue, Hamilton, ON photo 48
1 / 48

BUYER ADVANTAGE

Buy with confidence

Get a full-service approach built on strategy, strong negotiation, and clear guidance from offer to close.

  • Local Market Expertise
  • Broker-level Negotiation
  • Transparent Process
  • No-pressure Guidance

The right strategy depends on your goals, timing, budget, and the type of home you are buying. Get Your Buyer Snapshot.

About This Property

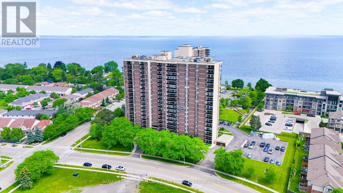
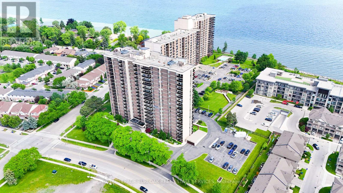
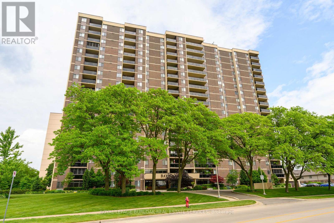
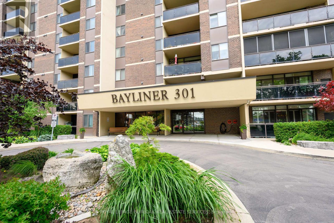
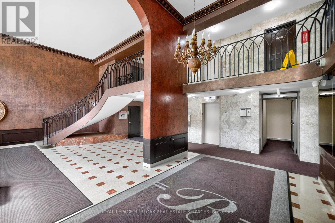
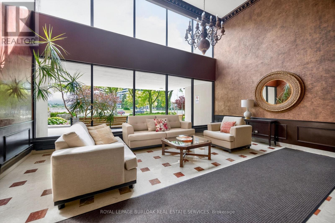
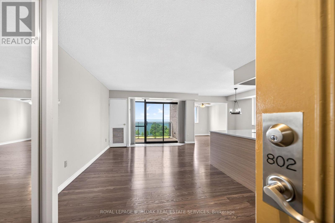
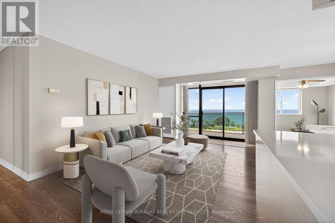
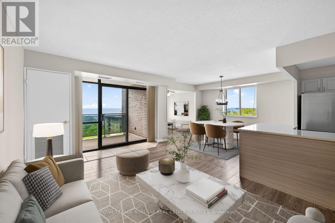
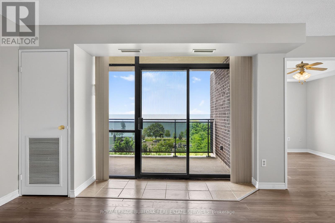
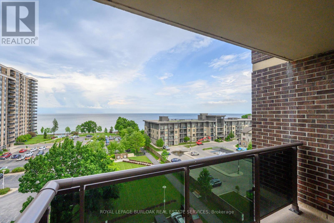
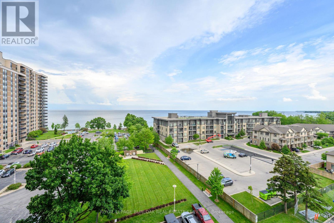
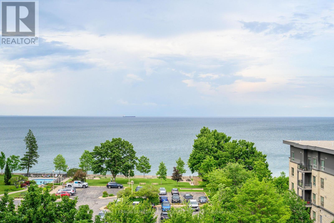
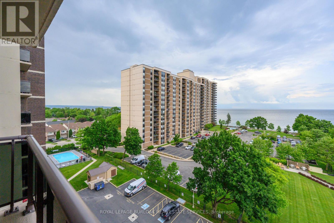
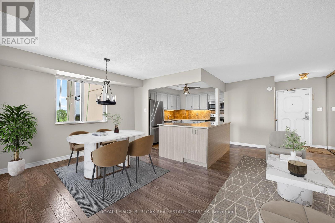
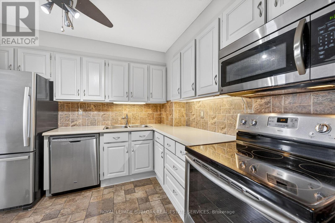
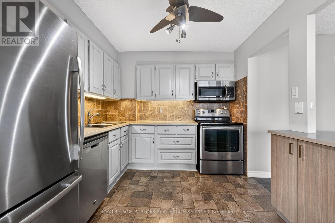
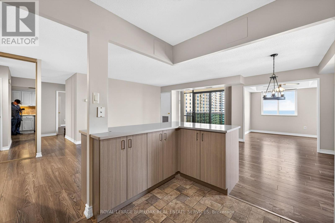
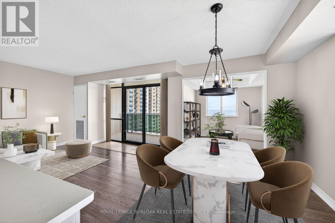
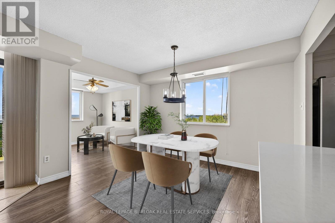
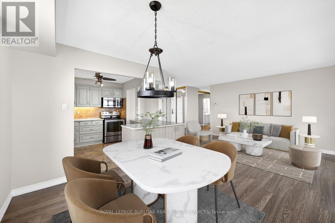
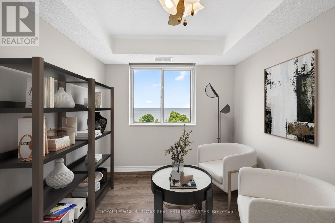
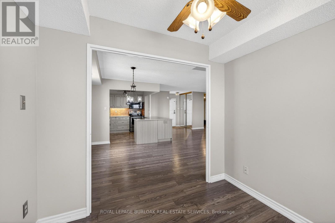
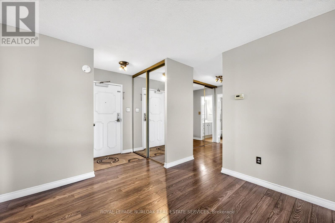
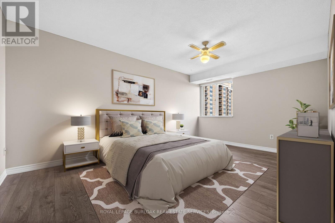
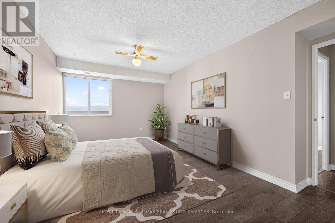
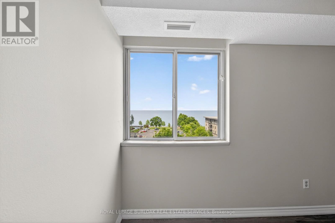
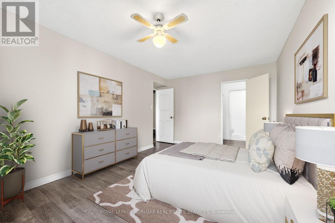
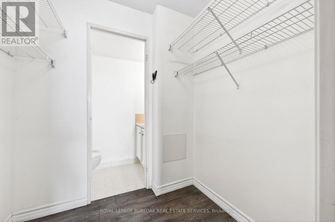
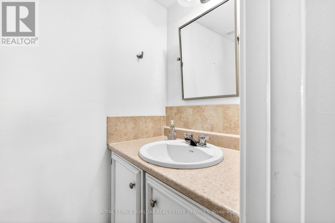
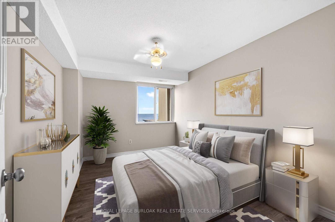
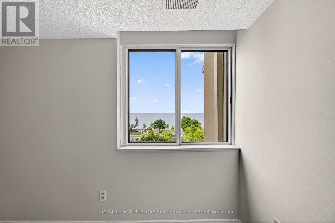
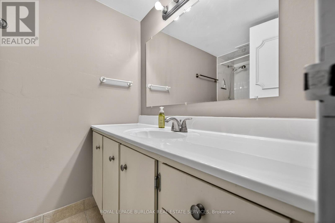
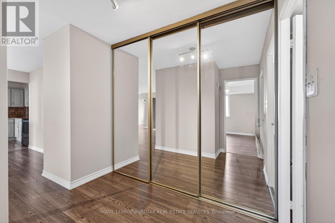
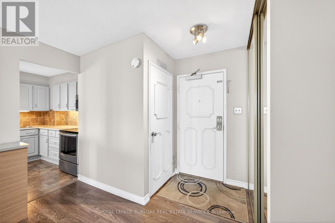
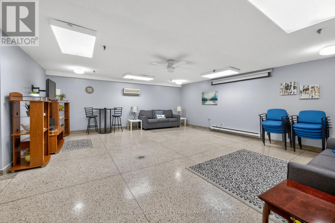
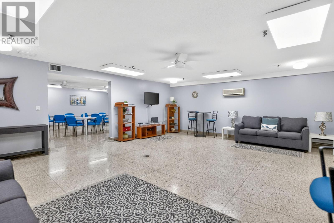
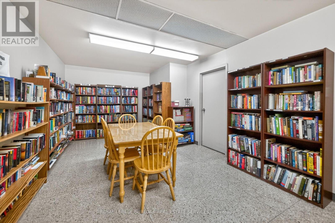
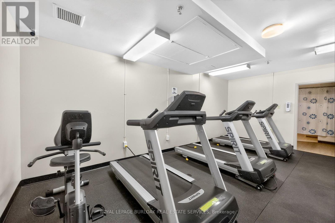
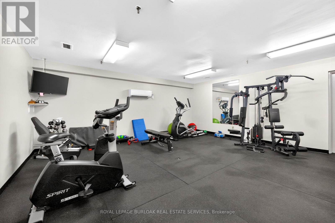
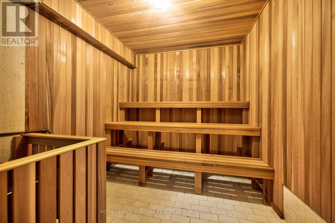
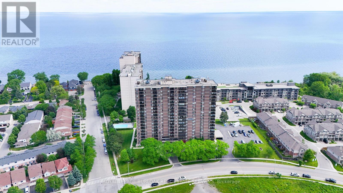
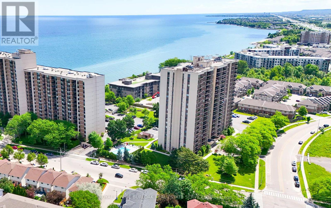
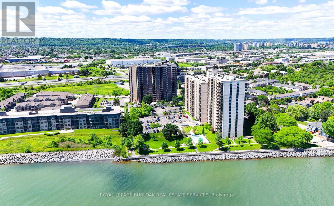
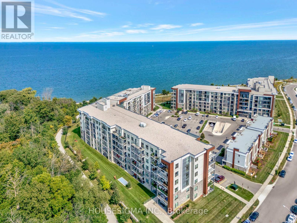
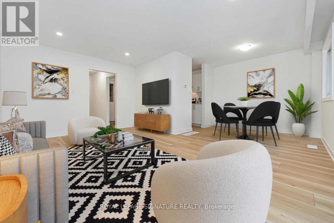
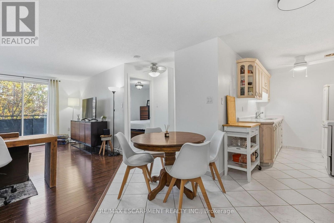
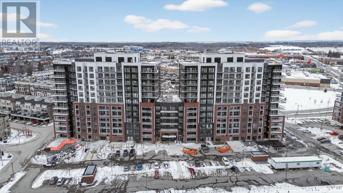
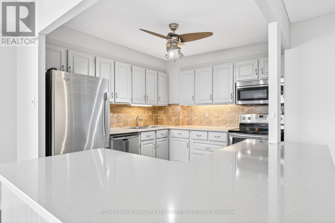
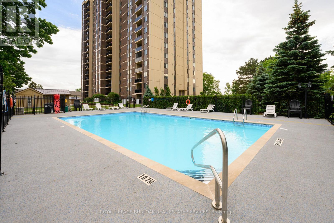
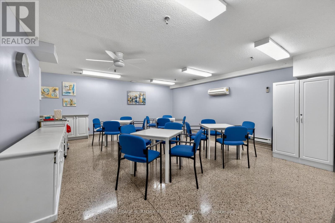
Welcome to The Bayliner, a sought-after building where location, comfort, convenience, & a maintenance-free lifestyle come together by the lake. This beautiful 2 bedrm plus den, 1.5-bathrm corner suite offers 1105sqft + a 77sqft private balcony directly overlooking the lake. This unit is perfectly positioned within the building to capture some of the most spectacular unobstructed lake views in the building. Dare to compare the views w/other units currently for sale in the building - the panoramic waterfront vistas T/O this suite are exceptional. As a corner unit, the additional east-facing window welcomes beautiful sunrises & provides additional natural light T/O the day. Every principal room overlooks the lake, creating a truly picturesque setting. The open-concept layout includes a kitchen w/quartz CT, 4 SS appl., tile backsplash, under-cabinet lighting, a centre island, & lots of cupboard & countertop space, large living rm w/sliding doors to the private balcony, offering a front-row seat to the lake & distant Toronto skyline views, spacious dining area, & a den w/flexibility as an office, reading rm, or additional sitting area. The suite also has 2 bedrms, the primary w/ a walk-in closet & ensuite bath, & the 2nd bedrm w/double closet, a 4pce main bathrm, laundry rm w/linen closet, & a small storage rm. Additional features include quality laminate flooring, fresh paint T/O, ceiling fans, central air, underground parking, & a storage locker. The building is well managed, has a social club & a nice community feel, & outstanding amenities which include an outdoor pool, gym, exercise rm, sauna, party rm, games rm, library, workshop, car wash, community BBQ area, & lots of visitor parking. The condo fees include all utilities, as well as cable & internet. Ideally located steps to the lake, & close to the beach, trails, parks, conservation area, shops, dining, transit, the GO, QEW, & much more. Don't miss your chance to call this beautiful condo home. Welcome Home! (id:63604)
Key Facts

Type
Condo Apartment
Beds
3
Baths
2
Size
1,000 sqft
Parking
1 total
Condo fee
$1,181

Highlights

  • Washer
  • Refrigerator
  • Stove
  • Dryer
  • Microwave
  • Blinds
Property Details 15 details
Bedrooms
3 bedrooms
2 above grade + 1 below grade
Bathrooms
2 bathrooms
1 partial
Parking
1 parking space
Garage · Underground
Living area
1,000 - 1,199 sq. ft.
Property
Single Family · Condo/Strata · Attached
Property subtype
Single Family
Structure type
Apartment
Ownership
Condo/Strata
Attached status
Attached
Heating
Forced air, Electric
Cooling
Central air conditioning
Fireplace
No
Pool
Outdoor pool
Taxes
$2,999.03 (2,026)
Waterfront
Waterfront · Lake Ontario
Views
Lake view, View of water, Direct Water View, Unobstructed Water View

Interior features

WasherRefrigeratorStoveDryerMicrowaveBlindsTileLaminateStorage - LockerCar WashExercise CentreParty Room

Exterior features

ConcreteBrick

Systems and association

Security systemControlled entryCommon Area MaintenanceCable TVHeatElectricityWaterInsuranceParking

Lot and water

BalconyLevelCarpet FreeIn suite LaundryWaterfront
Rooms 11 rooms
Level
Room
Dimensions
Flat
Foyer
Not specified
Flat
Other
1.2 m x 1.14 m
Flat
Kitchen
3.35 m x 3.2 m
Flat
Living room
4.78 m x 3.3 m
Flat
Dining room
3.35 m x 3.05 m
Flat
Den
2.95 m x 2.69 m
Flat
Primary Bedroom
4.93 m x 3.3 m
Flat
Bathroom
Not specified
Flat
Bedroom 2
3.99 m x 3 m
Flat
Bathroom
Not specified
Flat
Laundry room
2.51 m x 1.12 m

Virtual Tour & Media

Mortgage & Affordability Estimate monthly costs
Purchase price$519,900
Down paymentNot available
Mortgage amountNot available
Principal & interestNot available
Property taxesNot available
Condo/HOA feeNot available
Insurance/OtherNot available
UtilitiesNot available
Est. monthly totalNot available
Income needed (GDS 32%)Not available
Estimates only. Not financial advice. Rates, taxes and fees vary by lender and municipality.

Saved Properties

Keep This One Handy

Save this listing, compare it later, or open your saved properties dashboard.

Manage Saved Searches
Map is approximate.

Neighbourhood

Area
Lakeshore
City
Hamilton
Postal code
L8E 3W6
Nearby
Cross Streets: QEW & Green Road. ** Directions: North Service Rd, north on Green Rd, east on Frances Avenue.