803- 400 Wellington Street West
Toronto, ONCondo Apartment
$899,000
MLS® C14092092
Condo Apartment2 beds2 baths1 total
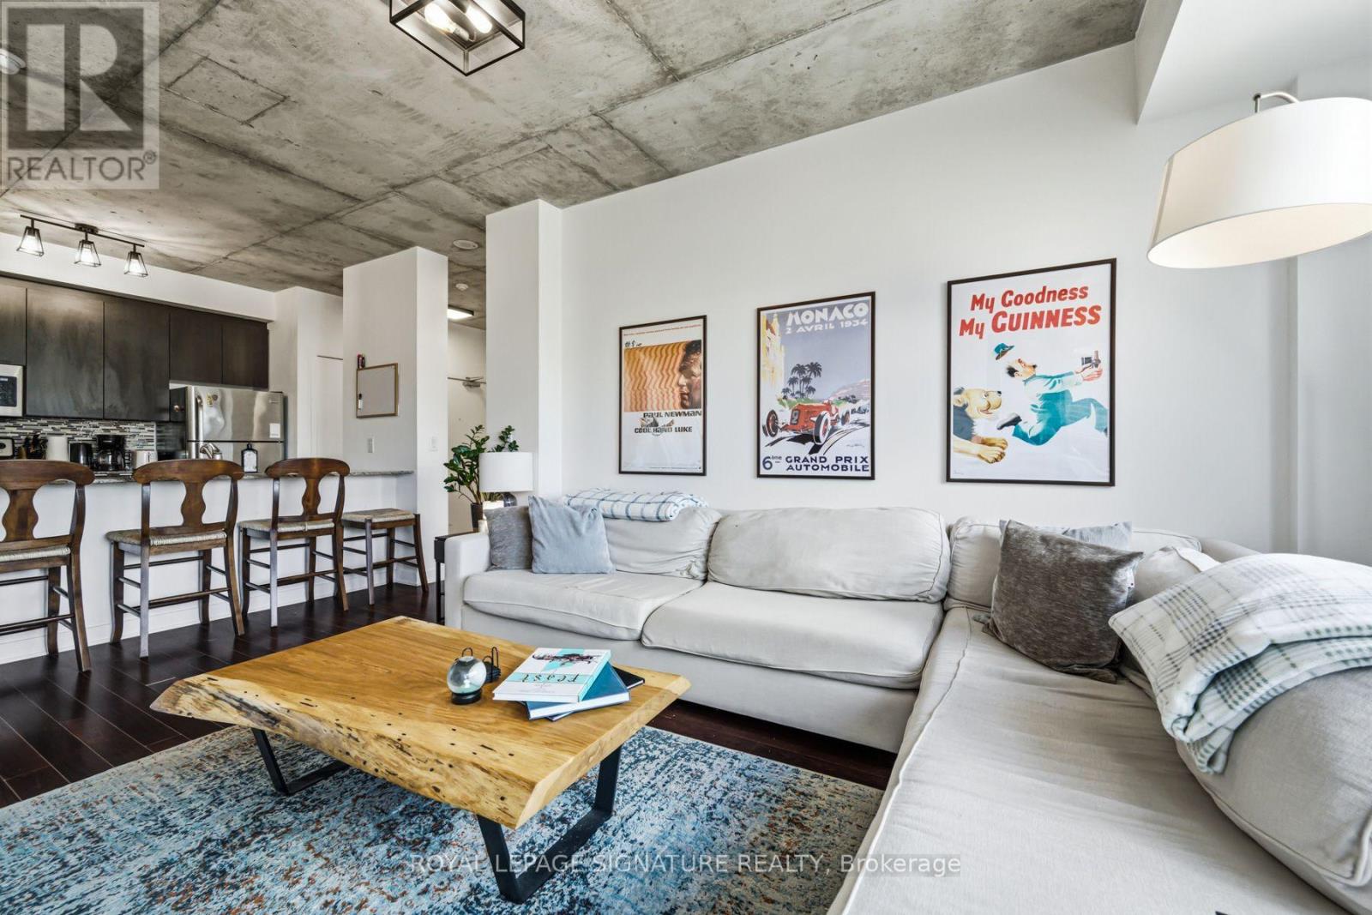
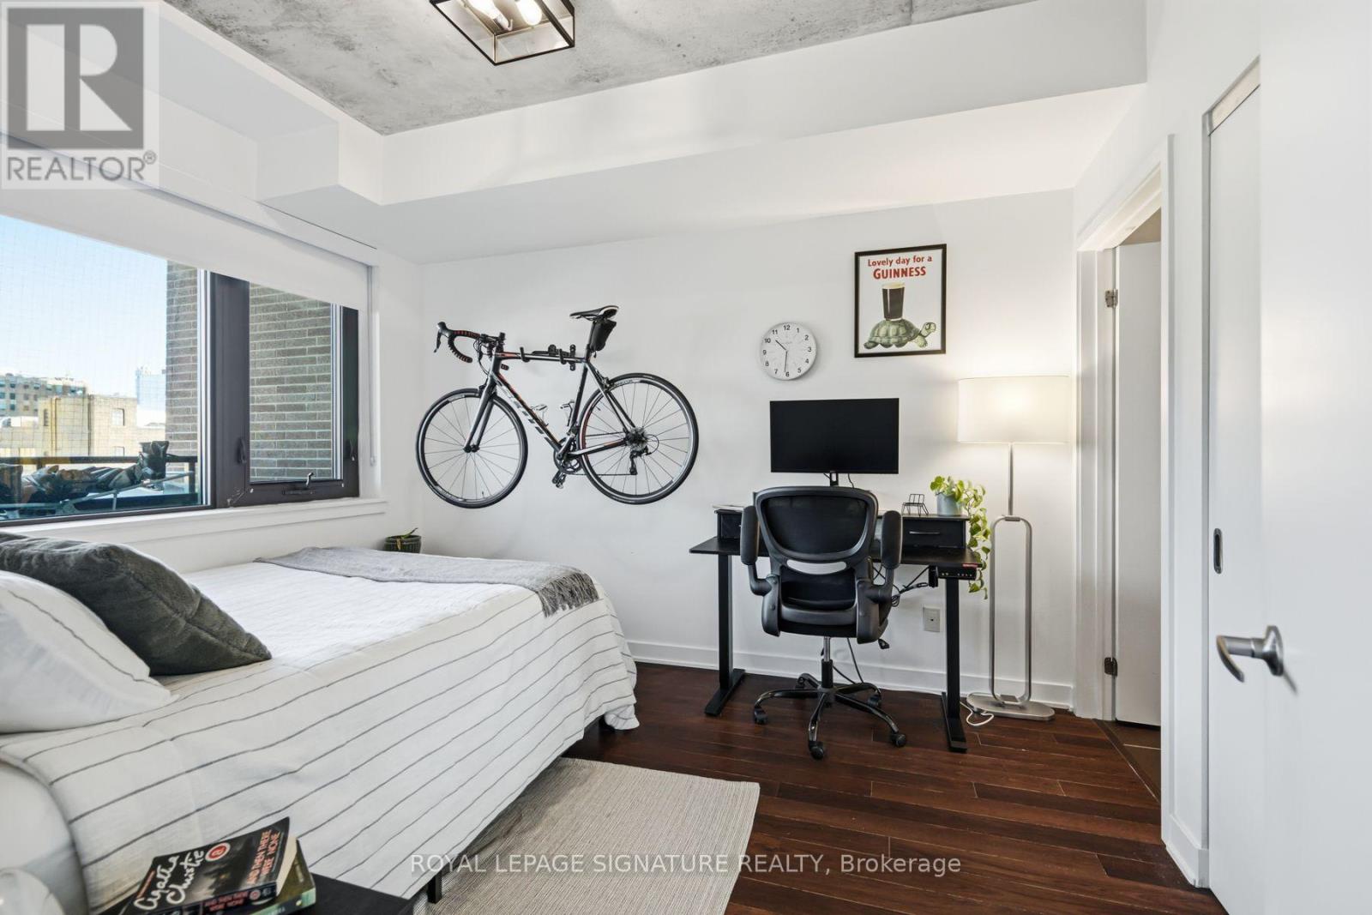
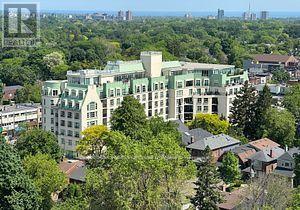
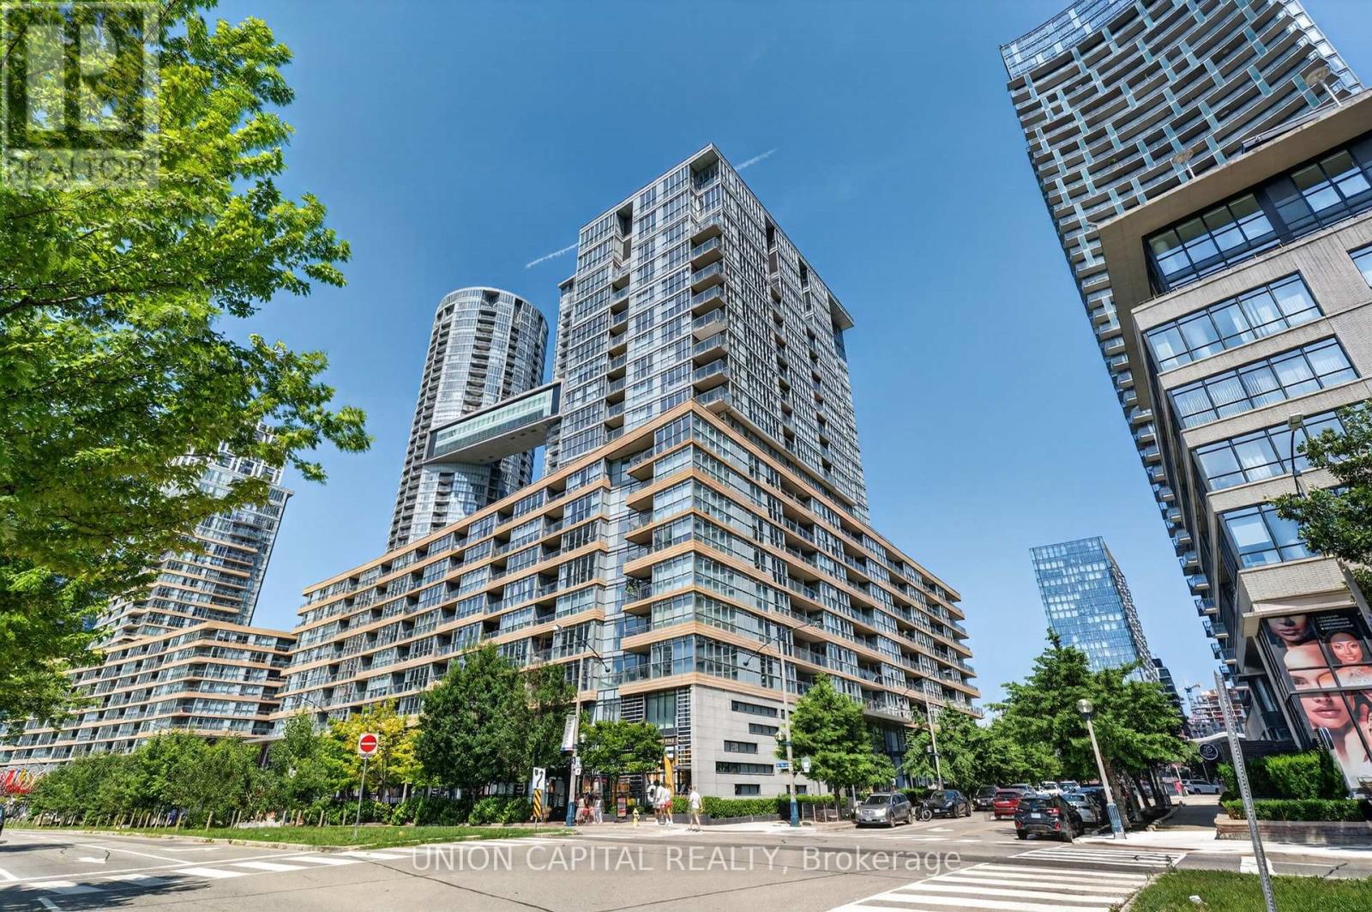
803- 400 Wellington Street West, Toronto, ON photo 1
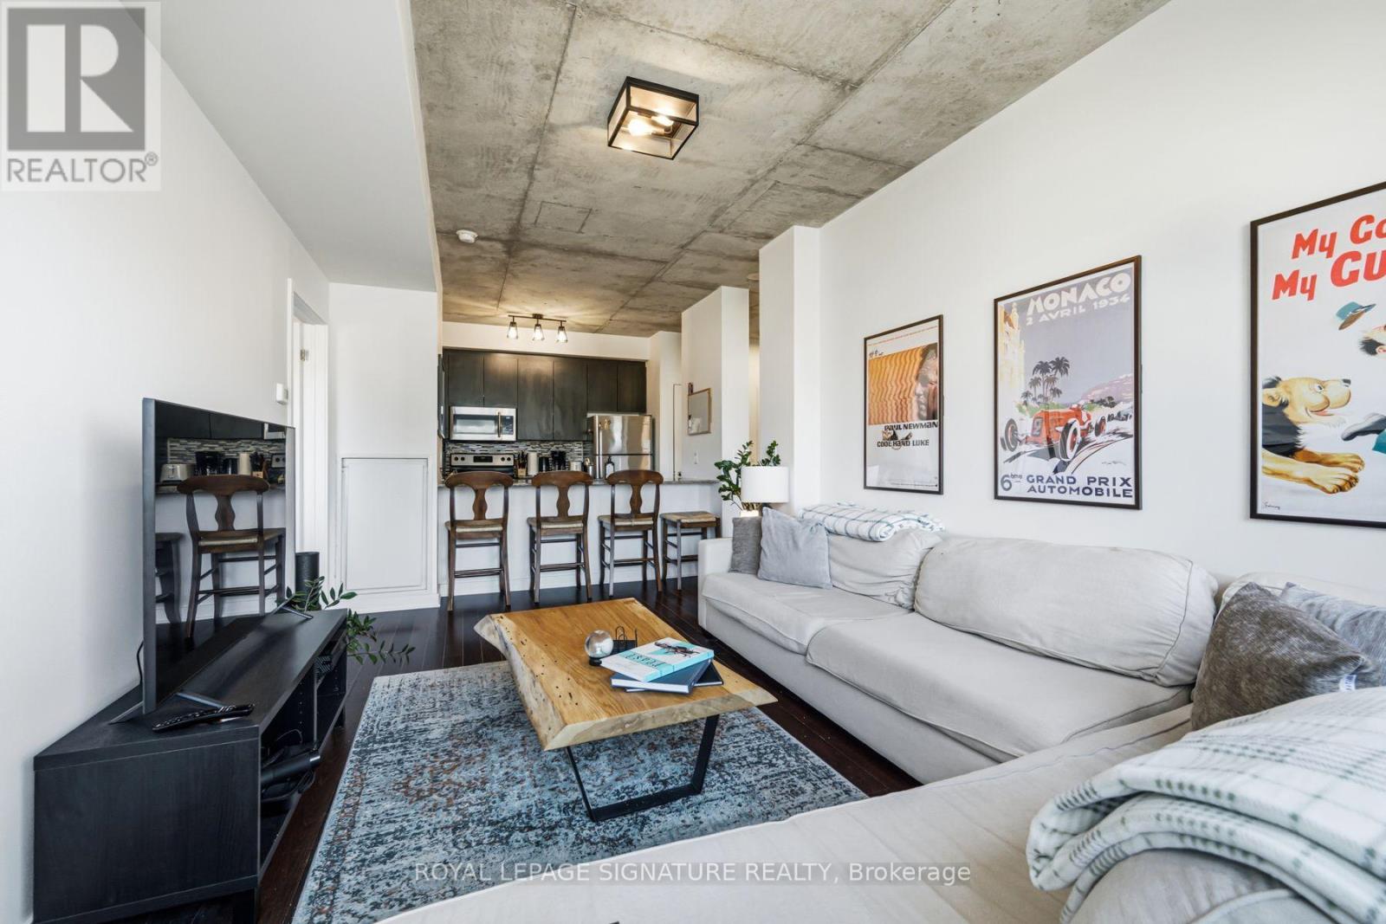
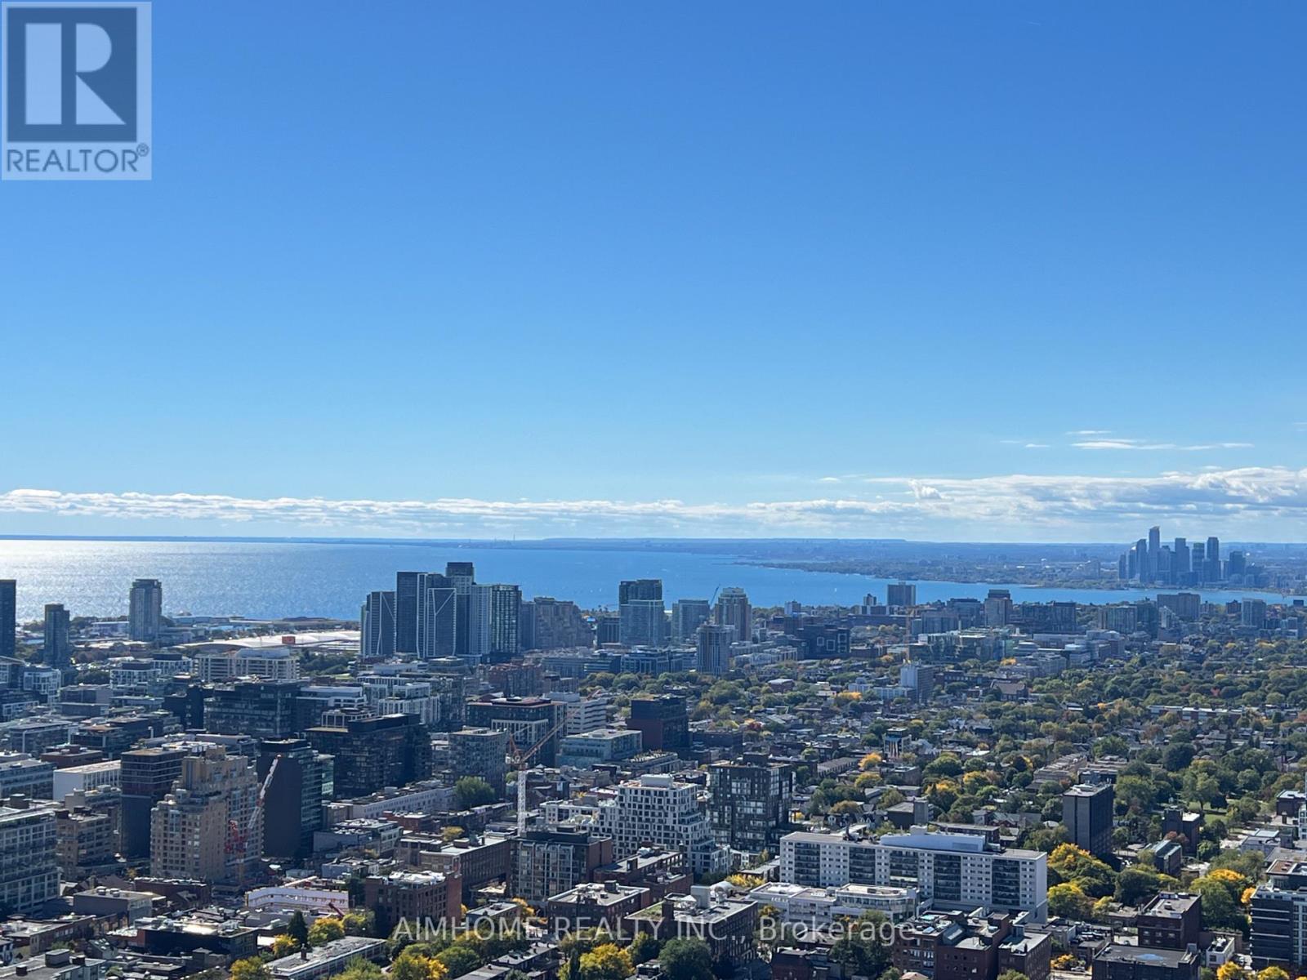
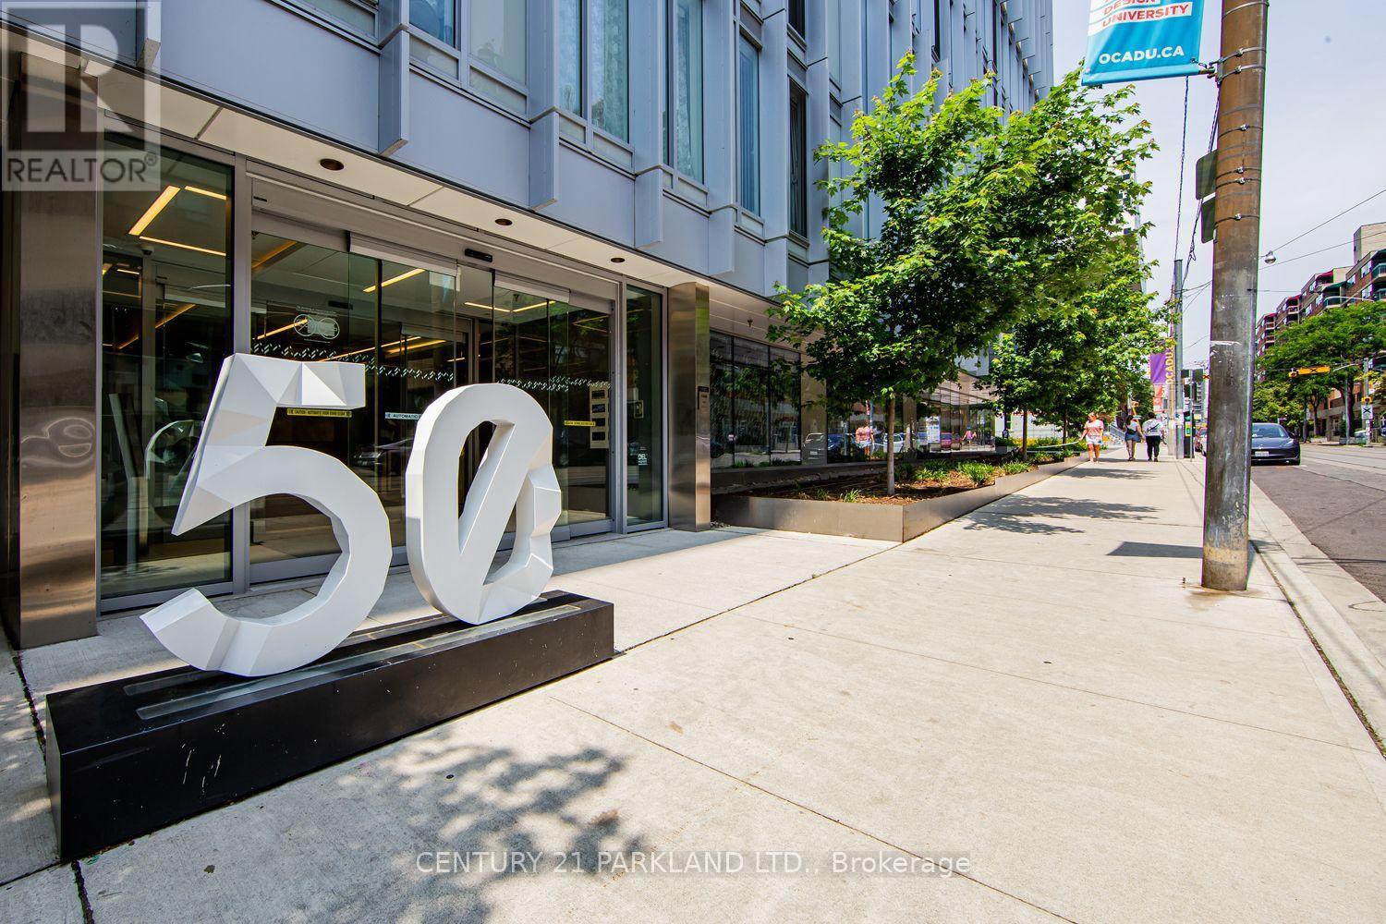
803- 400 Wellington Street West, Toronto, ON photo 2
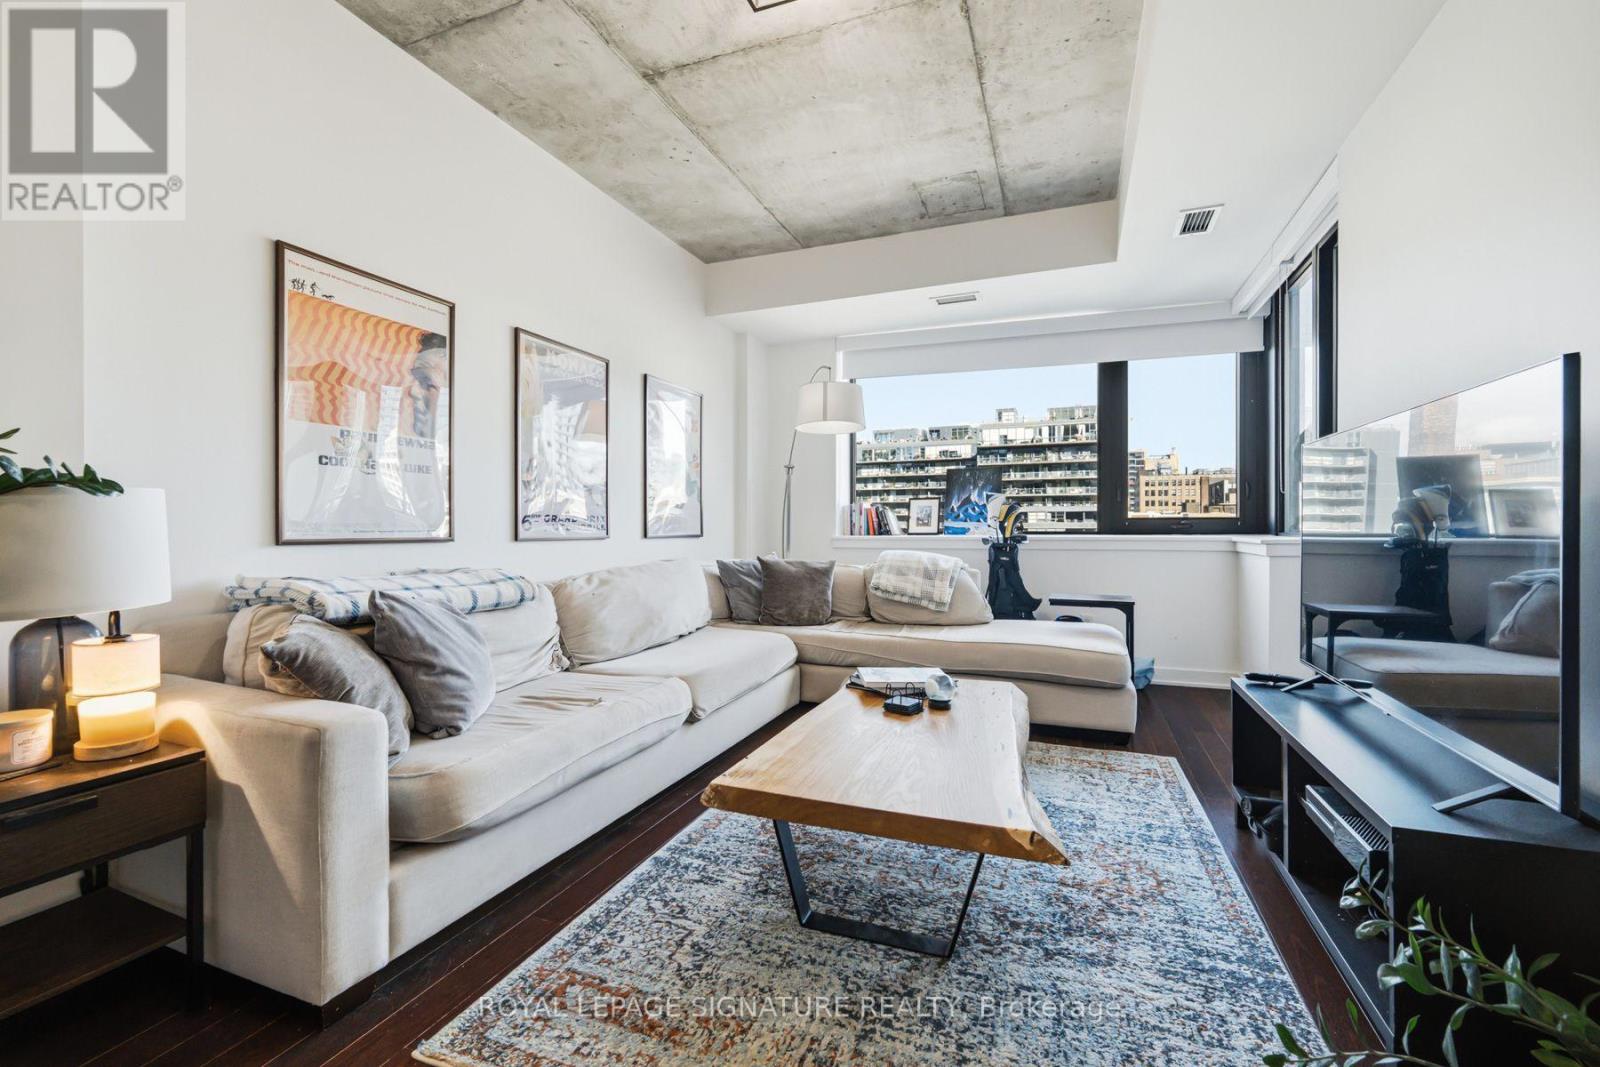
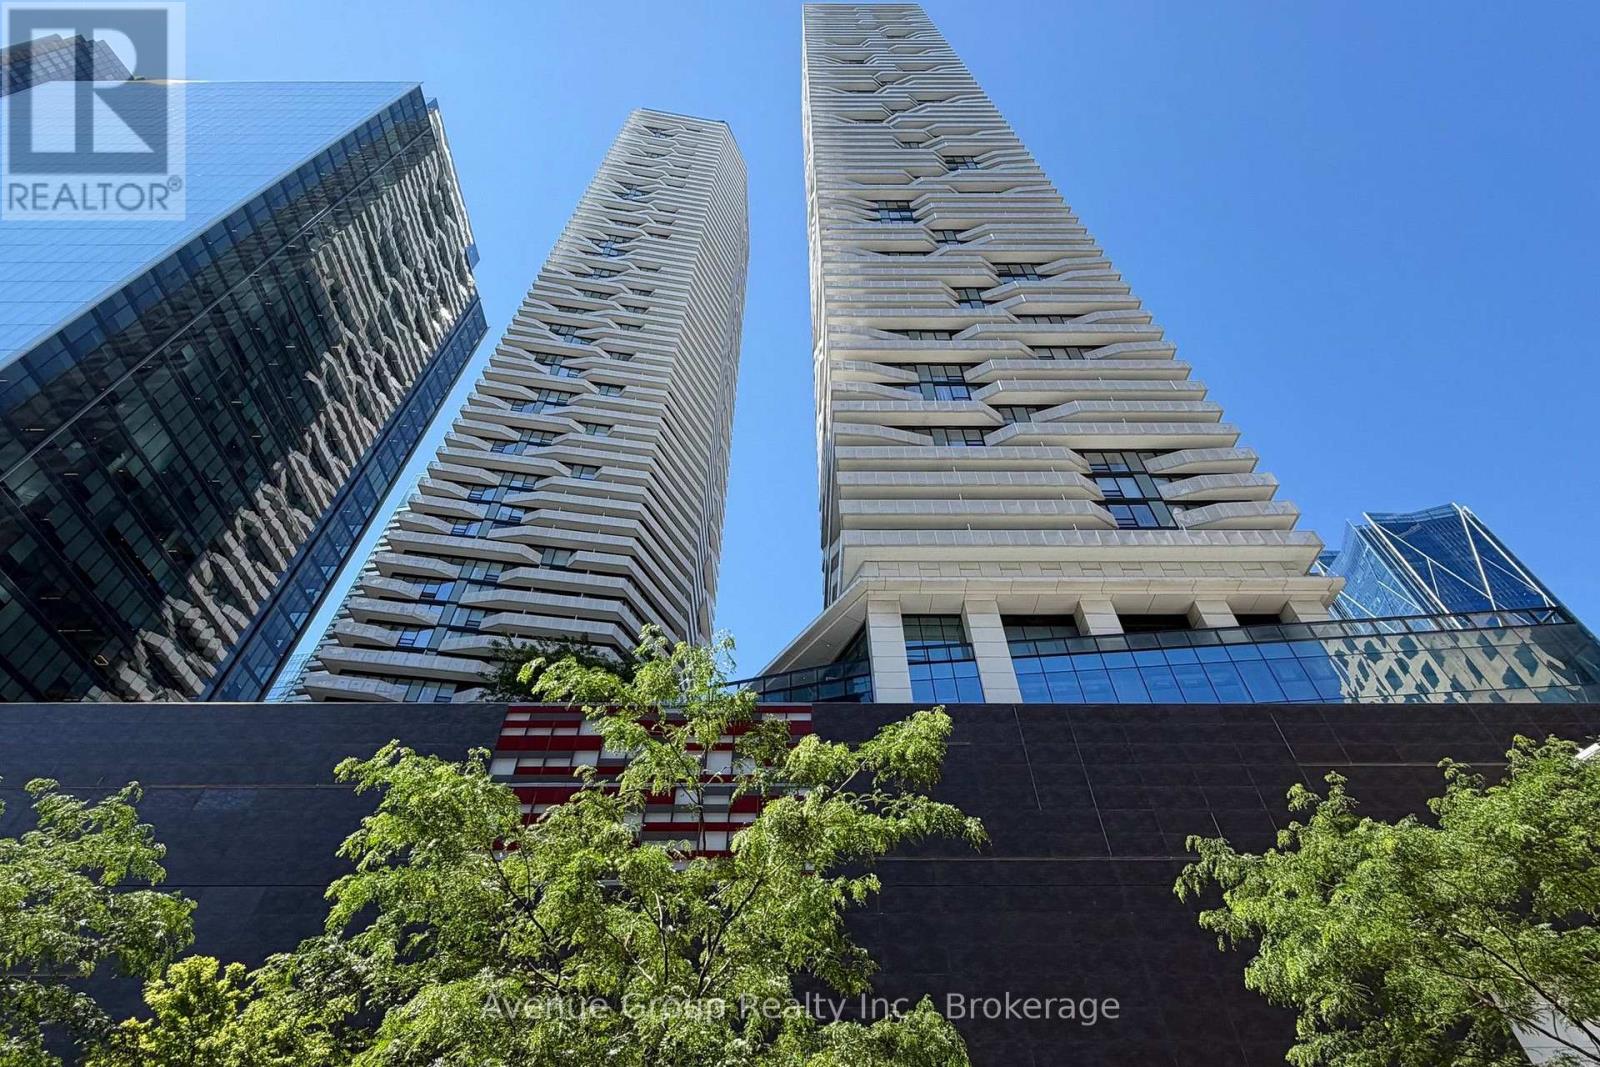
803- 400 Wellington Street West, Toronto, ON photo 3
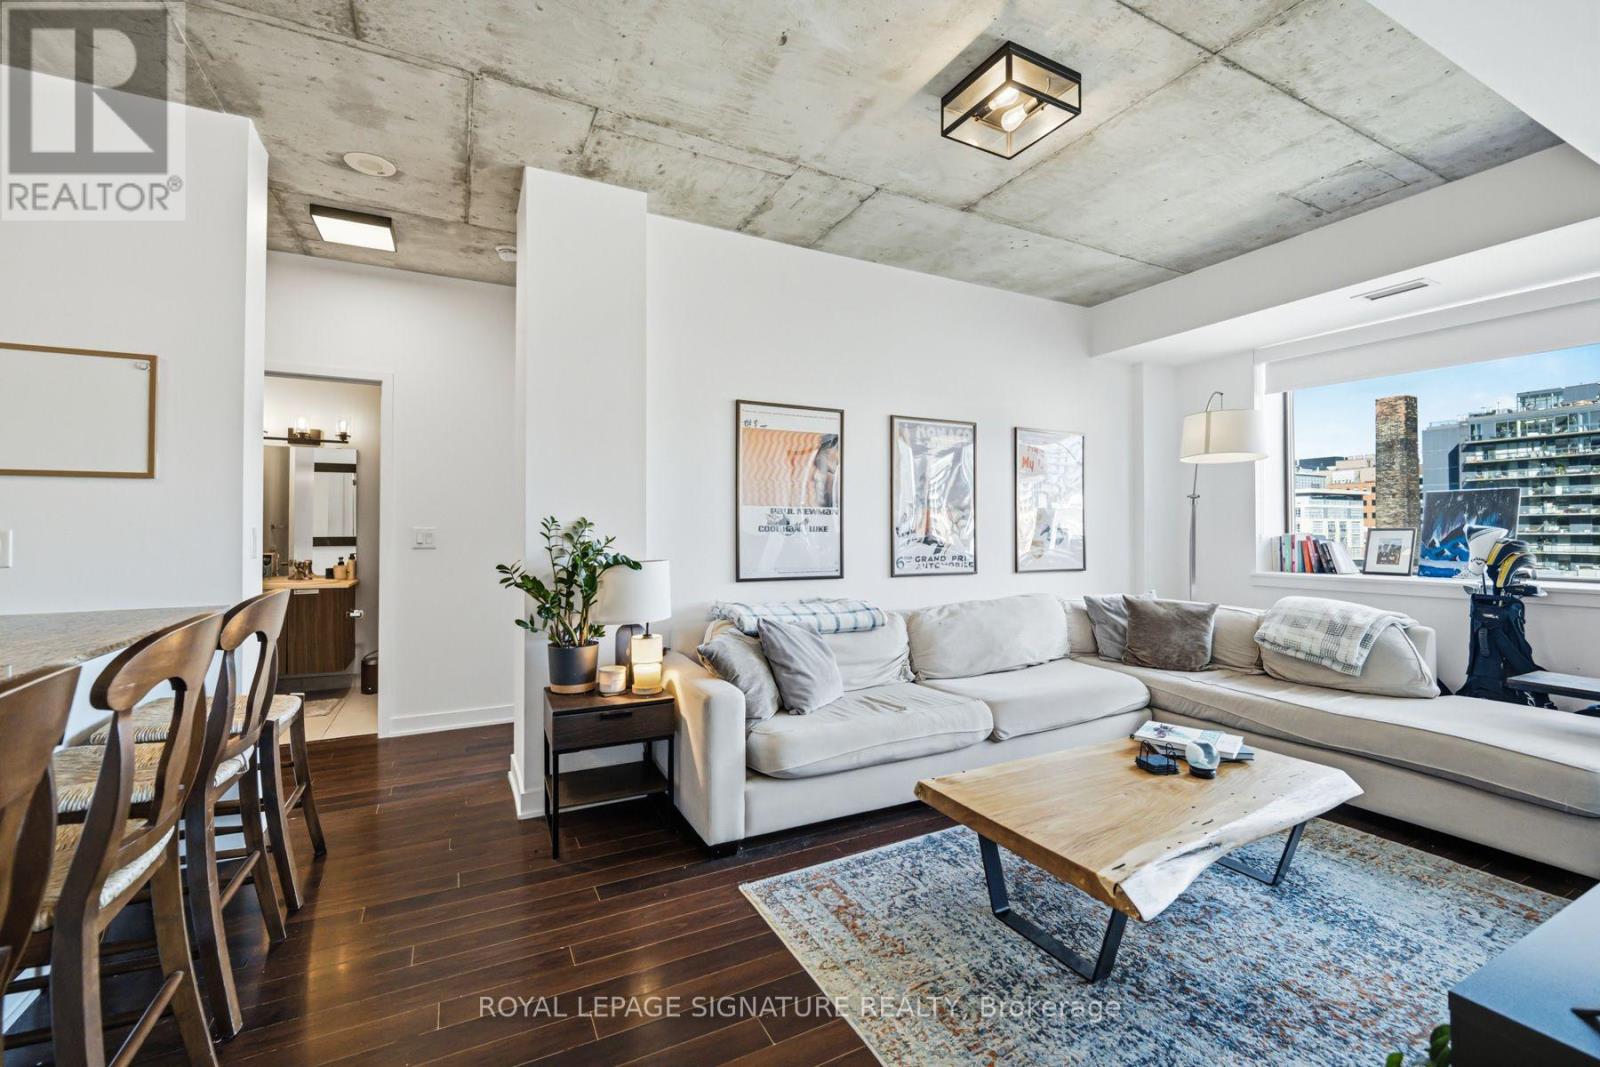
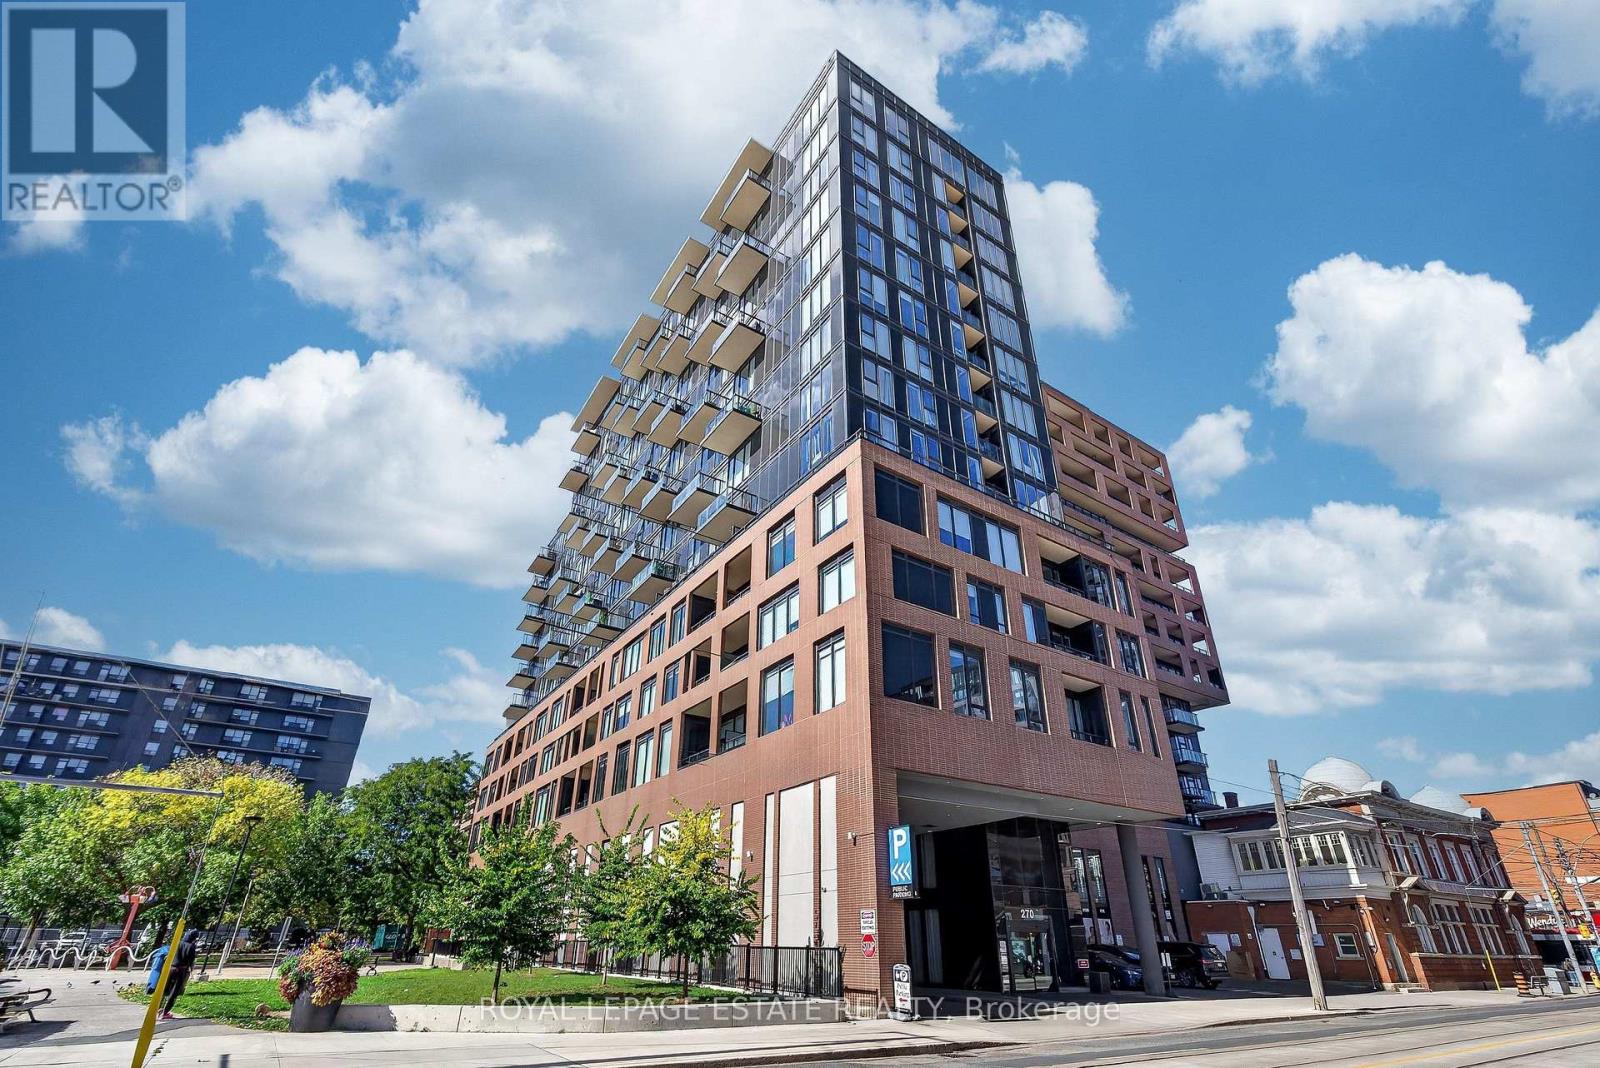
803- 400 Wellington Street West, Toronto, ON photo 4
803- 400 Wellington Street West, Toronto, ON photo 5
803- 400 Wellington Street West, Toronto, ON photo 6
803- 400 Wellington Street West, Toronto, ON photo 7
803- 400 Wellington Street West, Toronto, ON photo 8
803- 400 Wellington Street West, Toronto, ON photo 9
803- 400 Wellington Street West, Toronto, ON photo 10
803- 400 Wellington Street West, Toronto, ON photo 11
803- 400 Wellington Street West, Toronto, ON photo 12
803- 400 Wellington Street West, Toronto, ON photo 13
803- 400 Wellington Street West, Toronto, ON photo 14
803- 400 Wellington Street West, Toronto, ON photo 15
803- 400 Wellington Street West, Toronto, ON photo 16
803- 400 Wellington Street West, Toronto, ON photo 17
803- 400 Wellington Street West, Toronto, ON photo 18
803- 400 Wellington Street West, Toronto, ON photo 19
803- 400 Wellington Street West, Toronto, ON photo 20
803- 400 Wellington Street West, Toronto, ON photo 21
803- 400 Wellington Street West, Toronto, ON photo 22
803- 400 Wellington Street West, Toronto, ON photo 23
803- 400 Wellington Street West, Toronto, ON photo 24
803- 400 Wellington Street West, Toronto, ON photo 25
1 / 25

BUYER ADVANTAGE

Buy with confidence

Get a full-service approach built on strategy, strong negotiation, and clear guidance from offer to close.

  • Local Market Expertise
  • Broker-level Negotiation
  • Transparent Process
  • No-pressure Guidance

The right strategy depends on your goals, timing, budget, and the type of home you are buying. Get Your Buyer Snapshot.

About This Property

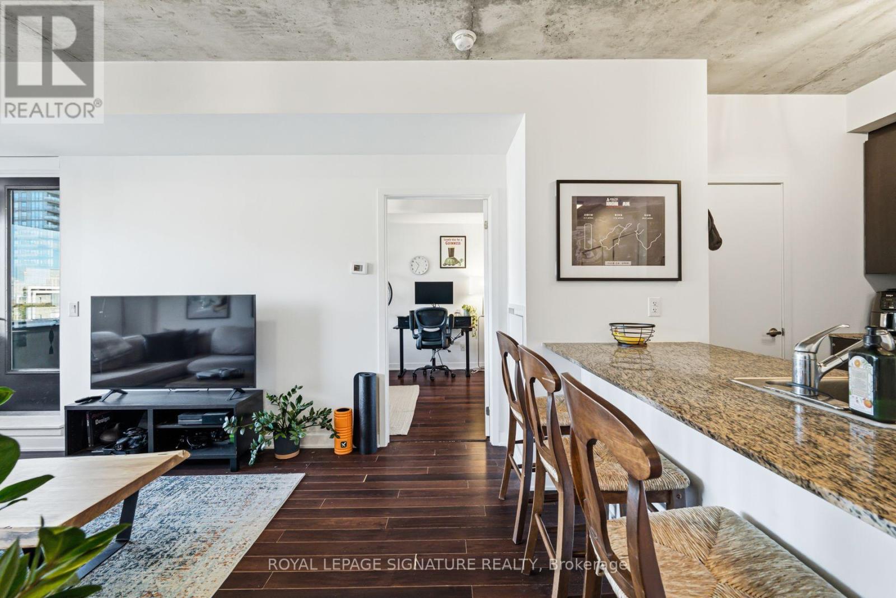
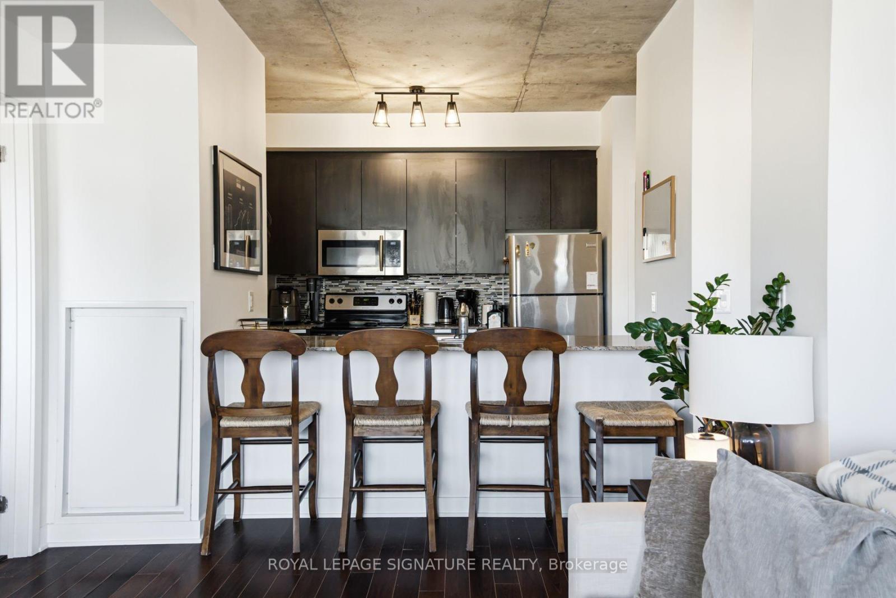
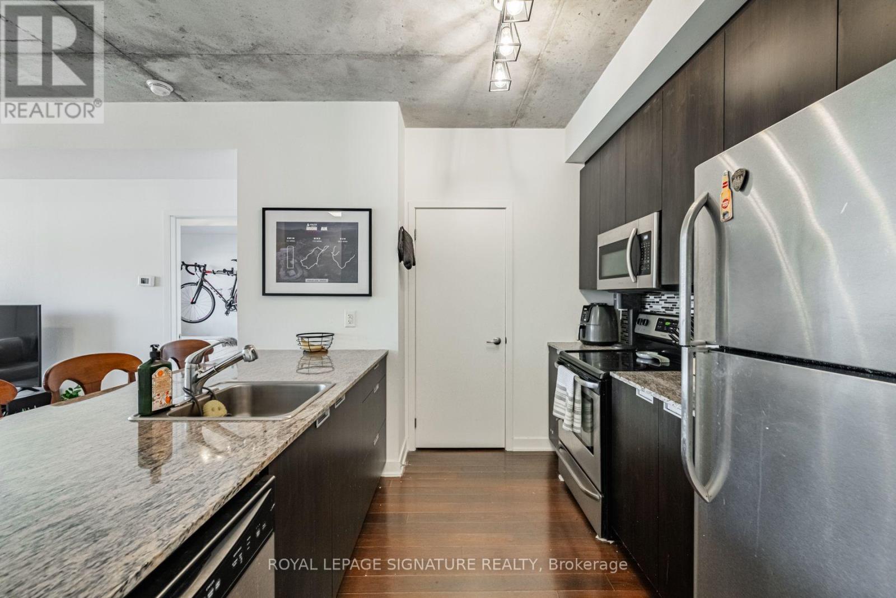
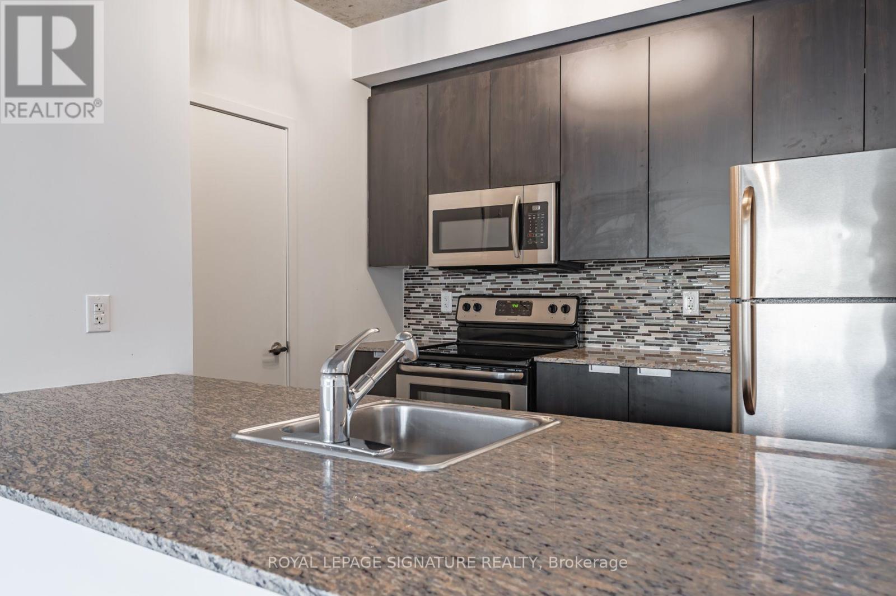
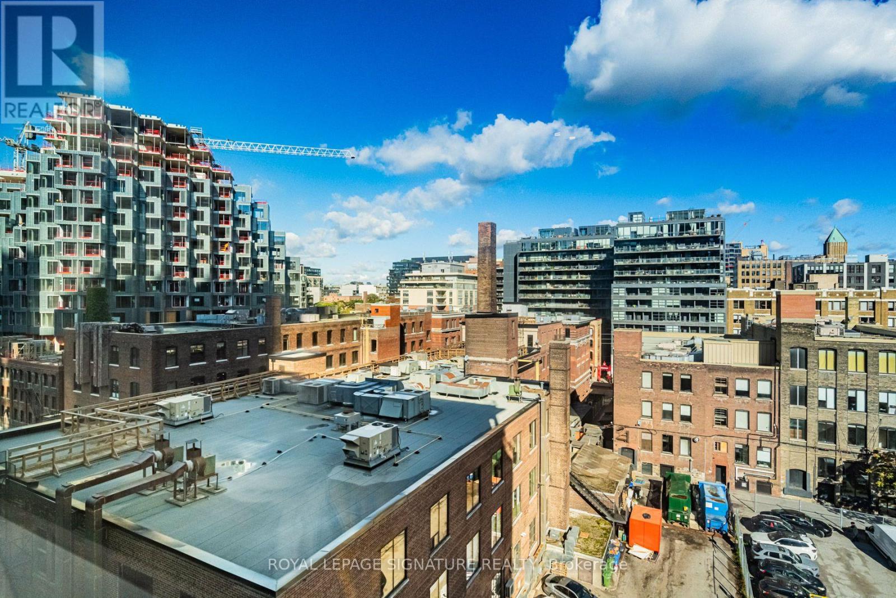
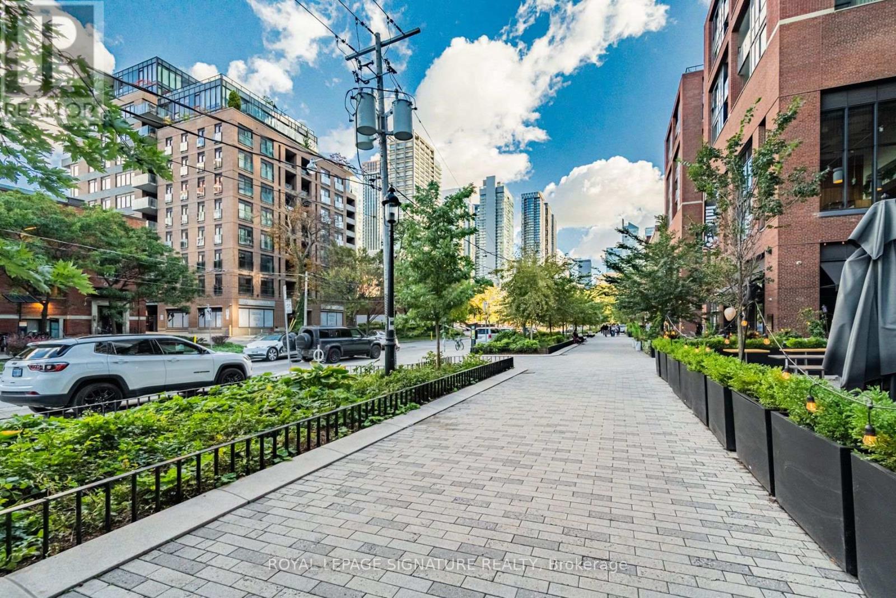
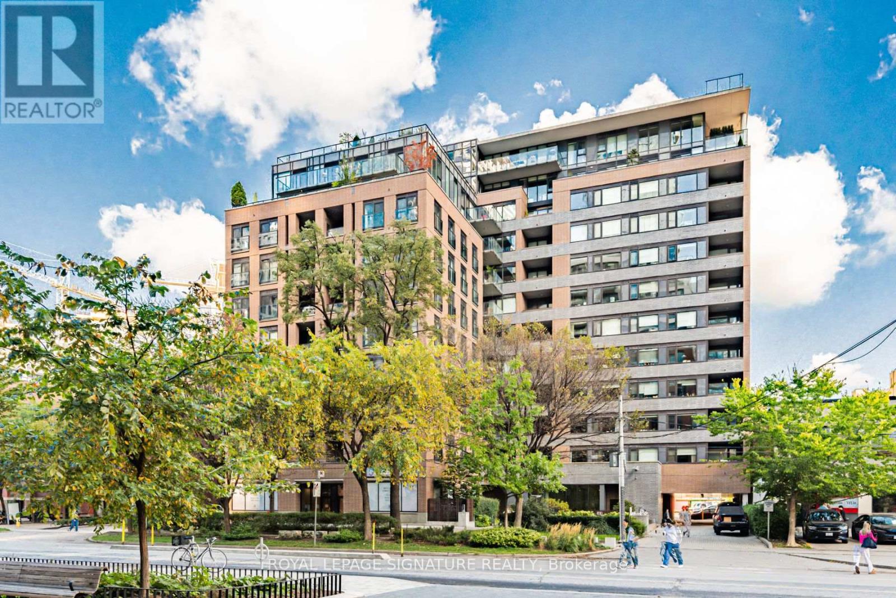
Welcome to your urban retreat in the heart of downtown Toronto! This exceptional condo awaits you in a serene boutique mid-rise residence, offering a peaceful escape from the hustle and bustle of city life. Convenience meets luxury as you step outside your doorstep and find yourself just a stone's throw away from The Well, a vibrant hub of amenities, including shops, restaurants, and entertainment venues. Indulge in the finest culinary experiences along King Street and explore the eclectic shopping scene on Queen Street, all within easy reach of your new home. Experience the best of Toronto's attractions within walking distance, from iconic landmarks to cultural hotspots. Embark on leisurely strolls along the picturesque lakeshore, mere minutes away, and soak in the breathtaking views of the waterfront. For the avid traveller, this location offers unparalleled convenience with its proximity to the Gardiner Expressway and Billy Bishop Airport, making weekend getaways a breeze. (id:63604)

Key Facts

Type
Condo Apartment
Beds
2
Baths
2
Size
800 sqft
Parking
1 total
Condo fee
$843

Highlights

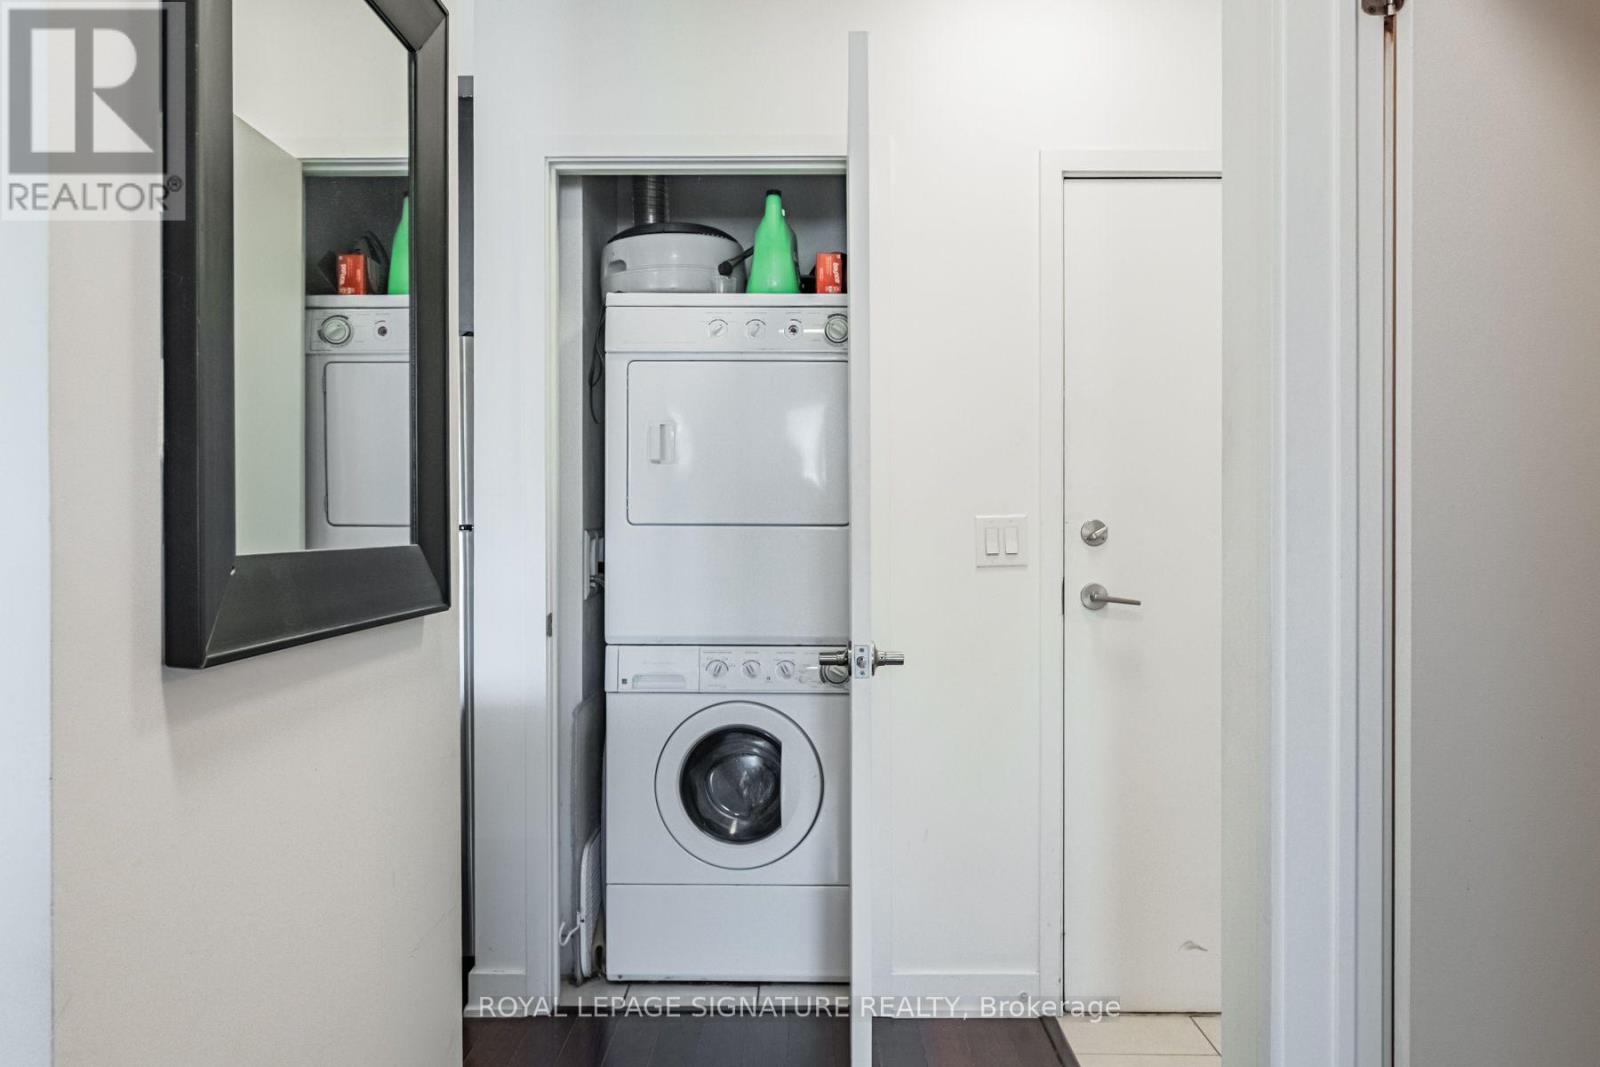
  • Washer
  • Refrigerator
  • Dishwasher
  • Stove
  • Dryer
  • Microwave
  • Window Coverings
Property Details 12 details
Bedrooms
2 bedrooms
2 above grade
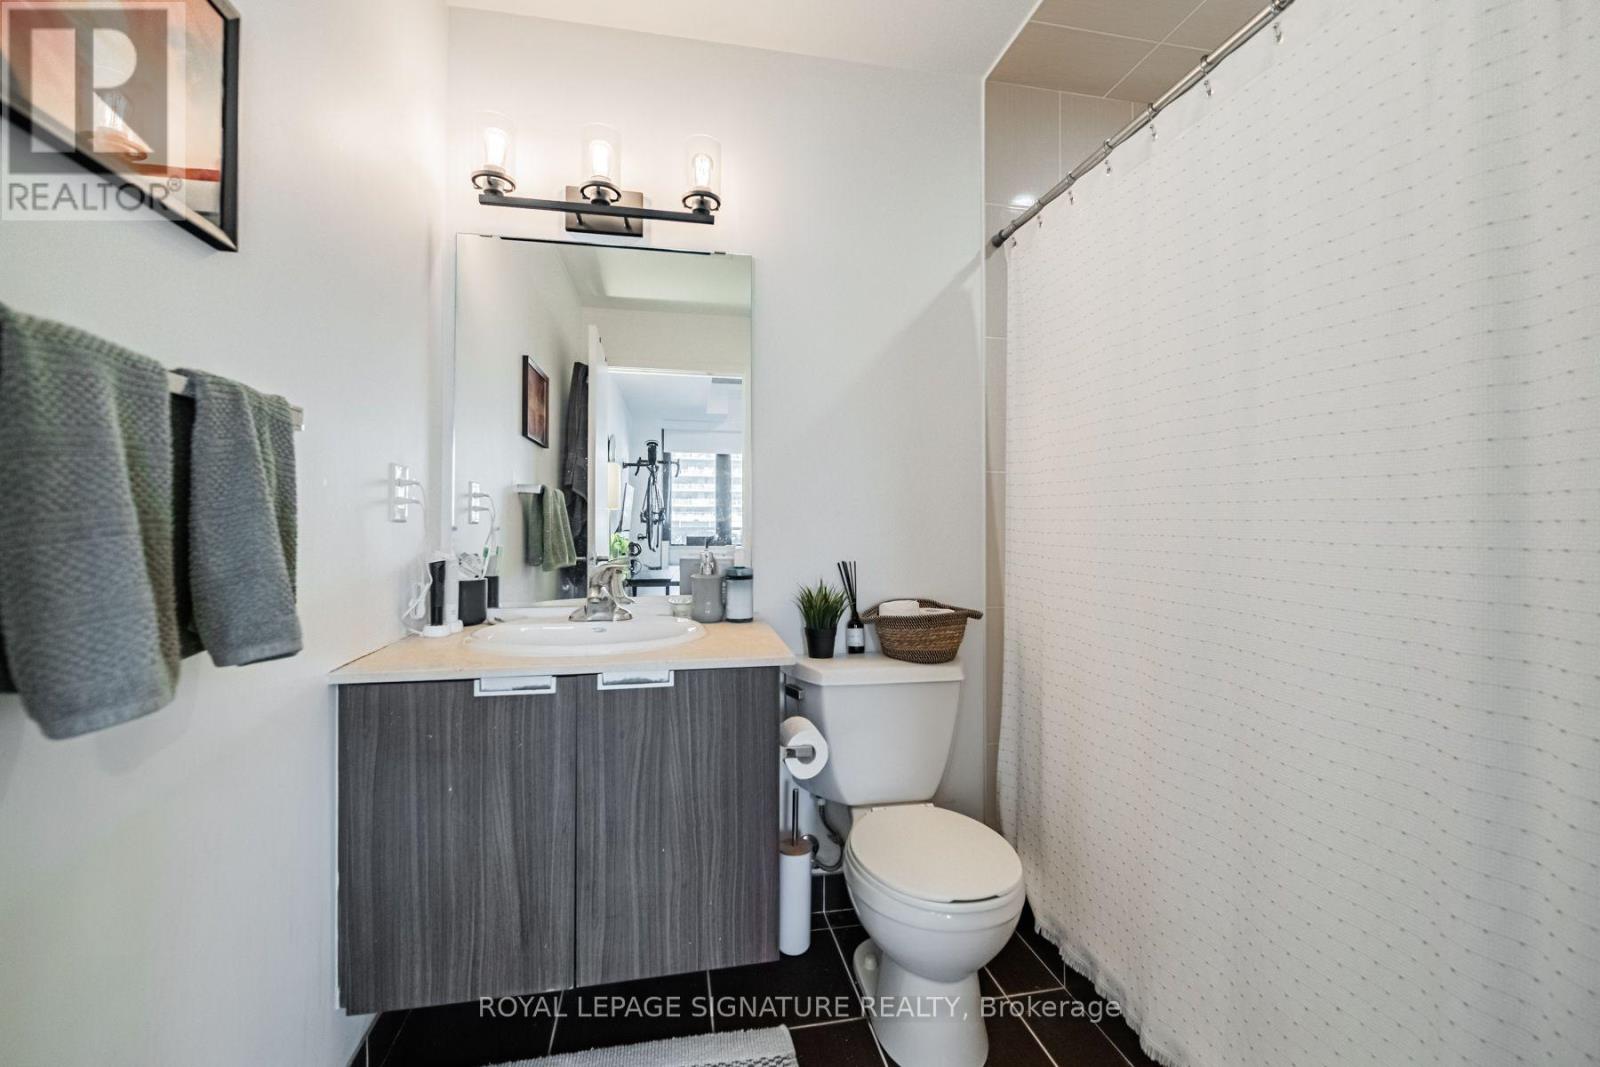
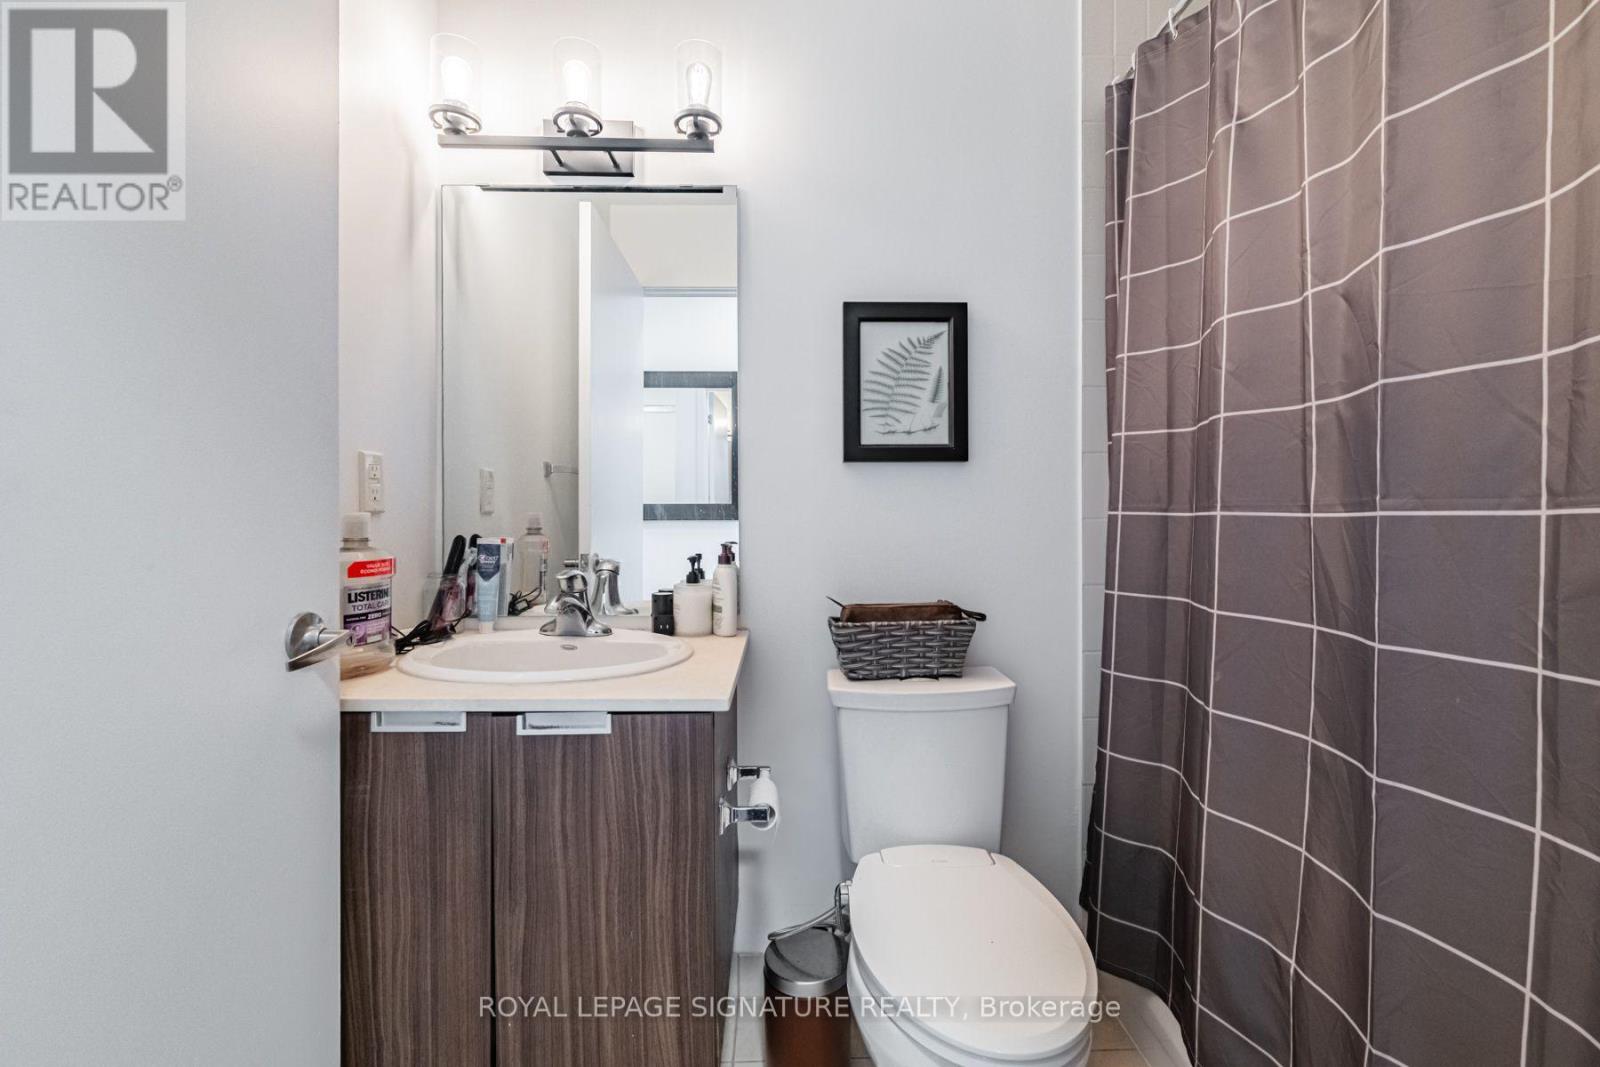
Bathrooms
2 bathrooms
Parking
1 parking space
Garage · Underground
Living area
800 - 899 sq. ft.
Property
Single Family · Condo/Strata · Attached
Property subtype
Single Family
Structure type
Apartment
Ownership
Condo/Strata
Attached status
Attached
Heating
Natural gas, Coil Fan
Cooling
Central air conditioning
Fireplace
No
Taxes
$4,151.16

Interior features

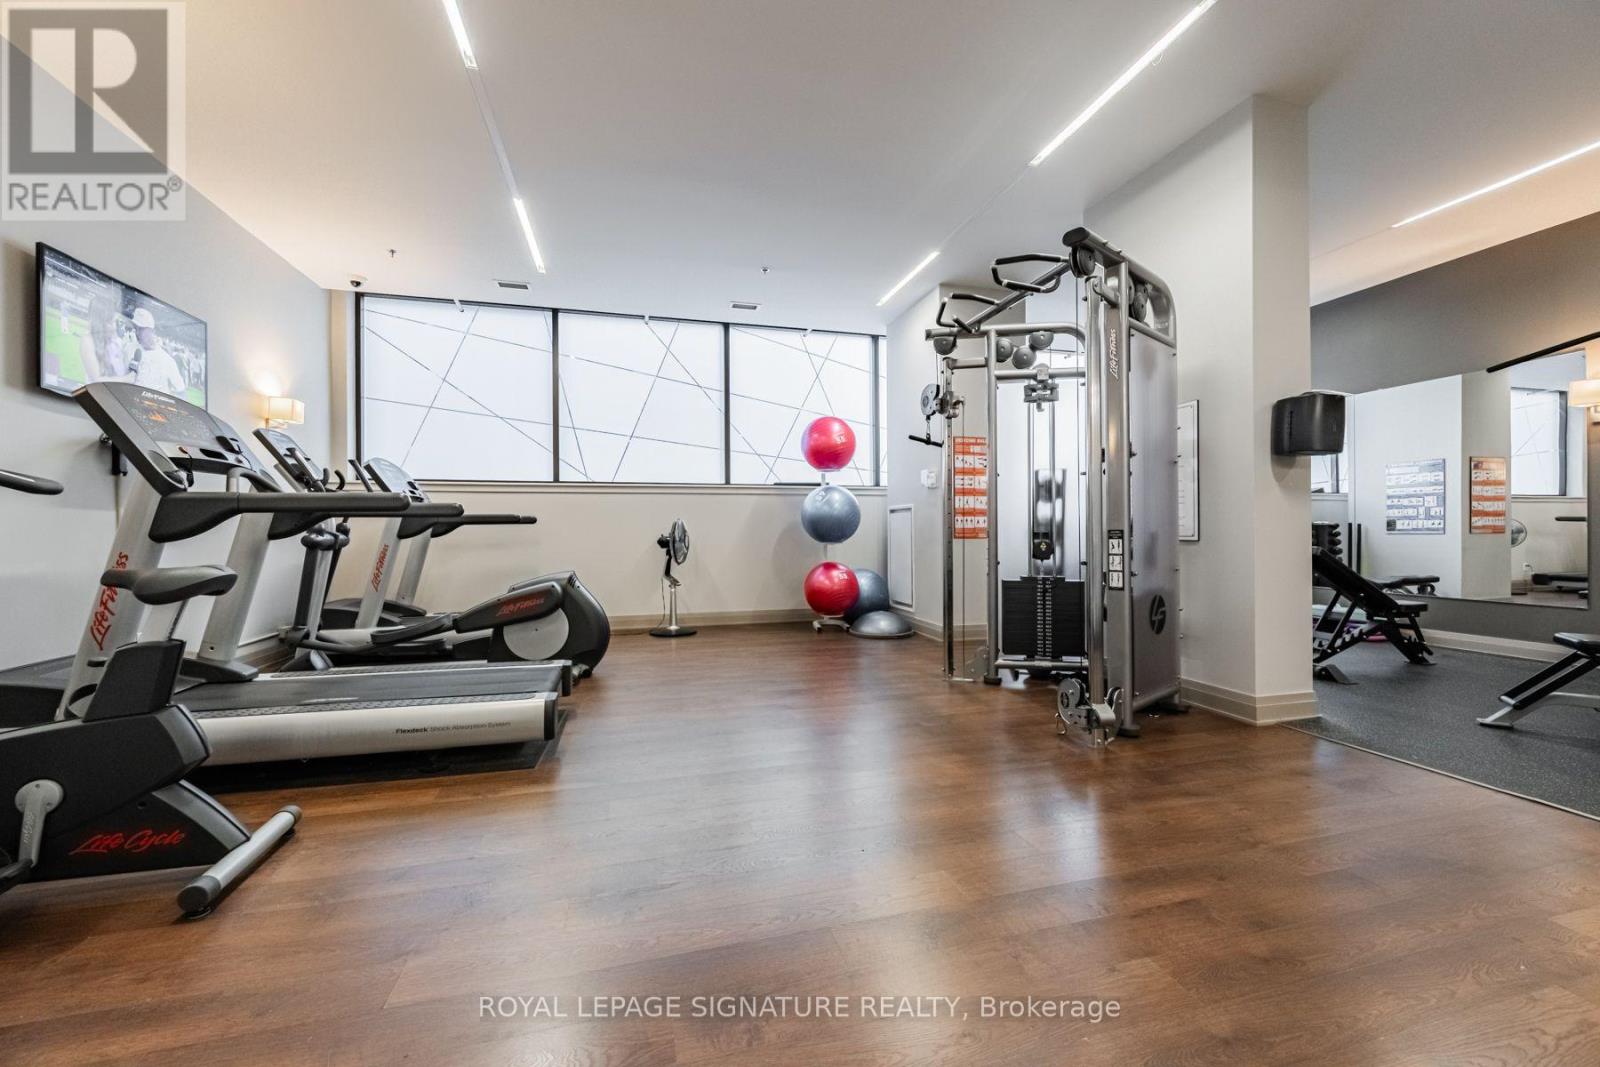
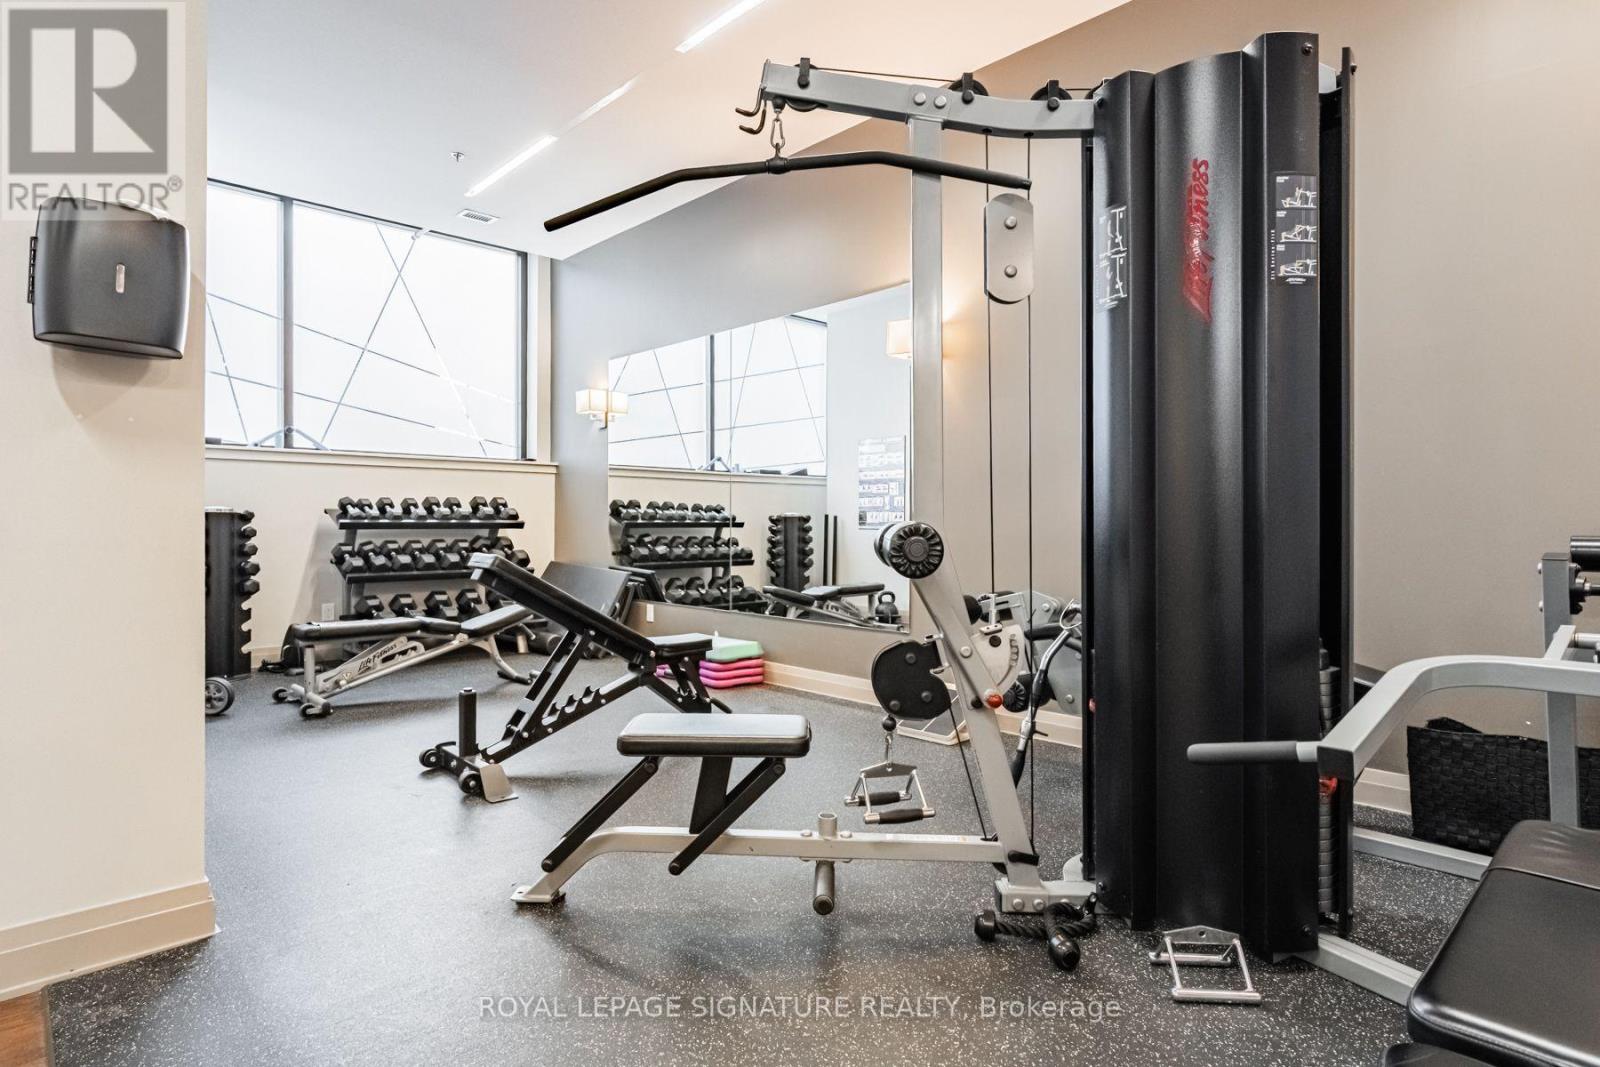
WasherRefrigeratorDishwasherStoveDryerMicrowaveWindow CoveringsLaminateExercise CentreSecurity/ConciergeVisitor Parking

Exterior features

Brick

Systems and association

Common Area MaintenanceHeatWaterInsuranceParking

Lot and water

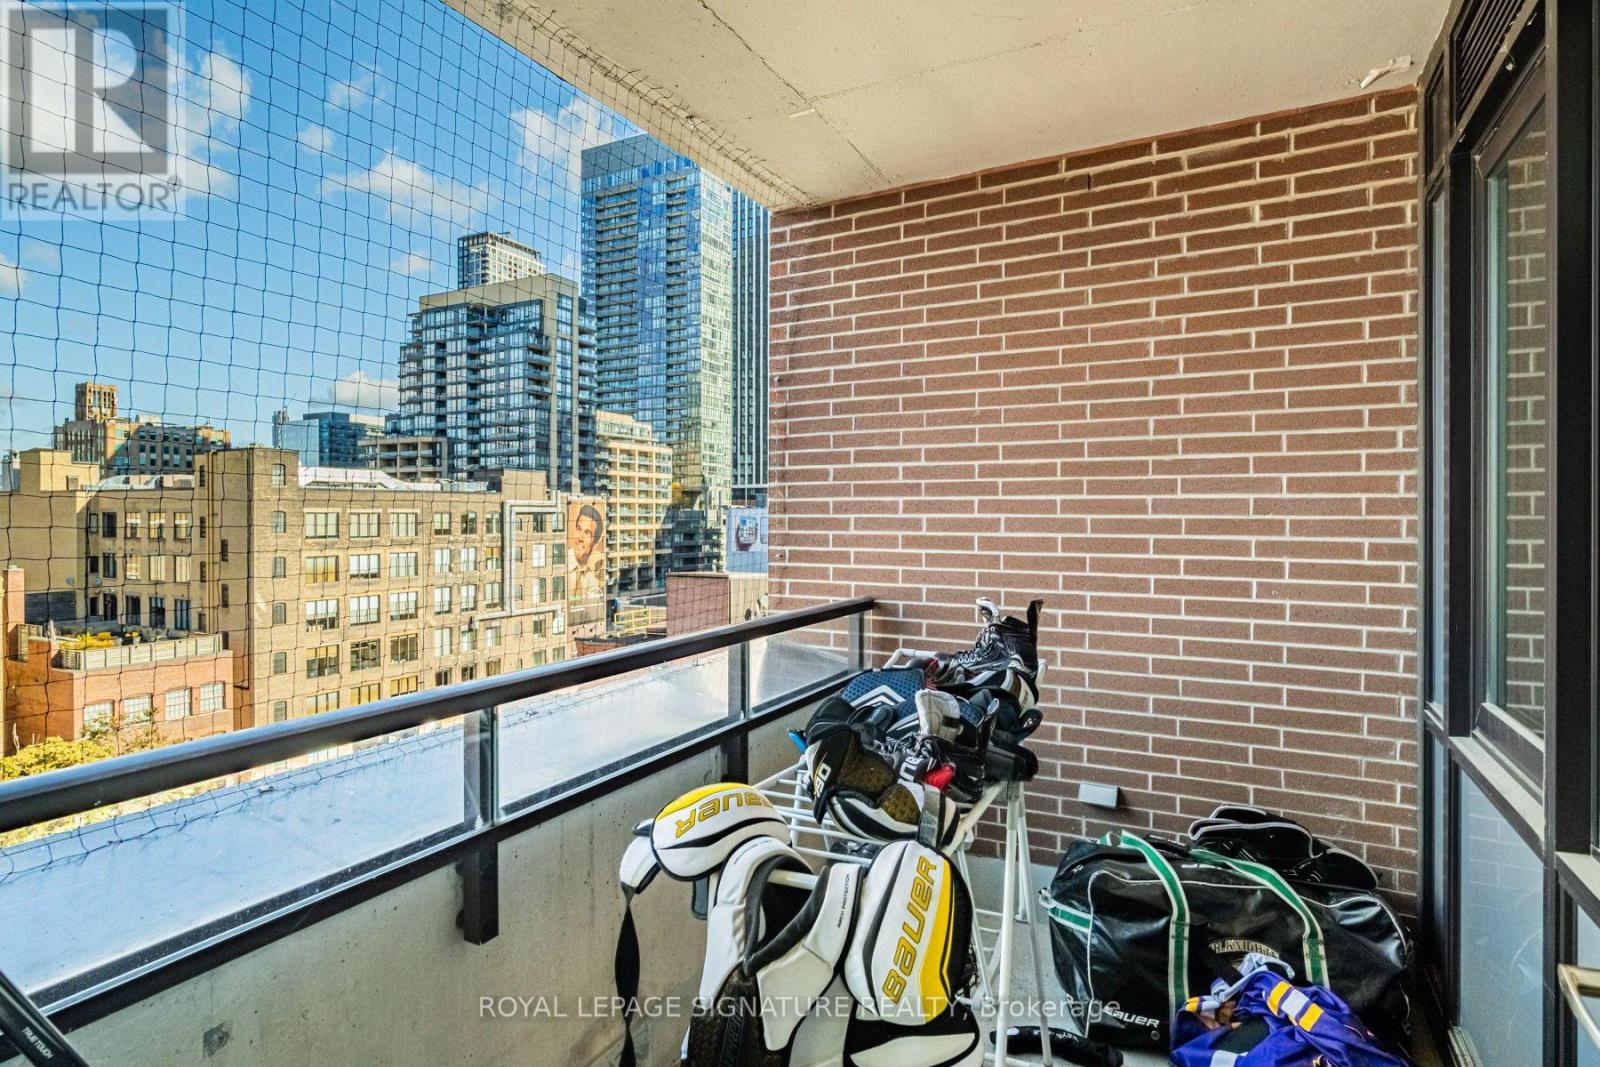
BalconyCarpet Free
Rooms 5 rooms
Level
Room
Dimensions
Main level
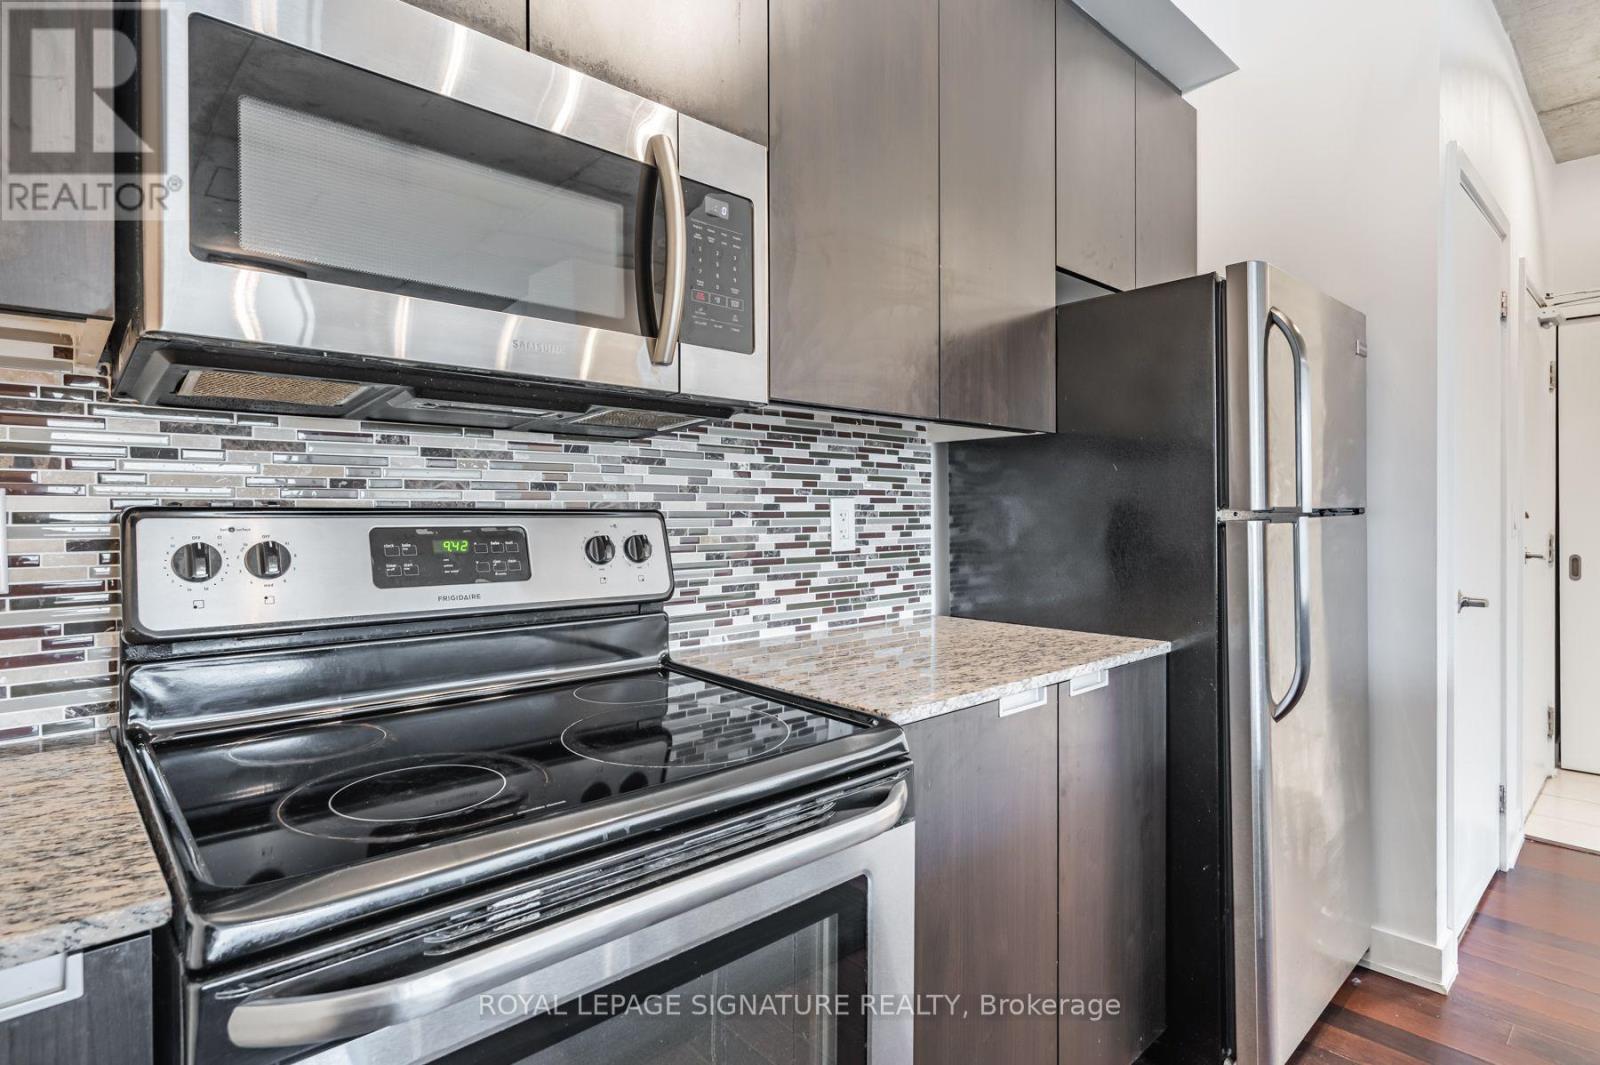
Kitchen
2.93 m x 2.9 m
Main level
Dining room
3.23 m x 5.52 m
Main level
Living room
3.23 m x 5.52 m
Main level
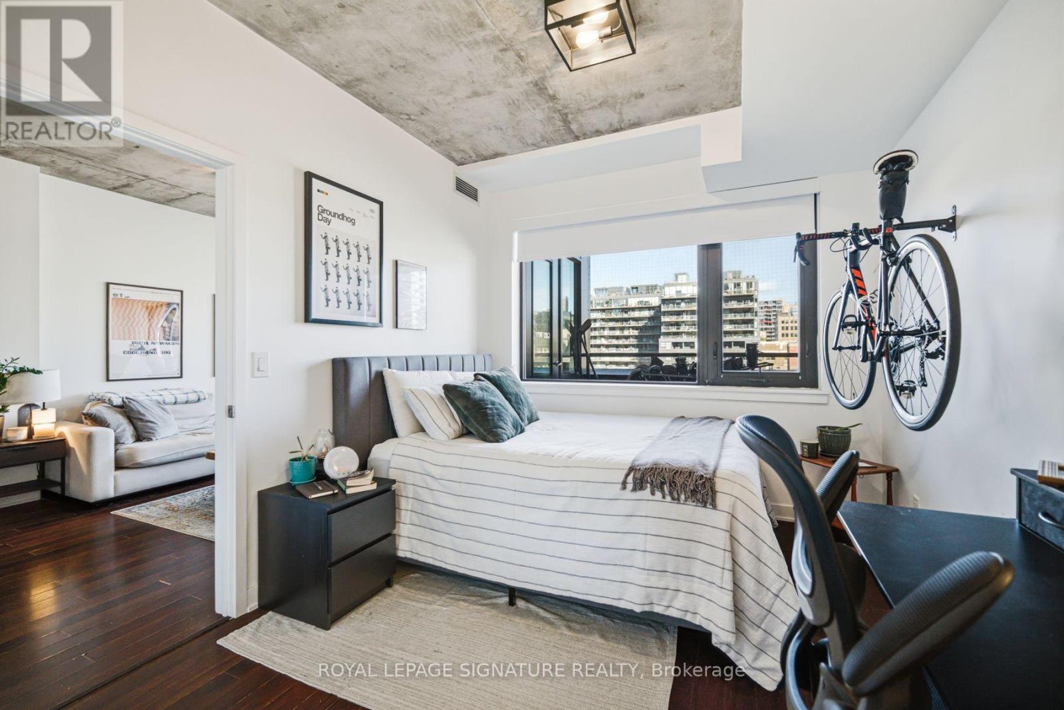
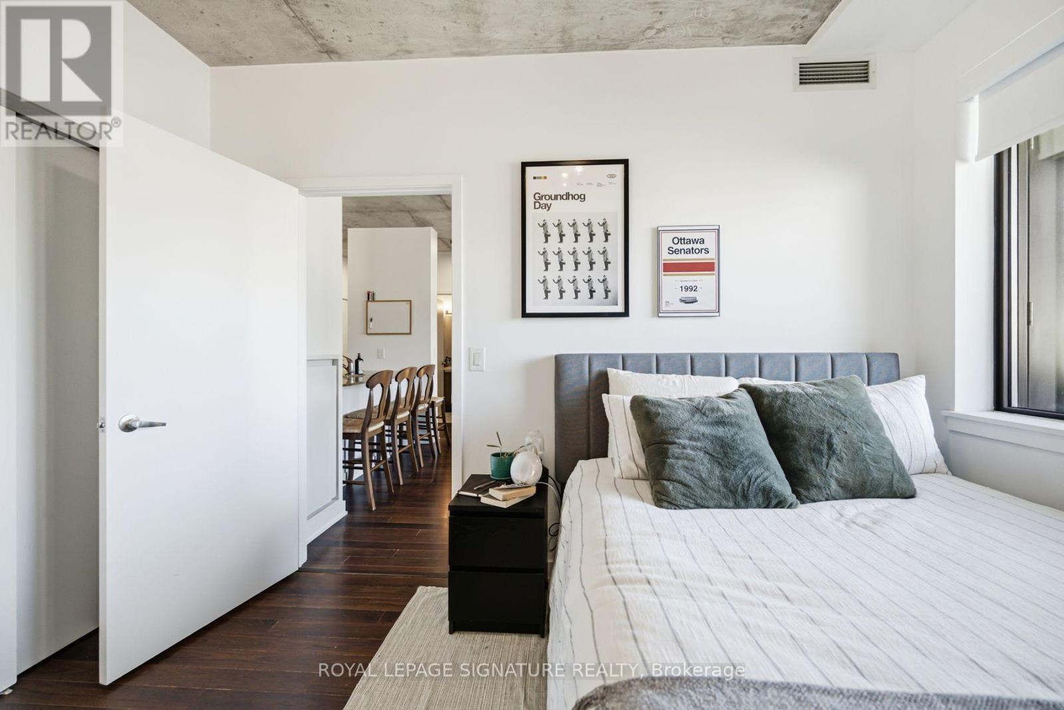
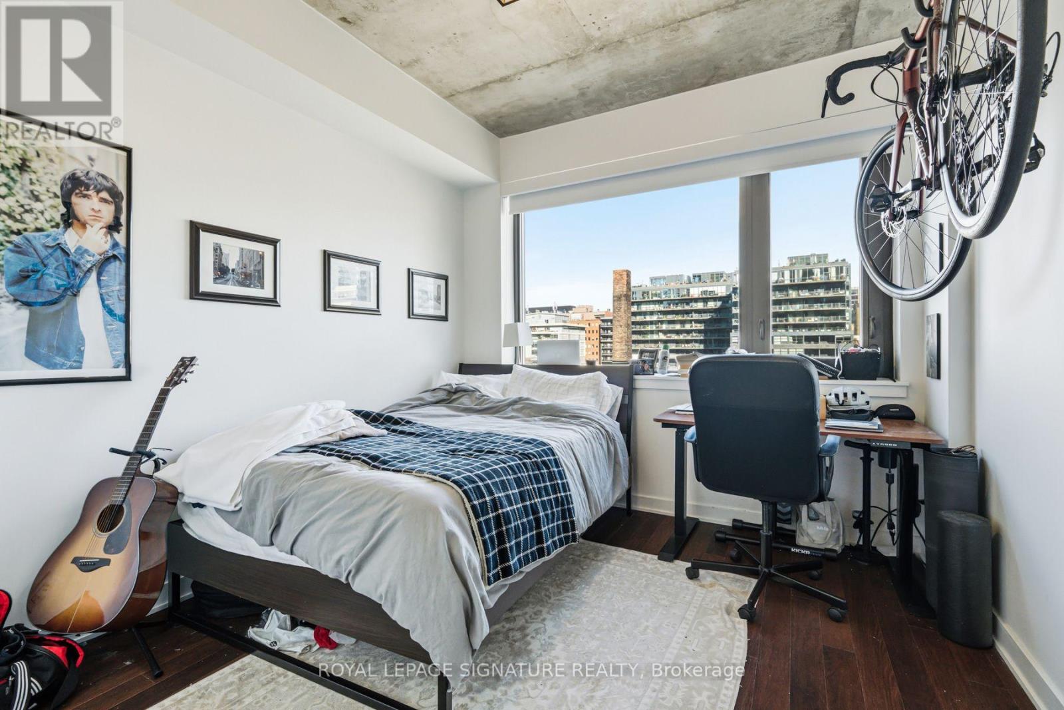
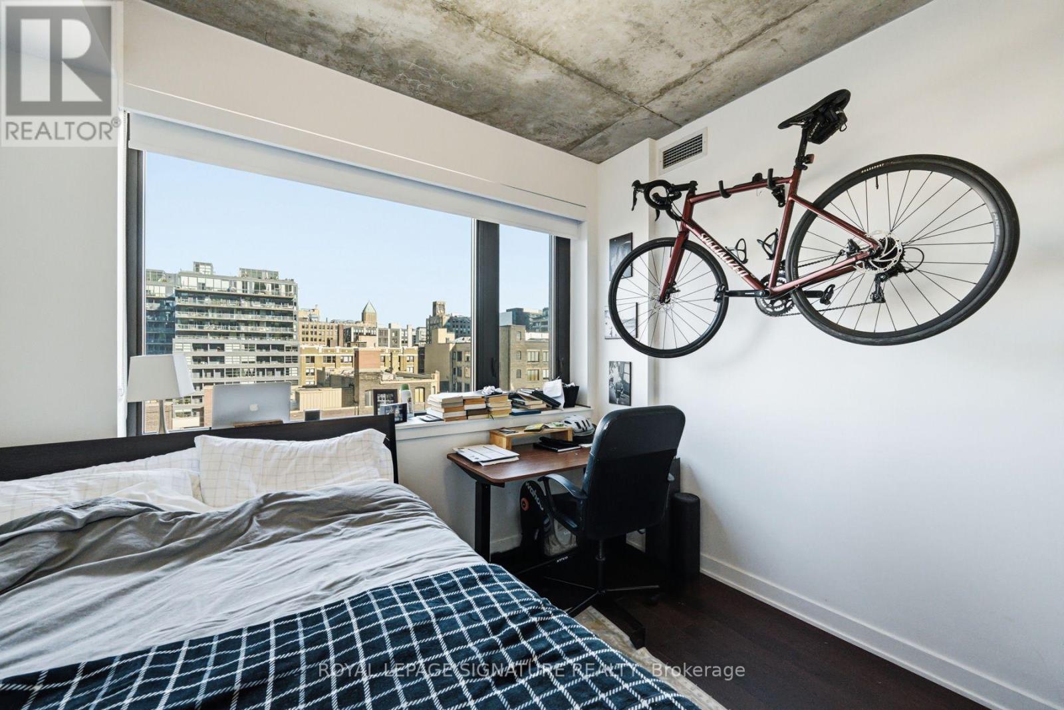
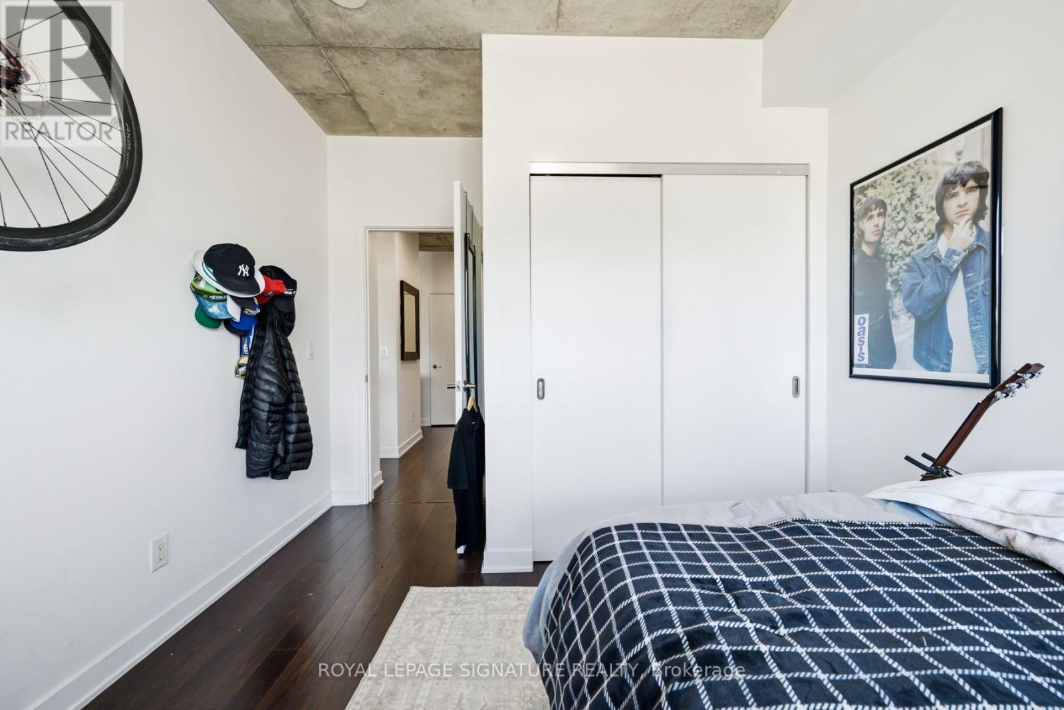
Primary Bedroom
2.99 m x 3.66 m
Main level
Bedroom 2
3.05 m x 3.26 m
Mortgage & Affordability Estimate monthly costs
Purchase price$899,000
Down paymentNot available
Mortgage amountNot available
Principal & interestNot available
Property taxesNot available
Condo/HOA feeNot available
Insurance/OtherNot available
UtilitiesNot available
Est. monthly totalNot available
Income needed (GDS 32%)Not available
Estimates only. Not financial advice. Rates, taxes and fees vary by lender and municipality.

Saved Properties

Keep This One Handy

Save this listing, compare it later, or open your saved properties dashboard.

Manage Saved Searches
Map is approximate.

Neighbourhood

Area
Waterfront Communities
City
Toronto
Postal code
M5V 0B5
Nearby
Cross Streets: Wellington St W & Spadina Ave. ** Directions: West of Spadina Ave on the north side of Wellington.