805 Tate Avenue

Hamilton, ONDetached
$569,999
MLS® X13793750
Detached3 beds2 baths2 total
805 Tate Avenue, Hamilton, ON photo 1
805 Tate Avenue, Hamilton, ON photo 2
805 Tate Avenue, Hamilton, ON photo 3
805 Tate Avenue, Hamilton, ON photo 4
805 Tate Avenue, Hamilton, ON photo 5
805 Tate Avenue, Hamilton, ON photo 6
805 Tate Avenue, Hamilton, ON photo 7
805 Tate Avenue, Hamilton, ON photo 8
805 Tate Avenue, Hamilton, ON photo 9
805 Tate Avenue, Hamilton, ON photo 10
805 Tate Avenue, Hamilton, ON photo 11
805 Tate Avenue, Hamilton, ON photo 12
805 Tate Avenue, Hamilton, ON photo 13
805 Tate Avenue, Hamilton, ON photo 14
805 Tate Avenue, Hamilton, ON photo 15
805 Tate Avenue, Hamilton, ON photo 16
805 Tate Avenue, Hamilton, ON photo 17
805 Tate Avenue, Hamilton, ON photo 18
805 Tate Avenue, Hamilton, ON photo 19
805 Tate Avenue, Hamilton, ON photo 20
805 Tate Avenue, Hamilton, ON photo 21
805 Tate Avenue, Hamilton, ON photo 22
805 Tate Avenue, Hamilton, ON photo 23
805 Tate Avenue, Hamilton, ON photo 24
805 Tate Avenue, Hamilton, ON photo 25
805 Tate Avenue, Hamilton, ON photo 26
805 Tate Avenue, Hamilton, ON photo 27
805 Tate Avenue, Hamilton, ON photo 28
805 Tate Avenue, Hamilton, ON photo 29
805 Tate Avenue, Hamilton, ON photo 30
805 Tate Avenue, Hamilton, ON photo 31
805 Tate Avenue, Hamilton, ON photo 32
805 Tate Avenue, Hamilton, ON photo 33
805 Tate Avenue, Hamilton, ON photo 34
805 Tate Avenue, Hamilton, ON photo 35
805 Tate Avenue, Hamilton, ON photo 36
805 Tate Avenue, Hamilton, ON photo 37
805 Tate Avenue, Hamilton, ON photo 38
805 Tate Avenue, Hamilton, ON photo 39
805 Tate Avenue, Hamilton, ON photo 40
805 Tate Avenue, Hamilton, ON photo 41
805 Tate Avenue, Hamilton, ON photo 42
805 Tate Avenue, Hamilton, ON photo 43
805 Tate Avenue, Hamilton, ON photo 44
805 Tate Avenue, Hamilton, ON photo 45
1 / 45

BUYER ADVANTAGE

Buy with confidence

Get a full-service approach built on strategy, strong negotiation, and clear guidance from offer to close.

  • Local Market Expertise
  • Broker-level Negotiation
  • Transparent Process
  • No-pressure Guidance

The right strategy depends on your goals, timing, budget, and the type of home you are buying. Get Your Buyer Snapshot.

About This Property

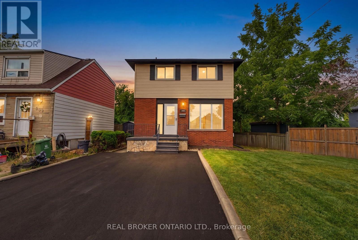
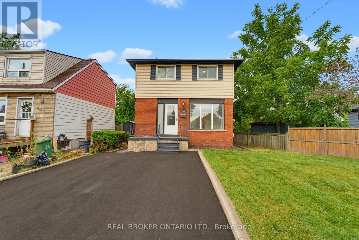
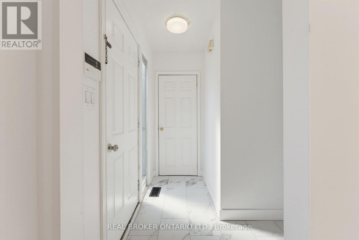
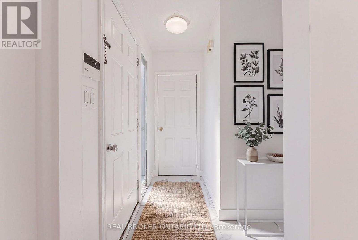
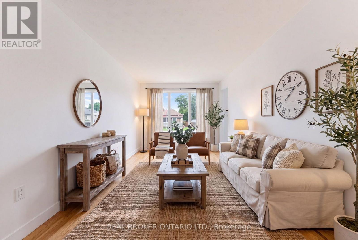
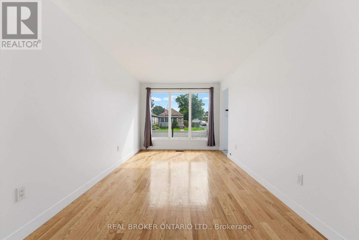
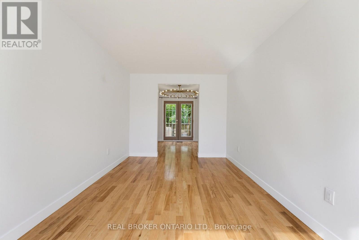
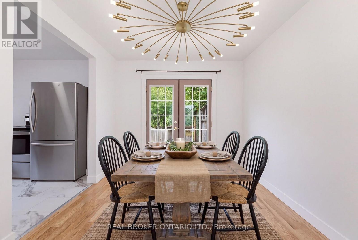
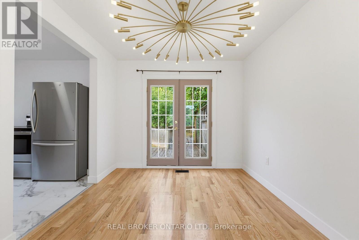
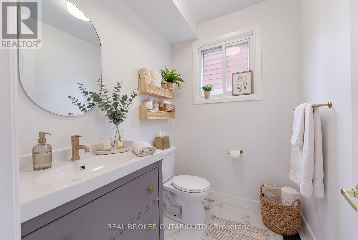
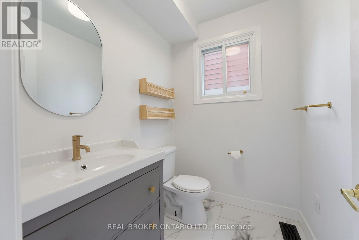
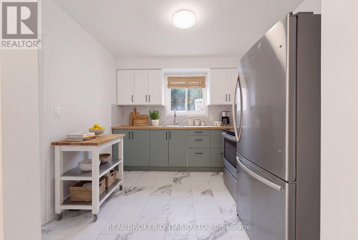
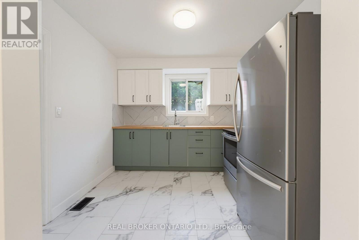
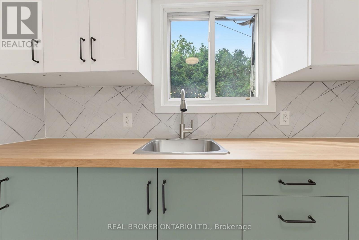
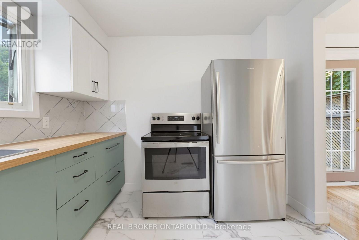
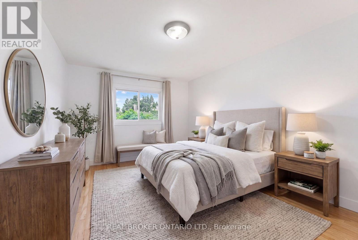
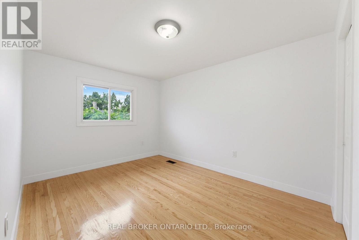
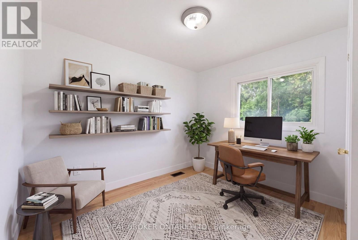
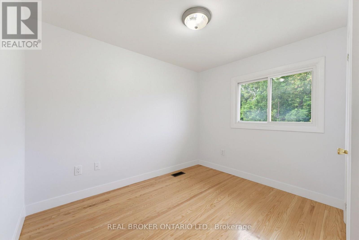
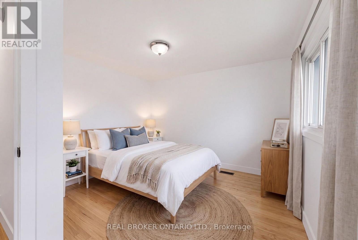
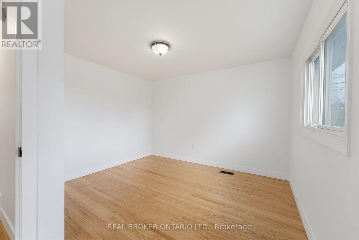
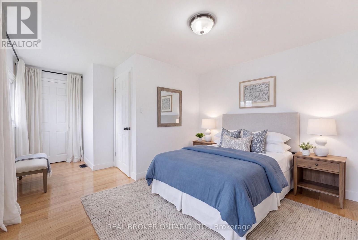
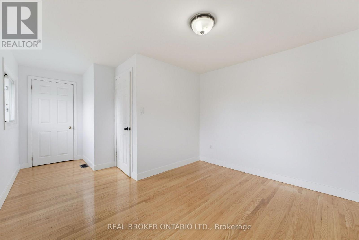
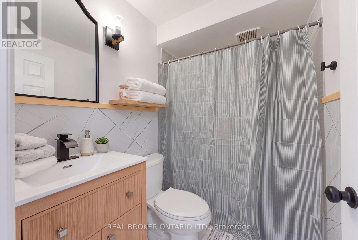
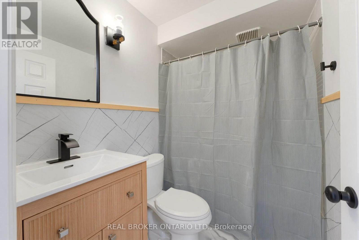
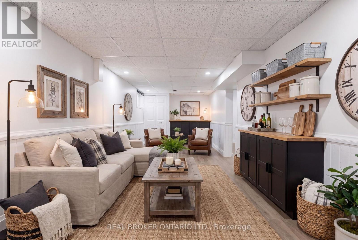
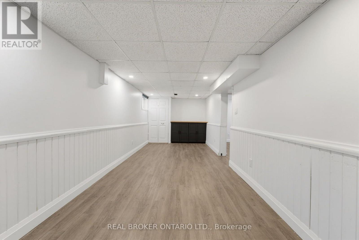
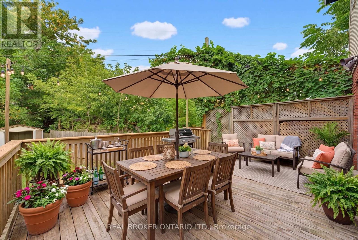
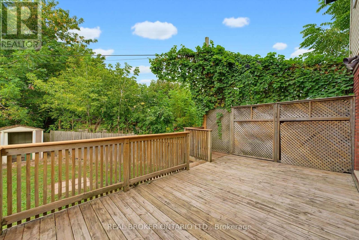
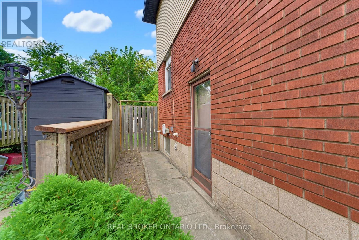
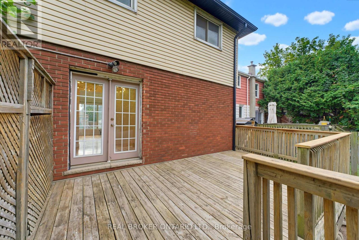
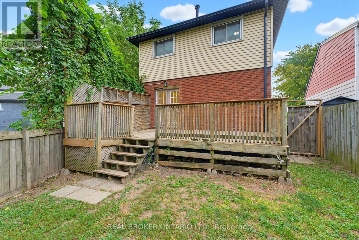
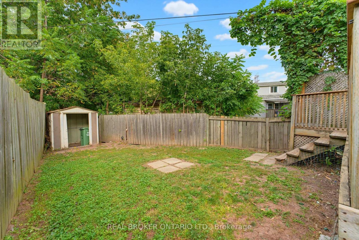
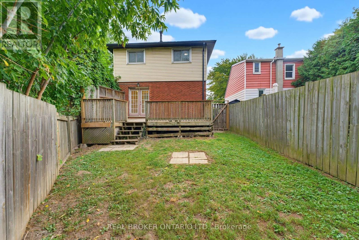
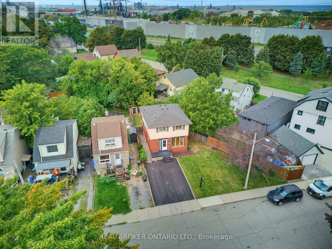
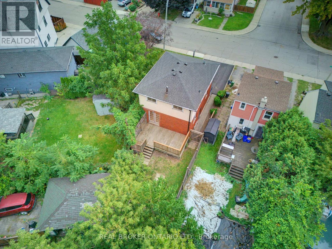
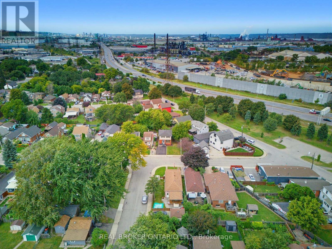
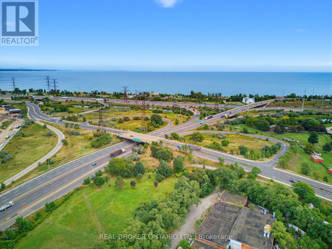
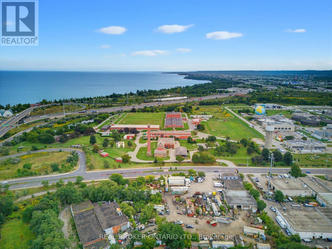
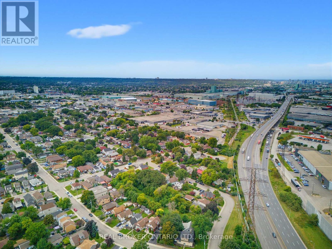
RemarksPublic Remarks: Some homes simply feel like a beginning. At 805 Tate Avenue, original character has been carefully held onto while the spaces around it have been thoughtfully renewed. The original wood floors have been sanded and refinished, bringing their warmth back to life, while a brand-new kitchen (2026) gives the heart of the home a fresh, modern simplicity. There's a quiet ease in knowing the work goes beyond what you can see. A full electrical upgrade was completed in 2026, along with new bathroom vanities and lighting. Outside, a newly paved driveway (2026) joins more recent improvements including central air (2024), soffit and fascia (2025), and shingles (2022). And then there's the setting. Tucked into East Hamilton, this is a part of the city where everyday life feels wonderfully connected. Parks and green space are close by, along with schools and the places you'll reach for every day. Venture a little further and you'll find the independent shops, cafe's and restaurants of Ottawa Street, the paths and gardens of Gage Park, the Red Hill trail system and Hamilton's east-end waterfront. It's a neighbourhood with history, character and a sense of community - with the rest of the city always within easy reach. With 3 spacious bedrooms, 1.5 bathrooms and comfortable spaces to gather, retreat and settle into, 805 Tate feels cared for - not stripped of its story, simply ready for the next one. For someone hoping to step into homeownership without taking on a long list of projects, this one feels a little different. A first home, perhaps. But more importantly, a place to begin (id:63604)

Key Facts

Type
Detached
Beds
3
Baths
2
Size
1,100 sqft
Lot
57.5 x 114.5 FT
Parking
2 total

Highlights

  • Refrigerator
  • Stove
Property Details 17 details
Bedrooms
3 bedrooms
3 above grade
Bathrooms
2 bathrooms
1 partial
Parking
2 parking spaces
No Garage
Living area
1,100 - 1,500 sq. ft.
Property
Single Family · Freehold · Detached
Property subtype
Single Family
Structure type
House
Ownership
Freehold
Attached status
Detached
Storeys
2
Basement
Finished, Full
Heating
Forced air, Natural gas
Cooling
Central air conditioning
Fireplace
No
Lot dimensions
57.5 x 114.5 FT
Frontage
57.60 feet
Taxes
$3,535.22 (2,026)
Zoning
C
Water source
Municipal water
Sewer
Sanitary sewer

Interior features

RefrigeratorStove

Exterior features

BrickVinyl sidingBlock
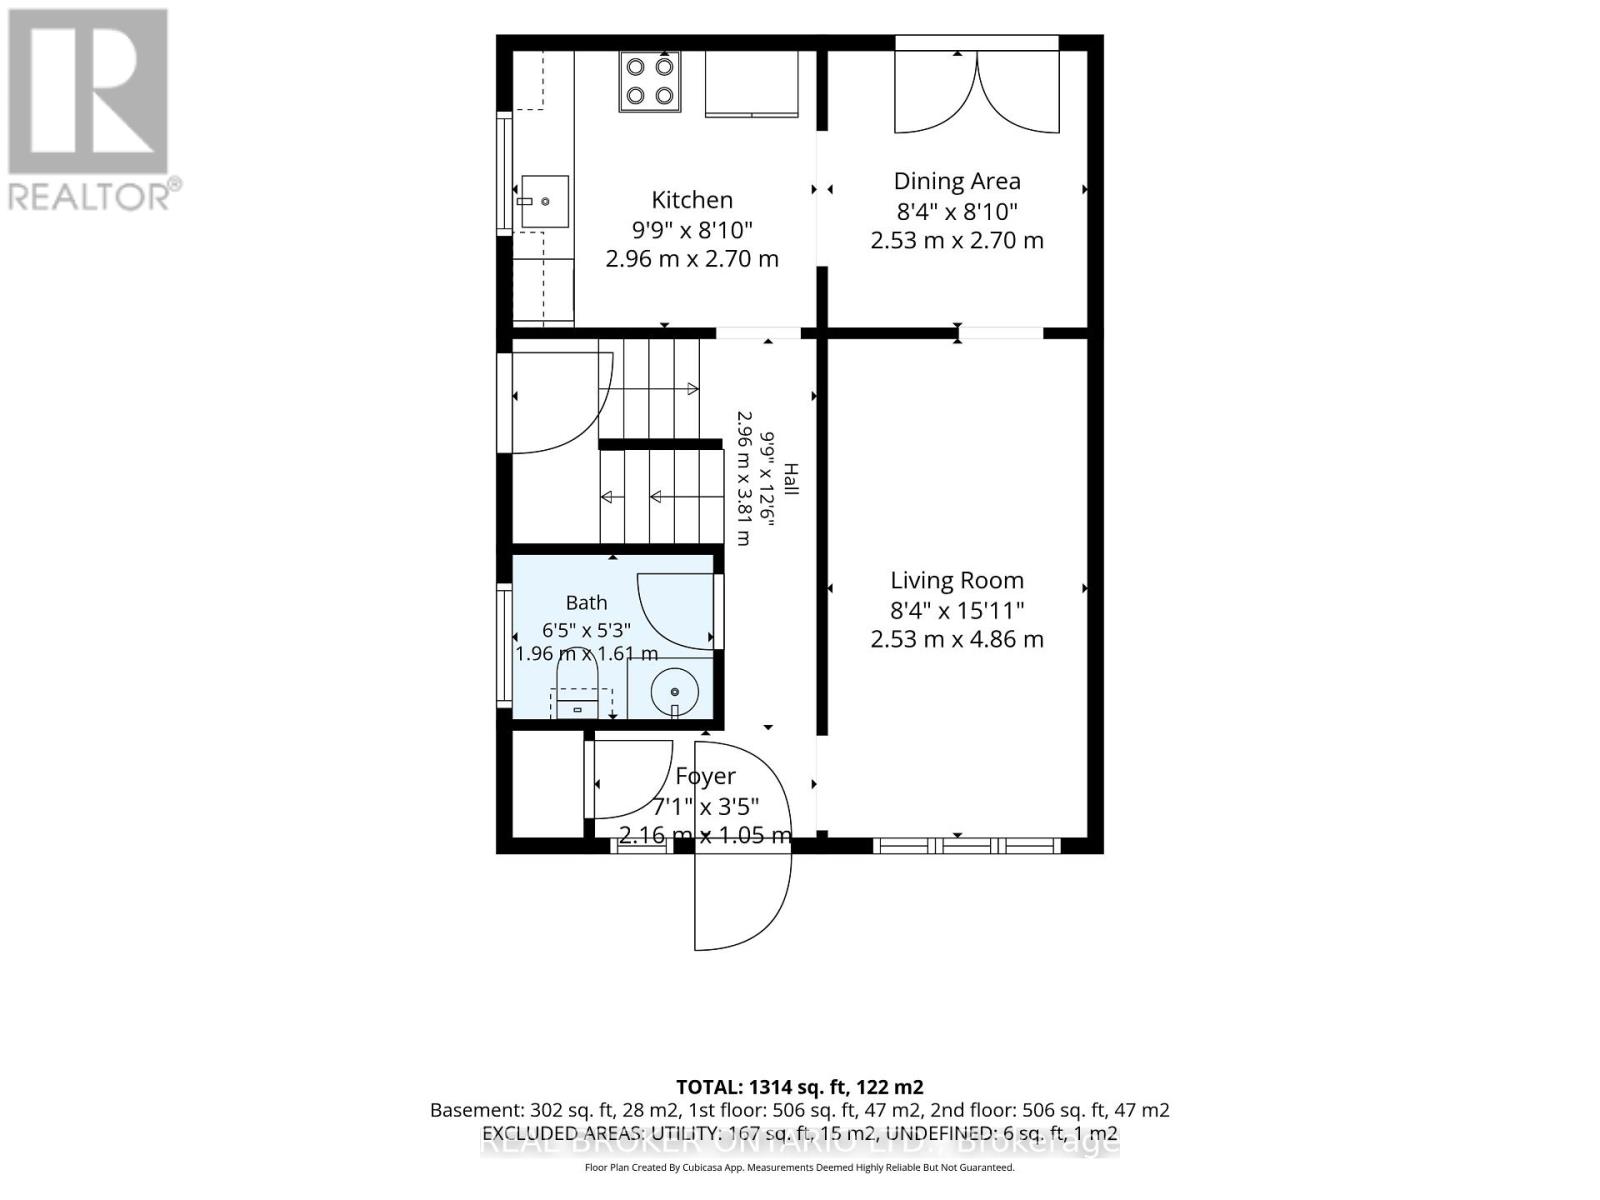
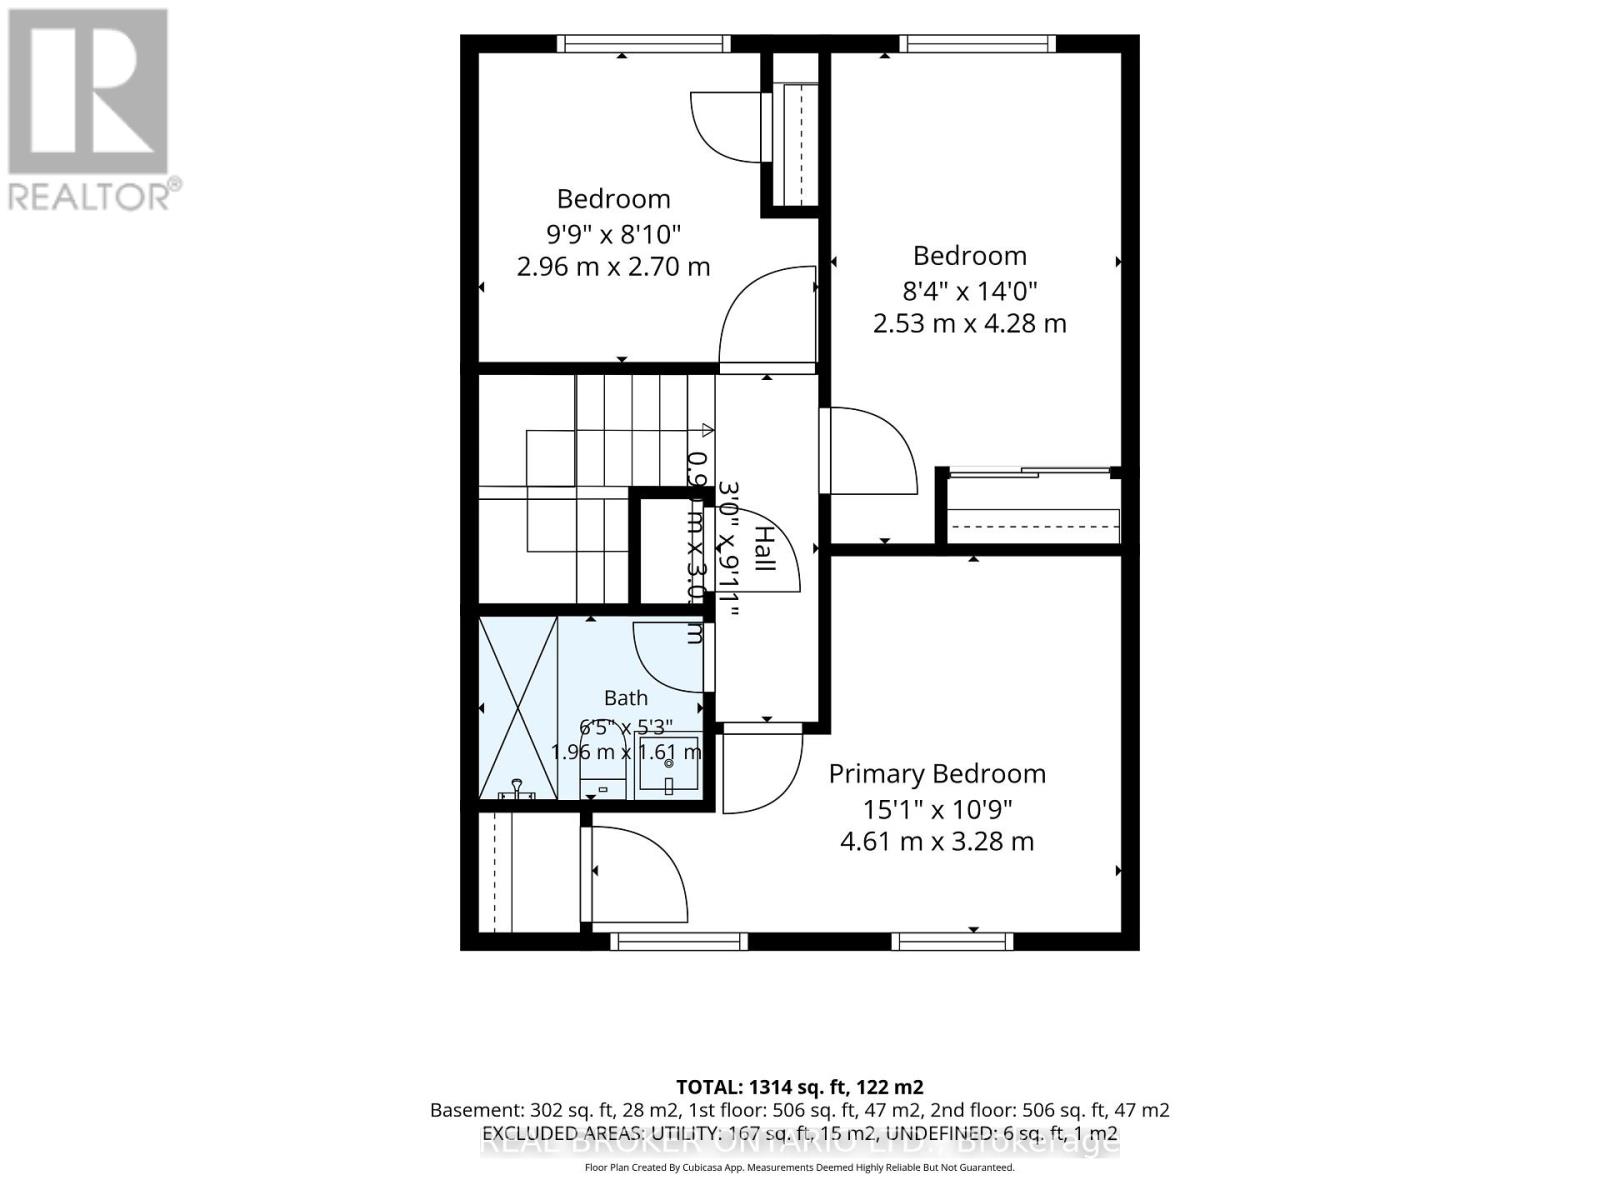
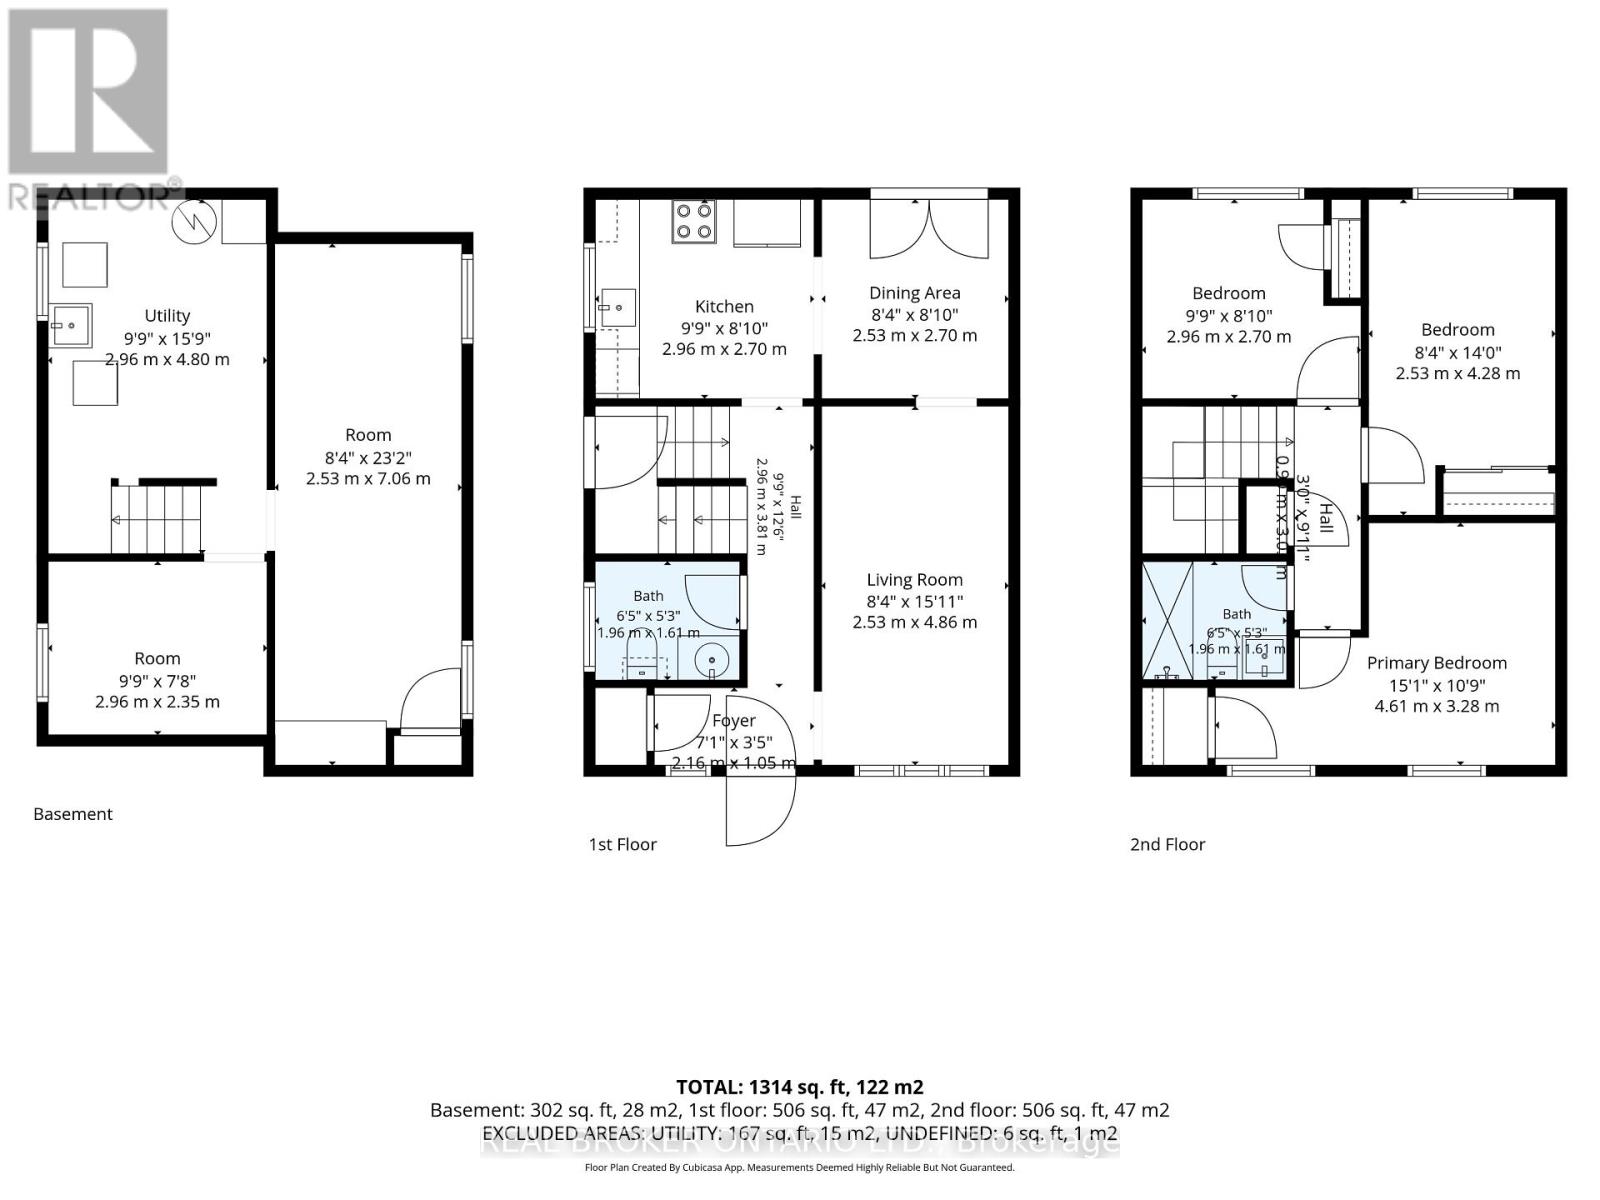
Rooms 10 rooms
Level
Room
Dimensions
Basement
Utility room
2.96 m x 4.8 m
Second level
Bathroom
1.96 m x 1.61 m
Basement
Other
2.96 m x 2.35 m
Basement
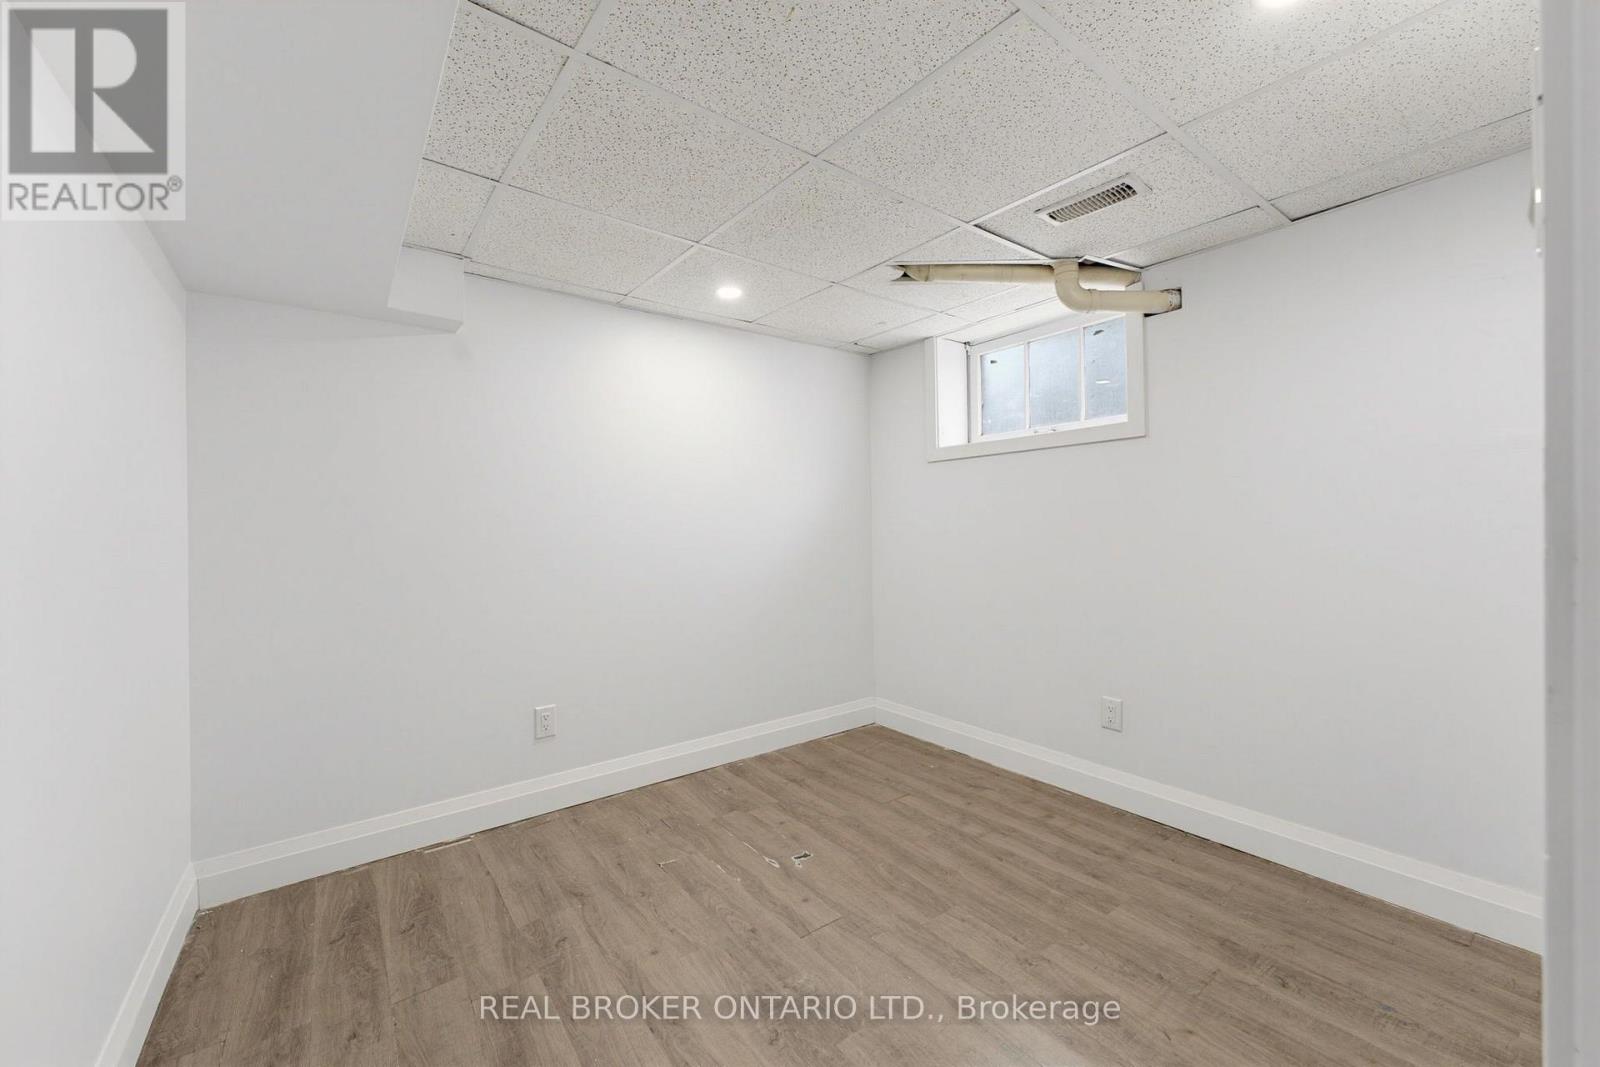
Recreational, Games room
2.53 m x 7.06 m
Main level
Bathroom
1.96 m x 1.61 m
Main level
Dining room
2.53 m x 2.7 m
Main level
Kitchen
2.96 m x 2.7 m
Second level
Bedroom
2.96 m x 2.7 m
Second level
Bedroom 2
2.53 m x 4.28 m
Second level
Primary Bedroom
4.61 m x 3.28 m
Mortgage & Affordability Estimate monthly costs
Purchase price$569,999
Down paymentNot available
Mortgage amountNot available
Principal & interestNot available
Property taxesNot available
Condo/HOA feeNot available
Insurance/OtherNot available
UtilitiesNot available
Est. monthly totalNot available
Income needed (GDS 32%)Not available
Estimates only. Not financial advice. Rates, taxes and fees vary by lender and municipality.

Saved Properties

Keep This One Handy

Save this listing, compare it later, or open your saved properties dashboard.

Manage Saved Searches
Map is approximate.

Neighbourhood

Area
Parkview
City
Hamilton
Postal code
L8H 6M1
Nearby
Cross Streets: Leaside Road. ** Directions: WOODWARD AVE. TO GLOW AVE. RIGHT ON TATE AVE.