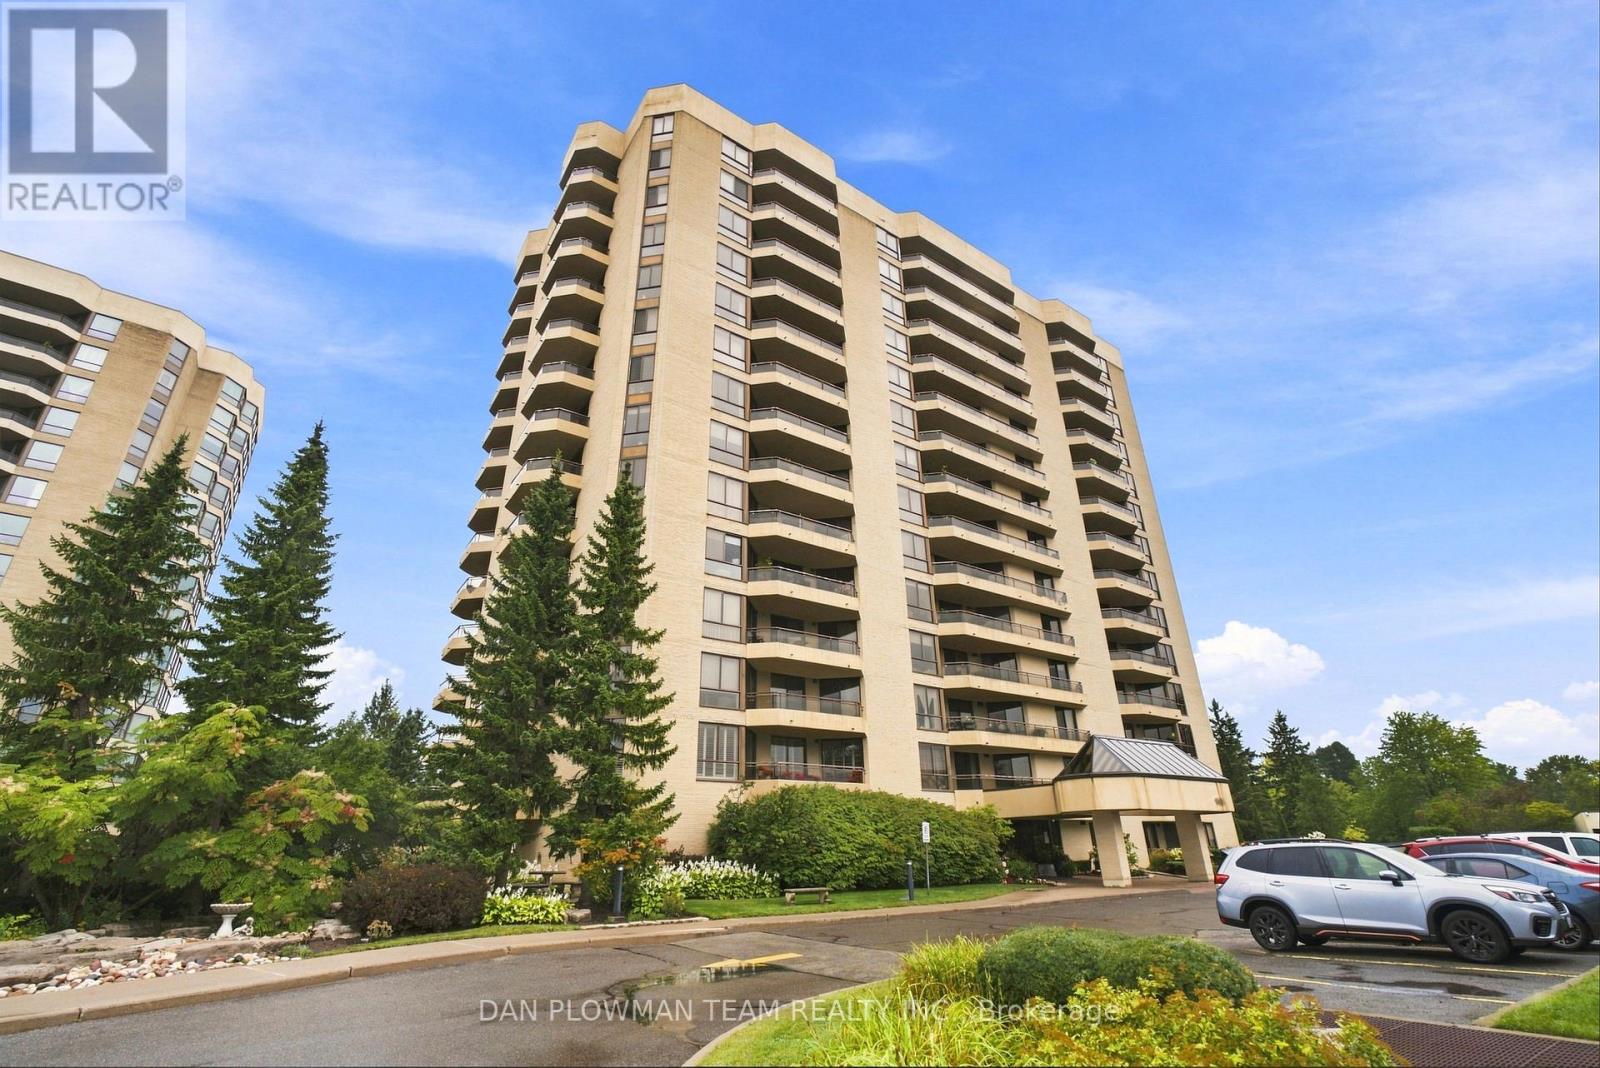
806- 700 Wilson Road North
Oshawa, ONCondo Apartment
$799,900
MLS® E13848084
Condo Apartment2 beds2 baths1 total
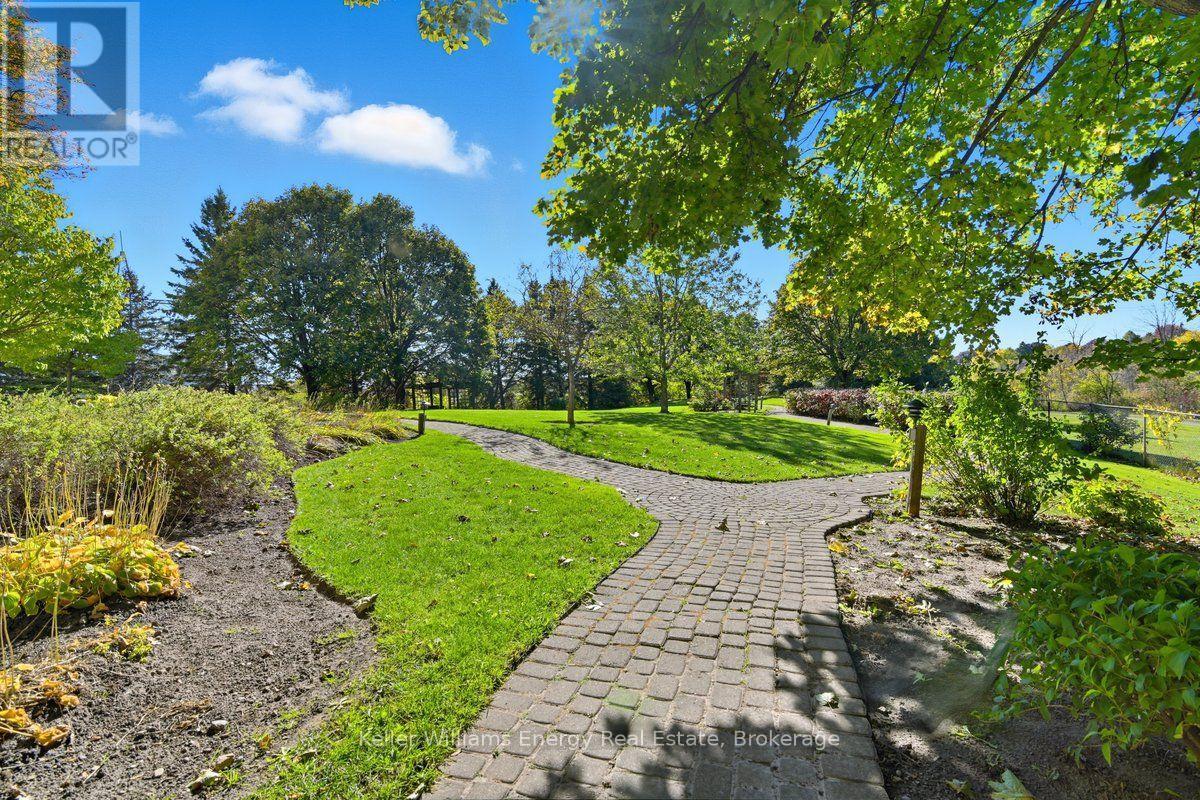
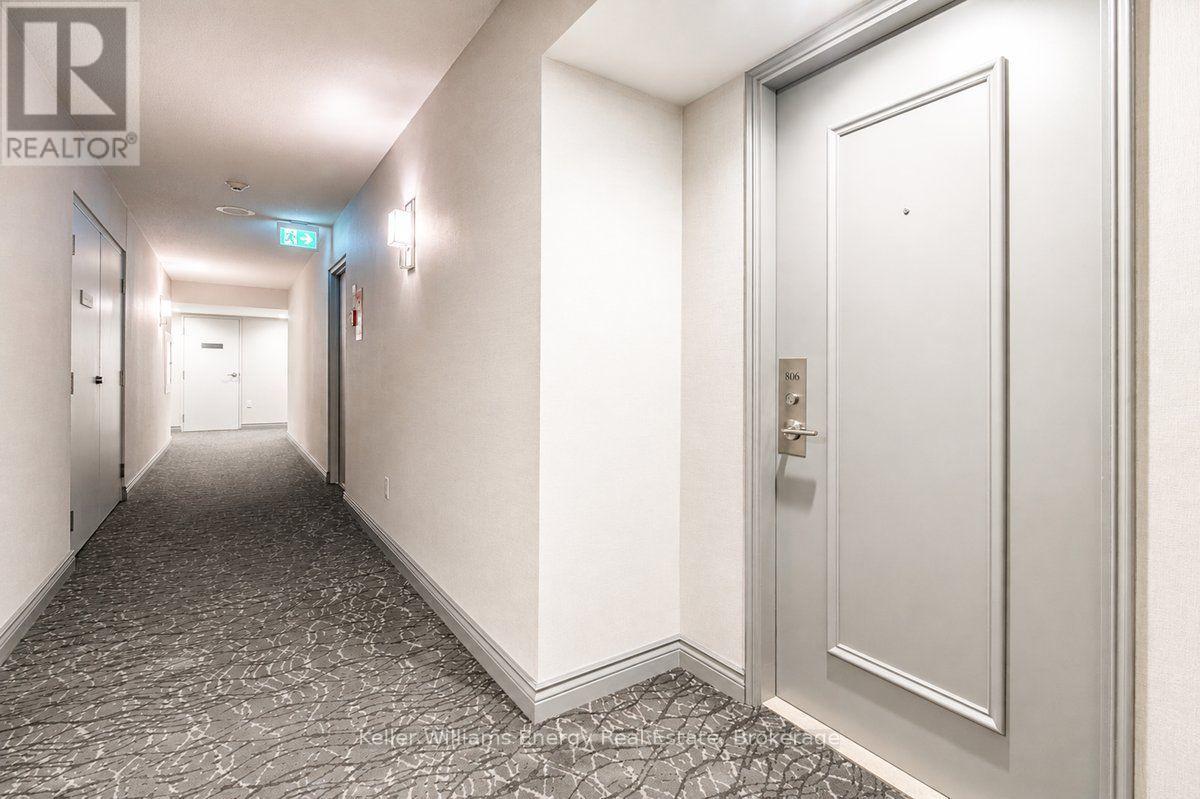
806- 700 Wilson Road North, Oshawa, ON photo 1
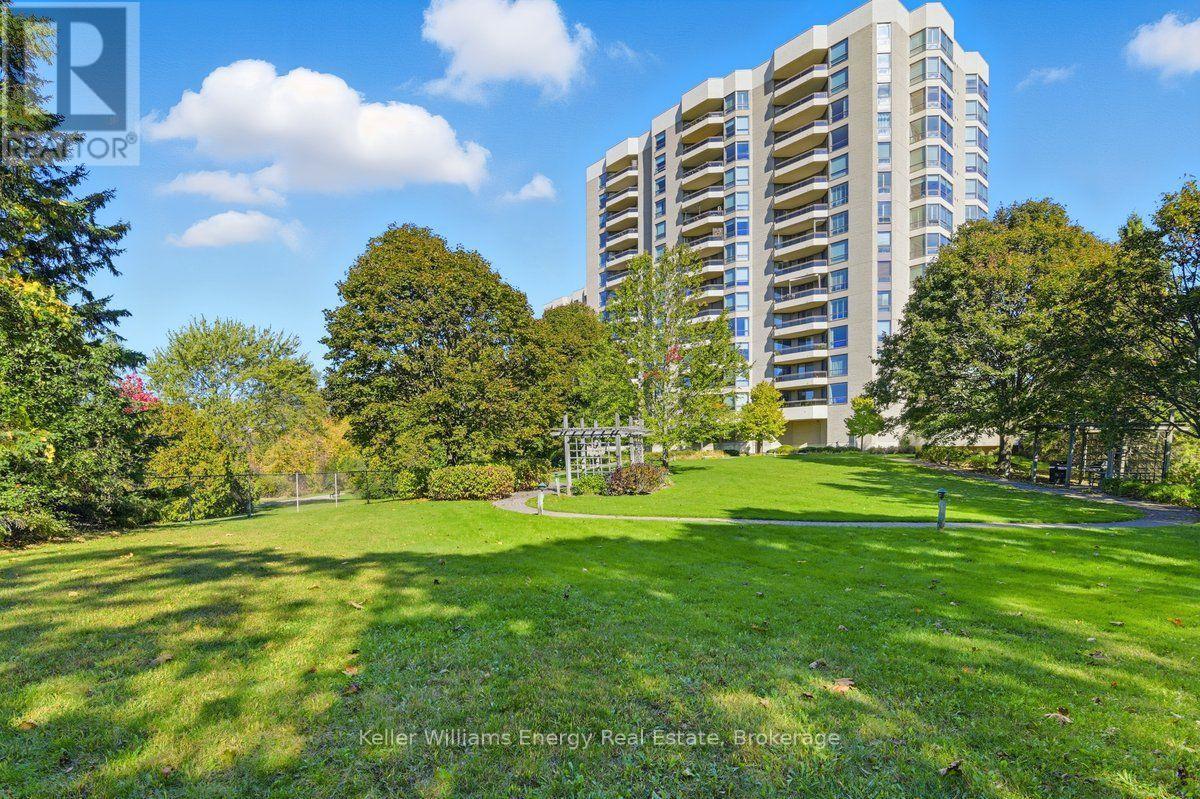
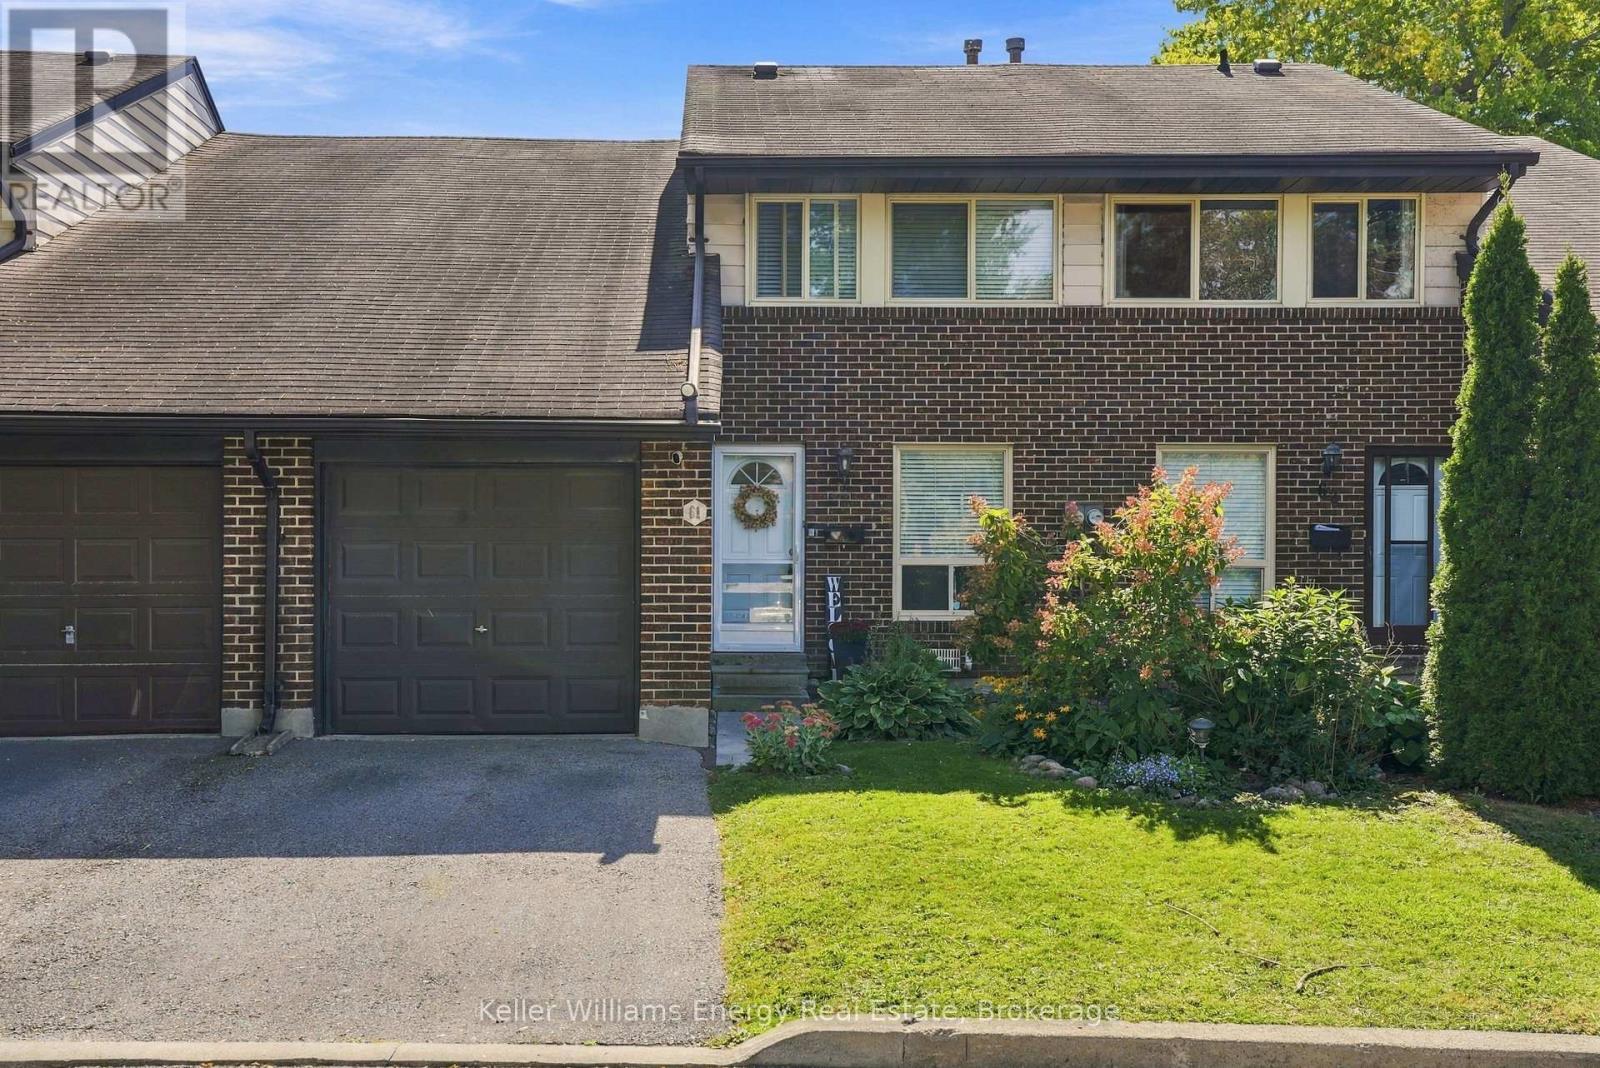
806- 700 Wilson Road North, Oshawa, ON photo 2
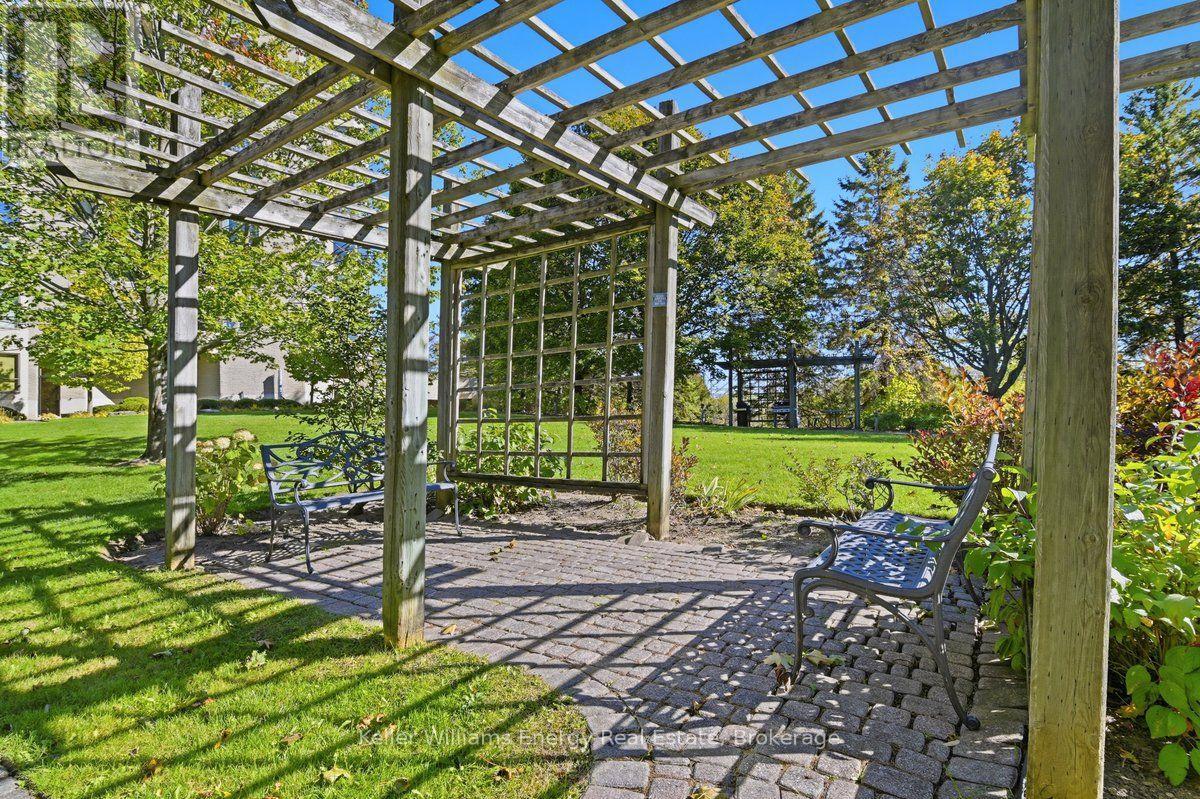
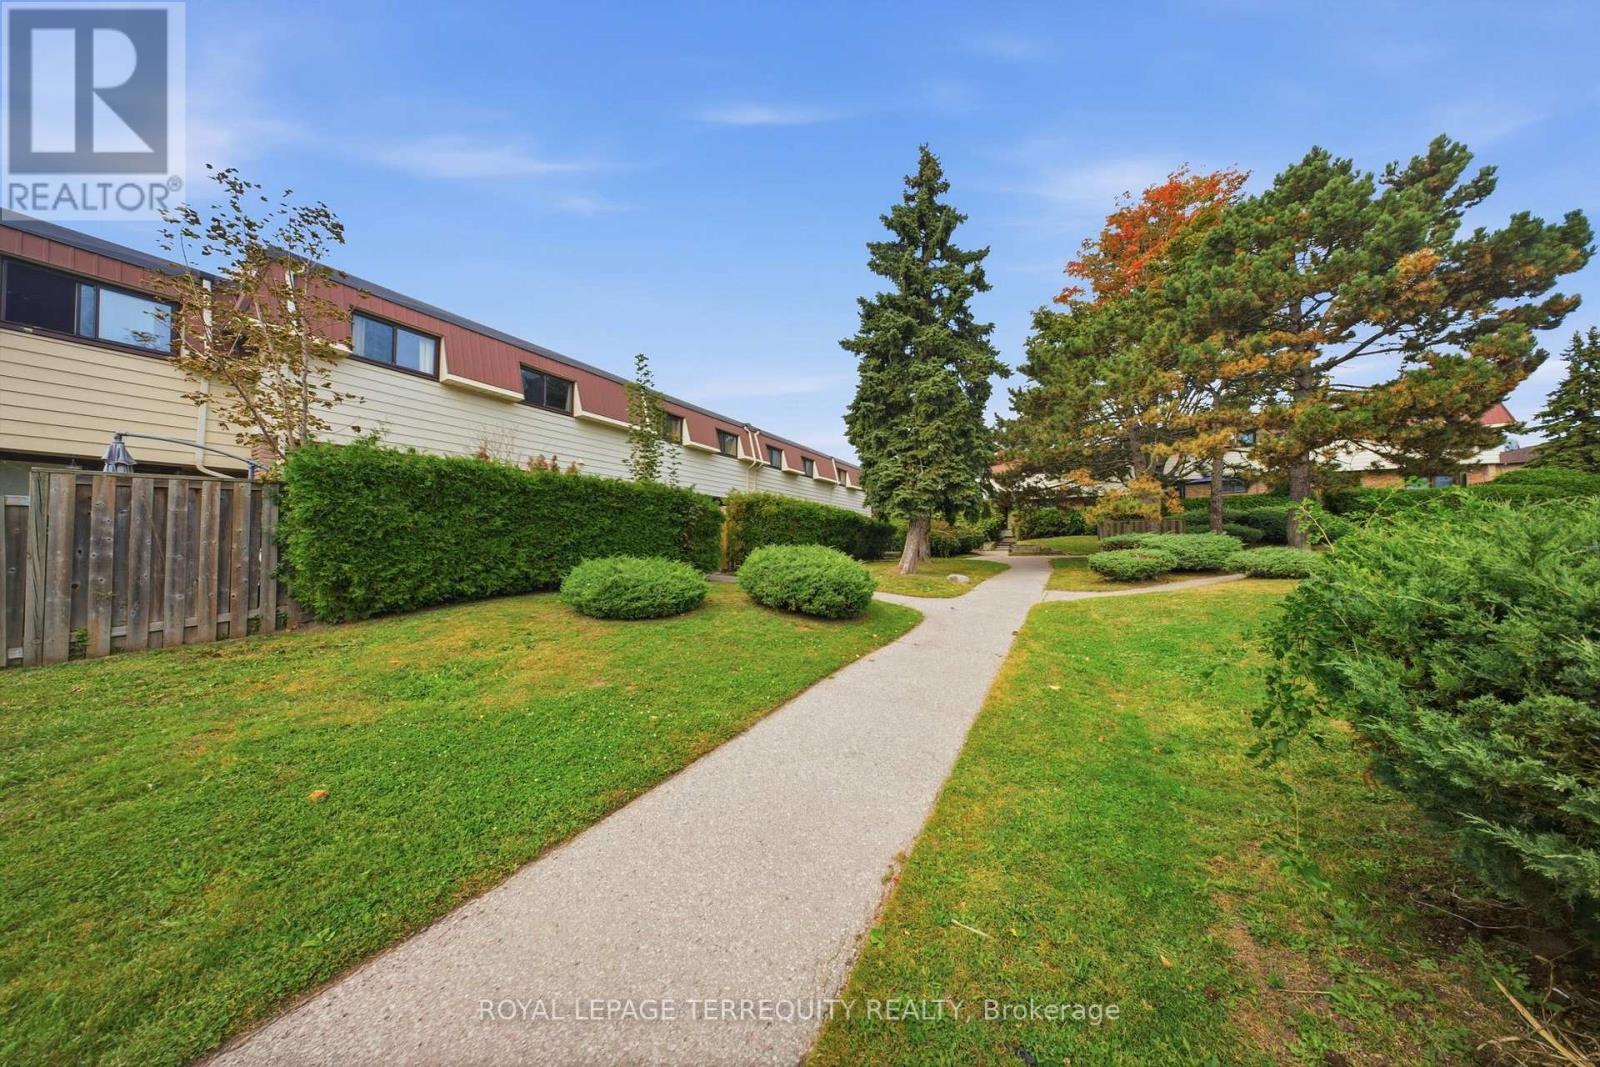
806- 700 Wilson Road North, Oshawa, ON photo 3
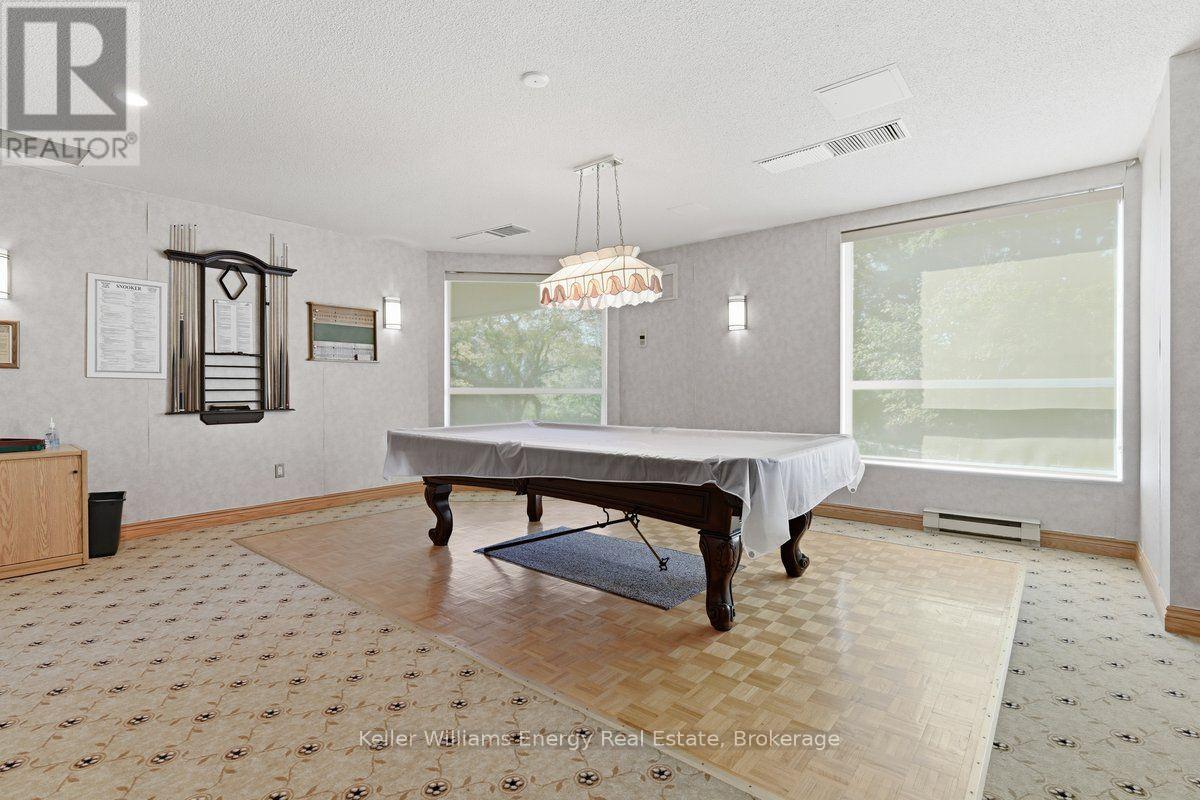
806- 700 Wilson Road North, Oshawa, ON photo 4
806- 700 Wilson Road North, Oshawa, ON photo 5
806- 700 Wilson Road North, Oshawa, ON photo 6
806- 700 Wilson Road North, Oshawa, ON photo 7
806- 700 Wilson Road North, Oshawa, ON photo 8
806- 700 Wilson Road North, Oshawa, ON photo 9
806- 700 Wilson Road North, Oshawa, ON photo 10
806- 700 Wilson Road North, Oshawa, ON photo 11
806- 700 Wilson Road North, Oshawa, ON photo 12
806- 700 Wilson Road North, Oshawa, ON photo 13
806- 700 Wilson Road North, Oshawa, ON photo 14
806- 700 Wilson Road North, Oshawa, ON photo 15
806- 700 Wilson Road North, Oshawa, ON photo 16
806- 700 Wilson Road North, Oshawa, ON photo 17
806- 700 Wilson Road North, Oshawa, ON photo 18
806- 700 Wilson Road North, Oshawa, ON photo 19
806- 700 Wilson Road North, Oshawa, ON photo 20
806- 700 Wilson Road North, Oshawa, ON photo 21
806- 700 Wilson Road North, Oshawa, ON photo 22
806- 700 Wilson Road North, Oshawa, ON photo 23
806- 700 Wilson Road North, Oshawa, ON photo 24
806- 700 Wilson Road North, Oshawa, ON photo 25
806- 700 Wilson Road North, Oshawa, ON photo 26
806- 700 Wilson Road North, Oshawa, ON photo 27
806- 700 Wilson Road North, Oshawa, ON photo 28
806- 700 Wilson Road North, Oshawa, ON photo 29
806- 700 Wilson Road North, Oshawa, ON photo 30
806- 700 Wilson Road North, Oshawa, ON photo 31
806- 700 Wilson Road North, Oshawa, ON photo 32
806- 700 Wilson Road North, Oshawa, ON photo 33
806- 700 Wilson Road North, Oshawa, ON photo 34
806- 700 Wilson Road North, Oshawa, ON photo 35
806- 700 Wilson Road North, Oshawa, ON photo 36
806- 700 Wilson Road North, Oshawa, ON photo 37
806- 700 Wilson Road North, Oshawa, ON photo 38
1 / 38

BUYER ADVANTAGE

Buy with confidence
Get a full-service approach built on strategy, strong negotiation, and clear guidance from offer to close.

  • Local Market Expertise
  • Broker-level Negotiation
  • Transparent Process
  • No-pressure Guidance

The right strategy depends on your goals, timing, budget, and the type of home you are buying. Get Your Buyer Snapshot.

About This Property

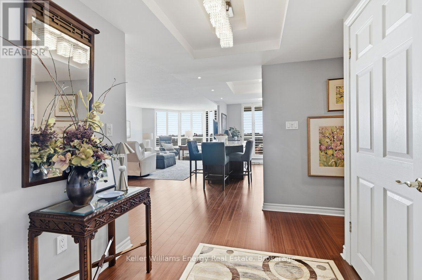
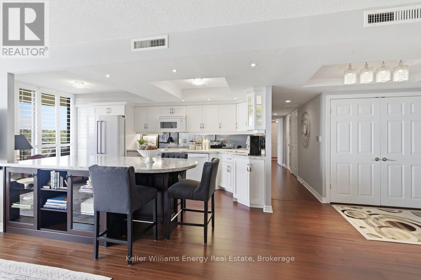
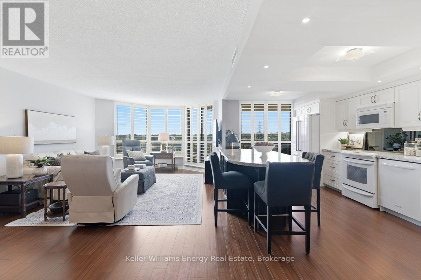
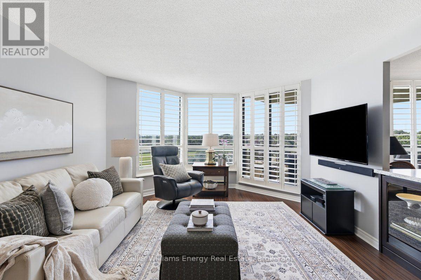
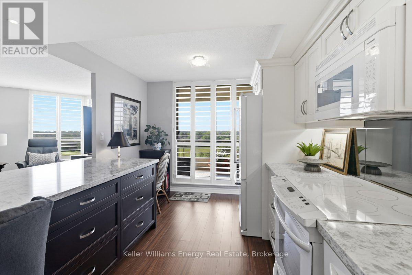
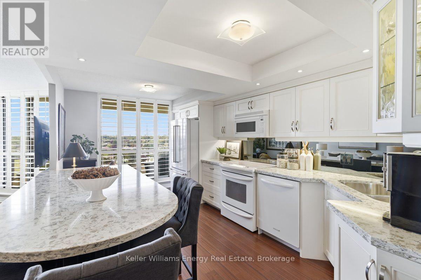
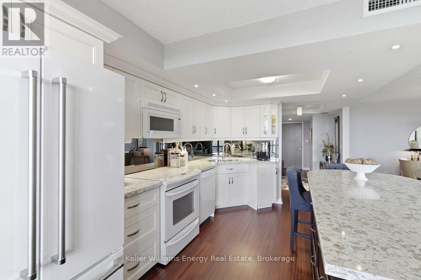
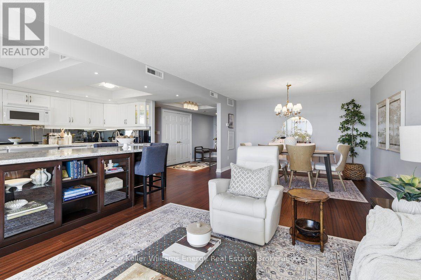
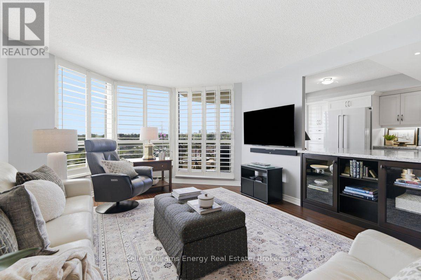
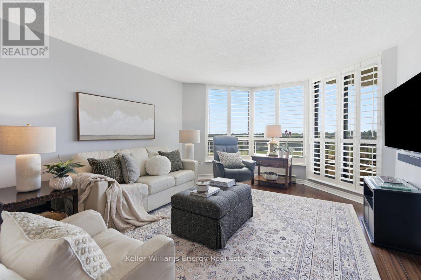
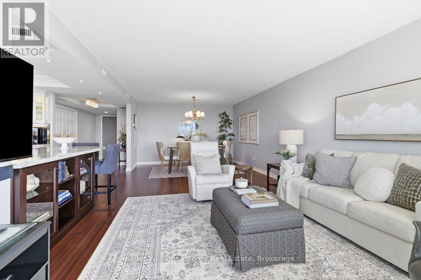
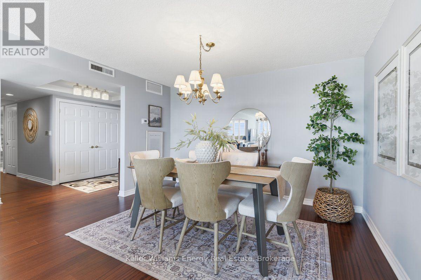
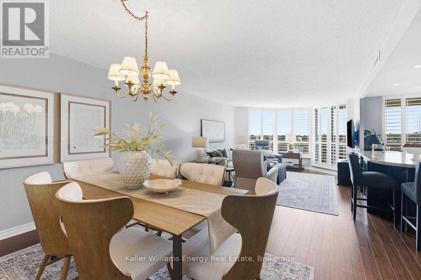
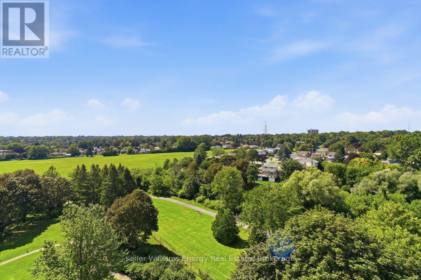
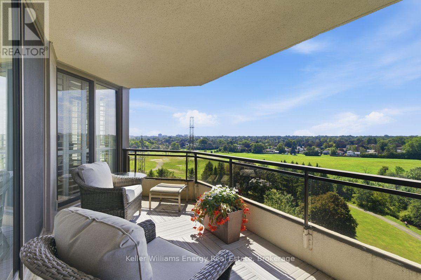
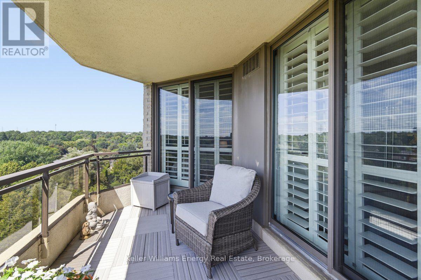
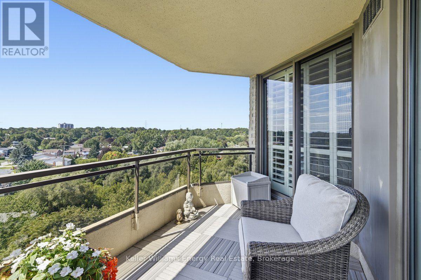
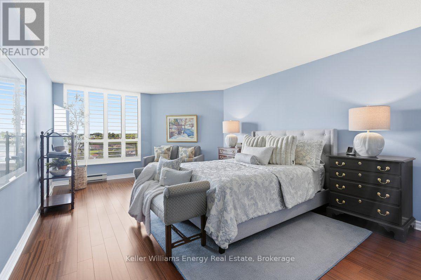
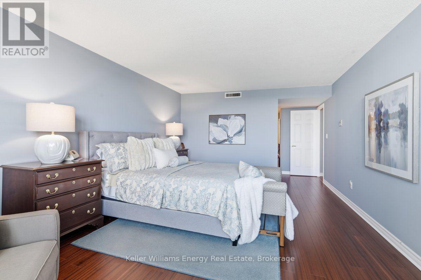
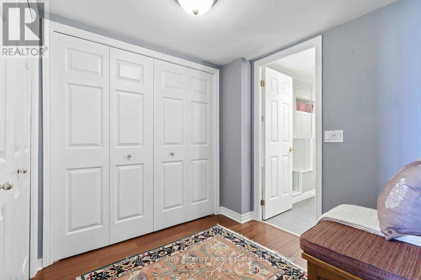
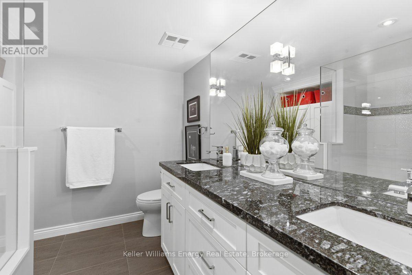
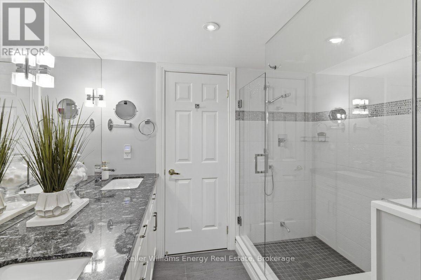
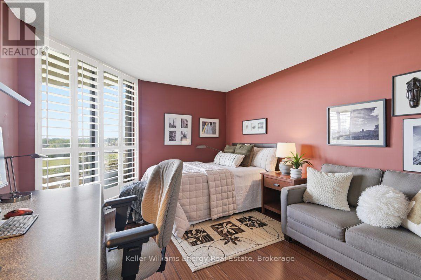
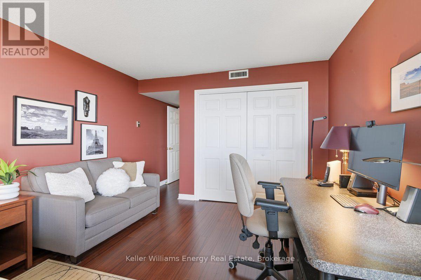
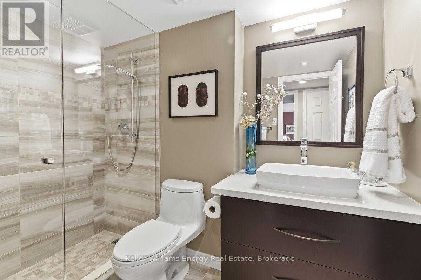
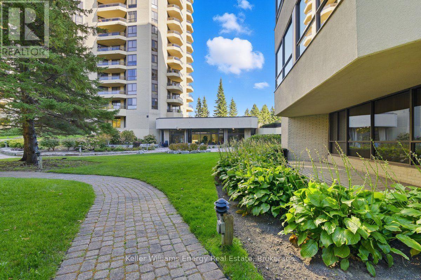
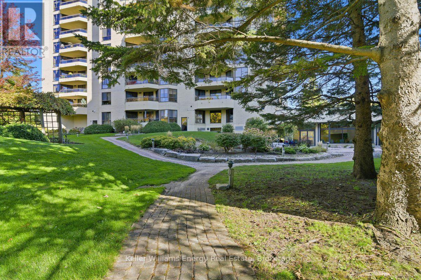
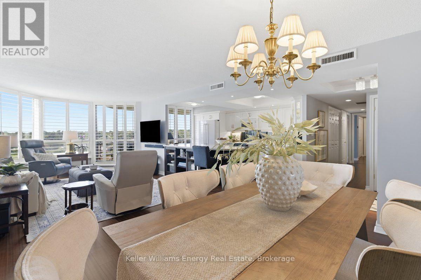
What sets this suite apart is its true western exposure, with beautiful sunset views from the balcony and three separate walkouts. The view is only the beginning. Thoughtfully redesigned and extensively upgraded, the suite offers the space and finish of a custom home with the ease of condominium living. Walls were removed to create an open, flowing layout, anchored by a custom Interior Woodcraft Designs kitchen with a generous island, quartz surfaces and high-end appliances. The adjoining family room features a built-in bookcase, while California shutters provide both privacy and light control throughout. The exceptionally spacious primary bedroom includes a dressing area with abundant storage and a beautifully renovated ensuite. The second full bathroom has been finished to the same high standard. For buyers coming from a larger home, this is that rare condominium that doesn't feel like a compromise. There is room to entertain, room to live comfortably and room to enjoy the freedom that comes with leaving exterior maintenance behind. Step onto the balcony at the end of the day and watch the sun set over the trees. This is more thana beautiful suite. It is a particular kind of lifestyle, in a building where people tend to stay. (id:63604)

Key Facts

Type
Condo Apartment
Beds
2
Baths
2
Size
1,400 sqft
Parking
1 total
Condo fee
$1,129
Property Details 14 details
Bedrooms
2 bedrooms
2 above grade
Bathrooms
2 bathrooms
Parking
1 parking space
Garage · Underground
Living area
1,400 - 1,599 sq. ft.
Property
Single Family · Condo/Strata · Attached
Property subtype
Single Family
Structure type
Apartment
Ownership
Condo/Strata
Attached status
Attached
Heating
Heat Pump, Electric
Cooling
Central air conditioning
Fireplace
No
Pool
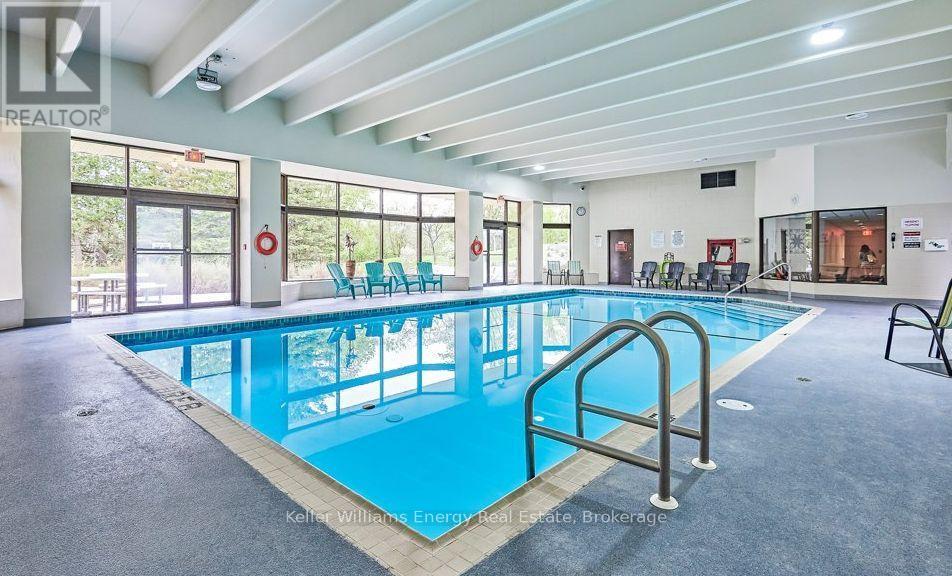
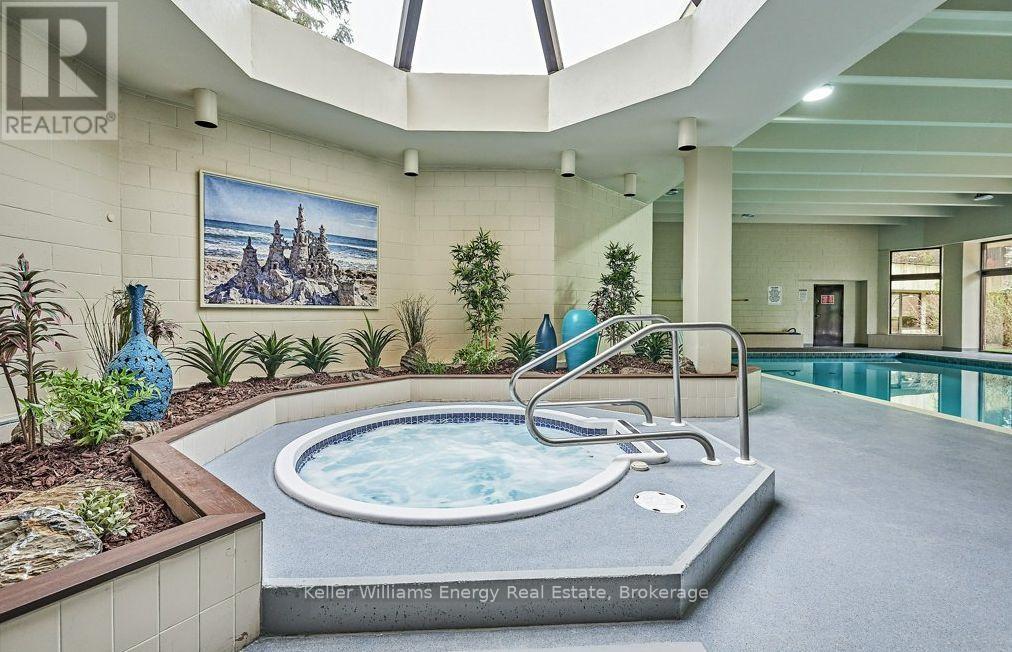
Indoor pool
Taxes
$5,031.00
Views
City view

Interior features

LaminateStorage - LockerExercise CentreRecreation CentreParty Room

Exterior features

BrickConcrete

Systems and association

Smoke DetectorsCommon Area MaintenanceCable TVHeatElectricityWaterInsuranceParking

Lot and water

Flat siteElevatorBalconyCarpet FreeIn suite Laundry
Rooms 5 rooms
Level
Room
Dimensions
Flat
Bedroom 2
6.52 m x 3.53 m
Flat
Kitchen
6.36 m x 3.39 m
Flat
Primary Bedroom
5.92 m x 3.85 m
Flat
Living room
5.59 m x 3.87 m
Flat
Dining room
3.87 m x 3.29 m

Virtual Tour & Media

Mortgage & Affordability Estimate monthly costs
Purchase price$799,900
Down paymentNot available
Mortgage amountNot available
Principal & interestNot available
Property taxesNot available
Condo/HOA feeNot available
Insurance/OtherNot available
UtilitiesNot available
Est. monthly totalNot available
Income needed (GDS 32%)Not available
Estimates only. Not financial advice. Rates, taxes and fees vary by lender and municipality.

Saved Properties

Keep This One Handy

Save this listing, compare it later, or open your saved properties dashboard.

Manage Saved Searches
Map is approximate.

Neighbourhood

Area
Centennial
City
Oshawa
Postal code
L1G 7T5
Nearby
Wilson Rd N & Attersley