806 Hudson Court

Milton, ONDetached
$999,900
MLS® W13881894
Detached5 beds4 baths4 total
806 Hudson Court, Milton, ON photo 1
806 Hudson Court, Milton, ON photo 2
806 Hudson Court, Milton, ON photo 3
806 Hudson Court, Milton, ON photo 4
806 Hudson Court, Milton, ON photo 5
806 Hudson Court, Milton, ON photo 6
806 Hudson Court, Milton, ON photo 7
806 Hudson Court, Milton, ON photo 8
806 Hudson Court, Milton, ON photo 9
806 Hudson Court, Milton, ON photo 10
806 Hudson Court, Milton, ON photo 11
806 Hudson Court, Milton, ON photo 12
806 Hudson Court, Milton, ON photo 13
806 Hudson Court, Milton, ON photo 14
806 Hudson Court, Milton, ON photo 15
806 Hudson Court, Milton, ON photo 16
806 Hudson Court, Milton, ON photo 17
806 Hudson Court, Milton, ON photo 18
806 Hudson Court, Milton, ON photo 19
806 Hudson Court, Milton, ON photo 20
806 Hudson Court, Milton, ON photo 21
806 Hudson Court, Milton, ON photo 22
806 Hudson Court, Milton, ON photo 23
806 Hudson Court, Milton, ON photo 24
806 Hudson Court, Milton, ON photo 25
806 Hudson Court, Milton, ON photo 26
806 Hudson Court, Milton, ON photo 27
806 Hudson Court, Milton, ON photo 28
806 Hudson Court, Milton, ON photo 29
806 Hudson Court, Milton, ON photo 30
806 Hudson Court, Milton, ON photo 31
806 Hudson Court, Milton, ON photo 32
806 Hudson Court, Milton, ON photo 33
806 Hudson Court, Milton, ON photo 34
806 Hudson Court, Milton, ON photo 35
806 Hudson Court, Milton, ON photo 36
806 Hudson Court, Milton, ON photo 37
806 Hudson Court, Milton, ON photo 38
806 Hudson Court, Milton, ON photo 39
806 Hudson Court, Milton, ON photo 40
806 Hudson Court, Milton, ON photo 41
806 Hudson Court, Milton, ON photo 42
806 Hudson Court, Milton, ON photo 43
806 Hudson Court, Milton, ON photo 44
806 Hudson Court, Milton, ON photo 45
806 Hudson Court, Milton, ON photo 46
806 Hudson Court, Milton, ON photo 47
806 Hudson Court, Milton, ON photo 48
806 Hudson Court, Milton, ON photo 49
806 Hudson Court, Milton, ON photo 50
1 / 50

BUYER ADVANTAGE

Buy with confidence

Get a full-service approach built on strategy, strong negotiation, and clear guidance from offer to close.

  • Local Market Expertise
  • Broker-level Negotiation
  • Transparent Process
  • No-pressure Guidance

The right strategy depends on your goals, timing, budget, and the type of home you are buying. Get Your Buyer Snapshot.

About This Property

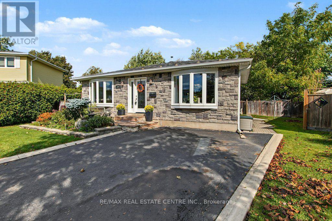
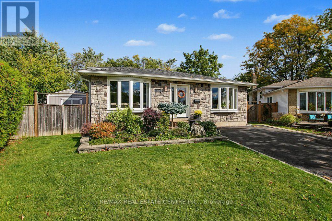
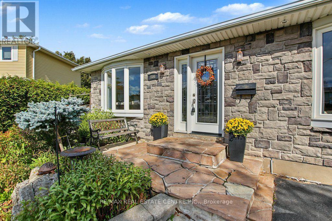
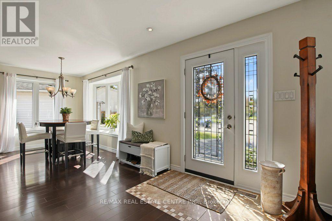
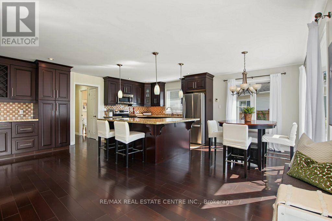
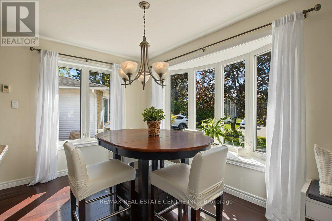
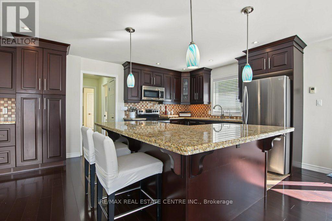
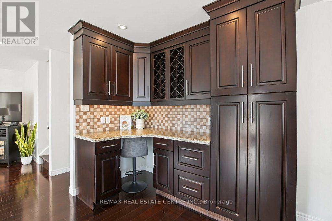
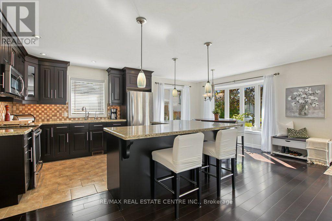
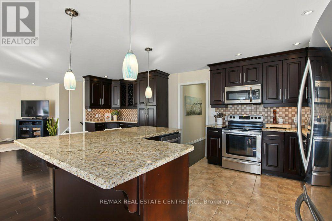
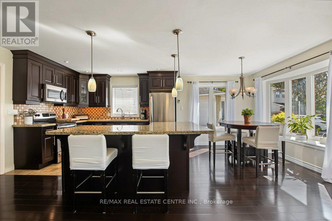
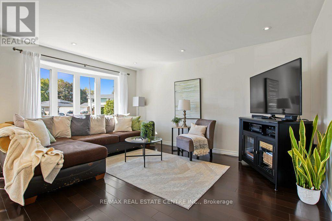
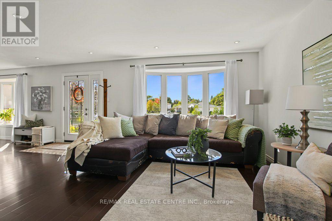
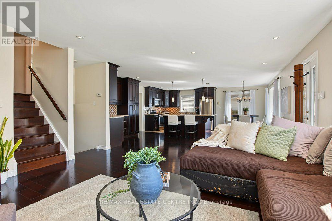
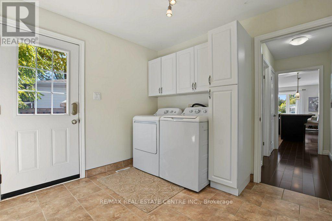
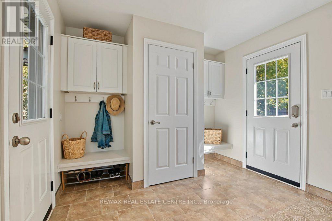
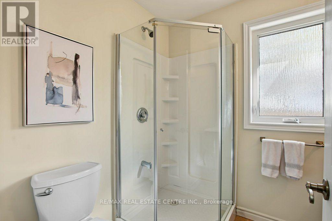
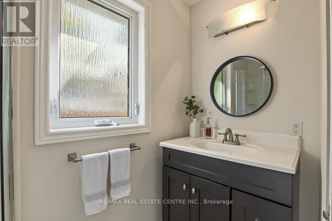
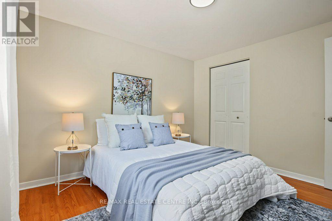
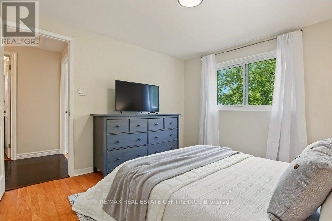
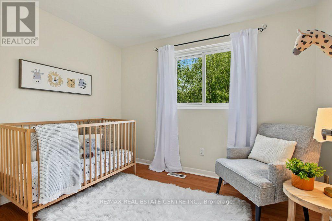
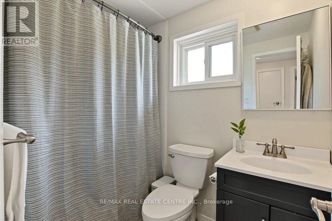
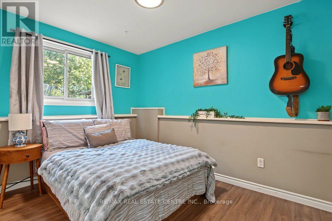
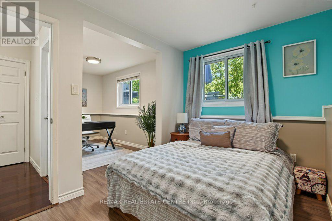
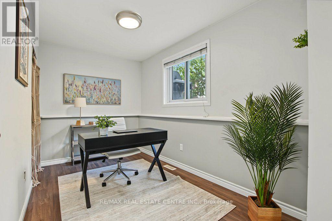
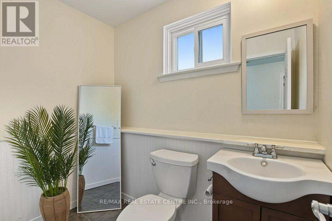
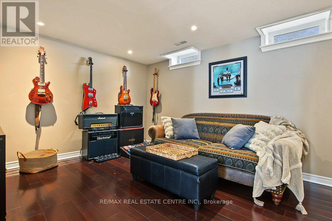
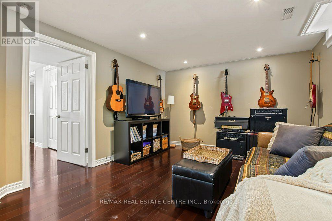
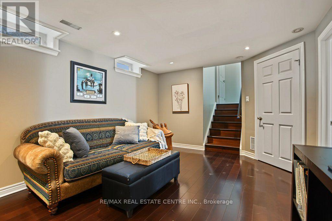
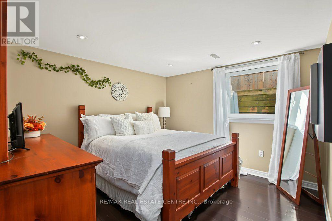
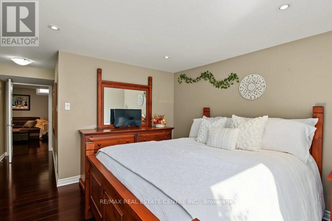
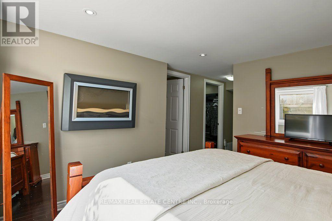
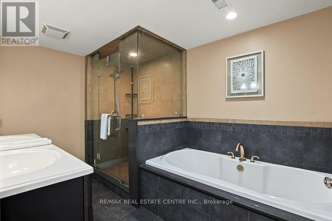
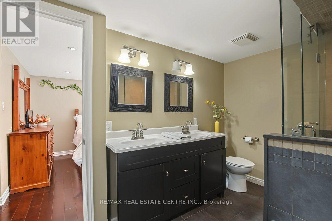
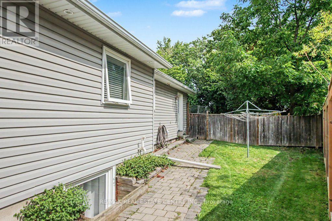
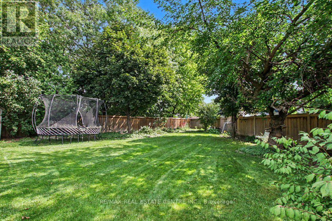
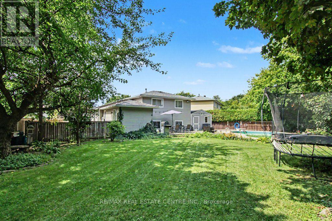
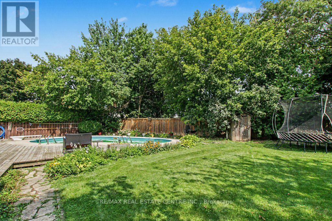
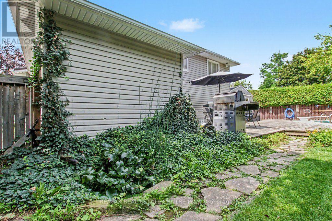
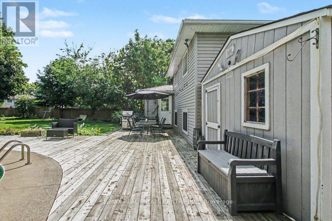
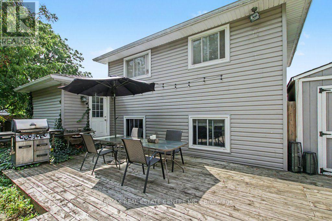
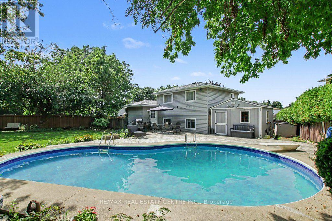
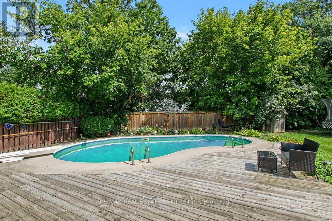
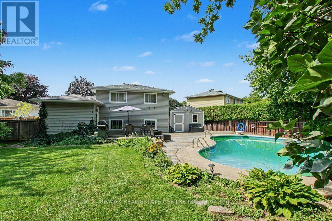
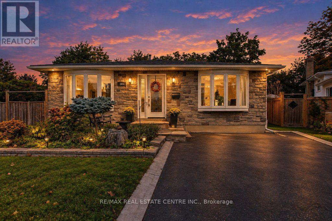
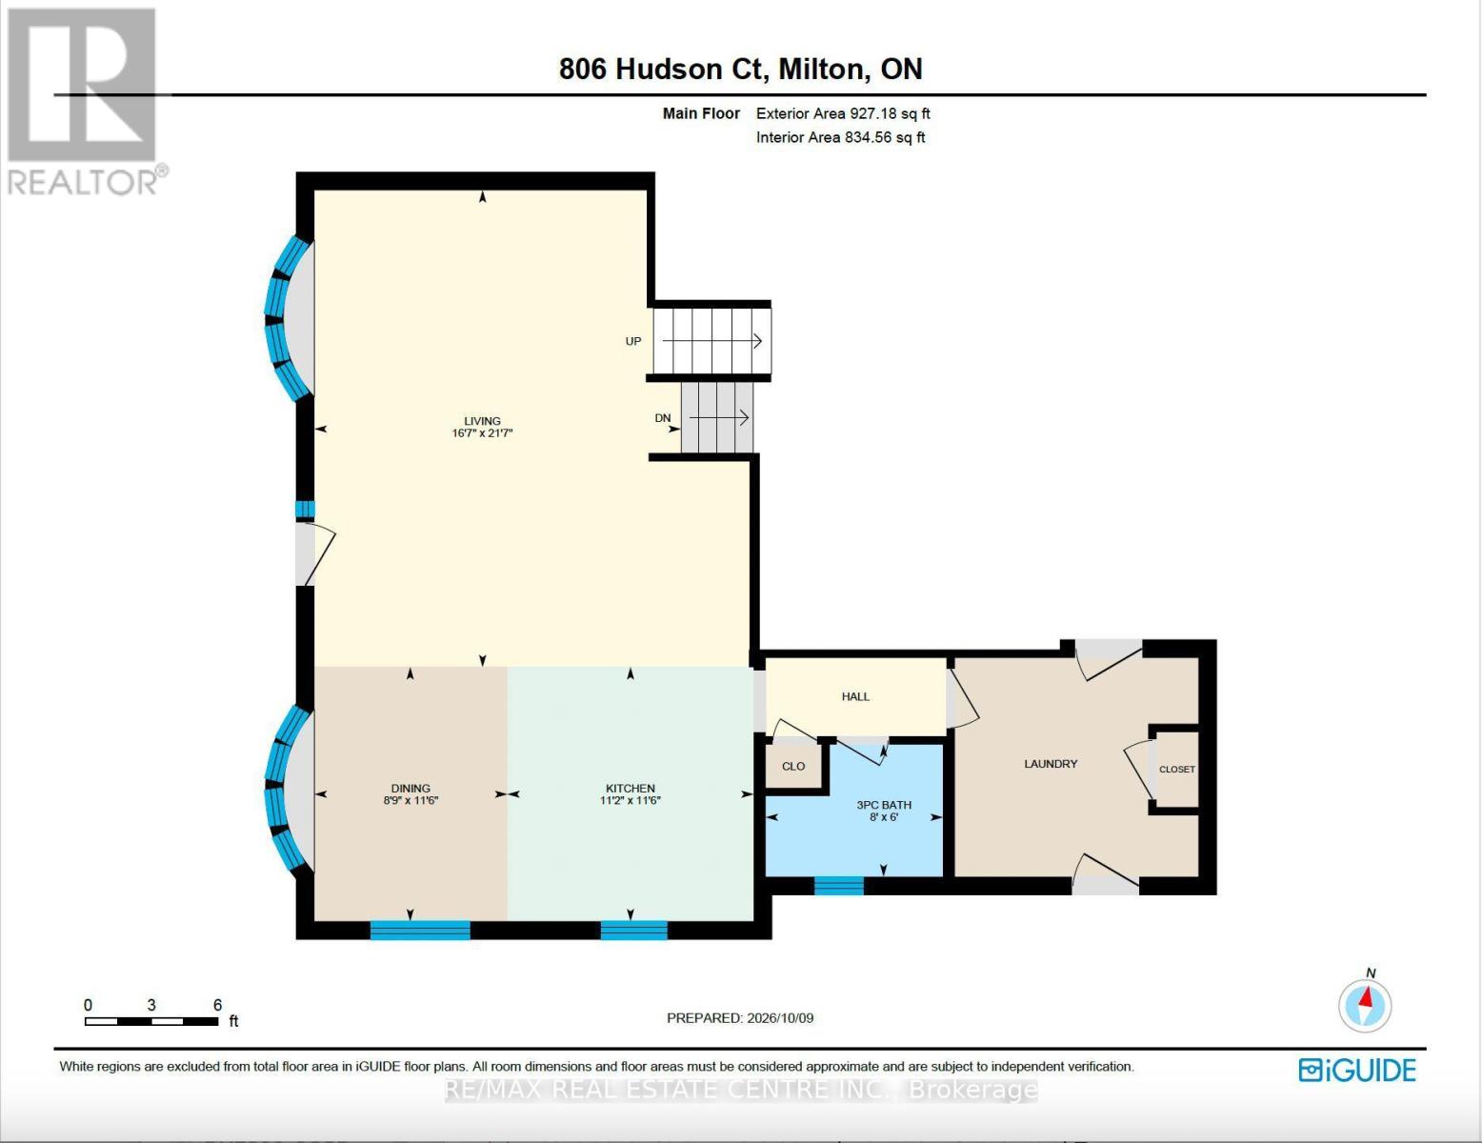
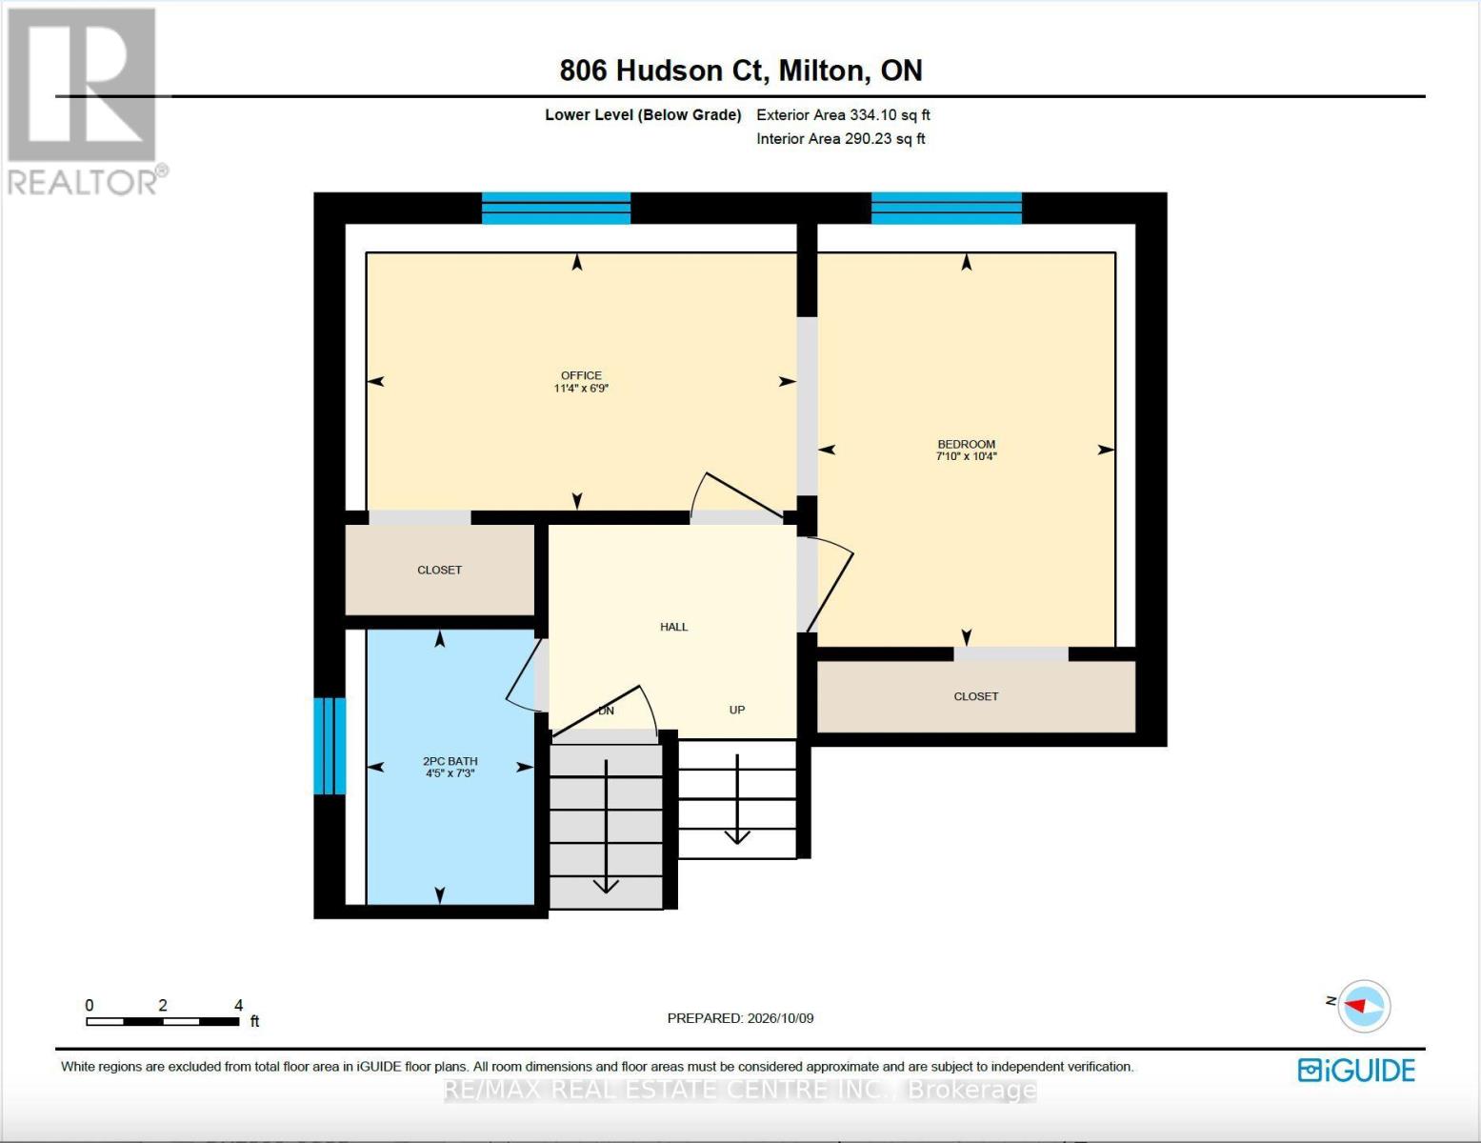
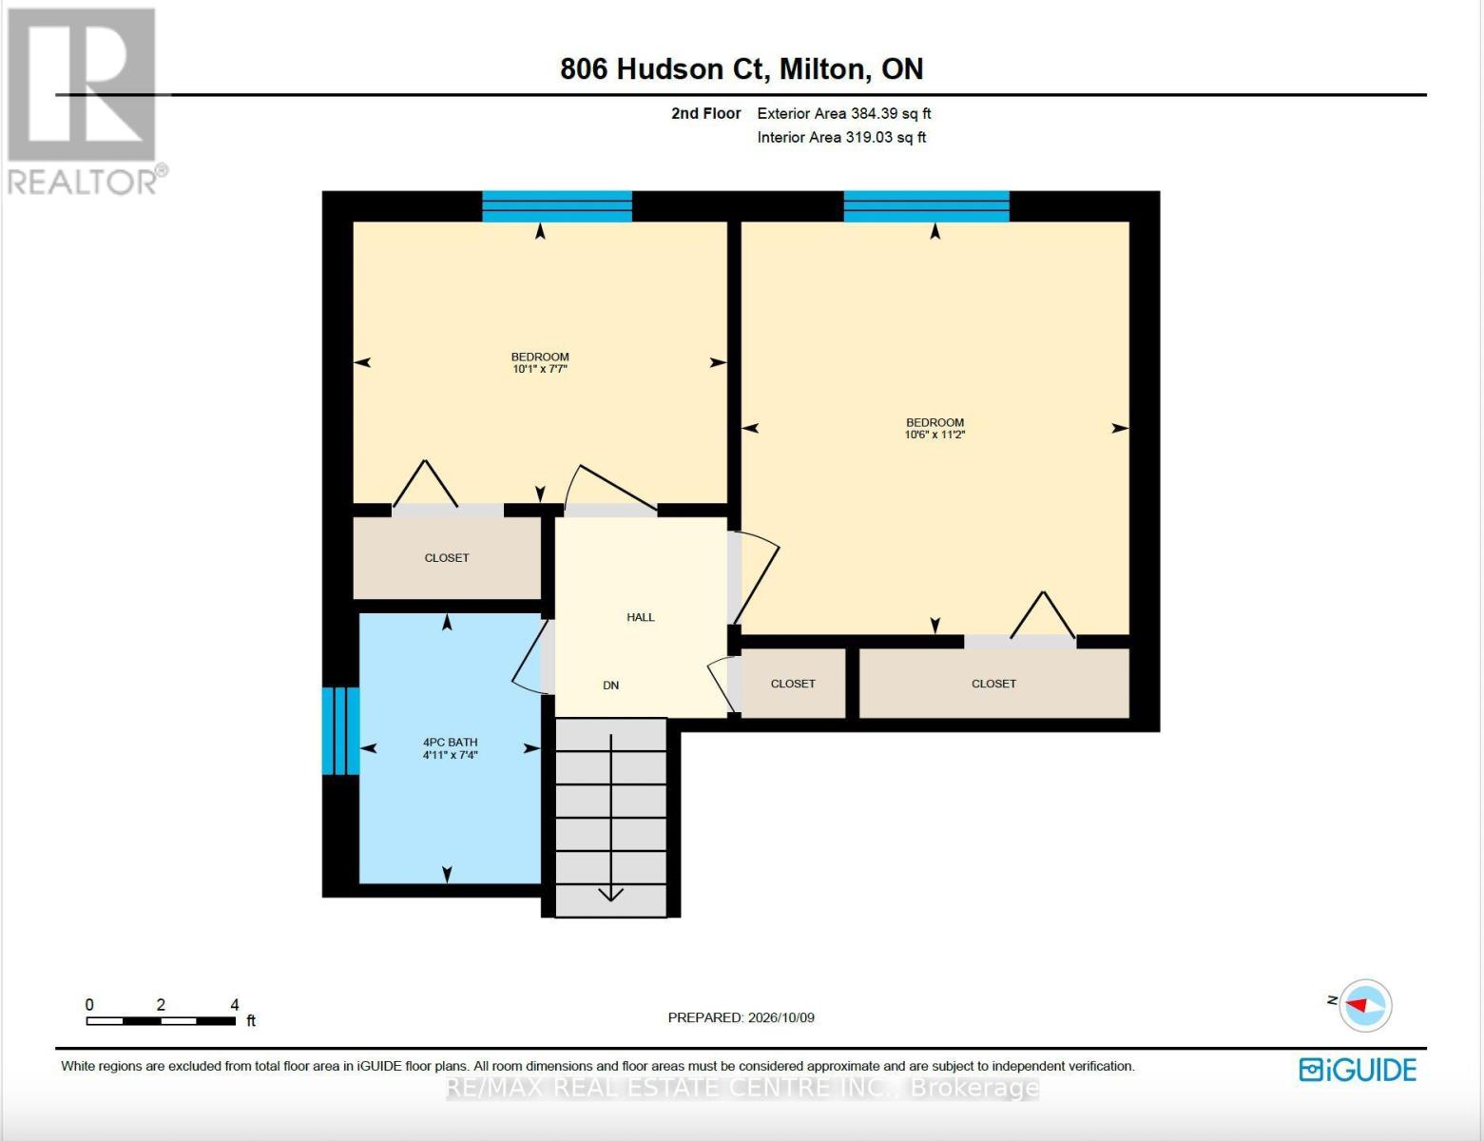
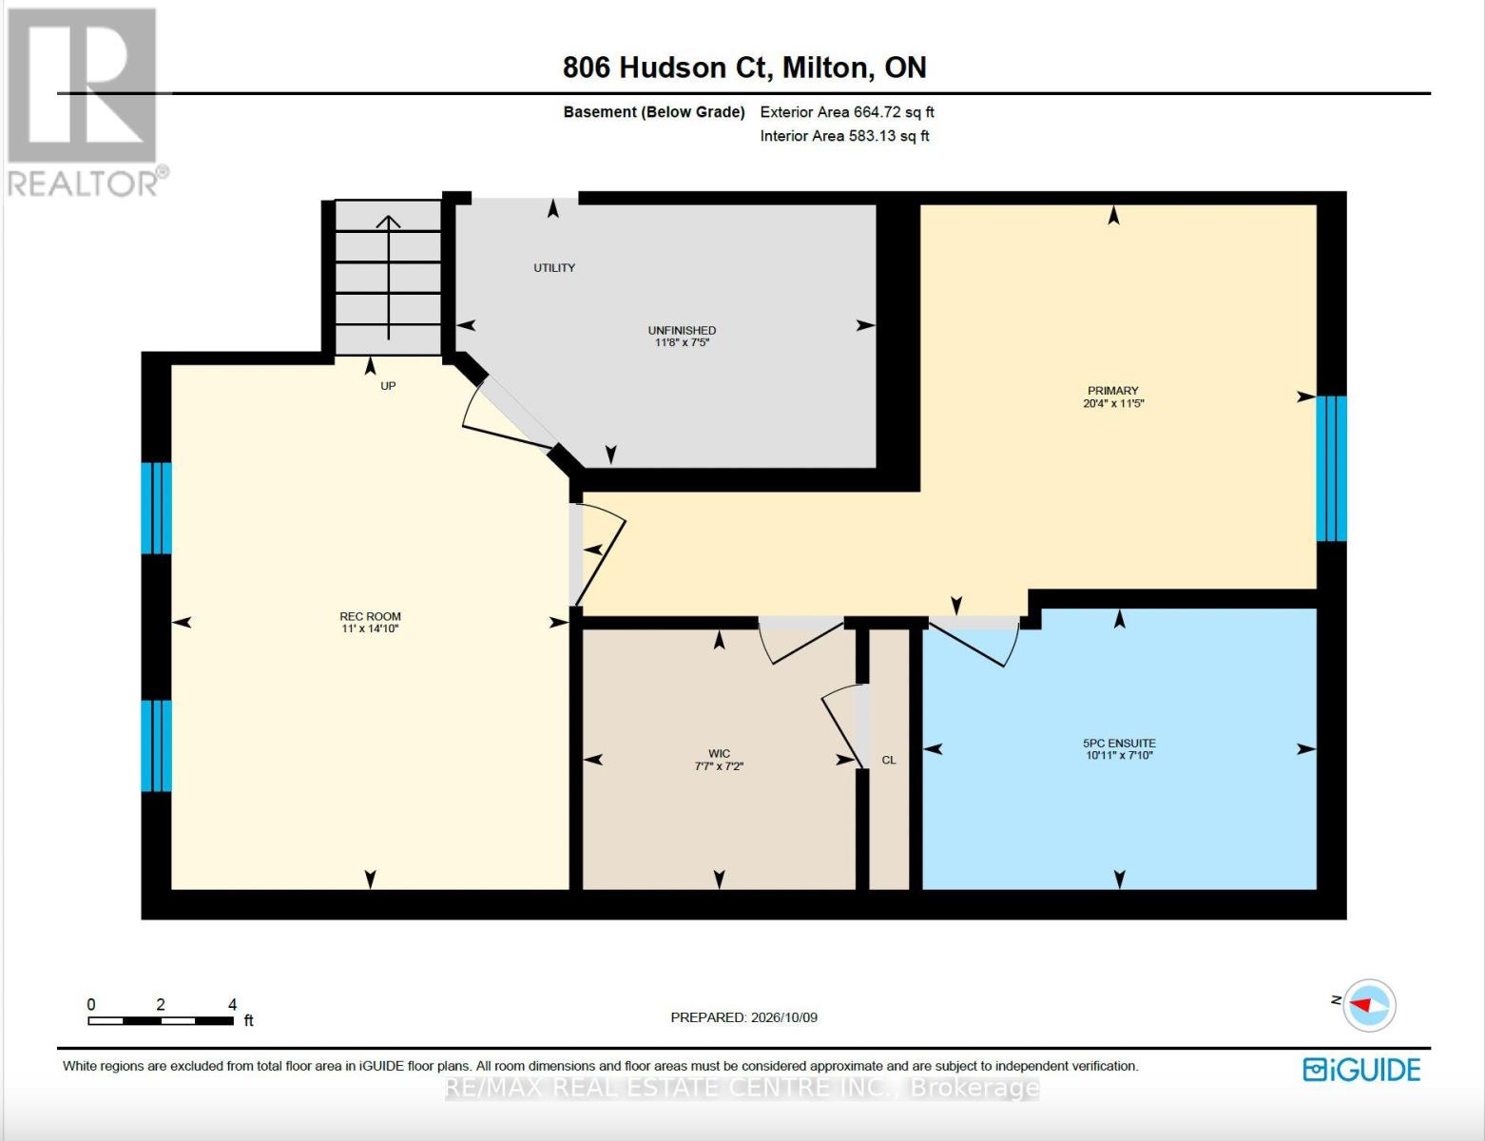
Tucked away at the end of a quiet court in sought-after Dorset Park, this versatile 4-level backsplit offers space, flexibility and outdoor living. Set on a huge, mature-tree-lined pie-shaped lot, the backyard features an inground pool, wood deck, perennial gardens, pond, putting green, sizable shed and plenty of lawn. No-sidewalk driveway parks 4 cars.Inside, the bright, open main level offers spacious kitchen, living and dining areas. The kitchen boasts extensive cabinetry, granite counters, stainless steel appliances, an oversized island with seating and a reverse-osmosis drinking water system. Hardwood flooring runs through much of the home, with laminate in the upper bedrooms and no carpet. A practical mudroom/laundry room has its own side entrance, plus ample closets and a main-floor 3-piece bath.With 3 full baths plus a powder room and living spaces on multiple levels, the layout offers flexibility for family, guests, work-from-home or multigenerational living. Upstairs are 2 bedrooms and a 4-piece bath. On the first lower level, a bedroom and adjoining office have been opened into one large space; reinstalling a dividing wall could restore 2 separate bedrooms. The generous 2-piece bath has room to explore adding a shower.The lowest level offers a private suite ideal for extended family or an adult child, with a spacious, soundproofed bedroom, huge walk-in closet and 5-piece ensuite featuring double sinks, soaker tub and glass shower. An adjoining rec room provides a separate living area, plus crawl-space storage.Updates include windows, a durable 2010 aluminum roof, central A/C (approx. 2013), furnace and water softener (approx. 2023), and a new winter pool cover. Steps to walking trails leading to tucked-away Centre Park! Walk to Robert Baldwin Public School, École élémentaire catholique Saint-Nicolas, Bishop P. F. Reding Catholic Secondary School and Milton GO. Hwy 401, shopping, restaurants, library, arts and recreation are close by. (id:63604)

Key Facts

Type
Detached
Beds
5
Baths
4
Size
1,500 sqft
Lot
36.7 x 102.9 FT
Parking
4 total

Highlights

  • Washer
  • Refrigerator
  • Water softener
  • Dishwasher
  • Stove
  • Dryer
  • Microwave
  • Water Treatment
  • Window Coverings
  • Water Heater
Property Details 18 details
Bedrooms
5 bedrooms
4 above grade + 1 below grade
Bathrooms
4 bathrooms
1 partial
Parking
4 parking spaces
No Garage
Living area
1,500 - 2,000 sq. ft.
Property
Single Family · Freehold · Detached
Property subtype
Single Family
Structure type
House
Ownership
Freehold
Attached status
Detached
Basement
Finished, Crawl space
Heating
Forced air, Natural gas
Cooling
Central air conditioning
Fireplace
No
Pool
Inground pool
Lot dimensions
36.7 x 102.9 FT
Frontage
36.80 feet
Taxes
$6,203.00 (2,025)
Zoning
R4-3
Water source
Municipal water
Sewer
Sanitary sewer

Interior features

WasherRefrigeratorWater softenerDishwasherStoveDryerMicrowaveWater TreatmentWindow CoveringsWater HeaterHardwoodLaminate

Exterior features

StoneVinyl siding

Lot and water

Carpet Free
Rooms 14 rooms
Level
Room
Dimensions
Main level
Kitchen
3.51 m x 3.4 m
Lower level
Bathroom
3.33 m x 2.38 m
Basement
Recreational, Games room
3.36 m x 4.52 m
Main level
Eating area
3.51 m x 2.66 m
Basement
Bedroom 5
6.2 m x 3.47 m
Basement
Bathroom
3.33 m x 2.39 m
Main level
Living room
6.58 m x 5.6 m
Main level
Laundry room
3.02 m x 2.67 m
Main level
Bathroom
1.82 m x 2.45 m
Upper Level
Primary Bedroom
3.19 m x 3.39 m
Upper Level
Bedroom 2
3.07 m x 2.31 m
Upper Level
Bathroom
1.49 m x 2.22 m
Lower level
Bedroom 3
2.39 m x 3.16 m
Lower level
Bedroom 4
3.45 m x 2.06 m

Virtual Tour & Media

Mortgage & Affordability Estimate monthly costs
Purchase price$999,900
Down paymentNot available
Mortgage amountNot available
Principal & interestNot available
Property taxesNot available
Condo/HOA feeNot available
Insurance/OtherNot available
UtilitiesNot available
Est. monthly totalNot available
Income needed (GDS 32%)Not available
Estimates only. Not financial advice. Rates, taxes and fees vary by lender and municipality.

Saved Properties

Keep This One Handy

Save this listing, compare it later, or open your saved properties dashboard.

Manage Saved Searches
Map is approximate.

Neighbourhood

Area
DP Dorset Park
City
Milton
Postal code
L9T 3T4
Nearby
Cross Streets: Thompson & Woodward. ** Directions: Woodward, Cabot, Hudson.