806 Linden Court
BUYER ADVANTAGE
Buy with confidence
Get a full-service approach built on strategy, strong negotiation, and clear guidance from offer to close.
- Local Market Expertise
- Broker-level Negotiation
- Transparent Process
- No-pressure Guidance

The right strategy depends on your goals, timing, budget, and the type of home you are buying. Get Your Buyer Snapshot.
About This Property
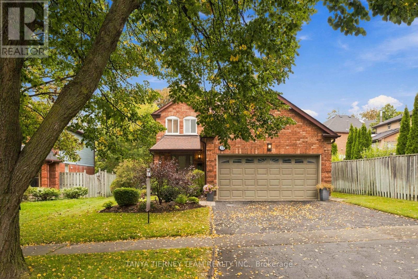
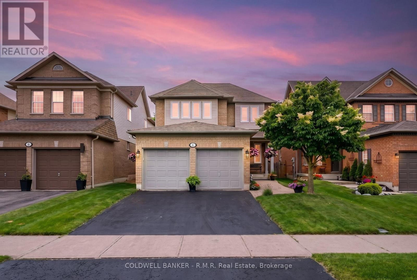
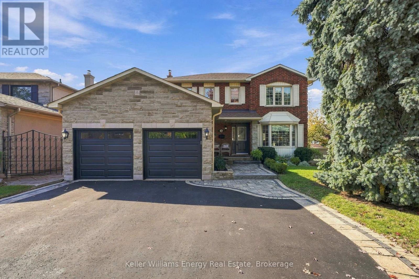
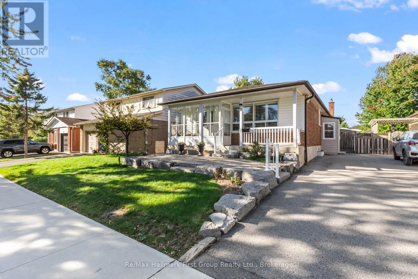
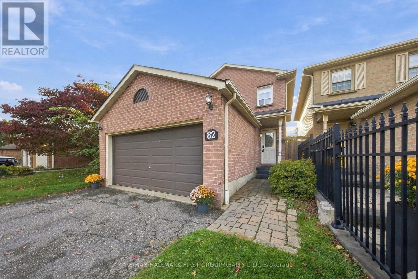
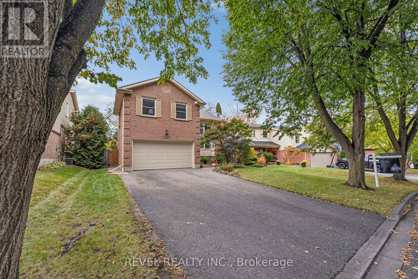
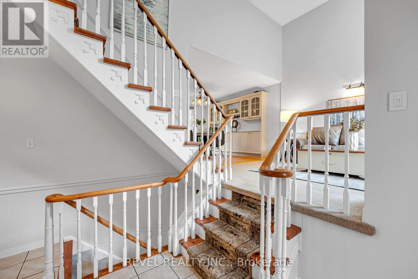
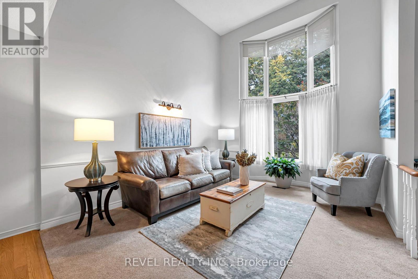
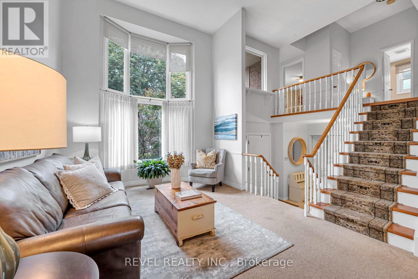
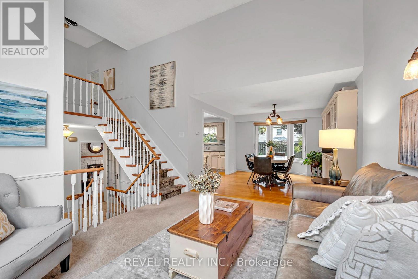
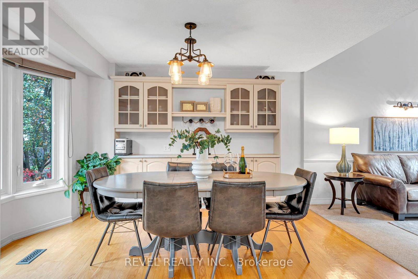
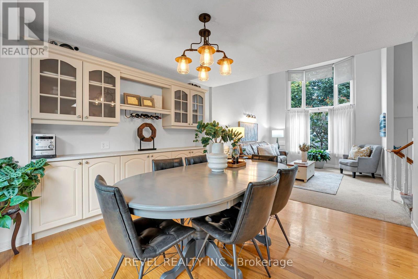
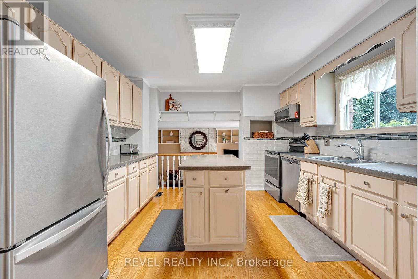
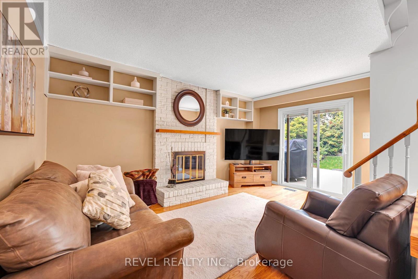
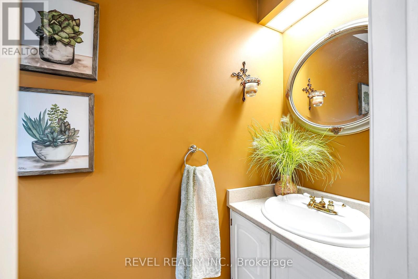
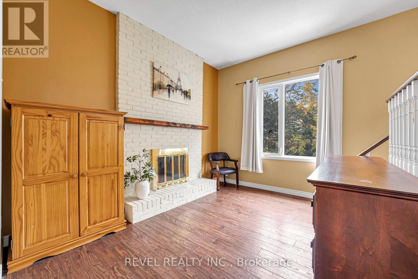
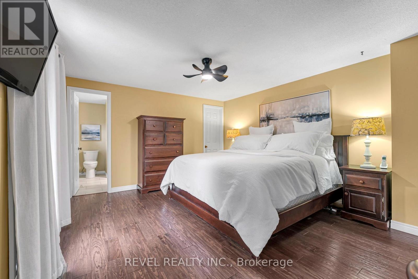
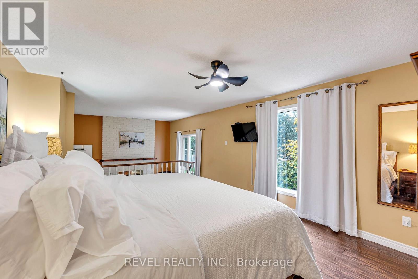
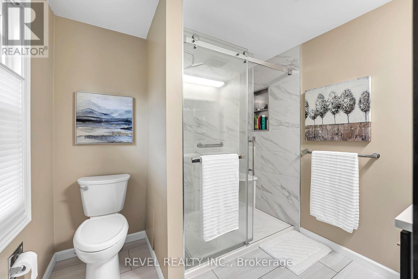
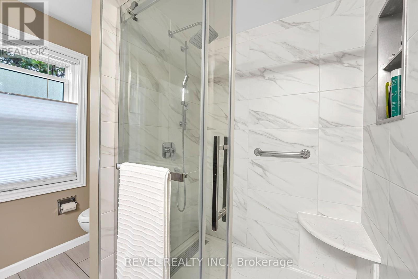
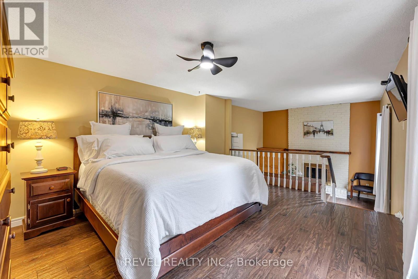
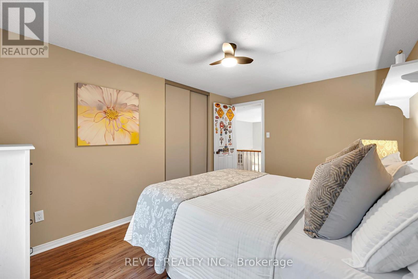
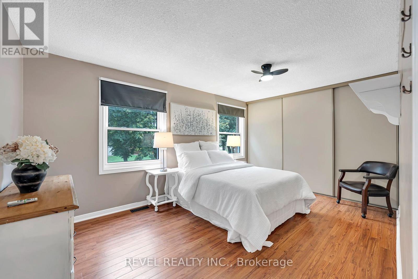
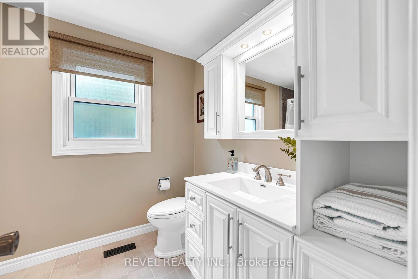
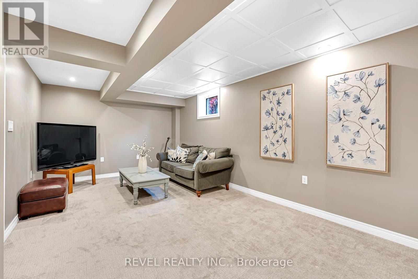
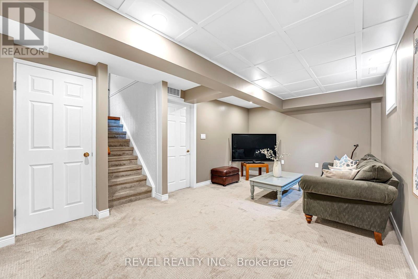
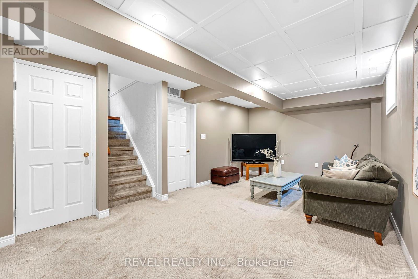
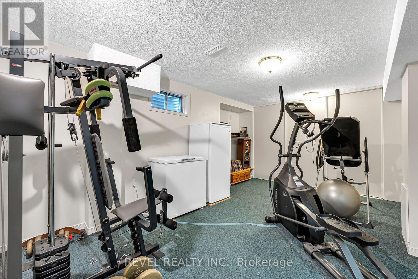
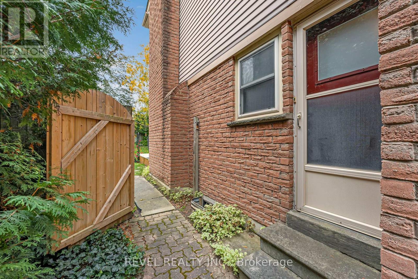
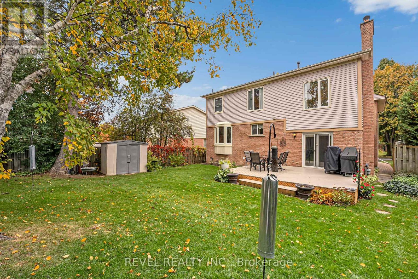
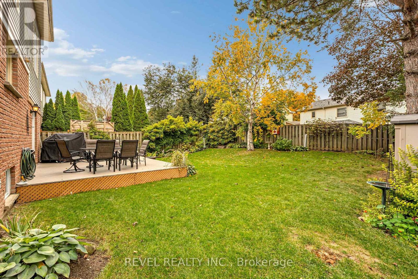
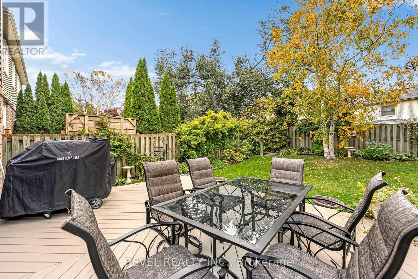
Welcome to 806 Linden Court! A fantastic opportunity for first-time home buyers, young families and upsizers looking to move into the highly sought-after Williamsburg community and put down roots in a neighbourhood where your family can grow! Tucked away on a quiet, family-friendly court with minimal through traffic, this detached 2-storey, 3-bedroom, 3-bathroom home sits on a generous 50-ft lot and offers the space, comfort and location today's families are looking for. Step inside to a bright and inviting layout featuring an updated kitchen with plenty of room for everyday family living and entertaining. Upstairs, the unique split-level primary bedroom creates a private retreat, complete with its own cozy fireplace and 4-piece ensuite - a standout feature that adds warmth and character to the home. Two additional bedrooms provide comfortable space for children, guests or a home office. The finished basement extends the living space even further and is ideal for a family room, kids' play area, home gym, office or movie nights. Outside, enjoy a landscaped property and backyard deck that's ready for summer BBQs, entertaining friends or relaxing while the kids enjoy the yard. The quiet court setting offers something increasingly hard to find - a place where kids can play outside without the constant traffic of a busy street. All of this in an established Williamsburg neighbourhood close to excellent schools, parks, trails, shopping, restaurants and everyday amenities, with convenient access to major commuter routes. A 50-ft lot, finished basement, updated kitchen, private primary retreat and a quiet court location - 806 Linden Court is a wonderful place to call home! (id:63604)
Key Facts
Highlights
- Washer
- Refrigerator
- Central Vacuum
- Dishwasher
- Stove
- Dryer
- Window Coverings
- Water Heater
Property Details
Interior features
Exterior features
Systems and association
Lot and water
Rooms
Virtual Tour & Media
Mortgage & Affordability
Saved Properties
Keep This One Handy
Save this listing, compare it later, or open your saved properties dashboard.
Neighbourhood
- Area
- Williamsburg
- City
- Whitby
- Postal code
- L1N 6S8
- Nearby
- Cross Streets: Brock and Rossland. ** Directions: Left on Redoak off of Rossland, Right on White Ash, Left on Linden Crt.
Save This Property
Keep this home handy, return to it anytime, and let us know how to reach you about this listing.
We use this email only to connect your saved properties and saved searches.
Other Available Options
Similar Listings
Listings from our database that match closely.