807- 60 Disera Drive
Vaughan, ONCondo Apartment
$709,900
MLS® N13700322
Condo Apartment3 beds2 baths1 total
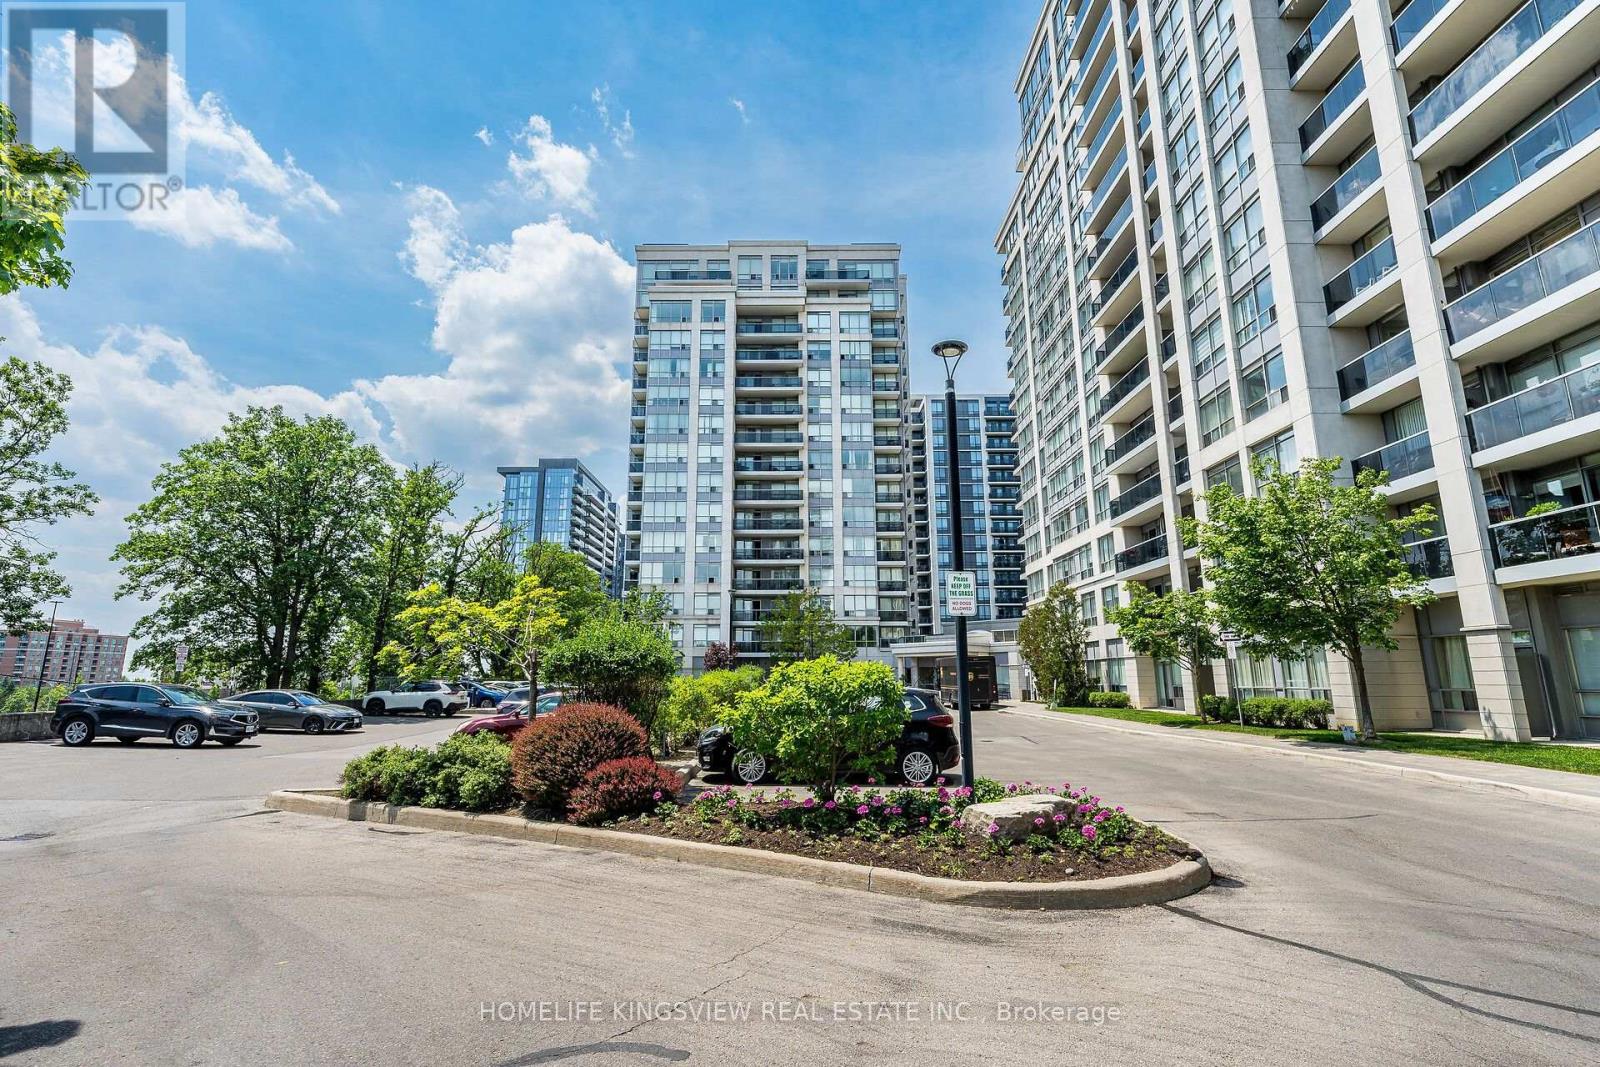
807- 60 Disera Drive, Vaughan, ON photo 1
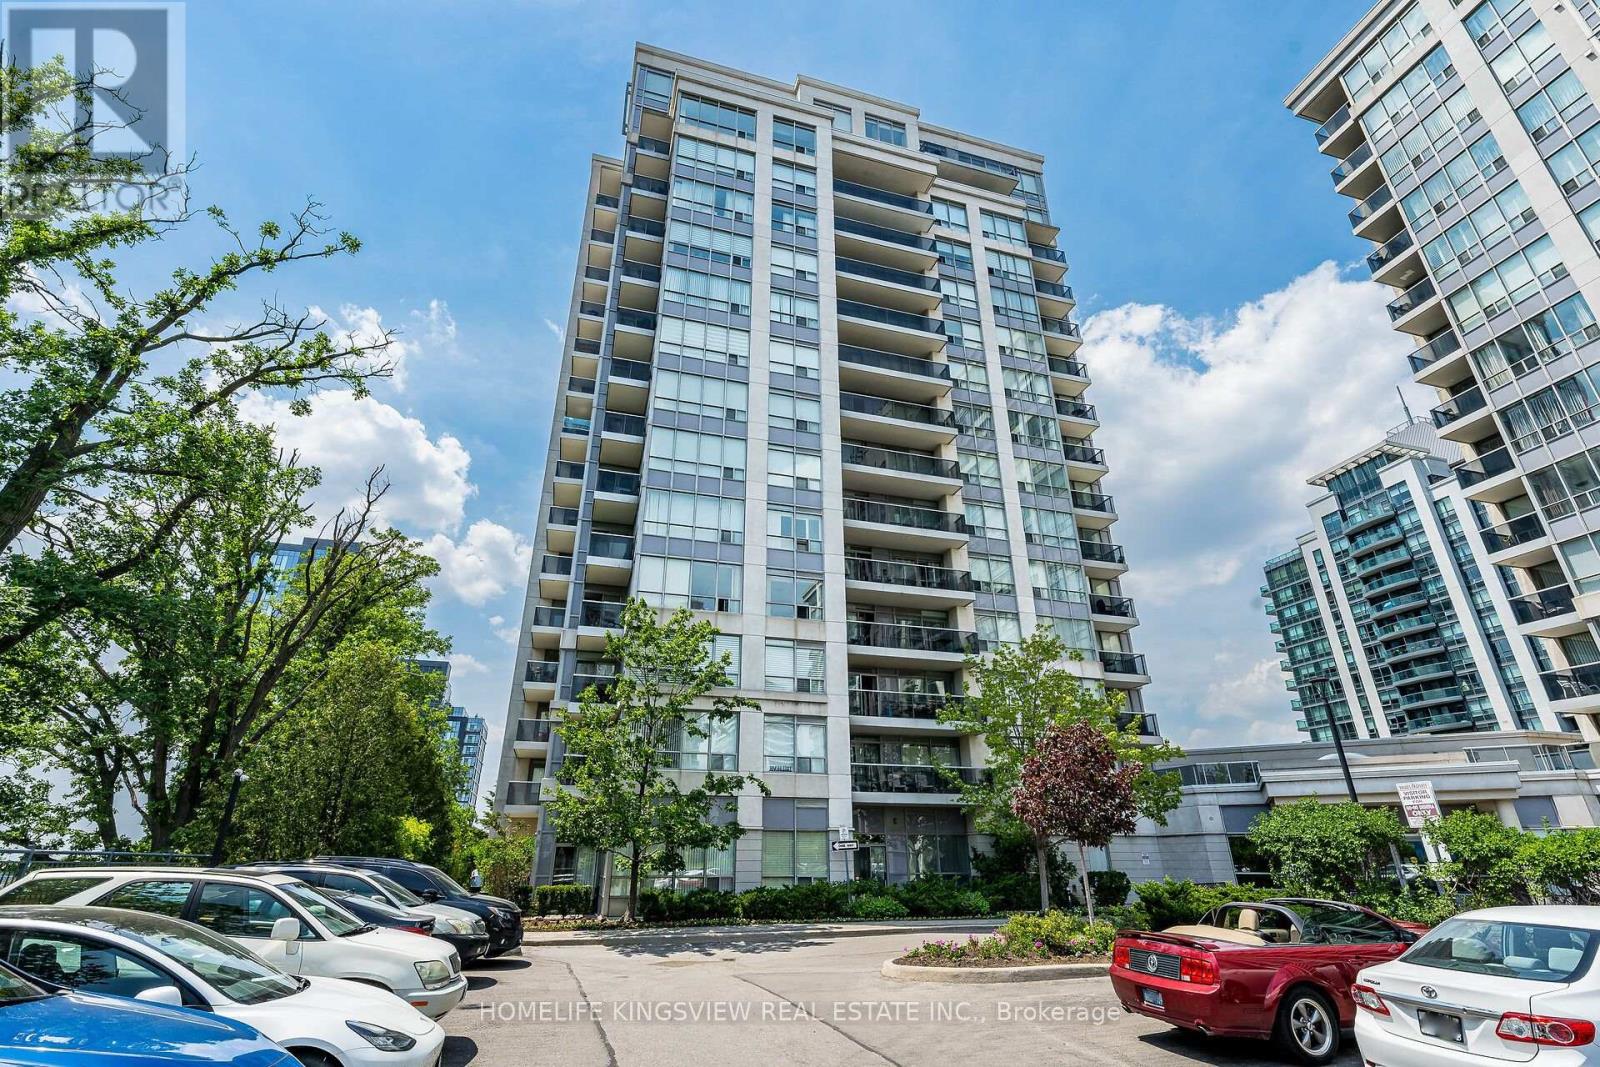
807- 60 Disera Drive, Vaughan, ON photo 2
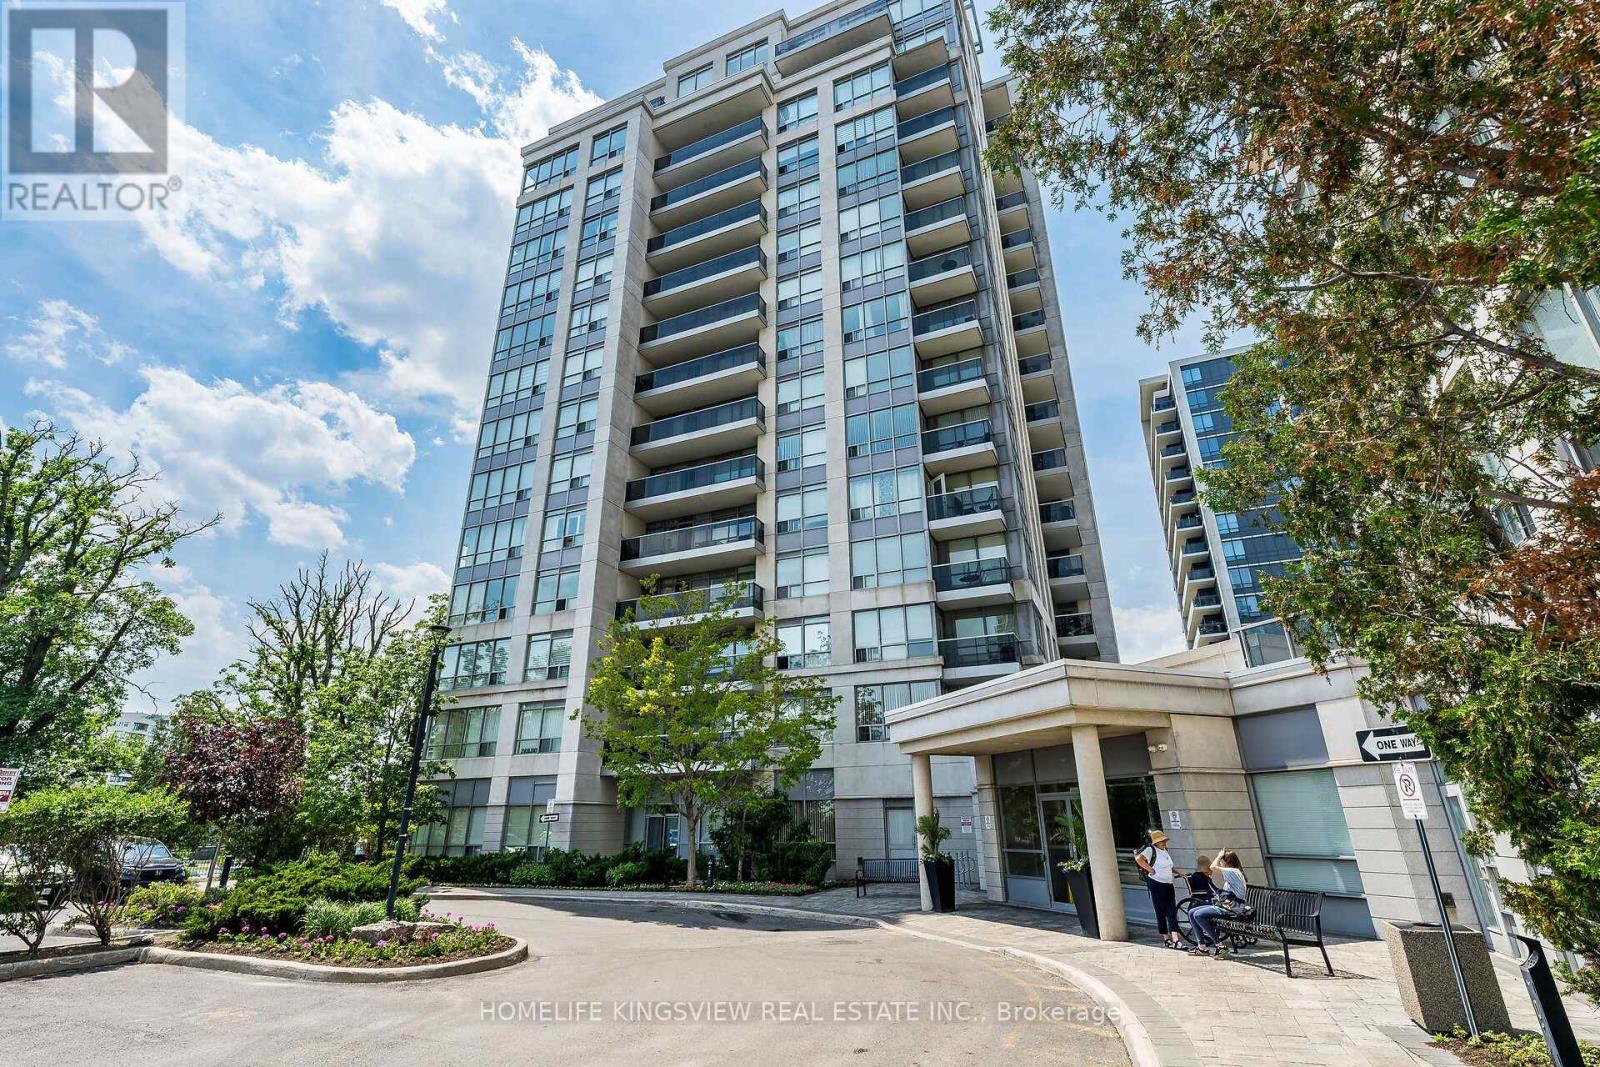
807- 60 Disera Drive, Vaughan, ON photo 3
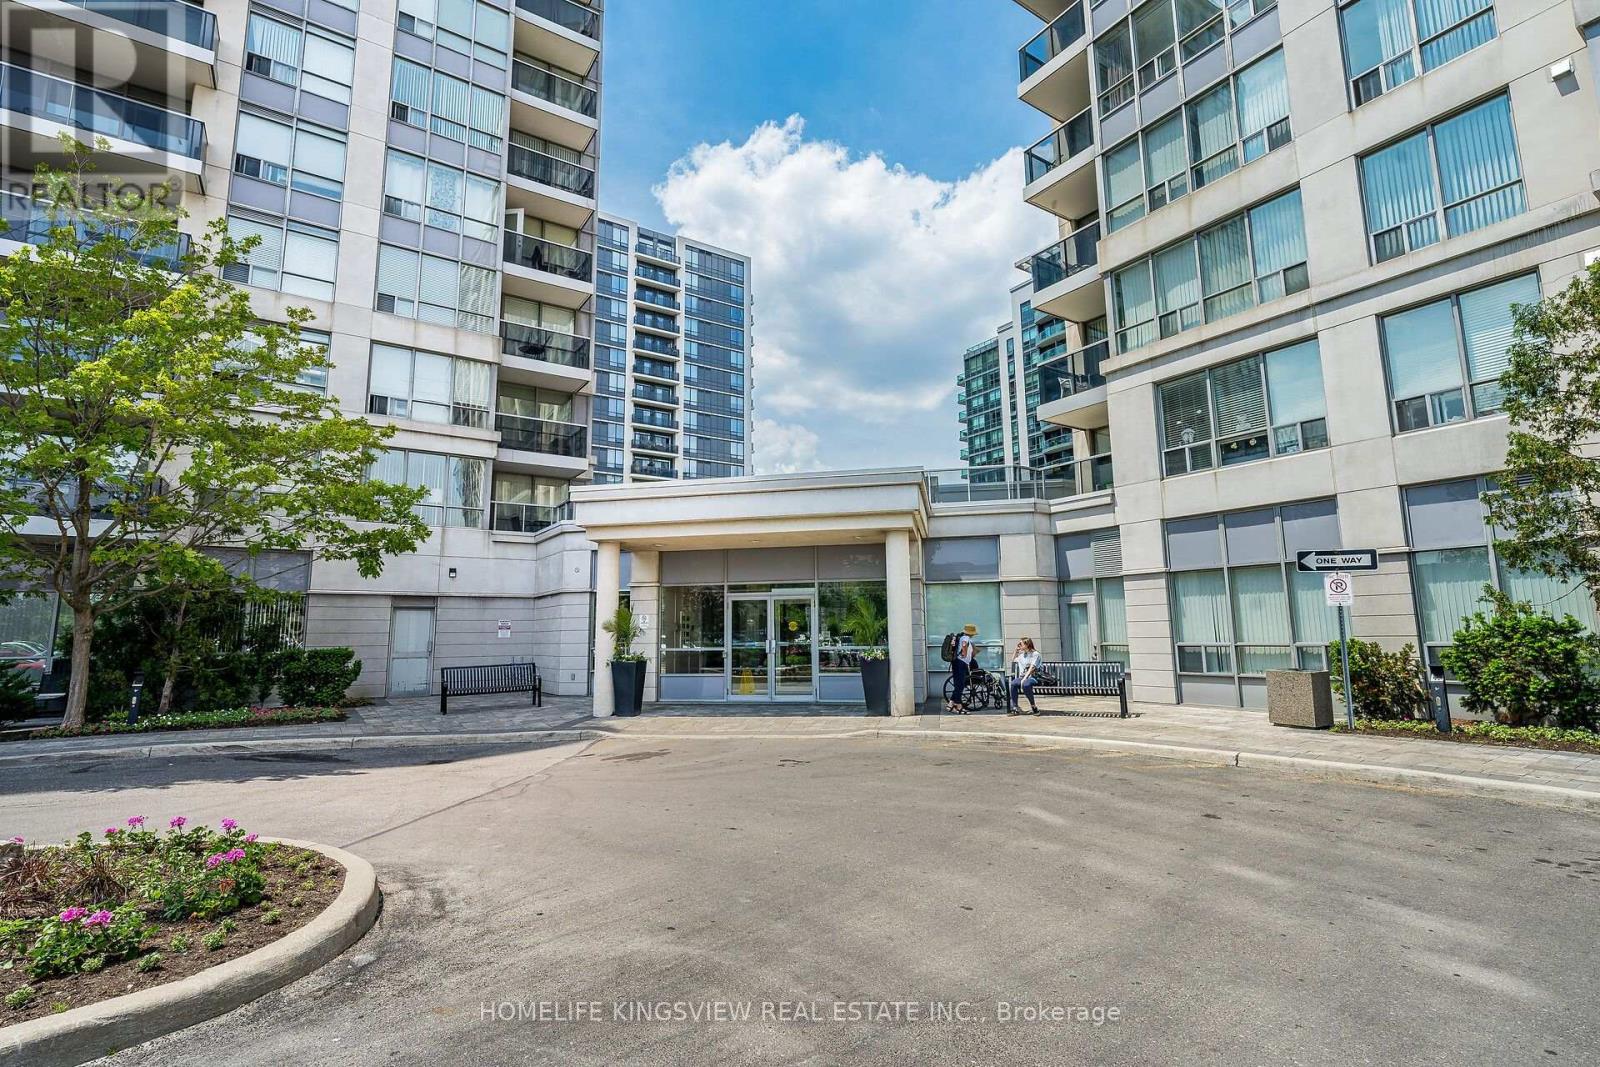
807- 60 Disera Drive, Vaughan, ON photo 4
807- 60 Disera Drive, Vaughan, ON photo 5
807- 60 Disera Drive, Vaughan, ON photo 6
807- 60 Disera Drive, Vaughan, ON photo 7
807- 60 Disera Drive, Vaughan, ON photo 8
807- 60 Disera Drive, Vaughan, ON photo 9
807- 60 Disera Drive, Vaughan, ON photo 10
807- 60 Disera Drive, Vaughan, ON photo 11
807- 60 Disera Drive, Vaughan, ON photo 12
807- 60 Disera Drive, Vaughan, ON photo 13
807- 60 Disera Drive, Vaughan, ON photo 14
807- 60 Disera Drive, Vaughan, ON photo 15
807- 60 Disera Drive, Vaughan, ON photo 16
807- 60 Disera Drive, Vaughan, ON photo 17
807- 60 Disera Drive, Vaughan, ON photo 18
807- 60 Disera Drive, Vaughan, ON photo 19
807- 60 Disera Drive, Vaughan, ON photo 20
807- 60 Disera Drive, Vaughan, ON photo 21
807- 60 Disera Drive, Vaughan, ON photo 22
807- 60 Disera Drive, Vaughan, ON photo 23
807- 60 Disera Drive, Vaughan, ON photo 24
807- 60 Disera Drive, Vaughan, ON photo 25
807- 60 Disera Drive, Vaughan, ON photo 26
807- 60 Disera Drive, Vaughan, ON photo 27
807- 60 Disera Drive, Vaughan, ON photo 28
807- 60 Disera Drive, Vaughan, ON photo 29
807- 60 Disera Drive, Vaughan, ON photo 30
807- 60 Disera Drive, Vaughan, ON photo 31
807- 60 Disera Drive, Vaughan, ON photo 32
807- 60 Disera Drive, Vaughan, ON photo 33
807- 60 Disera Drive, Vaughan, ON photo 34
807- 60 Disera Drive, Vaughan, ON photo 35
807- 60 Disera Drive, Vaughan, ON photo 36
807- 60 Disera Drive, Vaughan, ON photo 37
807- 60 Disera Drive, Vaughan, ON photo 38
807- 60 Disera Drive, Vaughan, ON photo 39
807- 60 Disera Drive, Vaughan, ON photo 40
807- 60 Disera Drive, Vaughan, ON photo 41
807- 60 Disera Drive, Vaughan, ON photo 42
807- 60 Disera Drive, Vaughan, ON photo 43
807- 60 Disera Drive, Vaughan, ON photo 44
807- 60 Disera Drive, Vaughan, ON photo 45
807- 60 Disera Drive, Vaughan, ON photo 46
807- 60 Disera Drive, Vaughan, ON photo 47
807- 60 Disera Drive, Vaughan, ON photo 48
807- 60 Disera Drive, Vaughan, ON photo 49
807- 60 Disera Drive, Vaughan, ON photo 50
1 / 50

BUYER ADVANTAGE

Buy with confidence

Get a full-service approach built on strategy, strong negotiation, and clear guidance from offer to close.

  • Local Market Expertise
  • Broker-level Negotiation
  • Transparent Process
  • No-pressure Guidance

The right strategy depends on your goals, timing, budget, and the type of home you are buying. Get Your Buyer Snapshot.

About This Property

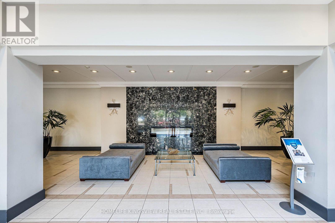
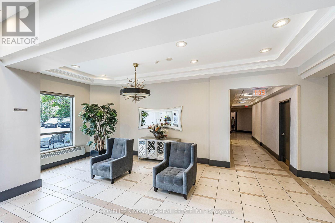
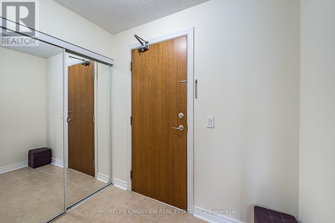
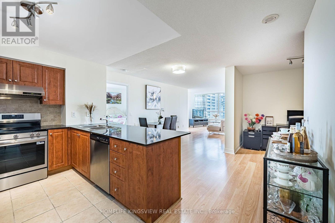
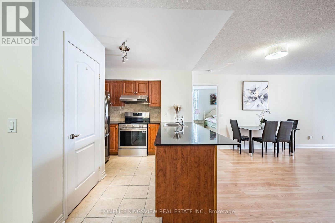
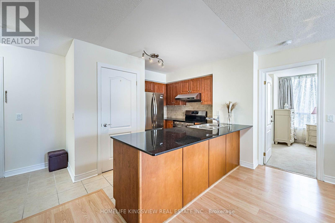
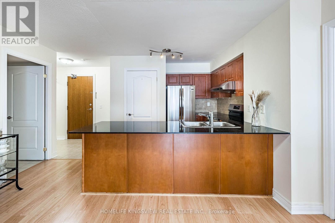
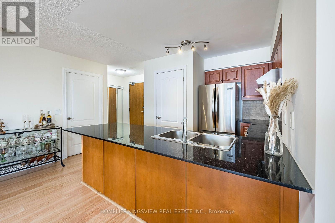
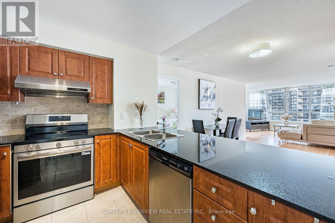
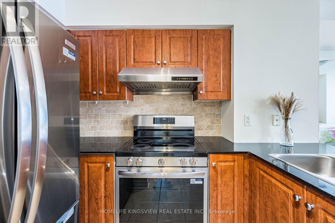
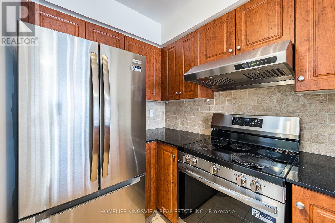
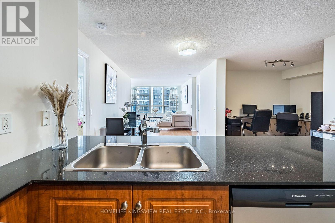
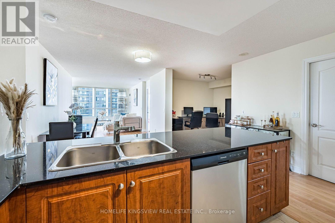
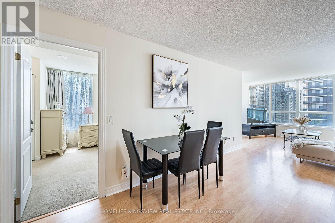
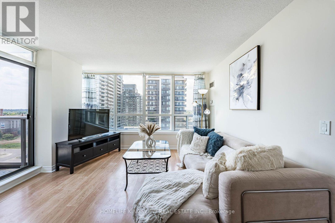
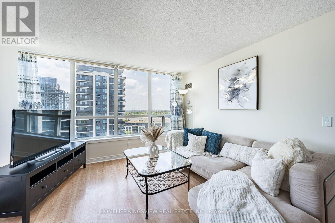
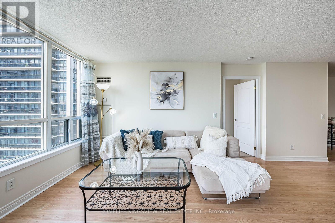
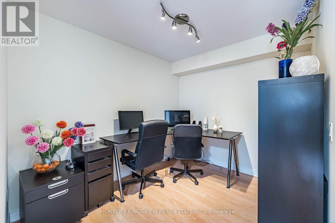
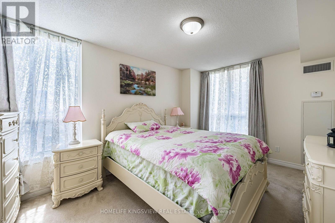
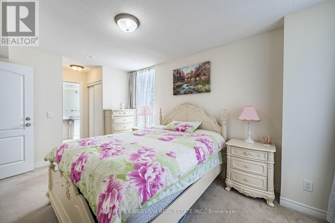
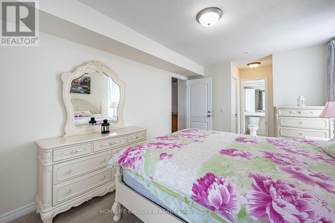
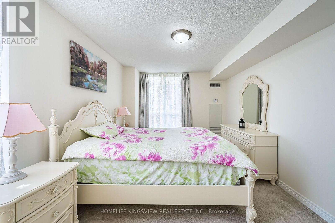
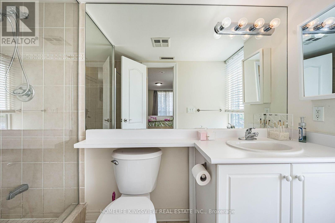
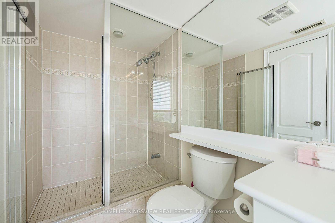
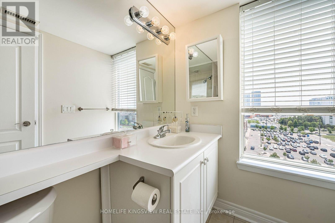
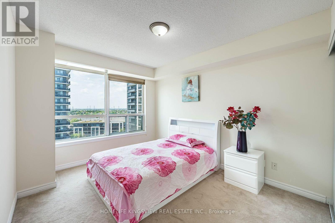
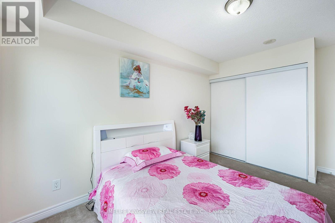
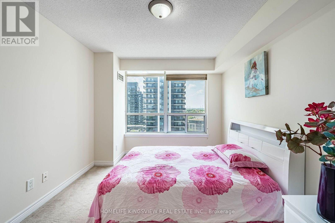
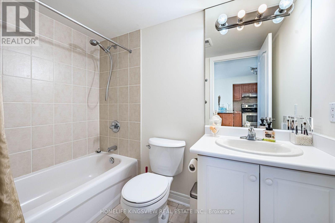
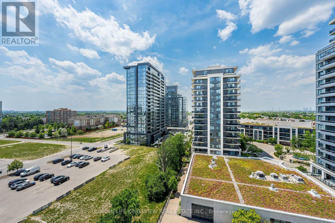
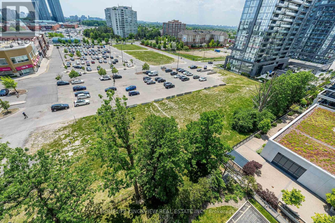
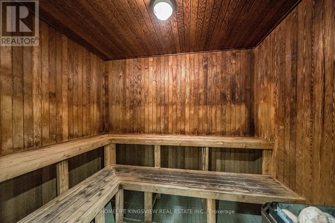
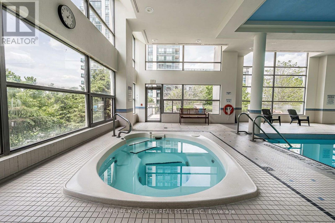
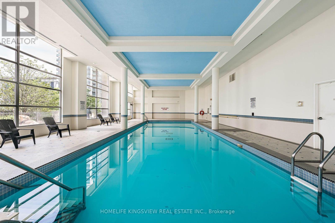
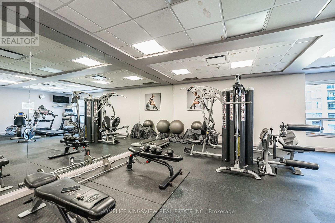
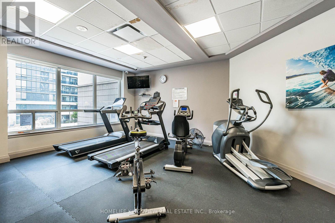
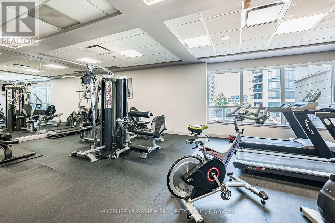
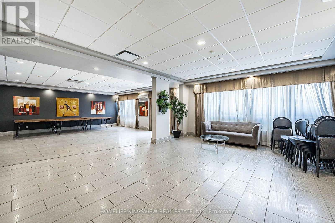
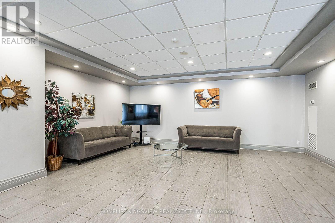
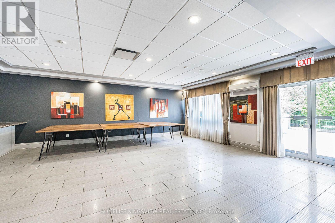
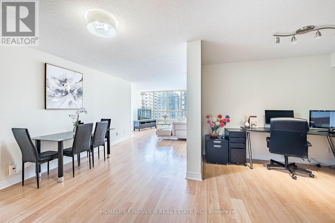
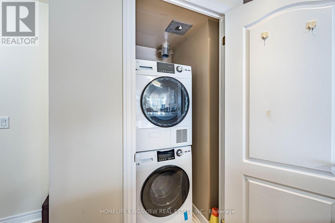
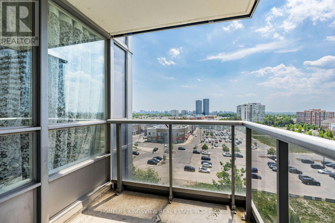
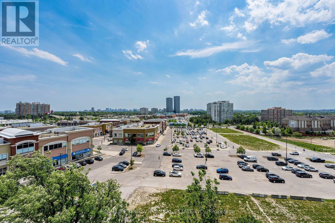
Welcome to Thornhill City Centre: A highly regarded, master-planned urban community in the Heart of the Beverley Glen Neighborhood! Discover 60 Disera Drive, Suite 807: A spacious, sun-filled 1,120 sq. ft., 2bdrm + separate den, 2 bath corner suites boasting a bright, sunny Southwest exposure. A rare find for investors seeking a premium, turnkey asset, as well as first-time buyers, downsizers, or families looking for house-sized proportions without exterior maintenance. This meticulously maintained, freshly painted residence features a highly functional split-bdrm layout offering the ultimate balance of privacy and comfort. The open-concept living and dining areas feature elegant laminate flooring, flowing seamlessly to a private balcony with open views. The eat-in kitchen has low-maintenance ceramic tile, a functional breakfast bar, and is upgraded with a brand-new kitchen sink and modern faucet. BONUS: The suite comes complete with a premium package of brand-new, high-efficiency, never-been-used appliances, including a S/S Fridge, Range, and built-in Dishwasher, alongside a brand-new, high-efficiency Washer/Dryer set! Both oversized bdrms serve as quiet retreats with cozy, plush broadloom. The principal suite features its own private ensuite bath, and both washrooms have been thoughtfully updated with brand-new, high-efficiency toilets. The truly separate den features laminate flooring-the perfect setup for a quiet home office, creative studio, or play area. UNBEATABLE CONVENIENCE! Steps to Promenade Mall, the transit hub, Walmart, T&T Supermarket, local parks, medical offices, and top-rated schools, with effortless access to Highways 7 & 407. This exceptionally well-managed, high-demand complex is known for its strong community feel and excellent asset retention. Enjoy premium resort-style amenities including a 24hr concierge, indoor pool, whirlpool, sauna, full gym, party room, guest suite, and visitor parking. Turnkey with brand-new upgrades move in and enjoy! (id:63604)
Key Facts

Type
Condo Apartment
Beds
3
Baths
2
Size
1,000 sqft
Parking
1 total
Condo fee
$865

Highlights

  • Washer
  • Refrigerator
  • Intercom
  • Dishwasher
  • Range
  • Dryer
  • Window Coverings
  • Garage door opener remote(s)
Property Details 14 details
Bedrooms
3 bedrooms
2 above grade + 1 below grade
Bathrooms
2 bathrooms
Parking
1 parking space
Garage · Underground
Living area
1,000 - 1,199 sq. ft.
Property
Single Family · Condo/Strata · Attached
Property subtype
Single Family
Structure type
Apartment
Ownership
Condo/Strata
Attached status
Attached
Heating
Forced air, Natural gas
Cooling
Central air conditioning, Ventilation system
Fireplace
No
Pool
Indoor pool
Taxes
$3,494.92
Views
View

Interior features

WasherRefrigeratorIntercomDishwasherRangeDryerWindow CoveringsGarage door opener remote(s)LaminateCarpetedCeramicStorage - Locker

Exterior features

Concrete

Systems and association

Security guardSmoke DetectorsCommon Area MaintenanceHeatWaterInsuranceParking

Lot and water

Wheelchair accessBalconyIn suite LaundryGuest SuiteSauna
Rooms 6 rooms
Level
Room
Dimensions
Ground level
Bedroom 2
4.05 m x 3 m
Ground level
Kitchen
4.27 m x 2.45 m
Ground level
Dining room
9.16 m x 3.75 m
Ground level
Living room
9.16 m x 3.75 m
Ground level
Den
2.44 m x 3 m
Ground level
Primary Bedroom
5.16 m x 3 m

Virtual Tour & Media

Mortgage & Affordability Estimate monthly costs
Purchase price$709,900
Down paymentNot available
Mortgage amountNot available
Principal & interestNot available
Property taxesNot available
Condo/HOA feeNot available
Insurance/OtherNot available
UtilitiesNot available
Est. monthly totalNot available
Income needed (GDS 32%)Not available
Estimates only. Not financial advice. Rates, taxes and fees vary by lender and municipality.

Saved Properties

Keep This One Handy

Save this listing, compare it later, or open your saved properties dashboard.

Manage Saved Searches
Map is approximate.

Neighbourhood

Area
Beverley Glen
City
Vaughan
Postal code
L4J 9G1
Nearby
Bathurst/Centre