808- 1865 Pickering Parkway
Pickering, ONCondo Townhouse
$720,000
MLS® E13832984
Condo Townhouse3 beds3 baths3 total
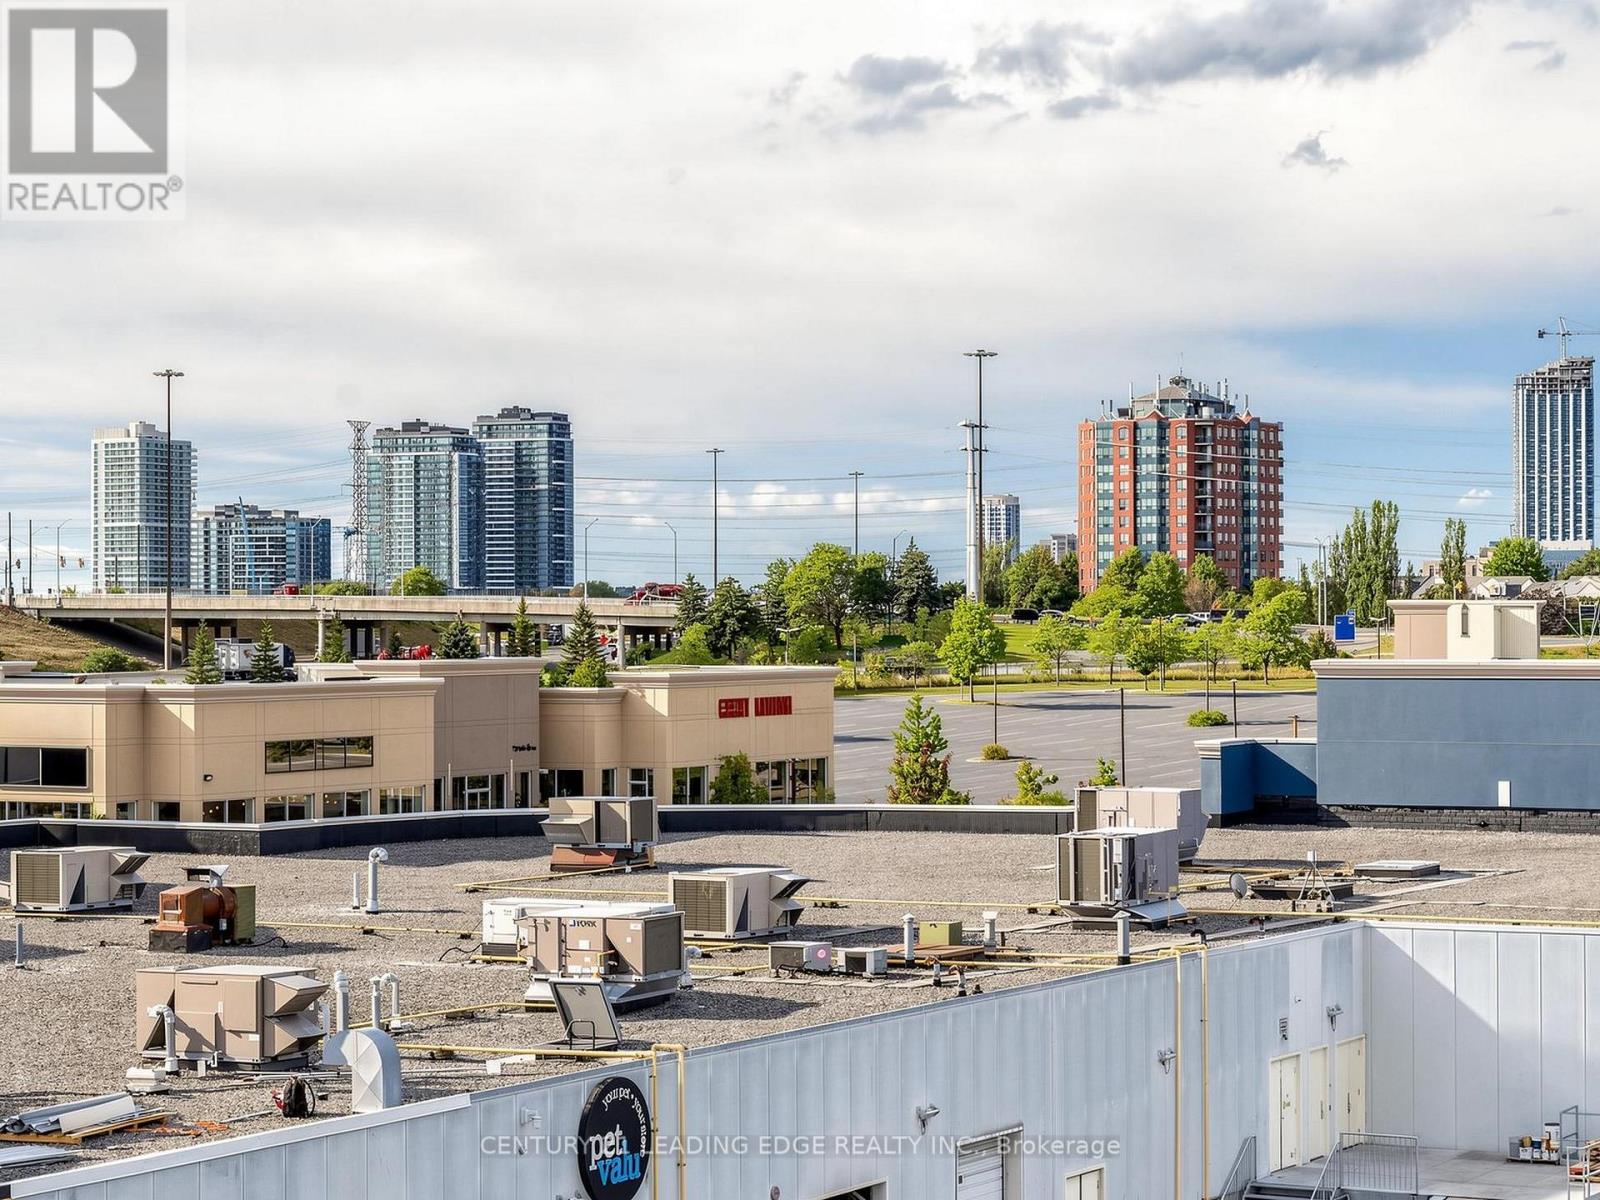
808- 1865 Pickering Parkway, Pickering, ON photo 1
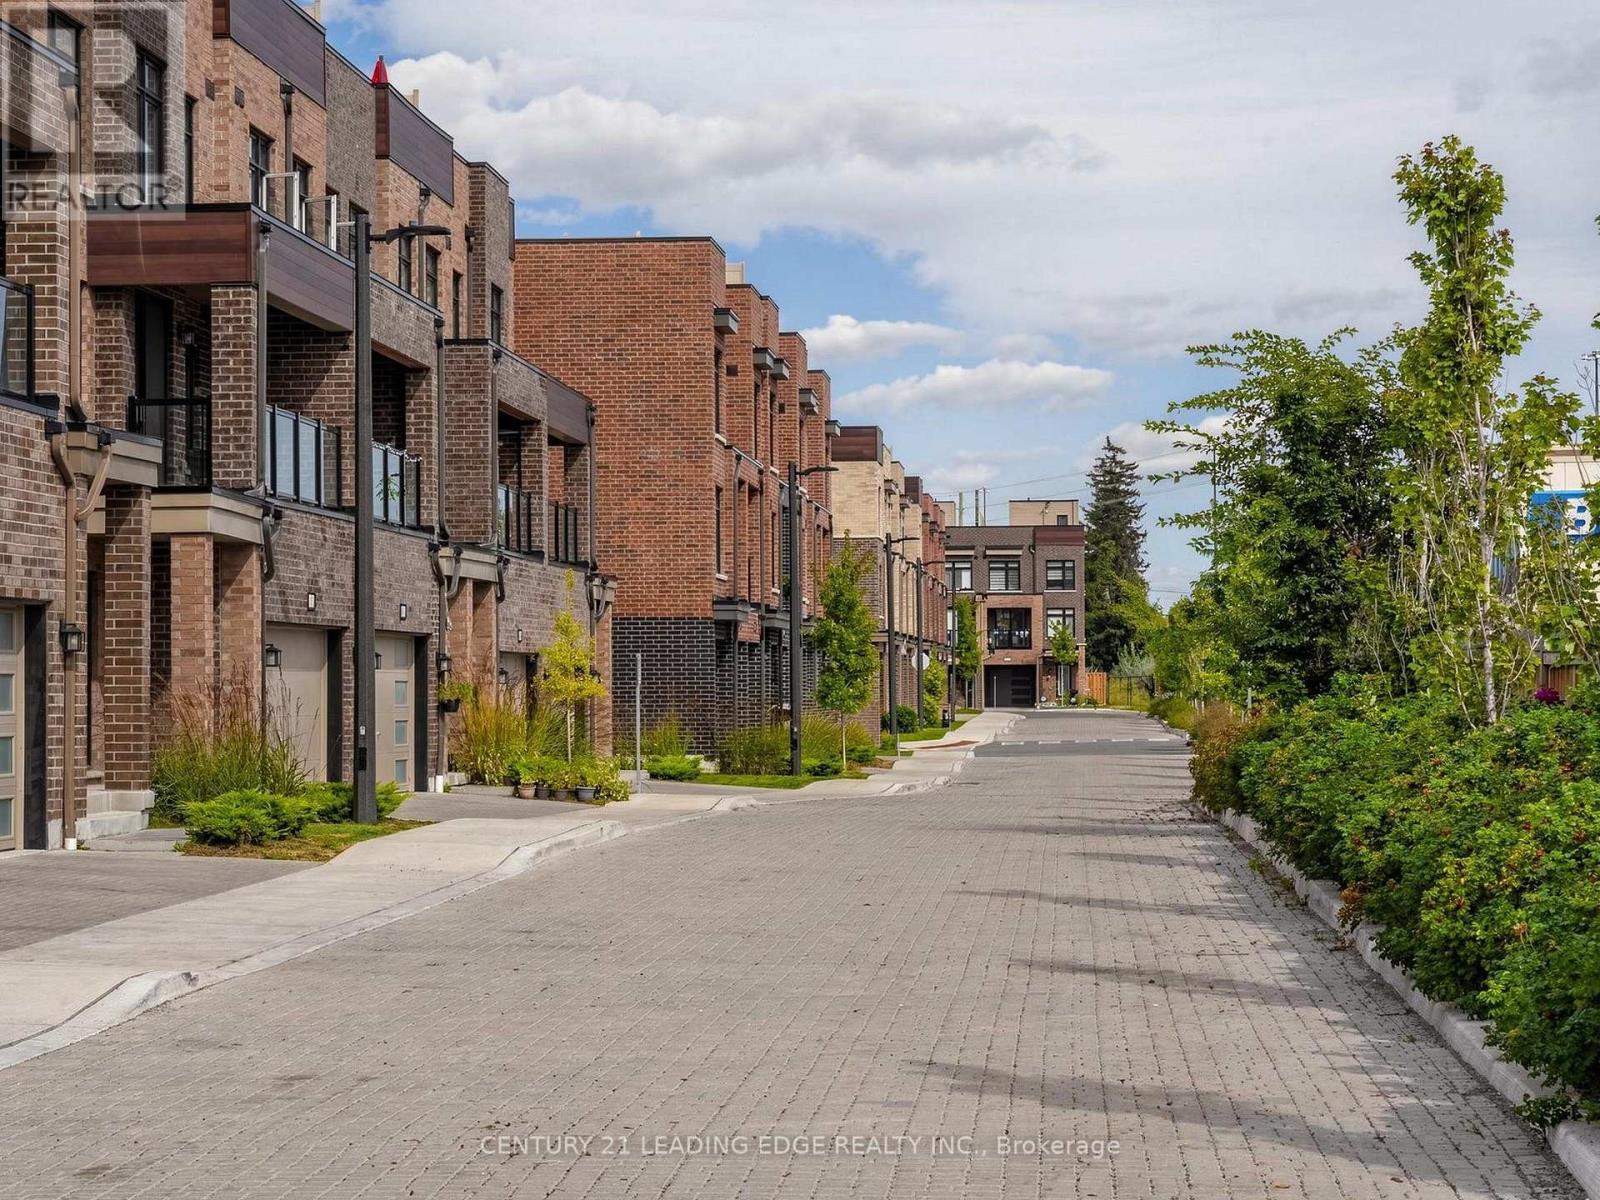
808- 1865 Pickering Parkway, Pickering, ON photo 2
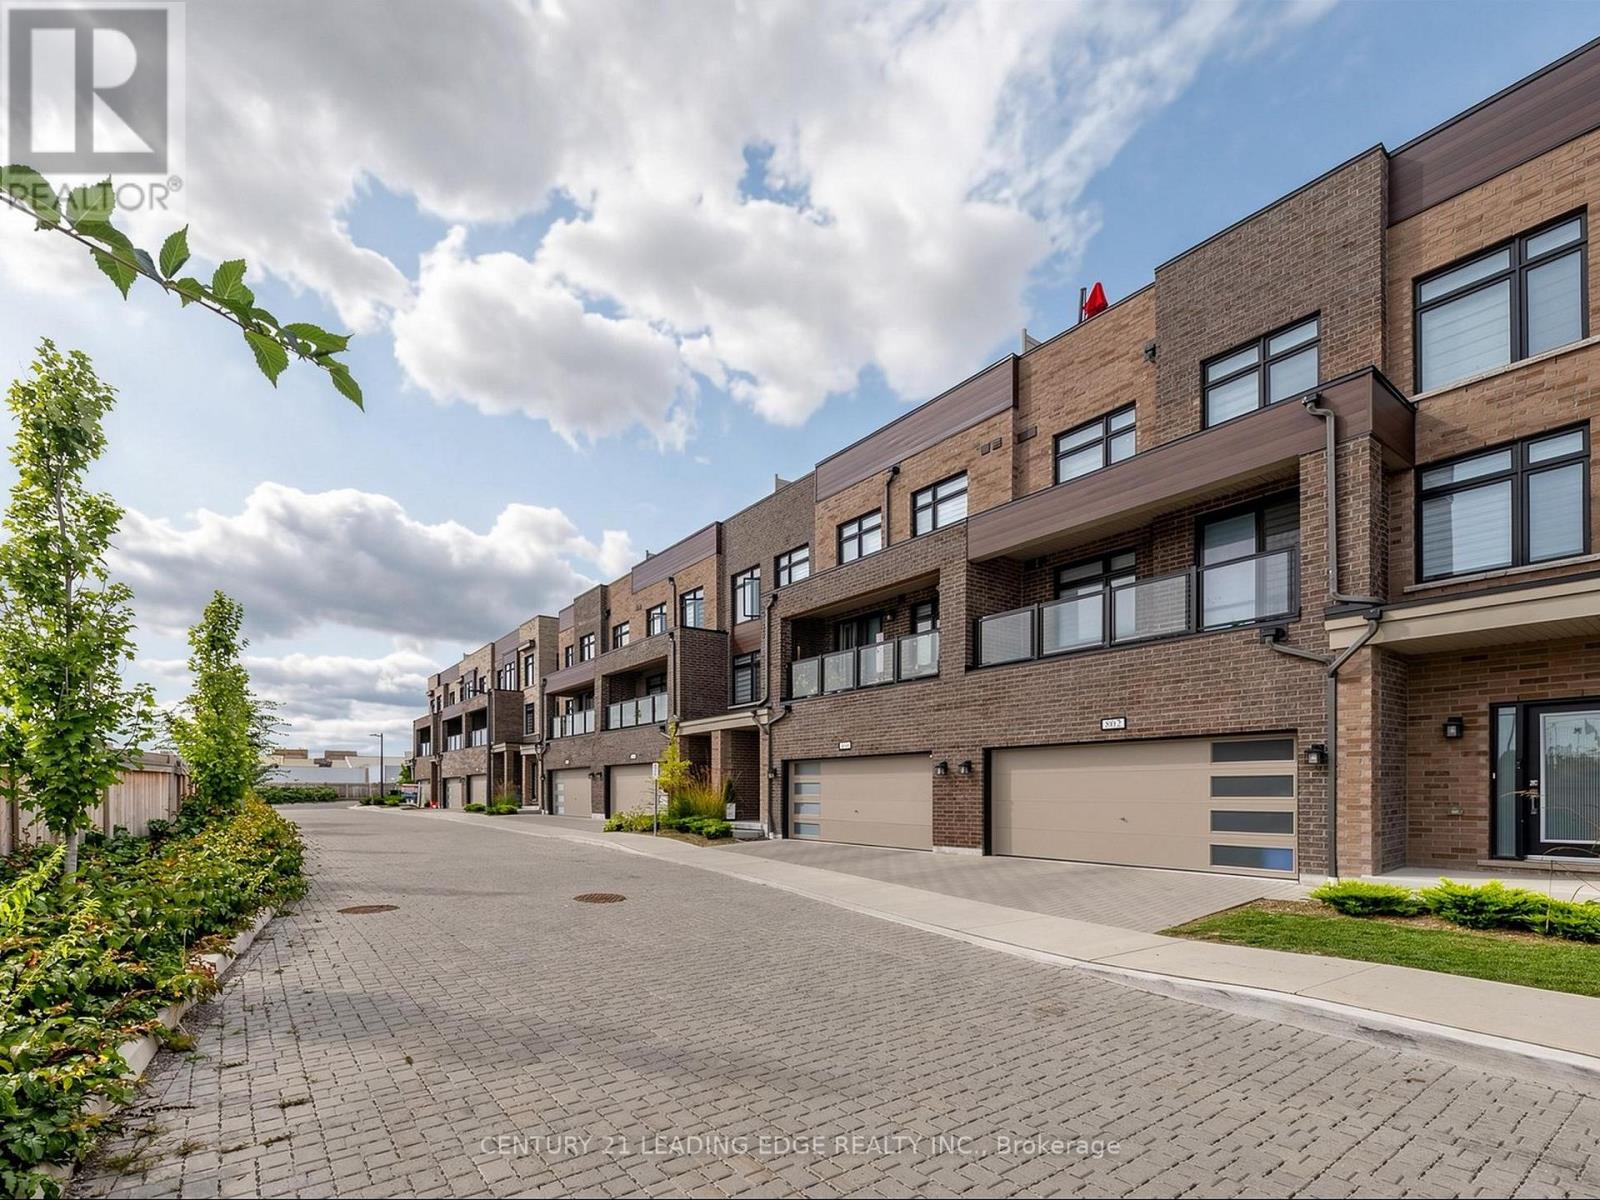
808- 1865 Pickering Parkway, Pickering, ON photo 3
808- 1865 Pickering Parkway, Pickering, ON photo 4
808- 1865 Pickering Parkway, Pickering, ON photo 5
808- 1865 Pickering Parkway, Pickering, ON photo 6
808- 1865 Pickering Parkway, Pickering, ON photo 7
808- 1865 Pickering Parkway, Pickering, ON photo 8
808- 1865 Pickering Parkway, Pickering, ON photo 9
808- 1865 Pickering Parkway, Pickering, ON photo 10
808- 1865 Pickering Parkway, Pickering, ON photo 11
808- 1865 Pickering Parkway, Pickering, ON photo 12
808- 1865 Pickering Parkway, Pickering, ON photo 13
808- 1865 Pickering Parkway, Pickering, ON photo 14
808- 1865 Pickering Parkway, Pickering, ON photo 15
808- 1865 Pickering Parkway, Pickering, ON photo 16
808- 1865 Pickering Parkway, Pickering, ON photo 17
808- 1865 Pickering Parkway, Pickering, ON photo 18
808- 1865 Pickering Parkway, Pickering, ON photo 19
808- 1865 Pickering Parkway, Pickering, ON photo 20
808- 1865 Pickering Parkway, Pickering, ON photo 21
808- 1865 Pickering Parkway, Pickering, ON photo 22
808- 1865 Pickering Parkway, Pickering, ON photo 23
808- 1865 Pickering Parkway, Pickering, ON photo 24
808- 1865 Pickering Parkway, Pickering, ON photo 25
808- 1865 Pickering Parkway, Pickering, ON photo 26
808- 1865 Pickering Parkway, Pickering, ON photo 27
808- 1865 Pickering Parkway, Pickering, ON photo 28
808- 1865 Pickering Parkway, Pickering, ON photo 29
808- 1865 Pickering Parkway, Pickering, ON photo 30
808- 1865 Pickering Parkway, Pickering, ON photo 31
808- 1865 Pickering Parkway, Pickering, ON photo 32
808- 1865 Pickering Parkway, Pickering, ON photo 33
808- 1865 Pickering Parkway, Pickering, ON photo 34
808- 1865 Pickering Parkway, Pickering, ON photo 35
808- 1865 Pickering Parkway, Pickering, ON photo 36
808- 1865 Pickering Parkway, Pickering, ON photo 37
808- 1865 Pickering Parkway, Pickering, ON photo 38
808- 1865 Pickering Parkway, Pickering, ON photo 39
808- 1865 Pickering Parkway, Pickering, ON photo 40
808- 1865 Pickering Parkway, Pickering, ON photo 41
808- 1865 Pickering Parkway, Pickering, ON photo 42
808- 1865 Pickering Parkway, Pickering, ON photo 43
808- 1865 Pickering Parkway, Pickering, ON photo 44
808- 1865 Pickering Parkway, Pickering, ON photo 45
808- 1865 Pickering Parkway, Pickering, ON photo 46
808- 1865 Pickering Parkway, Pickering, ON photo 47
808- 1865 Pickering Parkway, Pickering, ON photo 48
808- 1865 Pickering Parkway, Pickering, ON photo 49
1 / 49

BUYER ADVANTAGE

Buy with confidence

Get a full-service approach built on strategy, strong negotiation, and clear guidance from offer to close.

  • Local Market Expertise
  • Broker-level Negotiation
  • Transparent Process
  • No-pressure Guidance

The right strategy depends on your goals, timing, budget, and the type of home you are buying. Get Your Buyer Snapshot.

About This Property

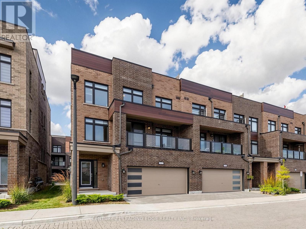
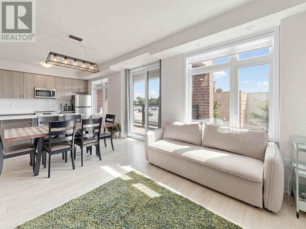
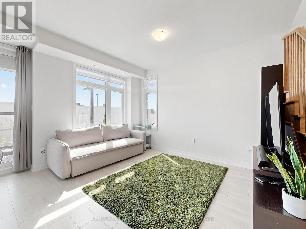
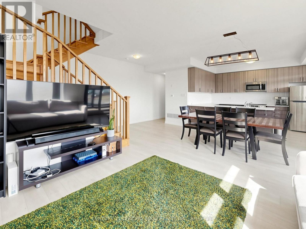
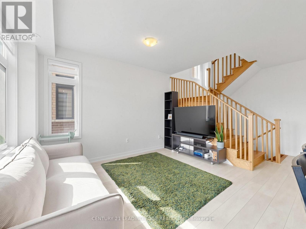
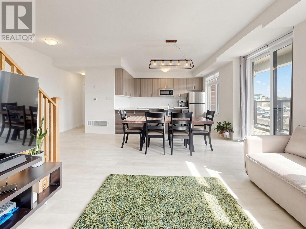
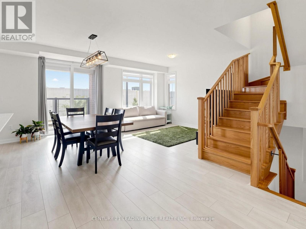
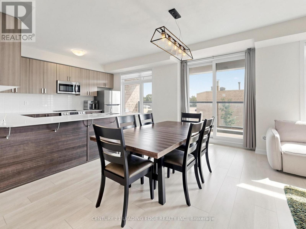
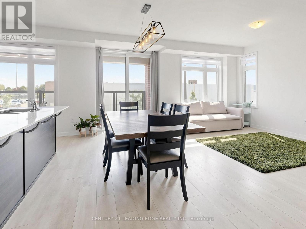
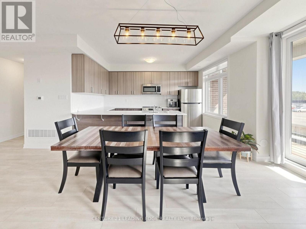
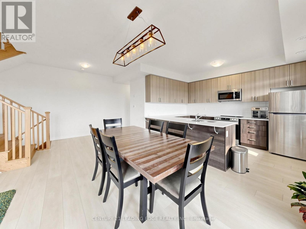
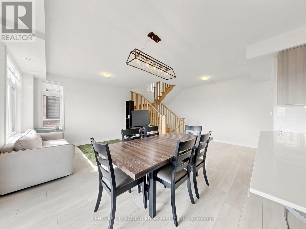
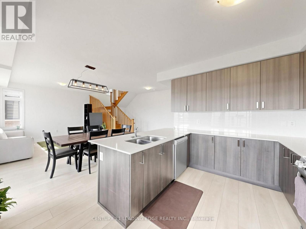
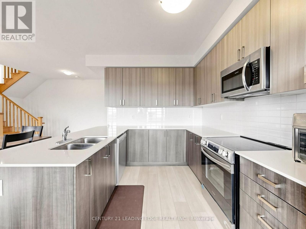
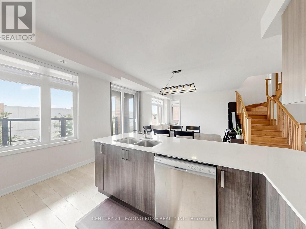
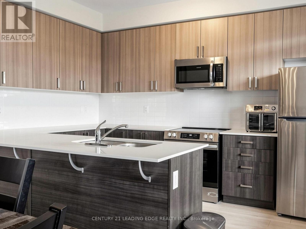
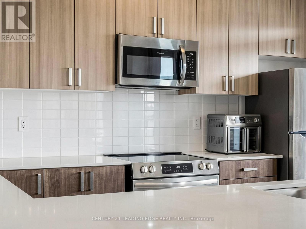
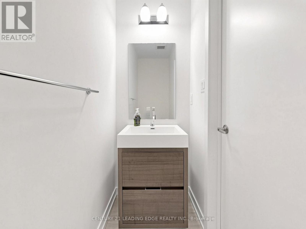
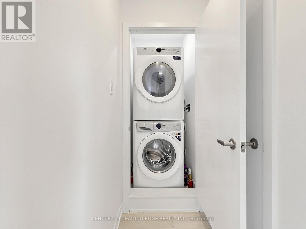
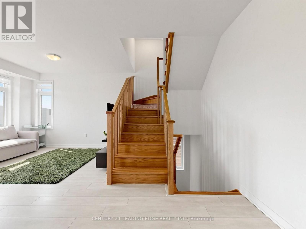
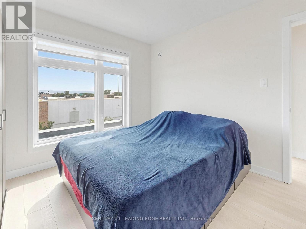
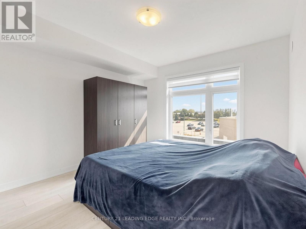
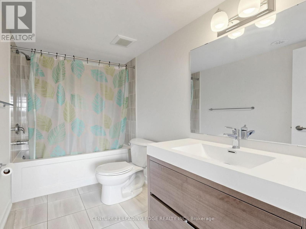
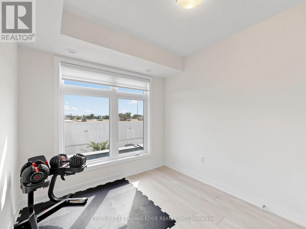
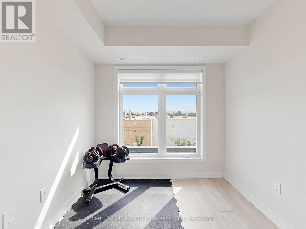
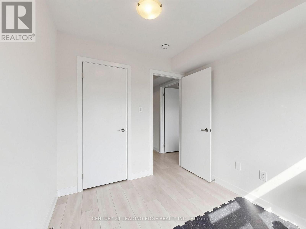
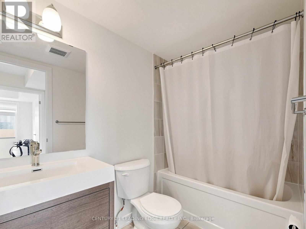
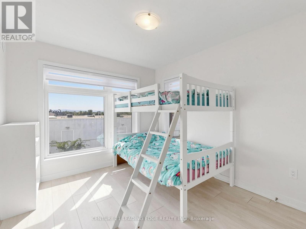
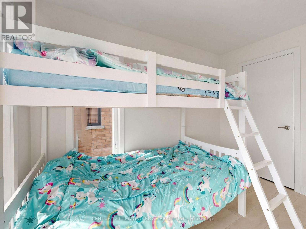
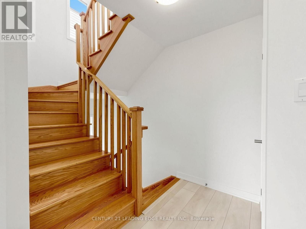
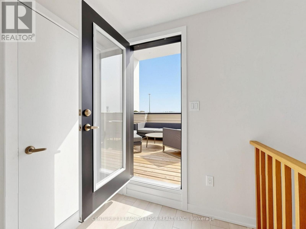
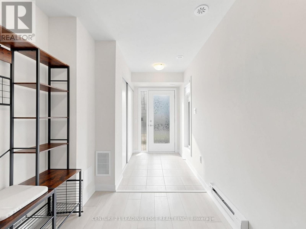
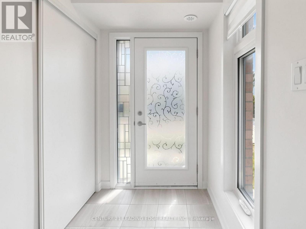
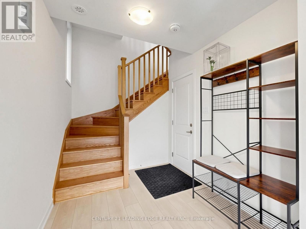
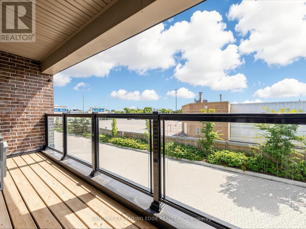
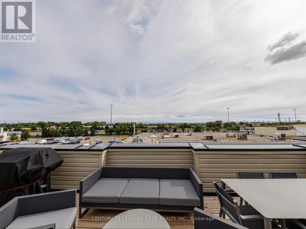
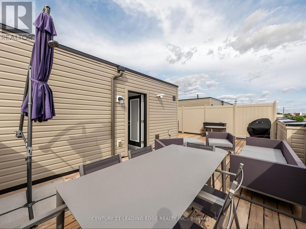
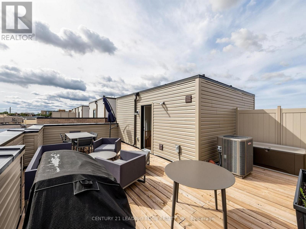
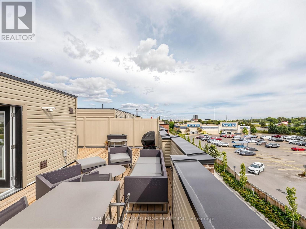
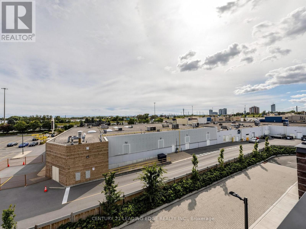
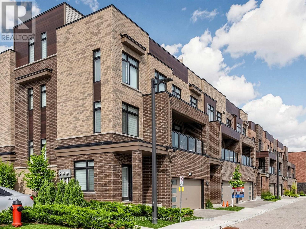
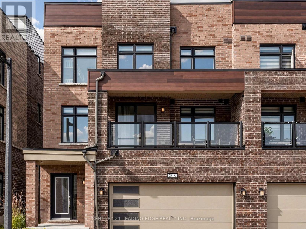
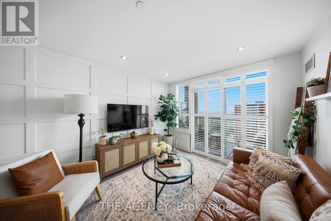
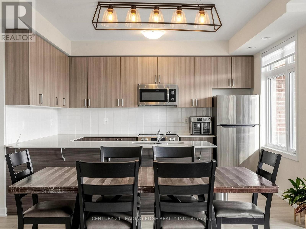
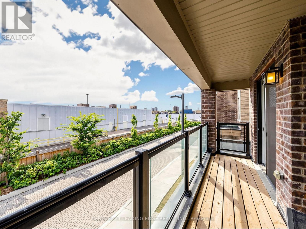
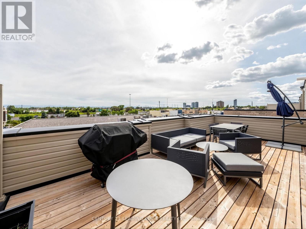
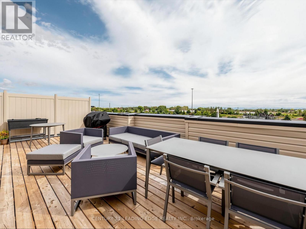
Finally a townhouse with some character! Warm red brick, wood-look accents and glass balcony railings give this 2024-built end unit a look you'll notice before you even walk in the door. Inside, you'll find 1,470 sqft of living space, plus a private 397 sqft rooftop terrace. Being an end unit, the home has extra windows, so natural light pours in throughout the day. The main floor feels open and airy with its 9ft ceilings, and the kitchen is made for gathering, with quartz counters, a subway tile backsplash, stainless steel appliances and a breakfast bar where everyone ends up. The living and dining area has windows on two sides and walks out to a covered balcony, and a powder room and main-floor laundry that keeps everyday life simple. Upstairs, all 3 bedrooms have upgraded laminate flooring instead of carpet, and the primary has its own 3-piece ensuite. The popcorn ceilings have been removed throughout for a clean, smooth finish. The rooftop terrace is where this home really shines. Picture morning coffee in the sun, summer barbecues and long evenings with friends. It quickly becomes the favourite spot in the house. Down on the ground level, the rec room works well as a home office or den, and the double car garge is a rare find in a condo townhouse. Maintenance fees take care of snow removal, landscaping, exterior window cleaning, and exterior upkeep. You're steps from Blue Sky Supermarket, local restaurants and transit, and just mintues from Hwy401, Pickering Go, Pickering City Centre, Walamrt and Canadian Tire, all in a quiet community with friendly neighbours. (id:63604)
Key Facts

Type
Condo Townhouse
Beds
3
Baths
3
Size
1,400 sqft
Parking
3 total
Condo fee
$286

Highlights

  • Washer
  • Refrigerator
  • Dishwasher
  • Stove
  • Dryer
  • Window Coverings
Property Details 13 details
Bedrooms
3 bedrooms
3 above grade
Bathrooms
3 bathrooms
1 partial
Parking
3 parking spaces
Attached Garage · Garage
Living area
1,400 - 1,599 sq. ft.
Property
Single Family · Condo/Strata · Attached
Property subtype
Single Family
Structure type
Row / Townhouse
Ownership
Condo/Strata
Attached status
Attached
Storeys
3
Heating
Forced air, Natural gas
Cooling
Central air conditioning
Fireplace
No
Taxes
$6,218.39

Interior features

WasherRefrigeratorDishwasherStoveDryerWindow CoveringsTileLaminate

Exterior features

ConcreteBrick

Systems and association

Common Area MaintenanceParking

Lot and water

Carpet Free
Rooms 7 rooms
Level
Room
Dimensions
Ground level
Recreational, Games room
2.51 m x 2.21 m
Second level
Living room
5.36 m x 5.33 m
Second level
Dining room
5.36 m x 5.33 m
Second level
Kitchen
3.96 m x 2.92 m
Third level
Primary Bedroom
3.05 m x 3.05 m
Third level
Bedroom 2
2.64 m x 2.44 m
Third level
Bedroom 3
3.4 m x 2.57 m
Mortgage & Affordability Estimate monthly costs
Purchase price$720,000
Down paymentNot available
Mortgage amountNot available
Principal & interestNot available
Property taxesNot available
Condo/HOA feeNot available
Insurance/OtherNot available
UtilitiesNot available
Est. monthly totalNot available
Income needed (GDS 32%)Not available
Estimates only. Not financial advice. Rates, taxes and fees vary by lender and municipality.

Saved Properties

Keep This One Handy

Save this listing, compare it later, or open your saved properties dashboard.

Manage Saved Searches
Map is approximate.

Neighbourhood

Area
Village East
City
Pickering
Postal code
L1V 0H2
Nearby
Brock/Pickering Pkwy