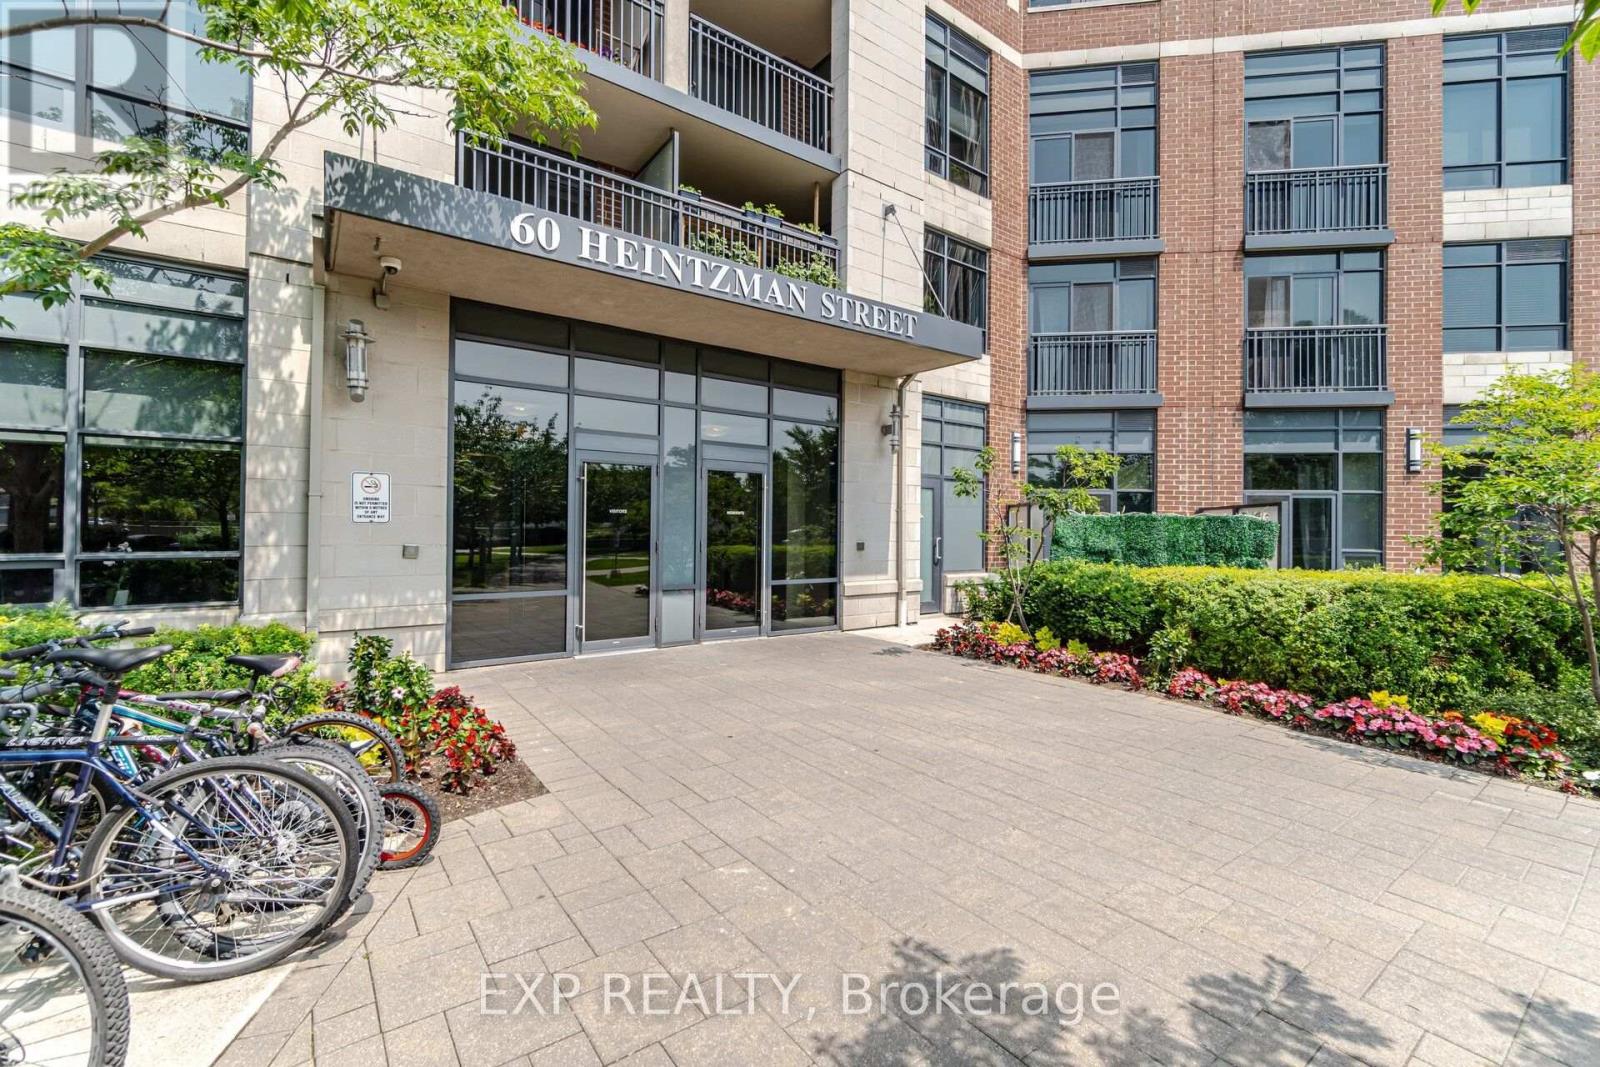
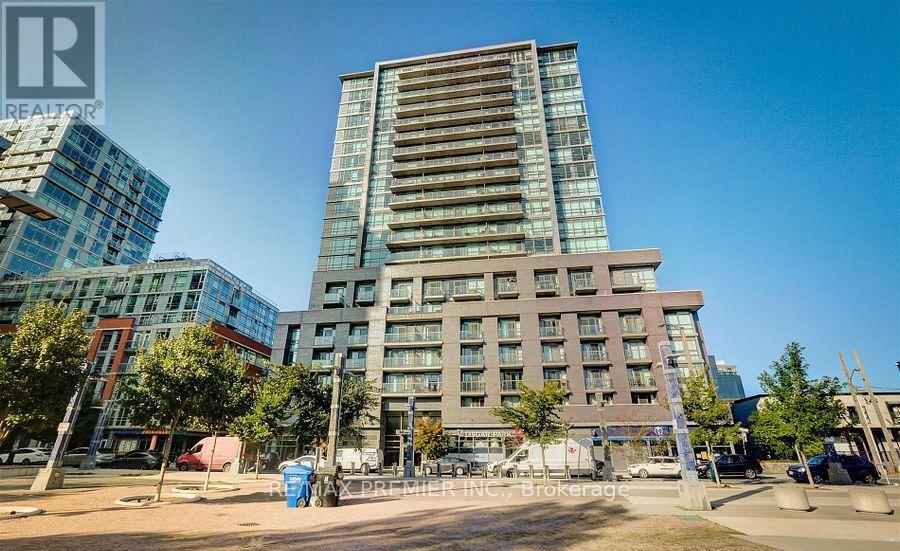
808- 68 Abell Street
BUYER ADVANTAGE
Buy with confidence
Get a full-service approach built on strategy, strong negotiation, and clear guidance from offer to close.
- Local Market Expertise
- Broker-level Negotiation
- Transparent Process
- No-pressure Guidance

The right strategy depends on your goals, timing, budget, and the type of home you are buying. Get Your Buyer Snapshot.
About This Property
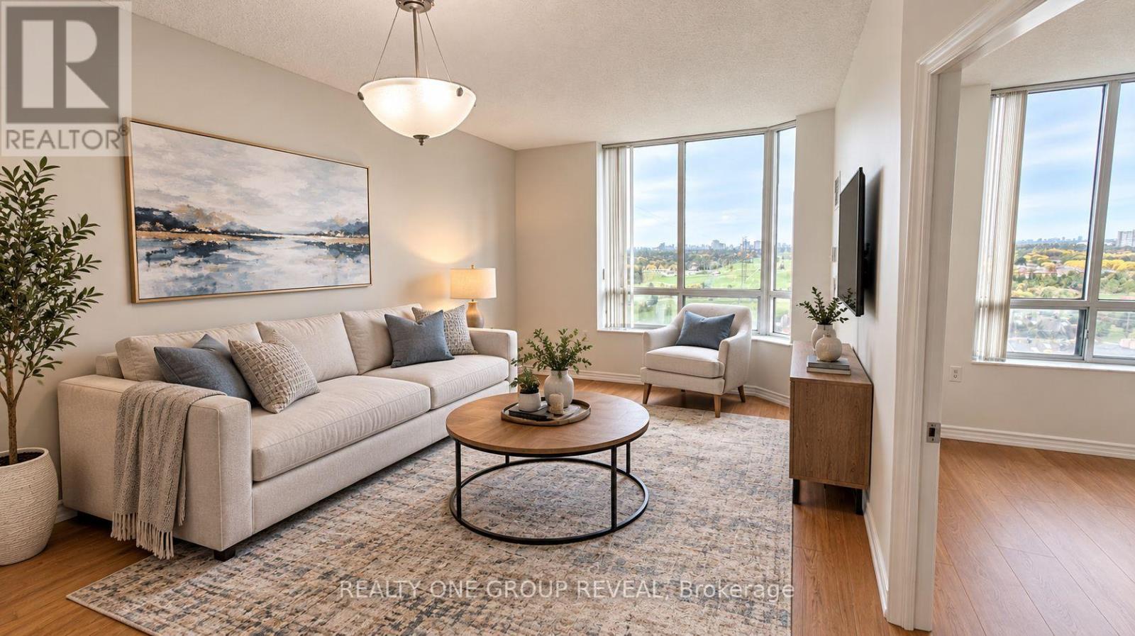
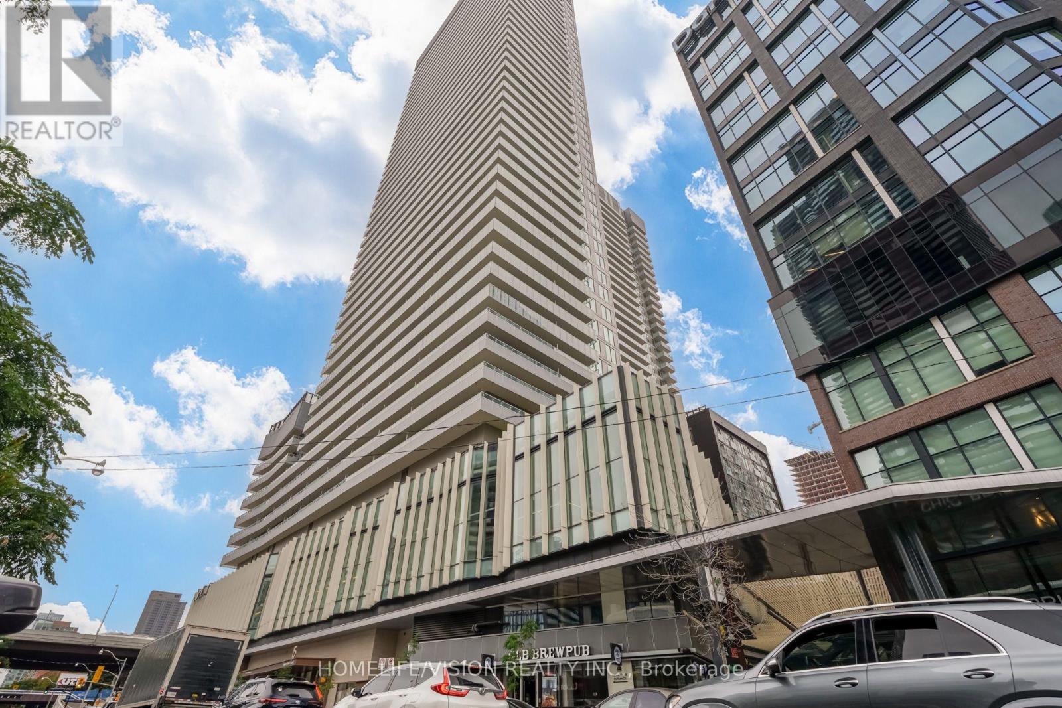
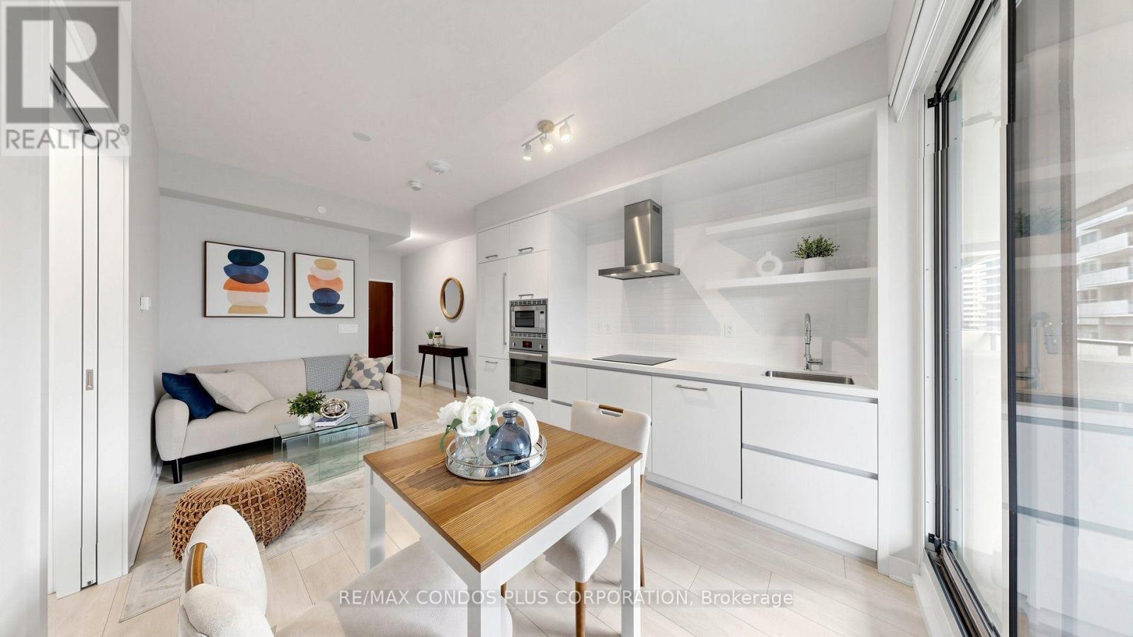
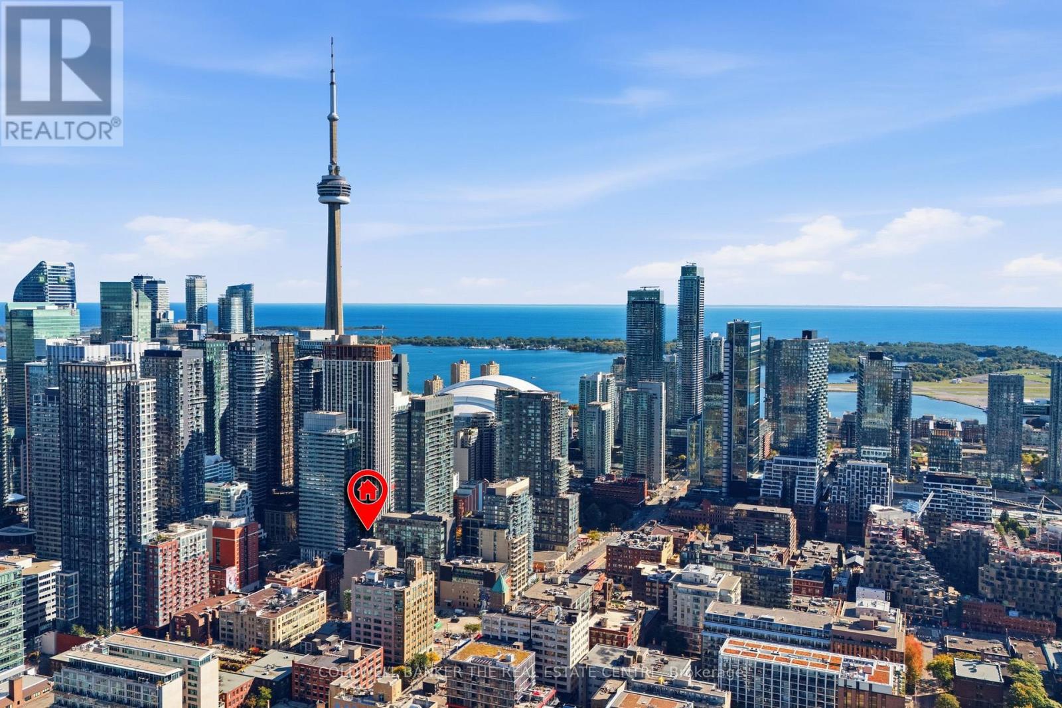
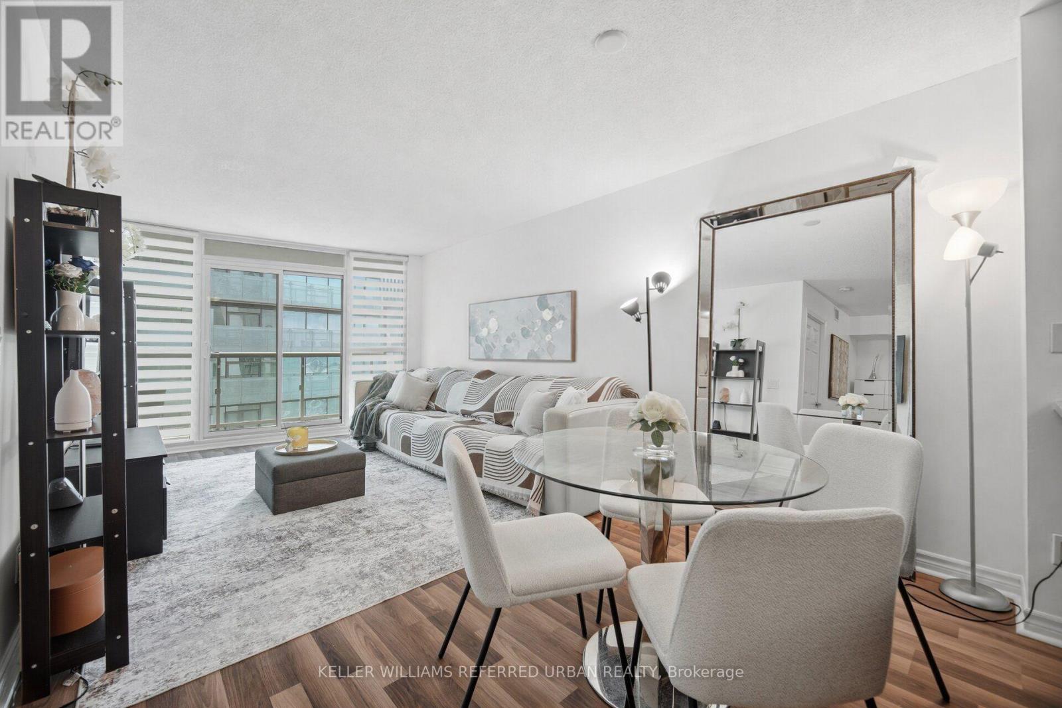
Fabulous & Functional 1 Bedroom + Den In The Heart Of Queen St. West! Freshly Painted & Professionally Cleaned, This Bright & Spacious Unit Features Laminate Flooring Throughout, An Open-Concept Living/Dining Area & A Modern Kitchen With Stainless Steel Appliances. Spacious Bedroom With Double Closet & Beautiful Glass Sliding Doors, Plus A Generous Den With Double Closet-Perfect For A Home Office Or Work-From-Home Setup. Enjoy A Full 4-Pc Bath, Ensuite Stacked Laundry & Ample Storage, Including A Locker. South-Facing Balcony Fills The Unit With Natural Light. Parking Included! Steps To Queen St. West's Trendy Shops, Restaurants, Cafes, Bars, Groceries, TTC & All The Best Downtown Living Has To Offer. A Perfect Opportunity For First-Time Buyers, Professionals & Investors Looking For Convenience, Style & Location! (id:63604)
Key Facts
Property Details
Interior features
Exterior features
Systems and association
Lot and water
Rooms
Mortgage & Affordability
Saved Properties
Keep This One Handy
Save this listing, compare it later, or open your saved properties dashboard.
Neighbourhood
- Area
- Little Portugal
- City
- Toronto
- Postal code
- M6J 0B1
- Nearby
- Queen St W / Dovercourt St
Save This Property
Keep this home handy, return to it anytime, and let us know how to reach you about this listing.
We use this email only to connect your saved properties and saved searches.
Other Available Options
Similar Listings
Listings from our database that match closely.